
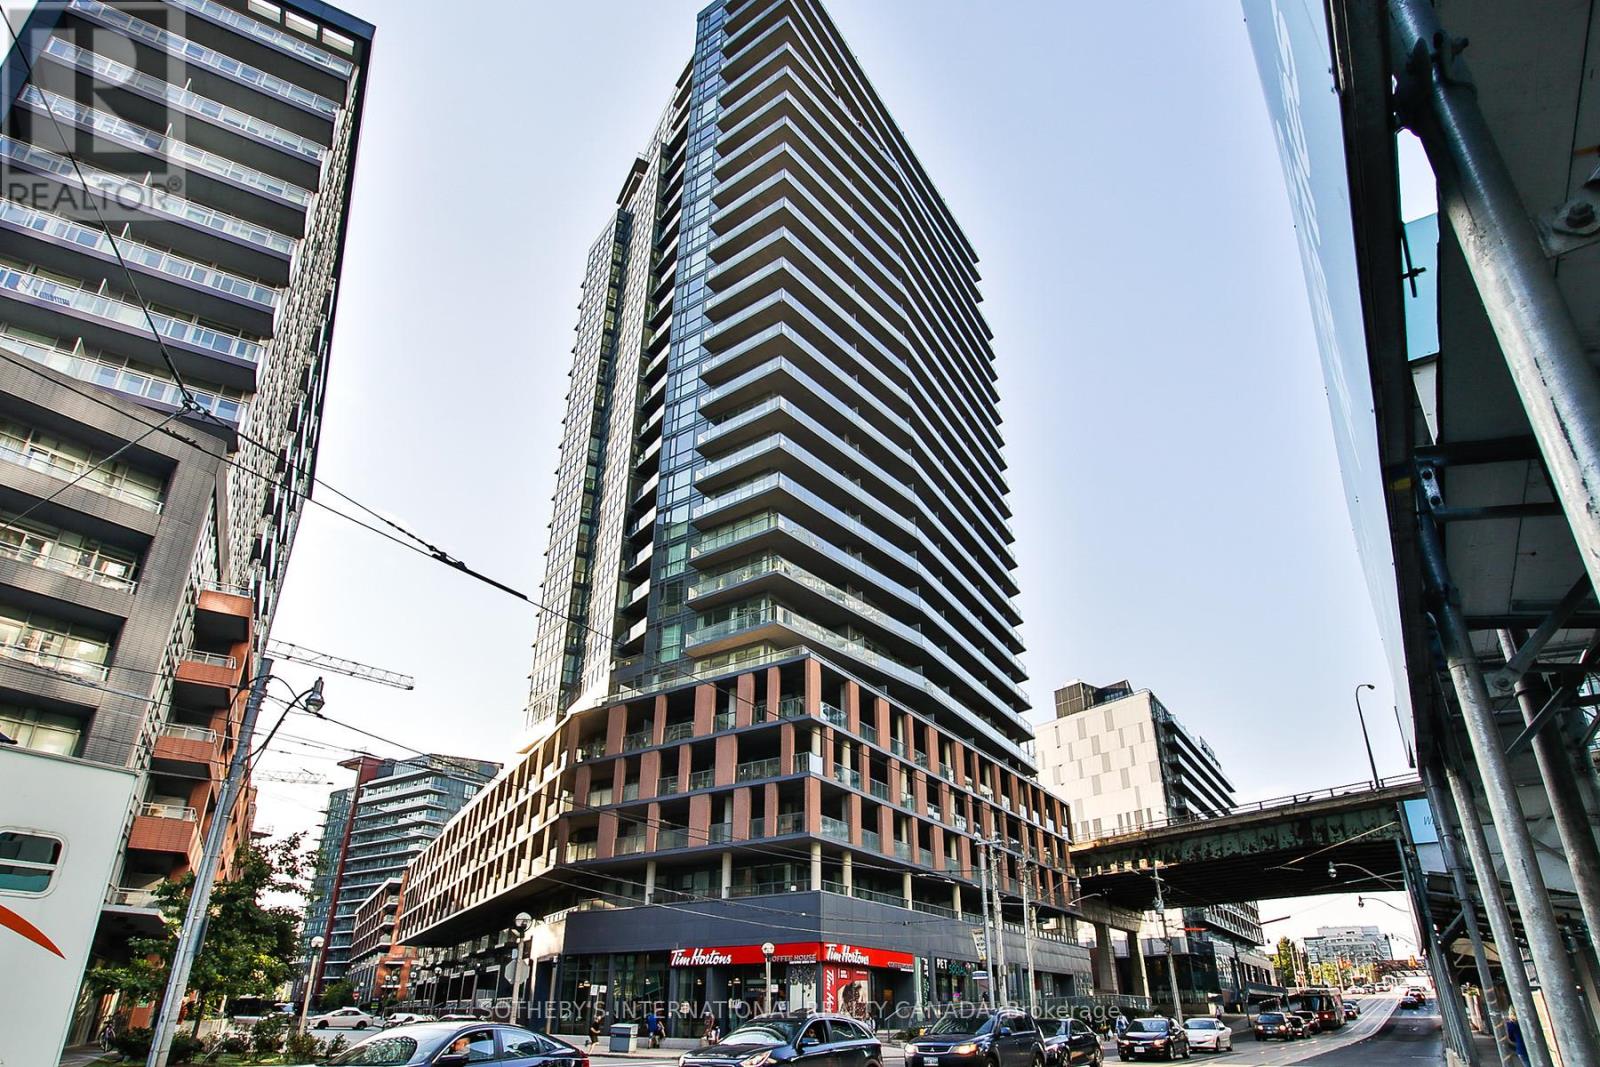
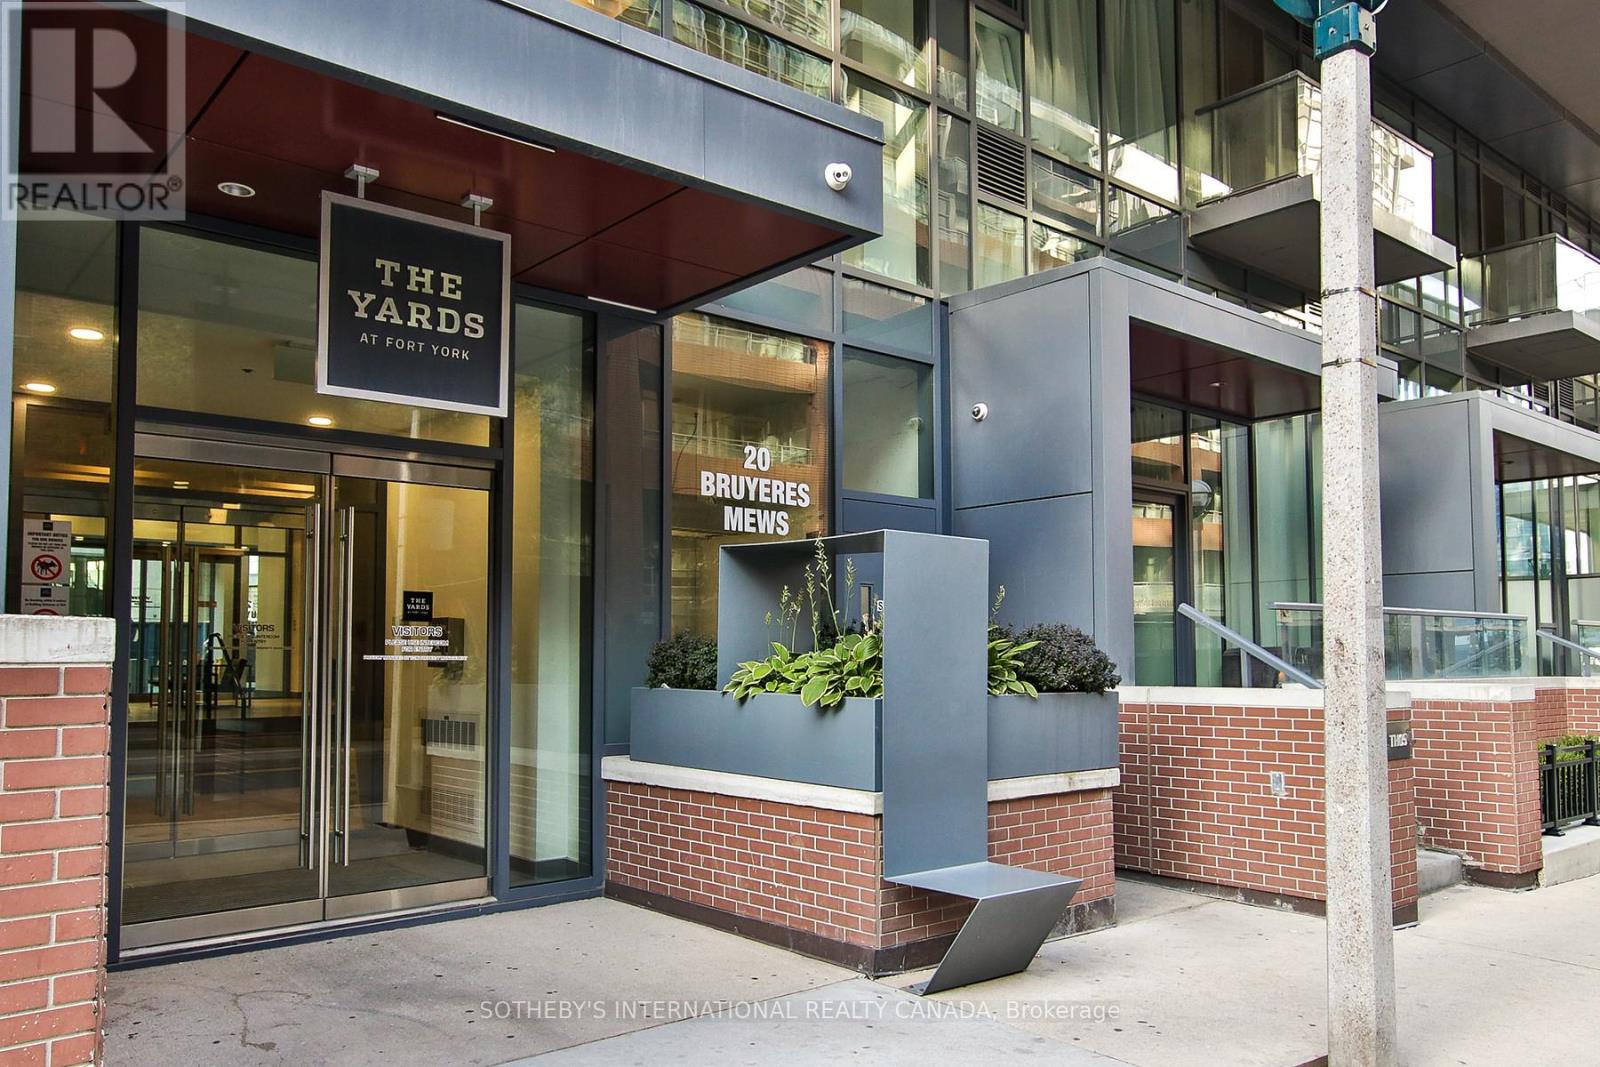
902 - 20 Bruyeres Mews Toronto, Ontario M5V 0G8

$2,200 Monthly
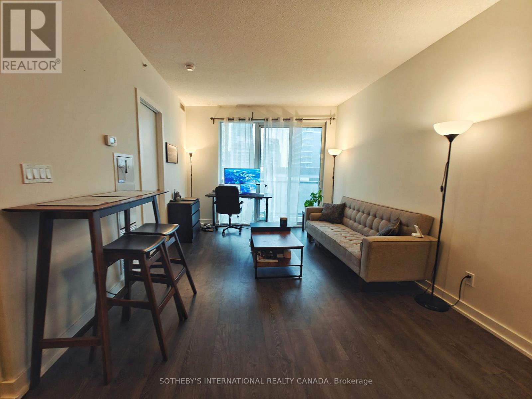
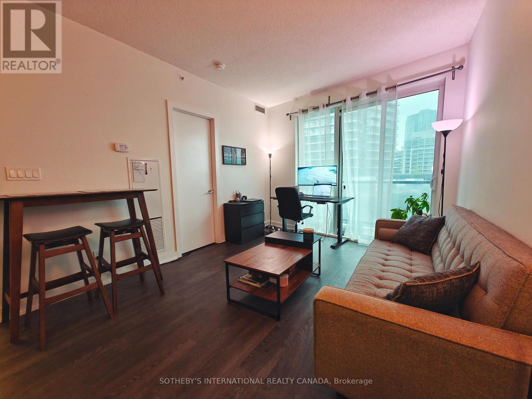
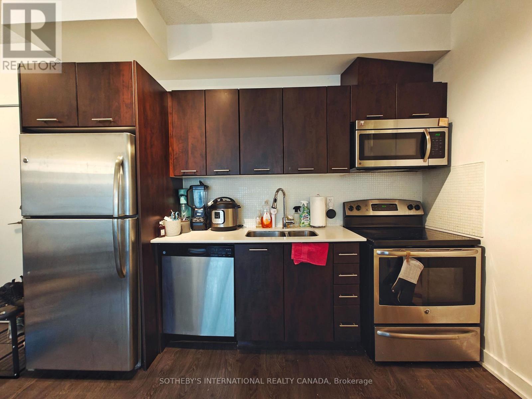
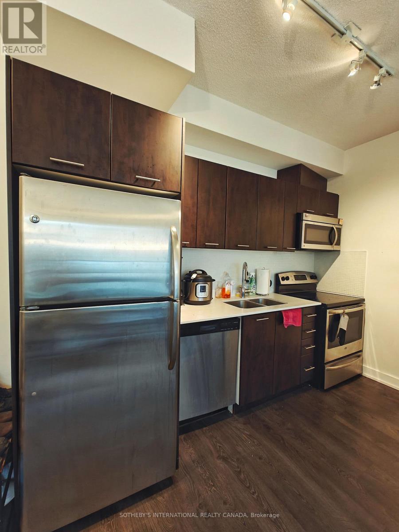
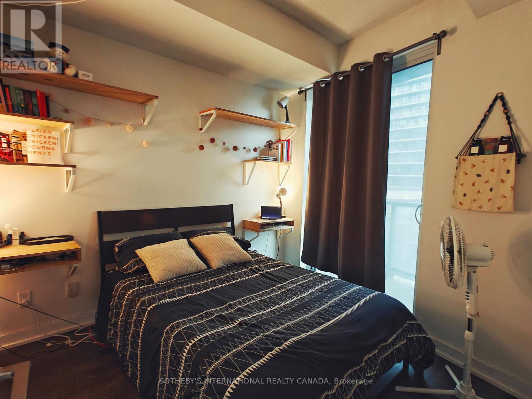
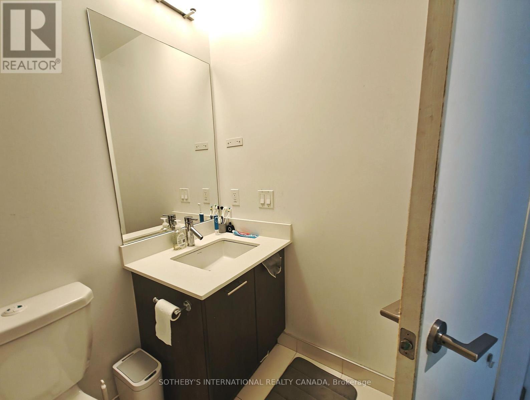
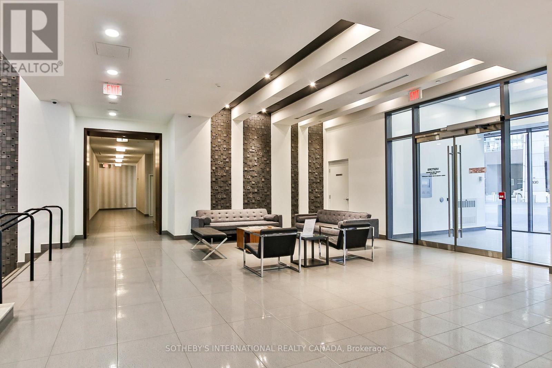
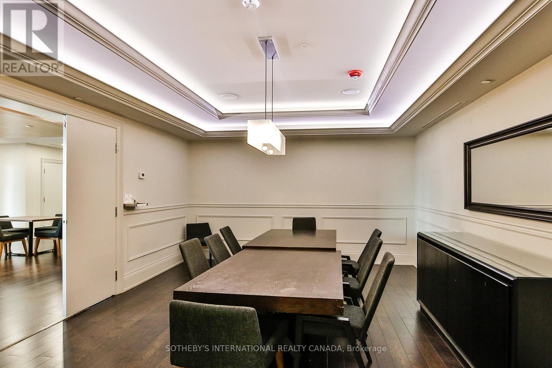
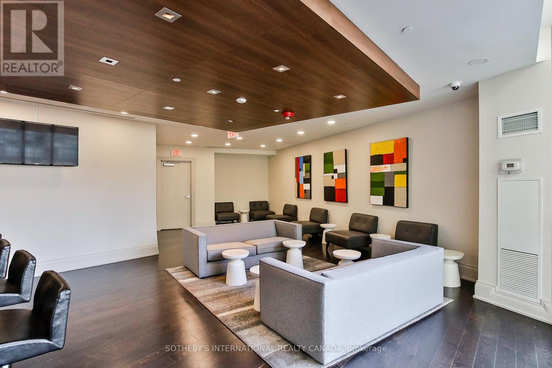
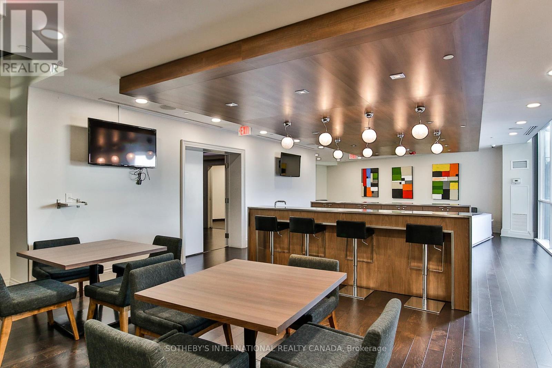
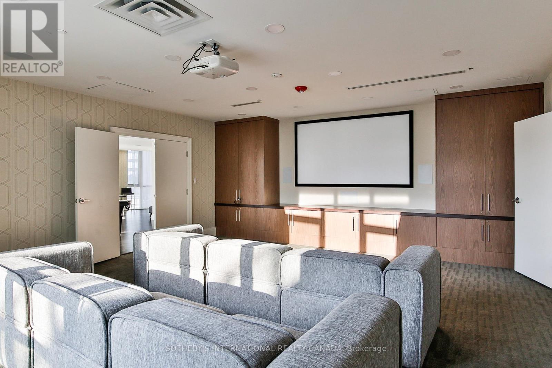
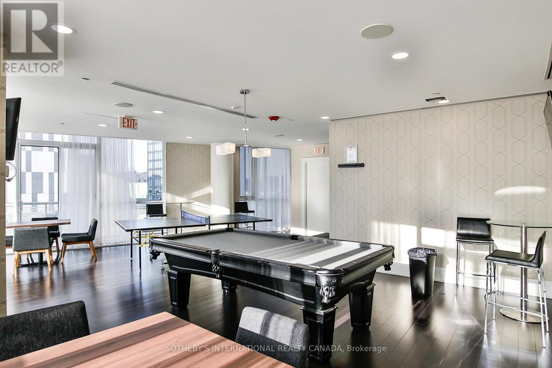
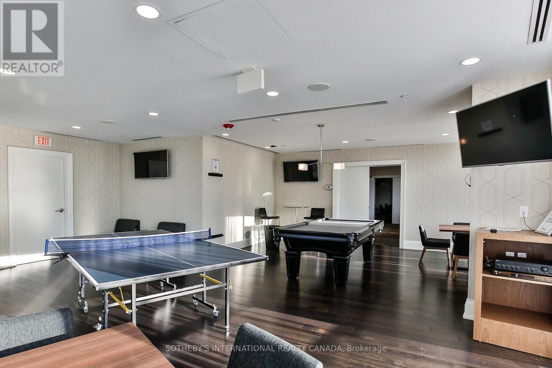
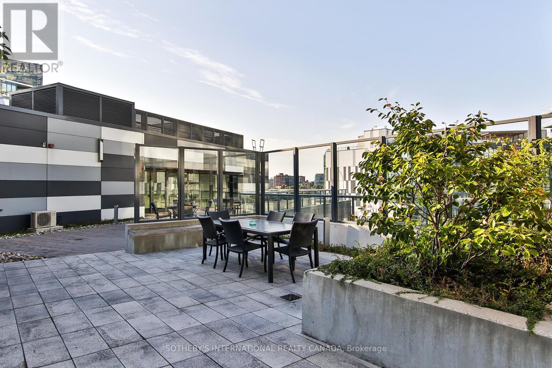
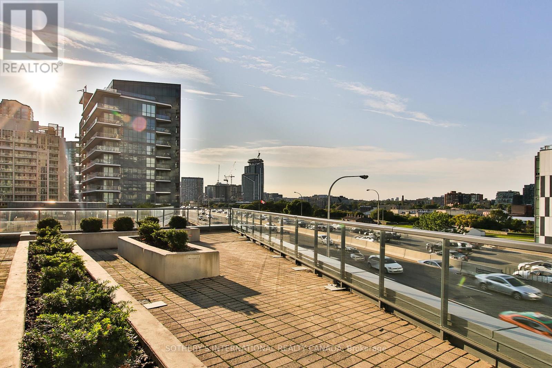
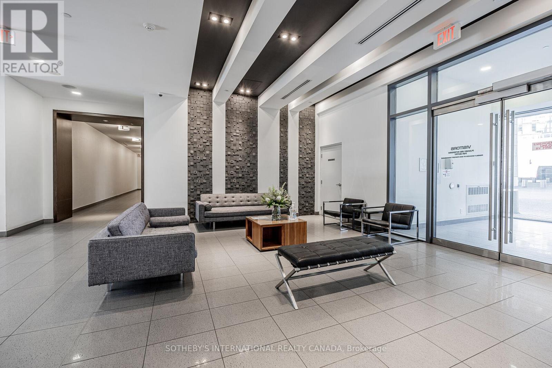
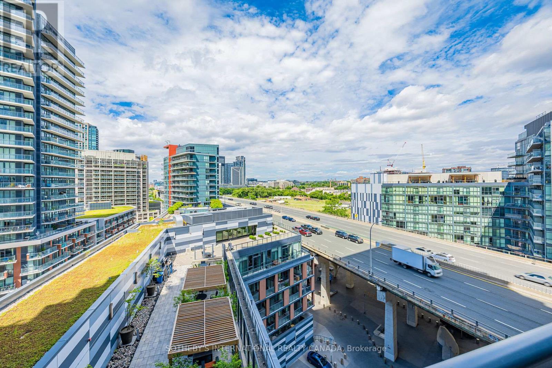
Discover your ideal urban retreat with this sleek, approximately 527 sq.ft. 1-bedroom unit. Boasting an open concept living, dining, and kitchen area, this contemporary space is designed for both comfort and style. The spacious layout extends to a large balcony, offering westward city views.The unit features a well-appointed 4-piece washroom and access to a variety of premium amenities. Enjoy the convenience of a dedicated concierge service, a fully equipped gym for your fitness needs, and an inviting rooftop deck ideal for social gatherings. The property also includes a spacious party room, guest rental suites, a media room for entertainment, and ample guest parking.Located within a short distance to the new Loblaws and LCBO, this prime location offers unparalleled convenience. You will be within walking distance to the waterfront, the vibrant entertainment district, quick access To Billy Bishop Airport, Exhibition Place (CNE) and the bustling financial hub of the city. (id:50787)
Property Details
| MLS® Number | C13537220 |
| Property Type | Single Family |
| Community Name | Niagara |
| Amenities Near By | Public Transit, Park |
| Community Features | Pets Not Allowed |
| Features | Balcony |
Building
| Bathroom Total | 1 |
| Bedrooms Above Ground | 1 |
| Bedrooms Total | 1 |
| Amenities | Exercise Centre, Party Room, Sauna, Visitor Parking, Storage - Locker, Security/concierge |
| Appliances | Dryer, Microwave, Stove, Washer, Refrigerator |
| Basement Type | None |
| Cooling Type | Central Air Conditioning |
| Exterior Finish | Concrete |
| Flooring Type | Laminate |
| Heating Fuel | Natural Gas |
| Heating Type | Forced Air |
| Size Interior | 500 - 599 Sqft |
| Type | Apartment |
Parking
| Underground | |
| Garage |
Land
| Acreage | No |
| Land Amenities | Public Transit, Park |
Rooms
| Level | Type | Length | Width | Dimensions |
|---|---|---|---|---|
| Flat | Foyer | 1.82 m | 1.06 m | 1.82 m x 1.06 m |
| Flat | Living Room | 4.38 m | 3.08 m | 4.38 m x 3.08 m |
| Flat | Dining Room | 4.38 m | 1.52 m | 4.38 m x 1.52 m |
| Flat | Kitchen | 3.08 m | 1.52 m | 3.08 m x 1.52 m |
| Flat | Primary Bedroom | 3.29 m | 2.74 m | 3.29 m x 2.74 m |
| Flat | Other | Measurements not available |
https://www.realtor.ca/real-estate/30004745/902-20-bruyeres-mews-toronto-niagara-niagara

The trademarks REALTOR®, REALTORS®, and the REALTOR® logo are controlled by The Canadian Real Estate Association (CREA) and identify real estate professionals who are members of CREA. The trademarks MLS®, Multiple Listing Service® and the associated logos are owned by The Canadian Real Estate Association (CREA) and identify the quality of services provided by real estate professionals who are members of CREA. The trademark DDF® is owned by The Canadian Real Estate Association (CREA) and identifies CREA's Data Distribution Facility (DDF®)
July 08 2026 04:30:56
Toronto Regional Real Estate Board
Sotheby's International Realty Canada