2 Bedroom
2 Bathroom
1,100 - 1,500 sqft
Central Air Conditioning
Forced Air
$2,650 Monthly
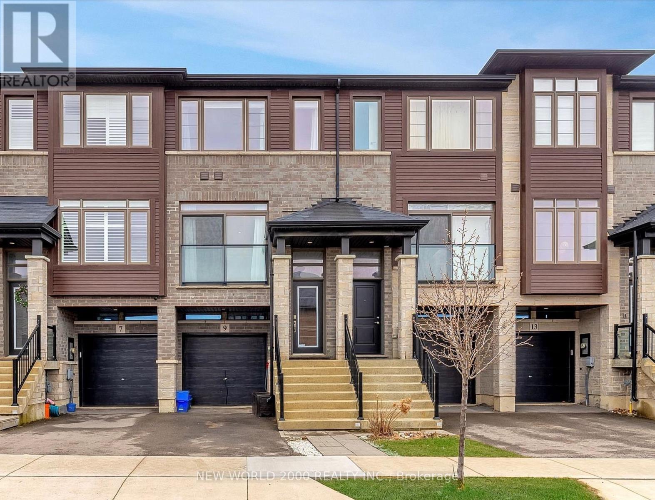
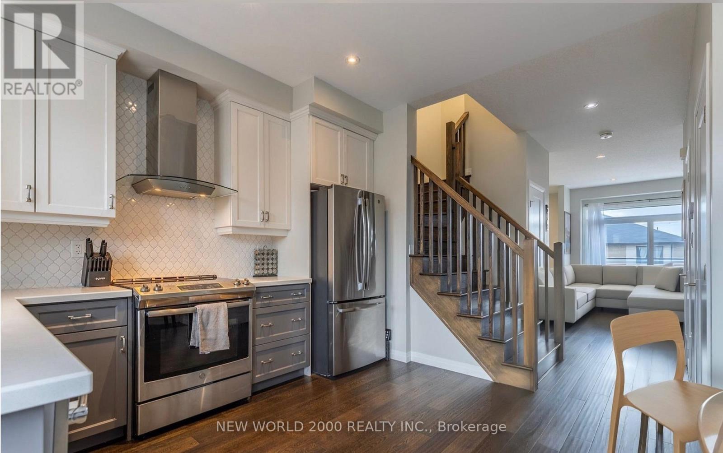
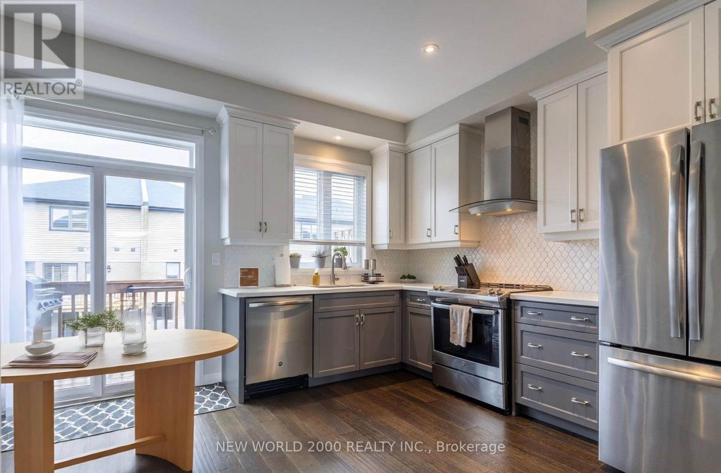
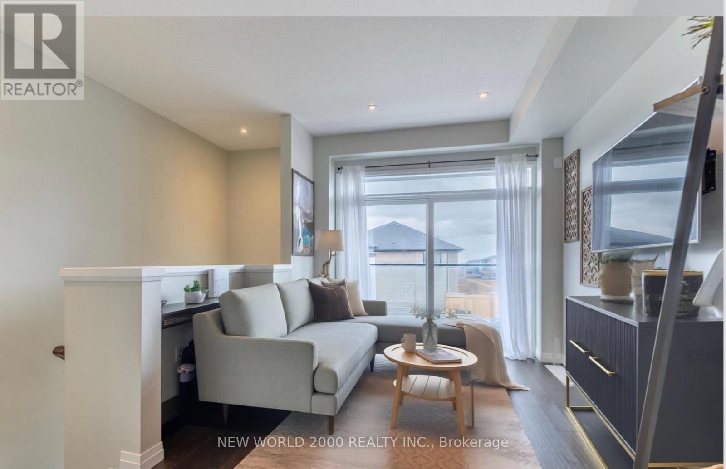
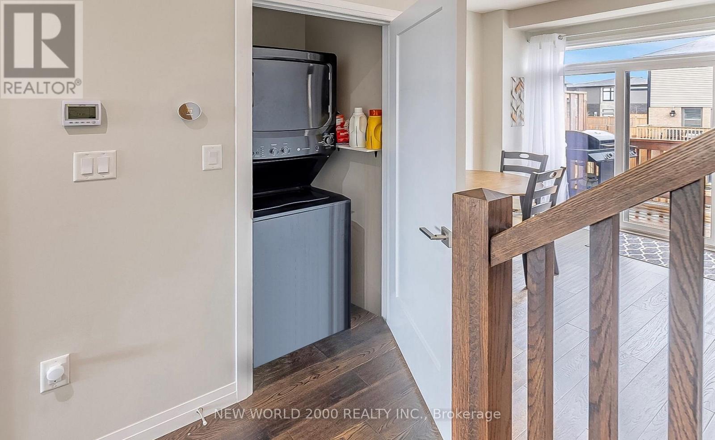
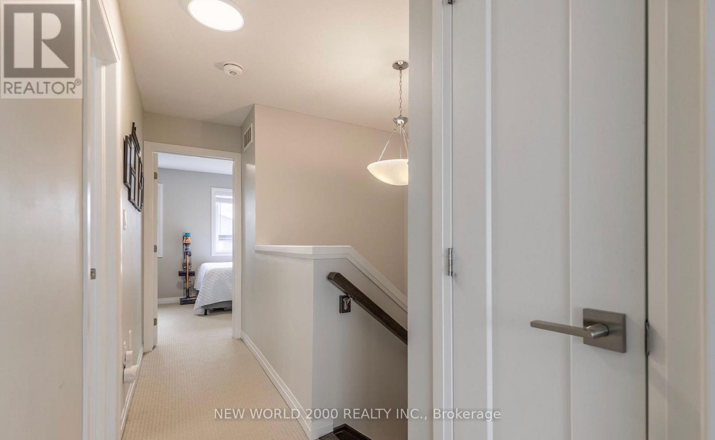
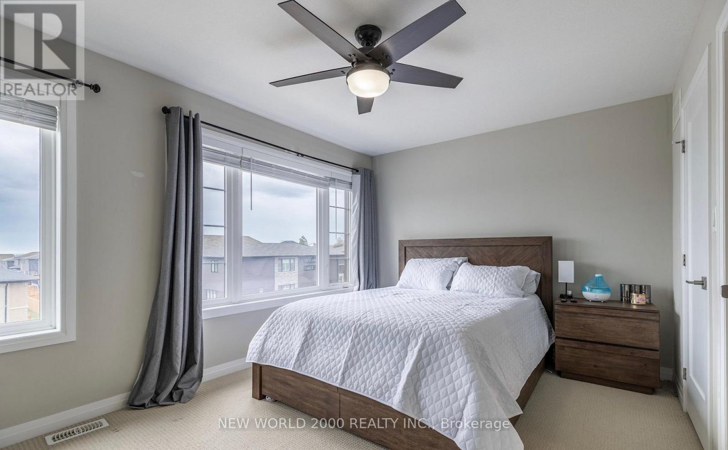
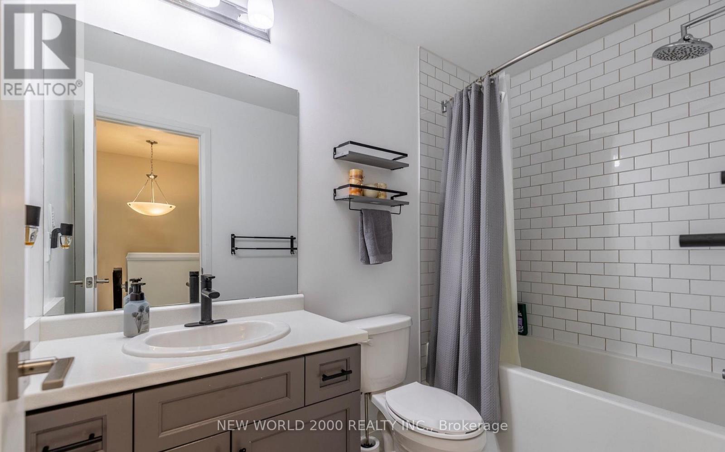
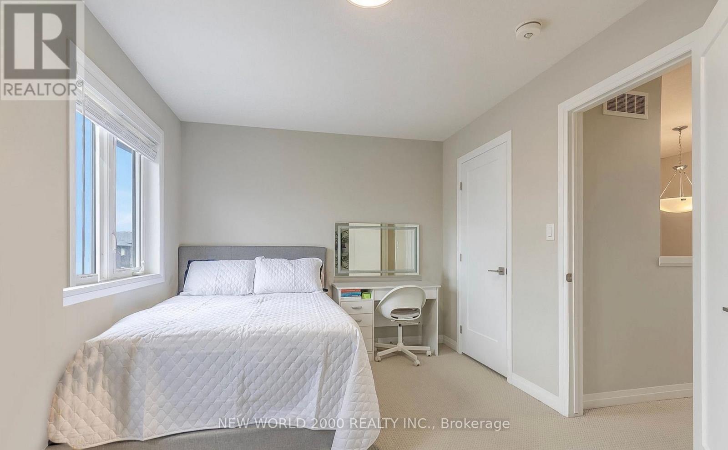
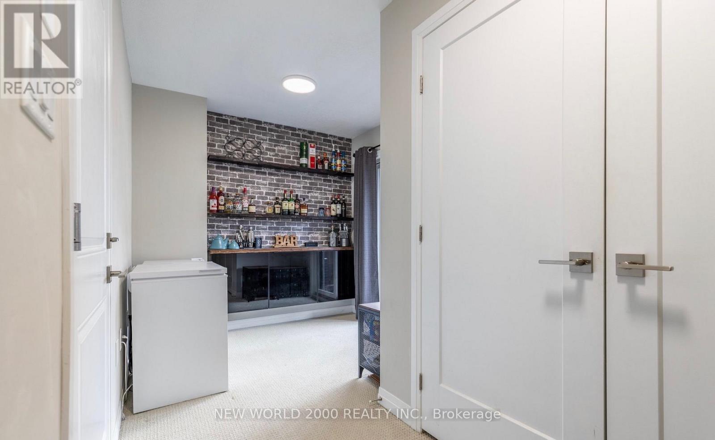
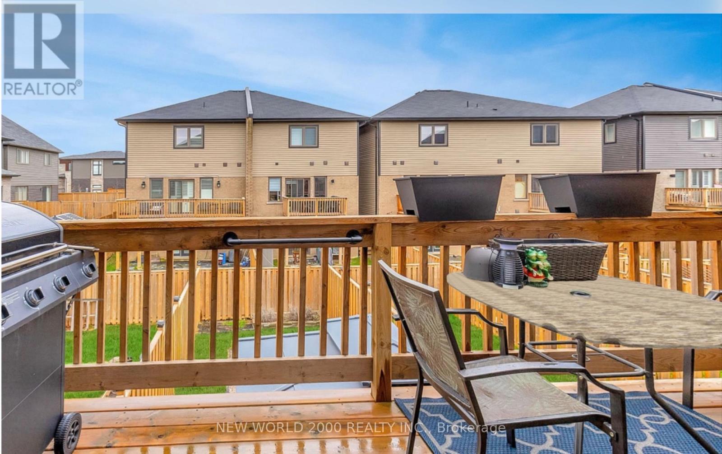
Opportunity to lease Losani-built executive townhome nestled in highly desirable Stoney Creek. Conveniently located close to the Red Hill Valley Parkway, Linc, QEW access, schools, parks and walking distance to loads of amenities, this gorgeous townhome is the perfect place for commuters, professionals and/or young families. Featuring a spacious eat in kitchen with extended height cabinetry, stainless steel appliances, quartz countertops and an adjacent balcony, perfect for barbecuing or enjoying a morning coffee. This brightly-lit home boasts large windows throughout, gorgeous hardwood floors and laundry conveniently located on main level. Upstairs, you'll find two generous bedrooms with storage, as well as a 4pc bathroom. The basement bonus space walks out to a large backyard , features garage access, additional storage, and customized shelving. Tenant to pay for utilities used (gas/hydro/water). Kindly provide 24 hour notice for showings. Preferred move in date is November 15 or later! (id:50787)
Property Details
|
MLS® Number
|
X13917200 |
|
Property Type
|
Single Family |
|
Community Name
|
Stoney Creek Mountain |
|
Features
|
In Suite Laundry |
|
Parking Space Total
|
2 |
Building
|
Bathroom Total
|
2 |
|
Bedrooms Above Ground
|
2 |
|
Bedrooms Total
|
2 |
|
Basement Features
|
Walk Out |
|
Basement Type
|
N/a |
|
Construction Style Attachment
|
Attached |
|
Cooling Type
|
Central Air Conditioning |
|
Exterior Finish
|
Brick |
|
Foundation Type
|
Poured Concrete |
|
Half Bath Total
|
1 |
|
Heating Fuel
|
Natural Gas |
|
Heating Type
|
Forced Air |
|
Stories Total
|
3 |
|
Size Interior
|
1,100 - 1,500 Sqft |
|
Type
|
Row / Townhouse |
|
Utility Water
|
Municipal Water |
Parking
Land
|
Acreage
|
No |
|
Sewer
|
Sanitary Sewer |
|
Size Depth
|
93 Ft ,7 In |
|
Size Frontage
|
15 Ft ,1 In |
|
Size Irregular
|
15.1 X 93.6 Ft |
|
Size Total Text
|
15.1 X 93.6 Ft |
Rooms
| Level |
Type |
Length |
Width |
Dimensions |
|
Main Level |
Kitchen |
2.44 m |
3.51 m |
2.44 m x 3.51 m |
|
Main Level |
Dining Room |
1.88 m |
2.67 m |
1.88 m x 2.67 m |
|
Main Level |
Living Room |
3.2 m |
4.01 m |
3.2 m x 4.01 m |
|
Upper Level |
Primary Bedroom |
4.34 m |
3.15 m |
4.34 m x 3.15 m |
|
Upper Level |
Bedroom 2 |
4.32 m |
3.92 m |
4.32 m x 3.92 m |
|
Ground Level |
Other |
4.44 m |
2.54 m |
4.44 m x 2.54 m |
Utilities
https://www.realtor.ca/real-estate/30392803/9-soho-street-hamilton-stoney-creek-mountain-stoney-creek-mountain