
9 Silver Creek Road Seaforth, Ontario N0K 1W0

$2,400 MonthlyProperty Management
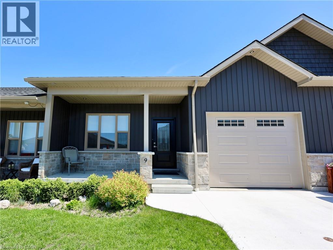
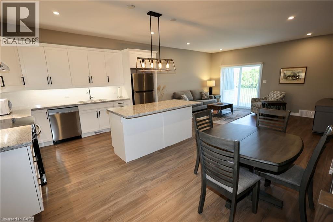
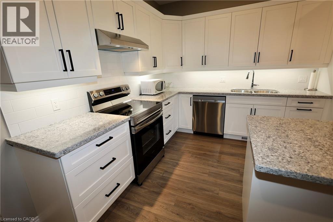
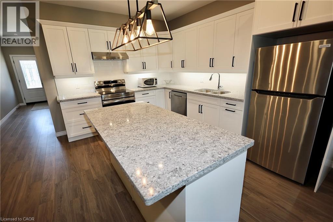
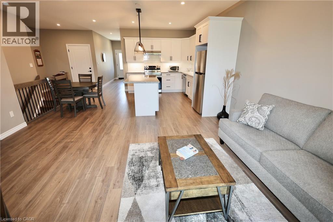
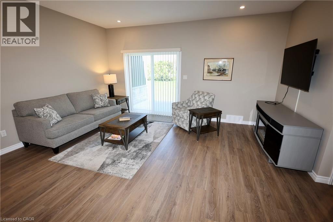
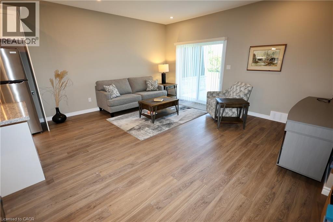
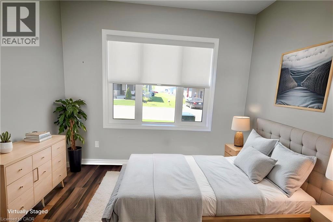
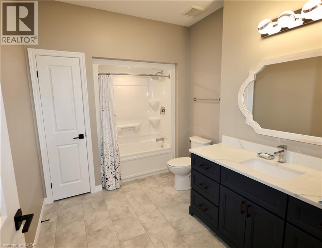
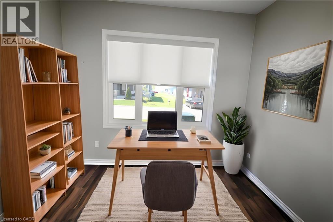
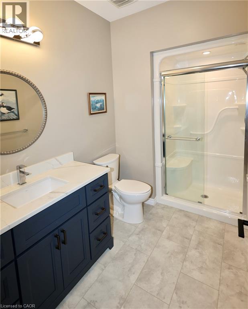
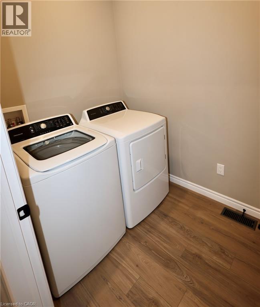
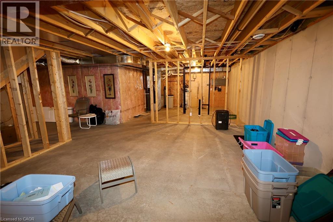
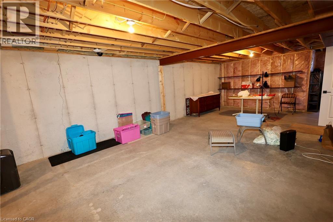
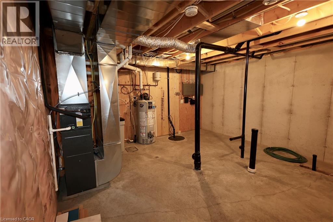
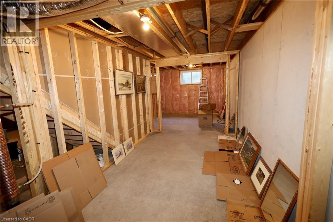
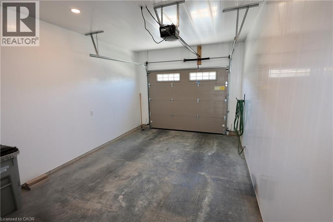
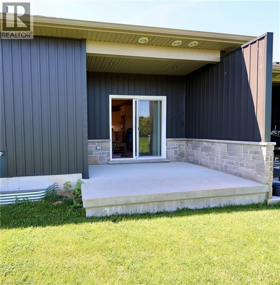
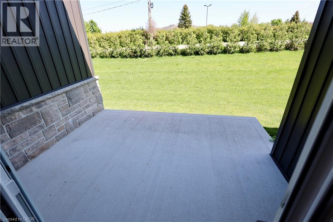
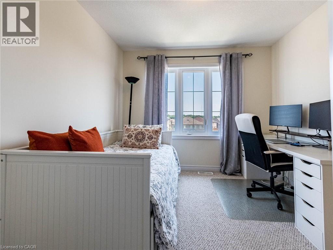
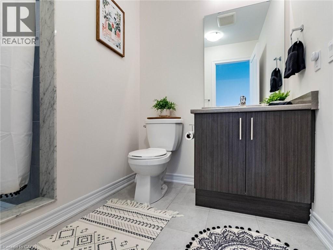
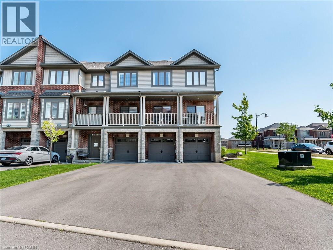
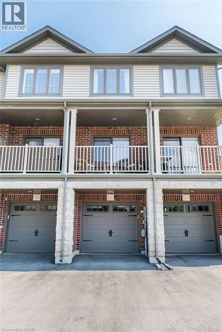
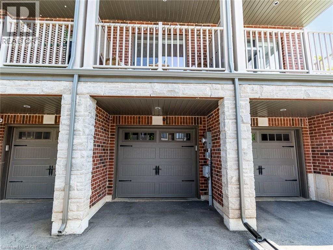
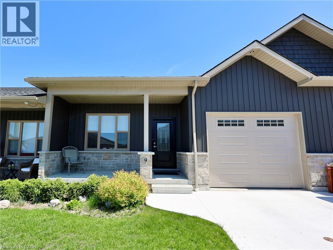
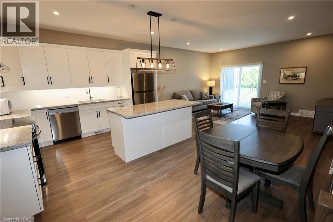
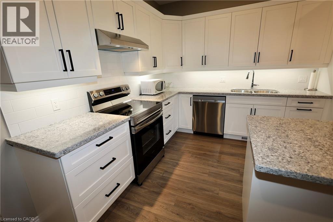
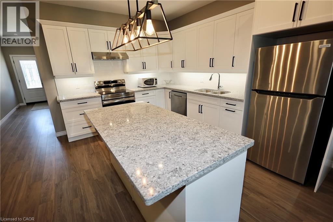
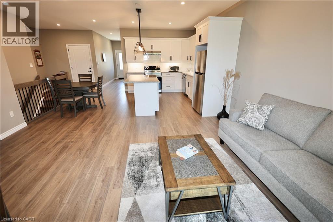
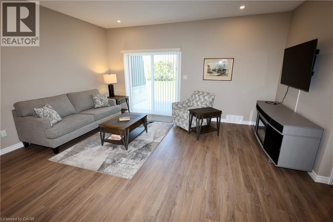
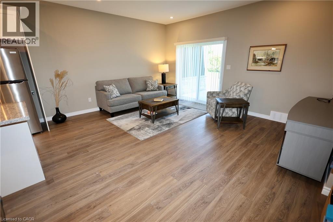
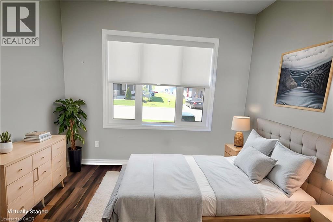
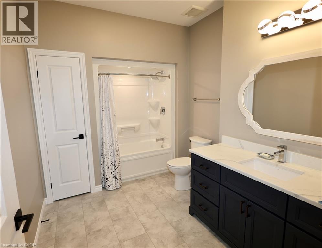
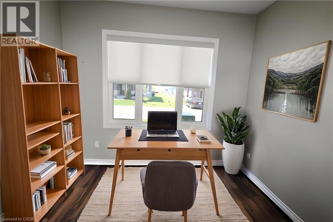
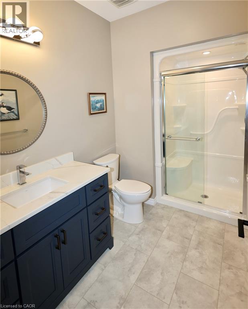
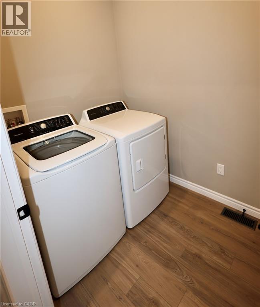
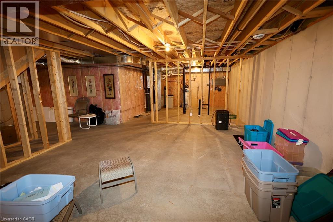
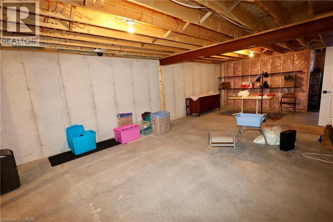
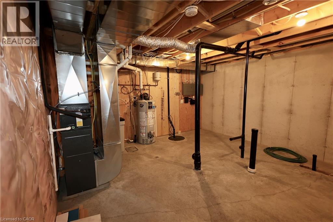
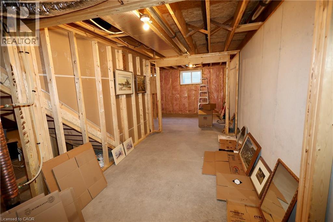
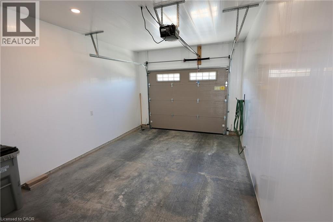
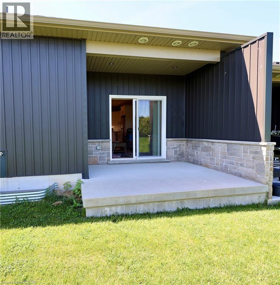
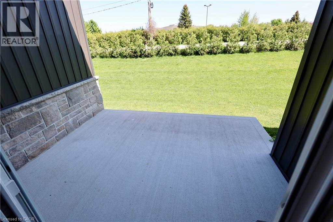
Welcome home to 9 Silver Creek Road in the charming town of Seaforth! Built in 2021, this pristine, move-in-ready bungalow townhouse offers 1,235 sq. ft. of bright, modern main-floor living. Step inside to discover a thoughtful layout featuring an open-concept living and kitchen area with island—perfect for entertaining family or hosting friends. The main floor boasts two spacious bedrooms, including a lovely primary retreat, along with a 4-piece bath, a handy 3-piece bathroom, and convenient main-level laundry. Out back, relax on your private patio after a short walk to local parks, downtown shops, or the nearby golf course. Need extra space? The full unfinished basement is clean, bright, and ready for your custom storage or future living area ideas. Complete with an attached single-car garage, concrete driveway, low-maintenance condo fees, and all appliances included, this turnkey townhome is ready for you to simply move in and enjoy! (id:50787)
Property Details
| MLS® Number | 40853242 |
| Property Type | Single Family |
| Amenities Near By | Golf Nearby, Hospital, Park, Place Of Worship, Schools, Shopping |
| Community Features | Quiet Area, Community Centre |
| Equipment Type | None |
| Features | Sump Pump, Automatic Garage Door Opener |
| Parking Space Total | 2 |
| Rental Equipment Type | None |
| Structure | Porch |
Building
| Bathroom Total | 2 |
| Bedrooms Above Ground | 2 |
| Bedrooms Total | 2 |
| Appliances | Dishwasher, Dryer, Refrigerator, Stove, Hood Fan |
| Basement Development | Unfinished |
| Basement Type | Full (unfinished) |
| Constructed Date | 2021 |
| Construction Style Attachment | Attached |
| Cooling Type | Central Air Conditioning |
| Exterior Finish | Concrete, Stone, Vinyl Siding |
| Half Bath Total | 1 |
| Heating Fuel | Natural Gas |
| Heating Type | Forced Air, Hot Water Radiator Heat |
| Stories Total | 1 |
| Size Interior | 1,235 Sqft |
| Type | Row / Townhouse |
| Utility Water | Municipal Water |
Parking
| Attached Garage |
Land
| Access Type | Highway Nearby |
| Acreage | Yes |
| Land Amenities | Golf Nearby, Hospital, Park, Place Of Worship, Schools, Shopping |
| Sewer | Municipal Sewage System |
| Size Total Text | 2 - 4.99 Acres |
| Zoning Description | R2-17 |
Rooms
| Level | Type | Length | Width | Dimensions |
|---|---|---|---|---|
| Main Level | Laundry Room | 5'5'' x 7'0'' | ||
| Main Level | 4pc Bathroom | Measurements not available | ||
| Main Level | 2pc Bathroom | Measurements not available | ||
| Main Level | Kitchen | 16'0'' x 10'0'' | ||
| Main Level | Living Room | 16'0'' x 16'0'' | ||
| Main Level | Bedroom | 10'0'' x 11'0'' | ||
| Main Level | Bedroom | 12'0'' x 12'0'' |
Utilities
| Cable | Available |
| Electricity | Available |
| Natural Gas | Available |
| Telephone | Available |
https://www.realtor.ca/real-estate/30117422/9-silver-creek-road-seaforth

The trademarks REALTOR®, REALTORS®, and the REALTOR® logo are controlled by The Canadian Real Estate Association (CREA) and identify real estate professionals who are members of CREA. The trademarks MLS®, Multiple Listing Service® and the associated logos are owned by The Canadian Real Estate Association (CREA) and identify the quality of services provided by real estate professionals who are members of CREA. The trademark DDF® is owned by The Canadian Real Estate Association (CREA) and identifies CREA's Data Distribution Facility (DDF®)
August 05 2026 07:59:29
REALTORS® Association of Hamilton-Burlington
Century 21 Heritage House Ltd.