3 Bedroom
4 Bathroom
1,100 - 1,500 sqft
Central Air Conditioning
Forced Air
$3,395 Monthly
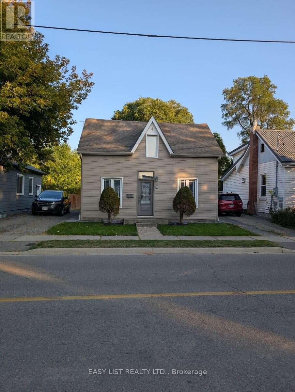
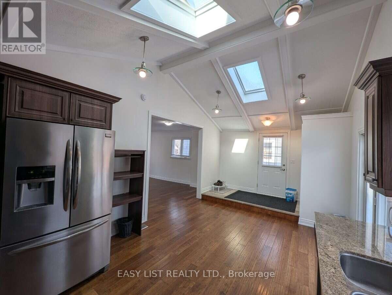
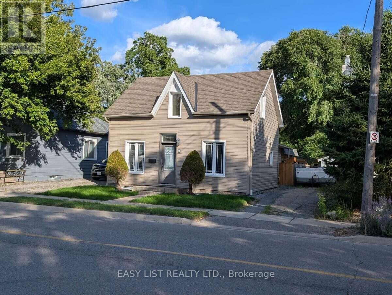
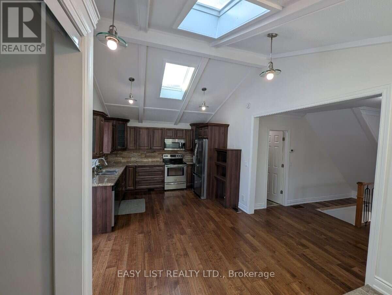
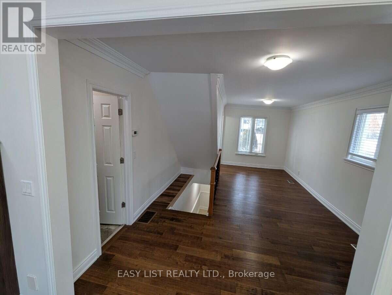
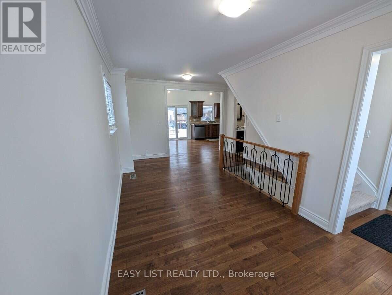
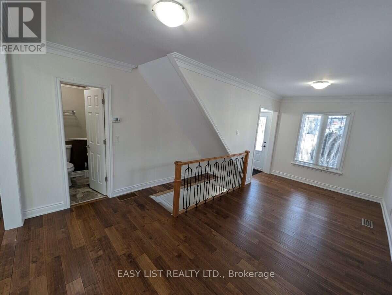
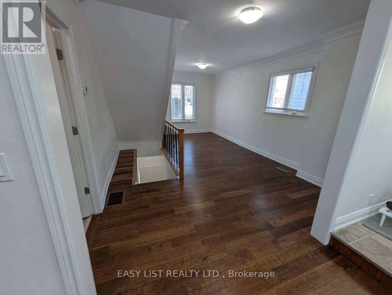
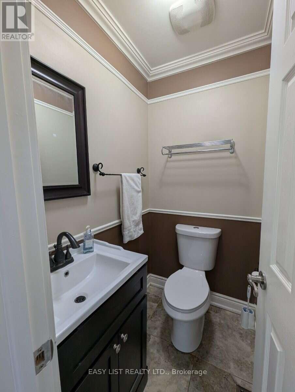
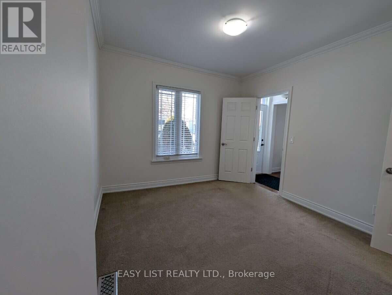
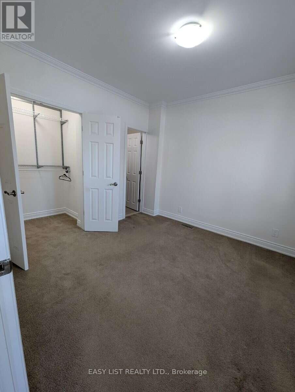
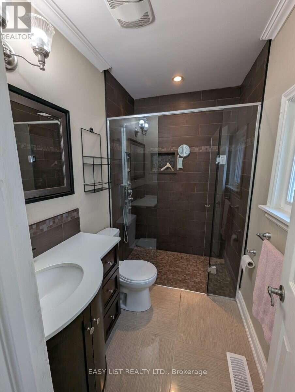
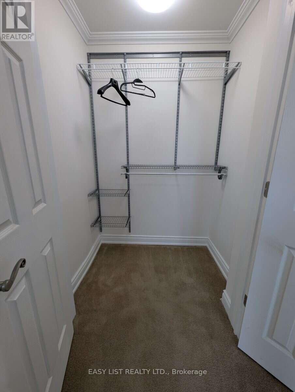
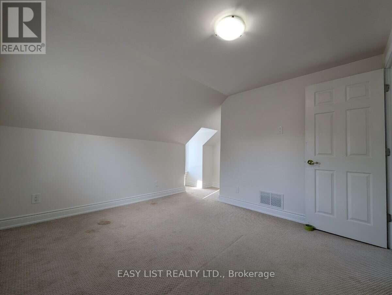
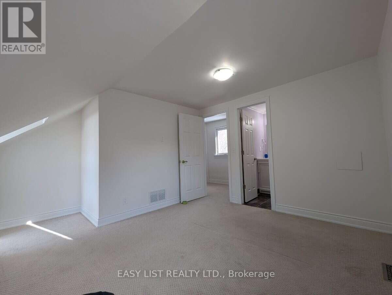
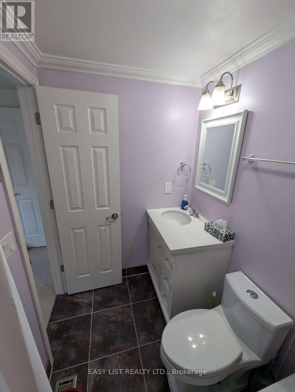
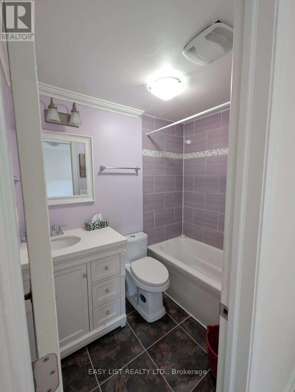
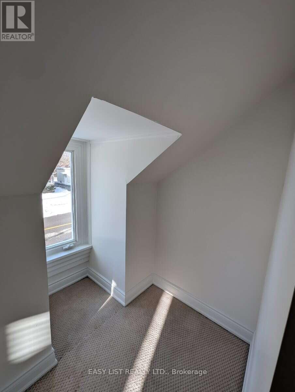
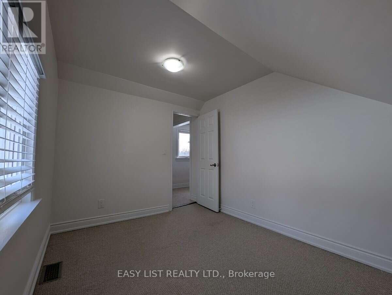
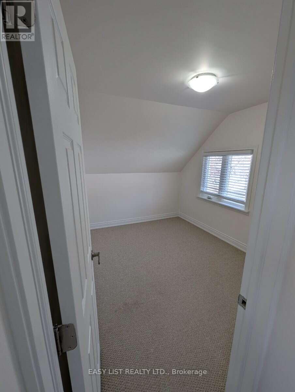
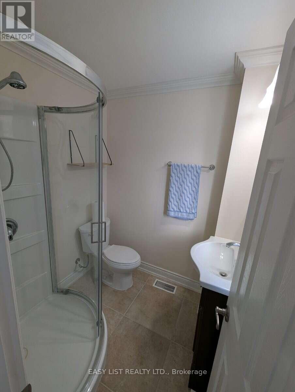
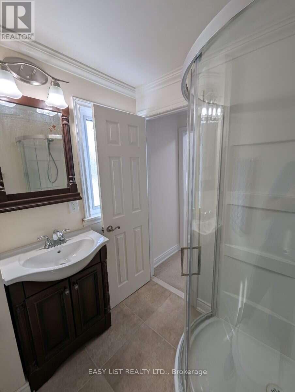
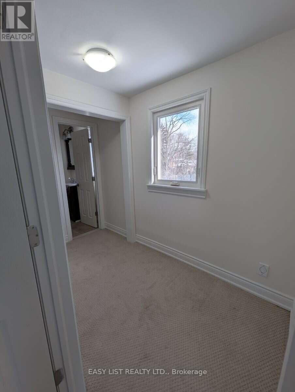
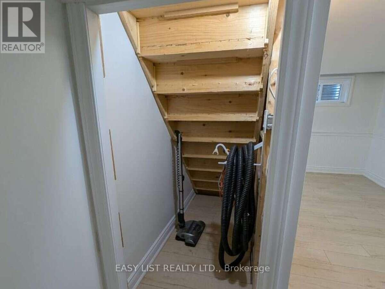
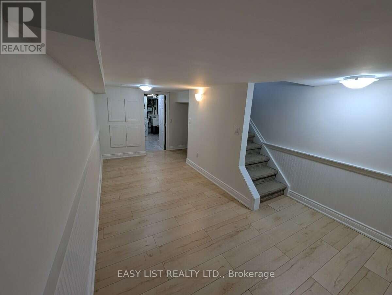
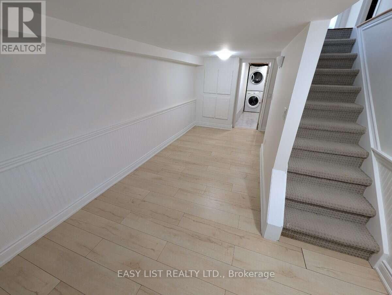
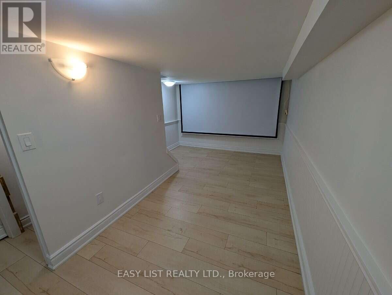
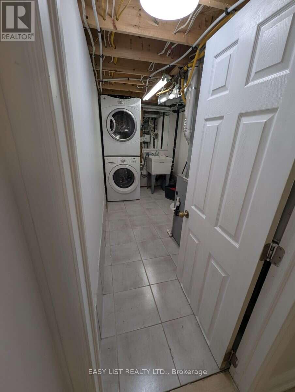
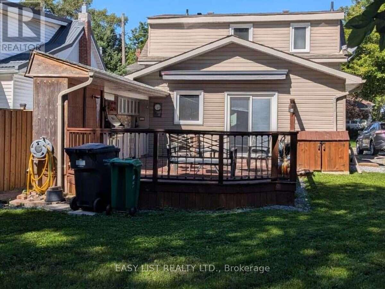
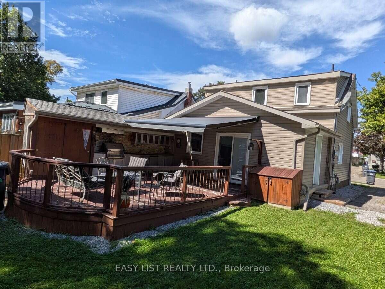
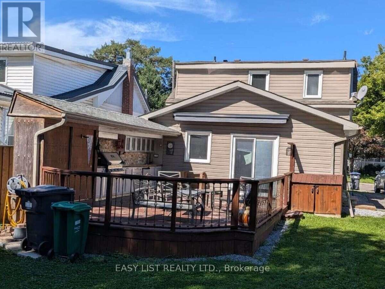
Visit the REALTOR website for further information about this Listing. Beautifully renovated detached 1.5-storey home in the heart of Downtown Brampton! This unique 3 bedroom, 4-bathroom home offers exceptional space, style and convenience. Bright open-concept main floor with vaulted ceilings, skylights, modern kitchen with granite counters and stainless-steel appliances, plus a main-floor bedroom with private 3-piece ensuite. Two spacious upper bedrooms each feature their own bathroom. Fully finished basement with laundry and home theatre setup. Enjoy a private backyard with a fantastic outdoor kitchen featuring gas cooking, fridge and sink. Hardwood floors, upgraded windows, central A/C and numerous updates throughout. Walk to GO Train, City Hall, parks, arenas, schools and downtown amenities. Two-car tandem driveway. (id:50787)
Property Details
|
MLS® Number
|
W13788174 |
|
Property Type
|
Single Family |
|
Community Name
|
Downtown Brampton |
|
Amenities Near By
|
Park, Public Transit, Schools |
|
Community Features
|
Community Centre |
|
Features
|
Level Lot, Irregular Lot Size, Flat Site, Dry, Level |
|
Parking Space Total
|
2 |
|
Structure
|
Shed |
|
View Type
|
City View |
Building
|
Bathroom Total
|
4 |
|
Bedrooms Above Ground
|
3 |
|
Bedrooms Total
|
3 |
|
Age
|
100+ Years |
|
Appliances
|
Barbeque, Central Vacuum, Water Heater, Water Meter |
|
Basement Development
|
Finished |
|
Basement Type
|
Partial (finished) |
|
Construction Style Attachment
|
Detached |
|
Cooling Type
|
Central Air Conditioning |
|
Exterior Finish
|
Vinyl Siding |
|
Fire Protection
|
Smoke Detectors |
|
Foundation Type
|
Insulated Concrete Forms |
|
Half Bath Total
|
1 |
|
Heating Fuel
|
Natural Gas |
|
Heating Type
|
Forced Air |
|
Stories Total
|
2 |
|
Size Interior
|
1,100 - 1,500 Sqft |
|
Type
|
House |
|
Utility Water
|
Municipal Water |
Parking
Land
|
Acreage
|
No |
|
Land Amenities
|
Park, Public Transit, Schools |
|
Sewer
|
Sanitary Sewer |
|
Size Depth
|
76 Ft ,2 In |
|
Size Frontage
|
39 Ft ,10 In |
|
Size Irregular
|
39.9 X 76.2 Ft |
|
Size Total Text
|
39.9 X 76.2 Ft|under 1/2 Acre |
Rooms
| Level |
Type |
Length |
Width |
Dimensions |
|
Second Level |
Bedroom 2 |
3.45 m |
3.2 m |
3.45 m x 3.2 m |
|
Second Level |
Bedroom 3 |
3.2 m |
2.54 m |
3.2 m x 2.54 m |
|
Basement |
Recreational, Games Room |
5.54 m |
2.44 m |
5.54 m x 2.44 m |
|
Basement |
Laundry Room |
3.66 m |
1.78 m |
3.66 m x 1.78 m |
|
Main Level |
Living Room |
5.94 m |
2.54 m |
5.94 m x 2.54 m |
|
Main Level |
Kitchen |
5.13 m |
3.51 m |
5.13 m x 3.51 m |
|
Main Level |
Primary Bedroom |
3.35 m |
3.2 m |
3.35 m x 3.2 m |
Utilities
|
Cable
|
Available |
|
Electricity
|
Available |
|
Sewer
|
Available |
https://www.realtor.ca/real-estate/30283384/9-jessie-street-brampton-downtown-brampton-downtown-brampton