
9 Fenton Lane Port Hope, Ontario L1A 0A3

$759,900
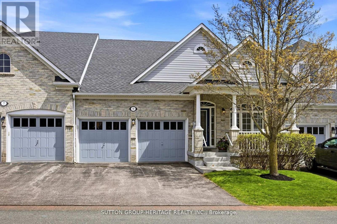
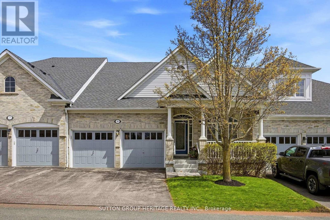
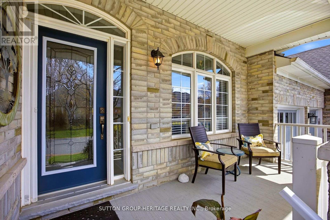
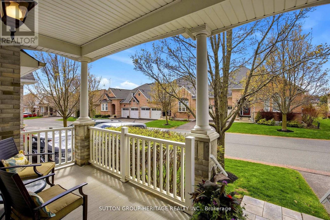
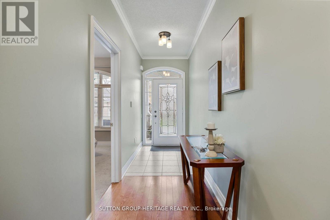
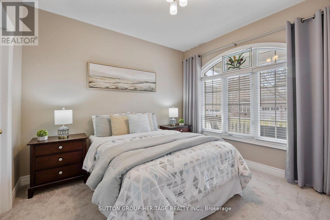
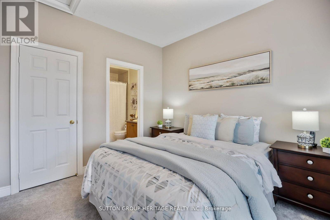
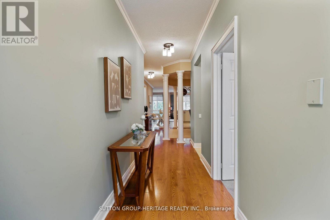
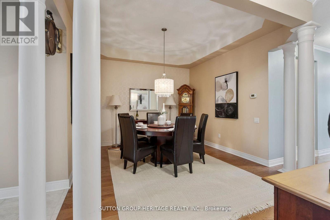
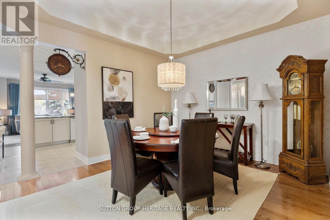
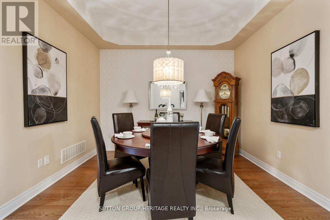
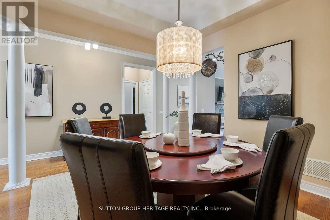
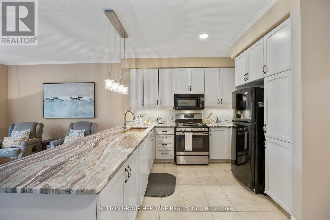
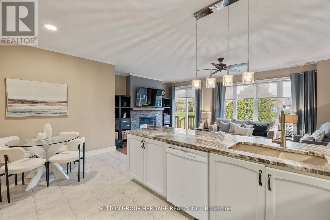
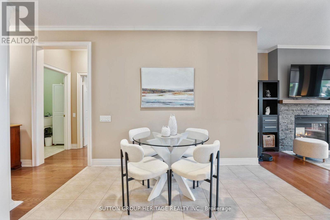
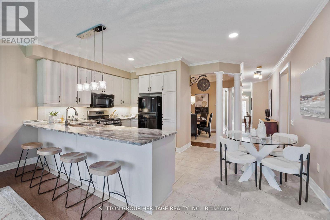
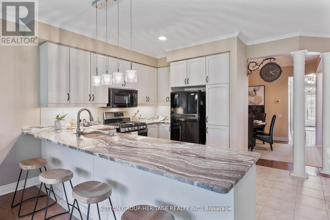
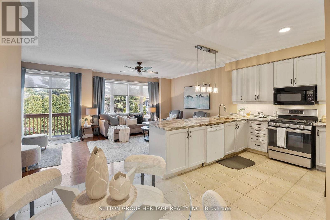
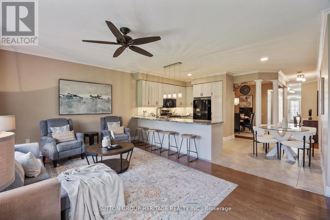
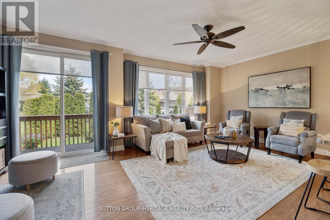
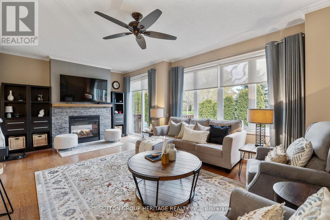
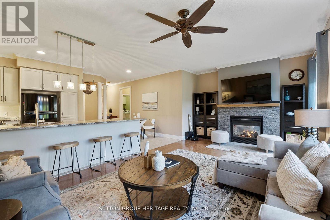
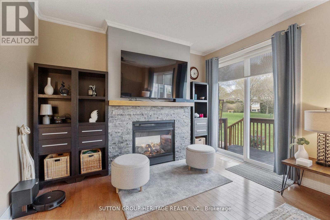
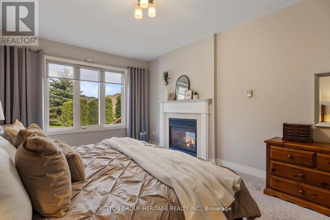
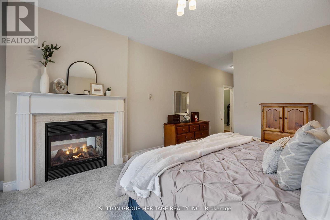
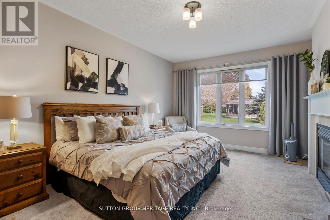
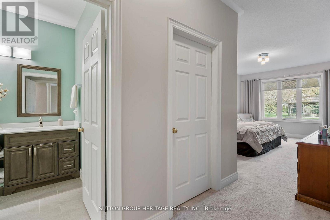
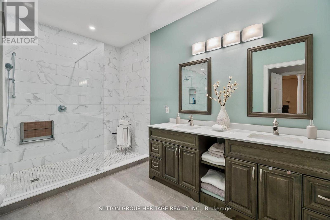
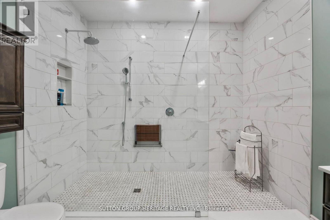
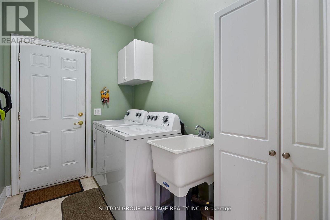
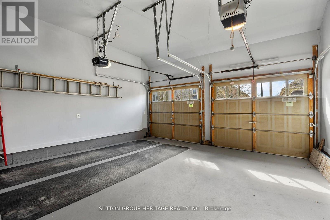
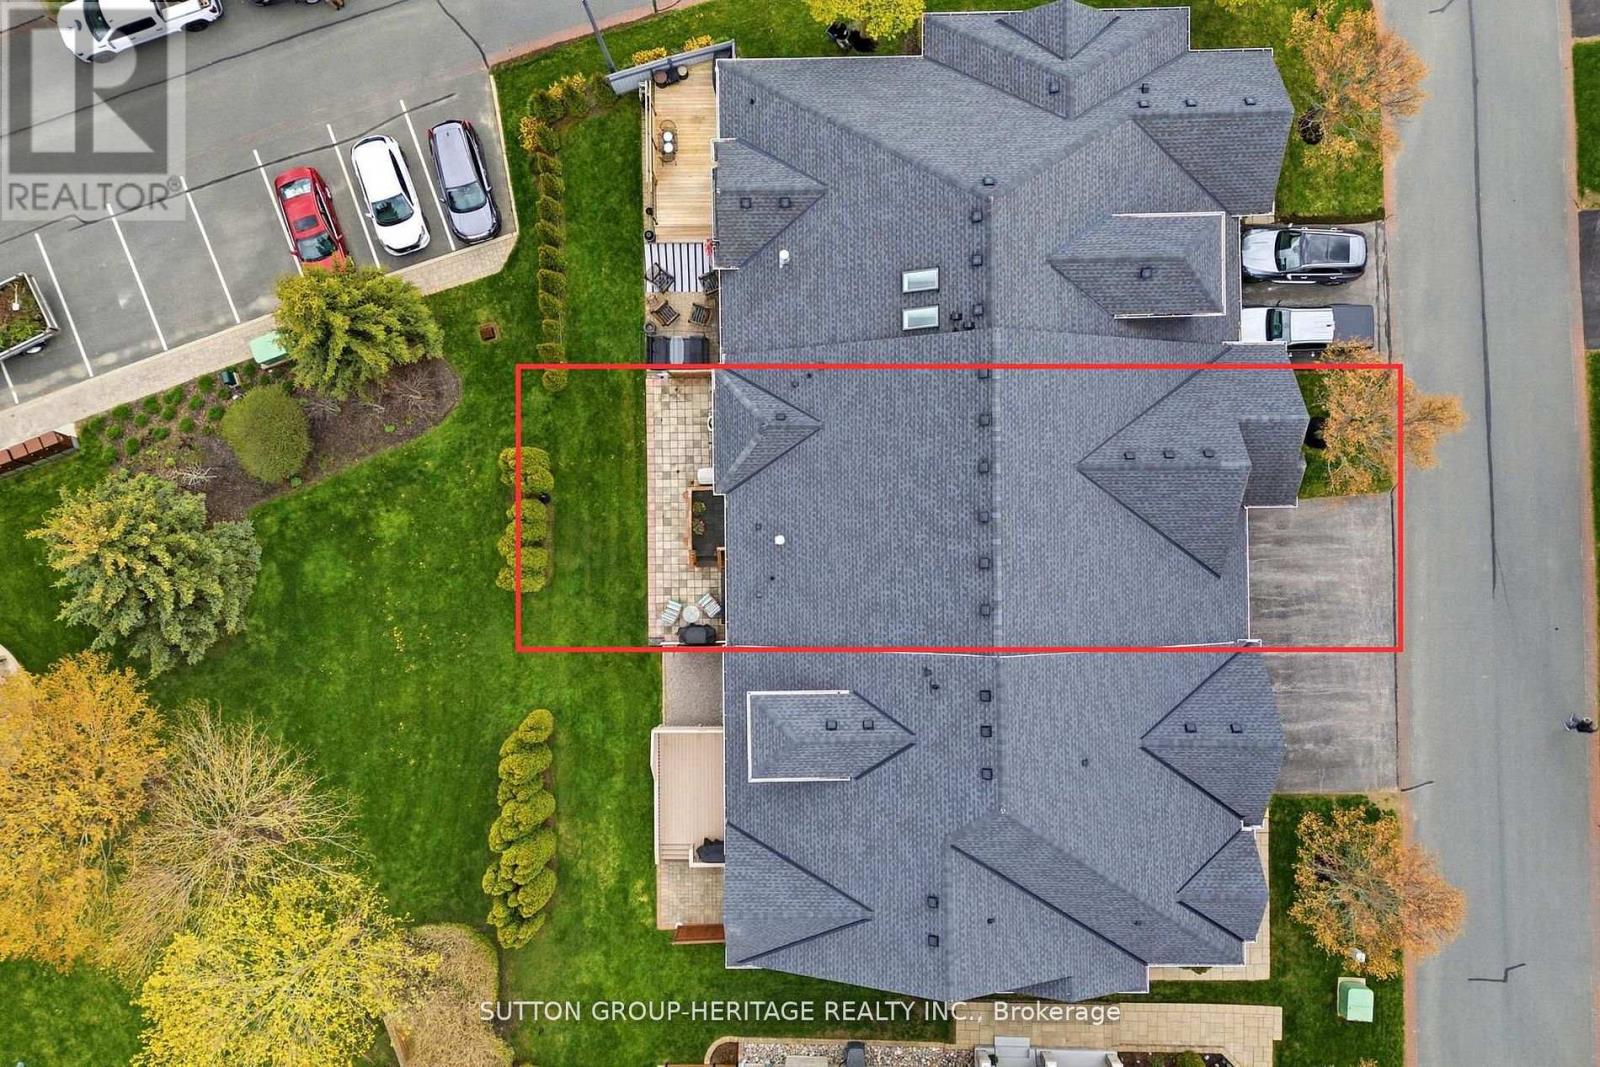
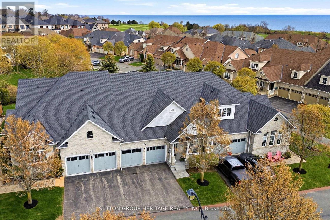
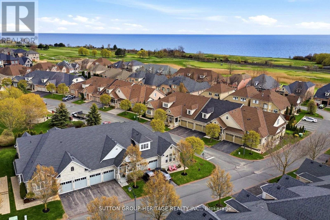
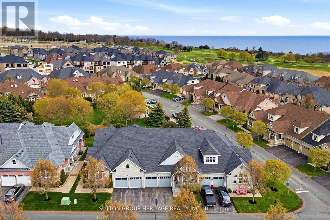
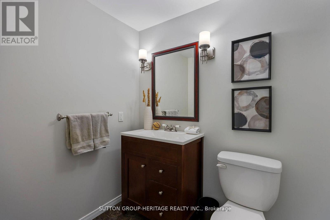
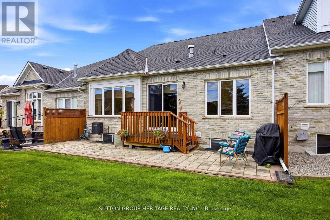
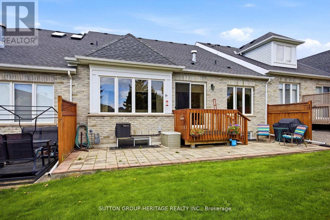
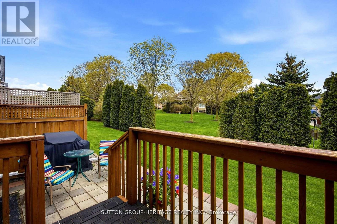
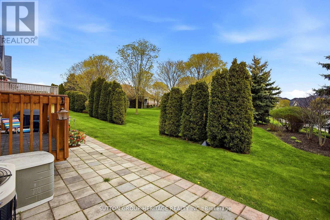
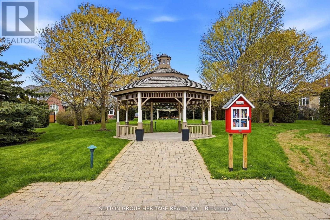
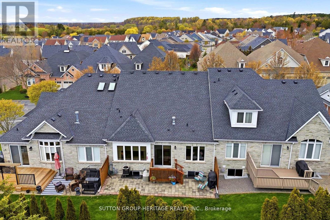
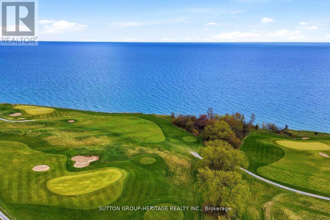
Welcome to this stunning townhouse bungalow in the exclusive lakeside enclave of Williams Port in Penryn Village. This fashionable home features high ceilings, a bright open floor plan, spacious eat-in kitchen with air-fryer oven/gas stove and granite counter island - great entertaining space for memorable times and family gatherings. It's all open to the stylish living room with a two-way fireplace, a walkout to the deck and yard, backing onto the serene, private park. Adjacent to this fabulous kitchen the features continue with the elegant dining room, and across the hall to the renewed, spacious spa-like ensuite off the primary bedroom, main floor laundry with access to the built-in two-car garage. A carefree lifestyle where the sprinklers, water, sewer, lawn maintenance and snow removal are all included. Come and see, and make 9 Fenton Lane your beautiful new home! (id:50787)
Property Details
| MLS® Number | X13527644 |
| Property Type | Single Family |
| Community Name | Port Hope |
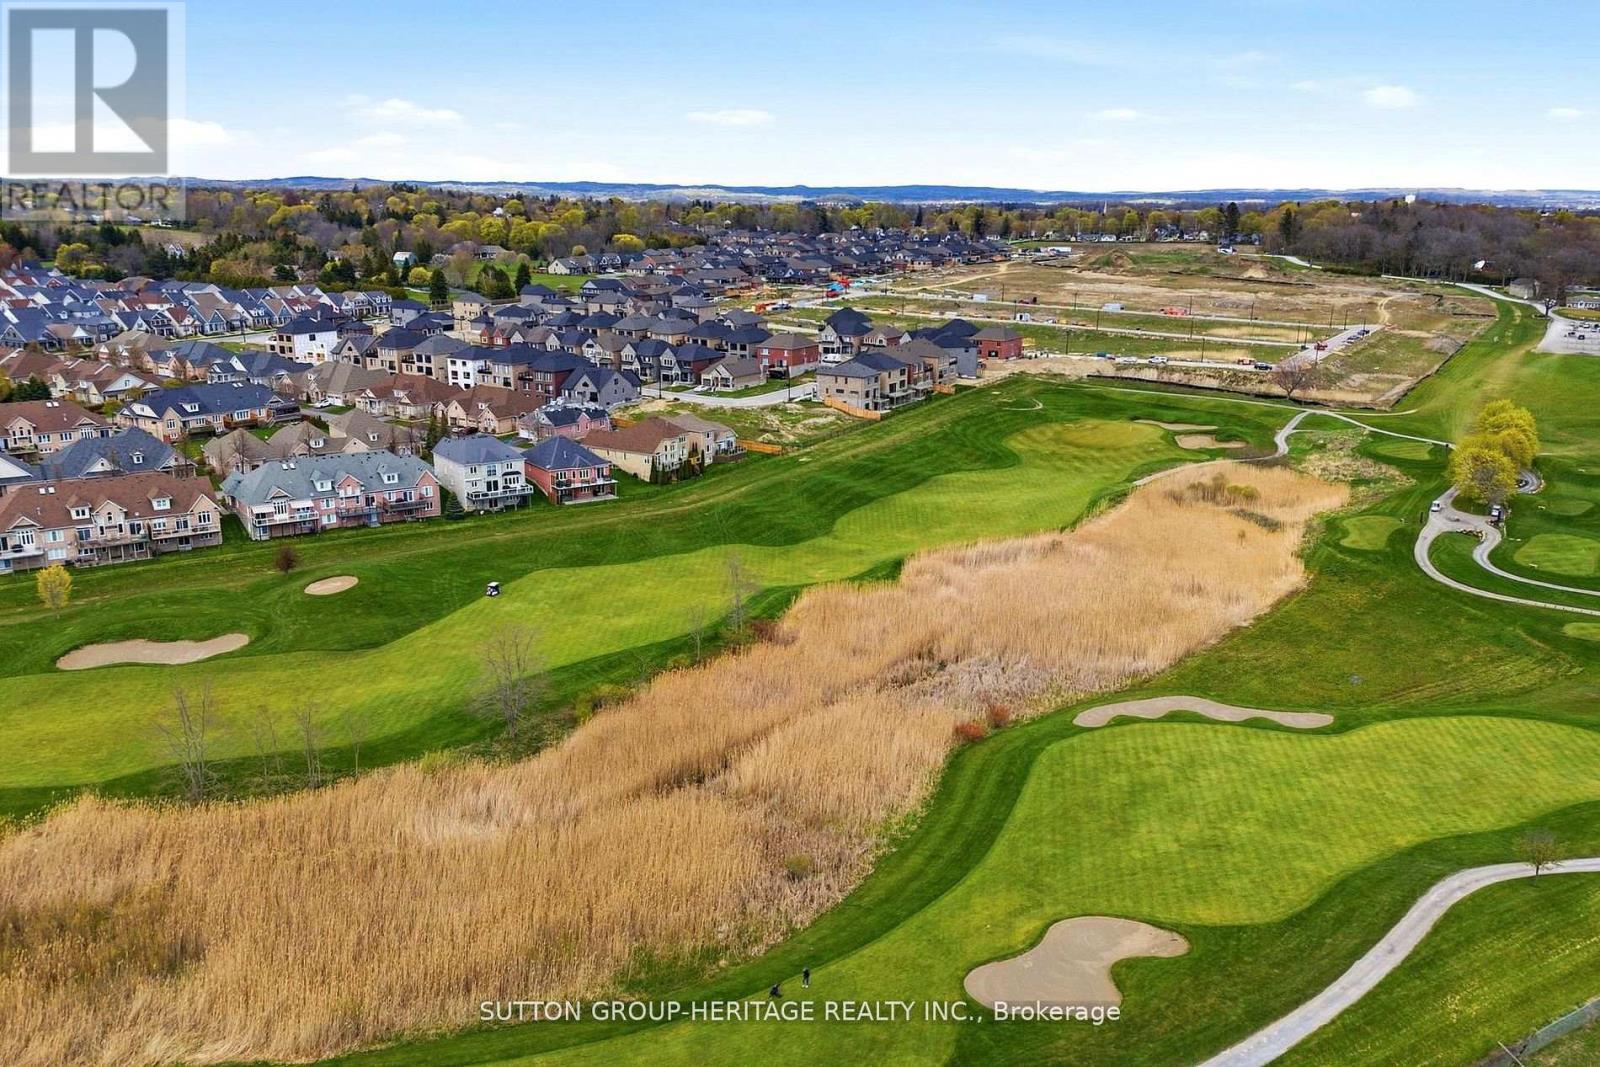
| Amenities Near By | Golf Nearby, Park |
| Features | Level Lot, Wooded Area, Guest Suite |
| Parking Space Total | 4 |
Building
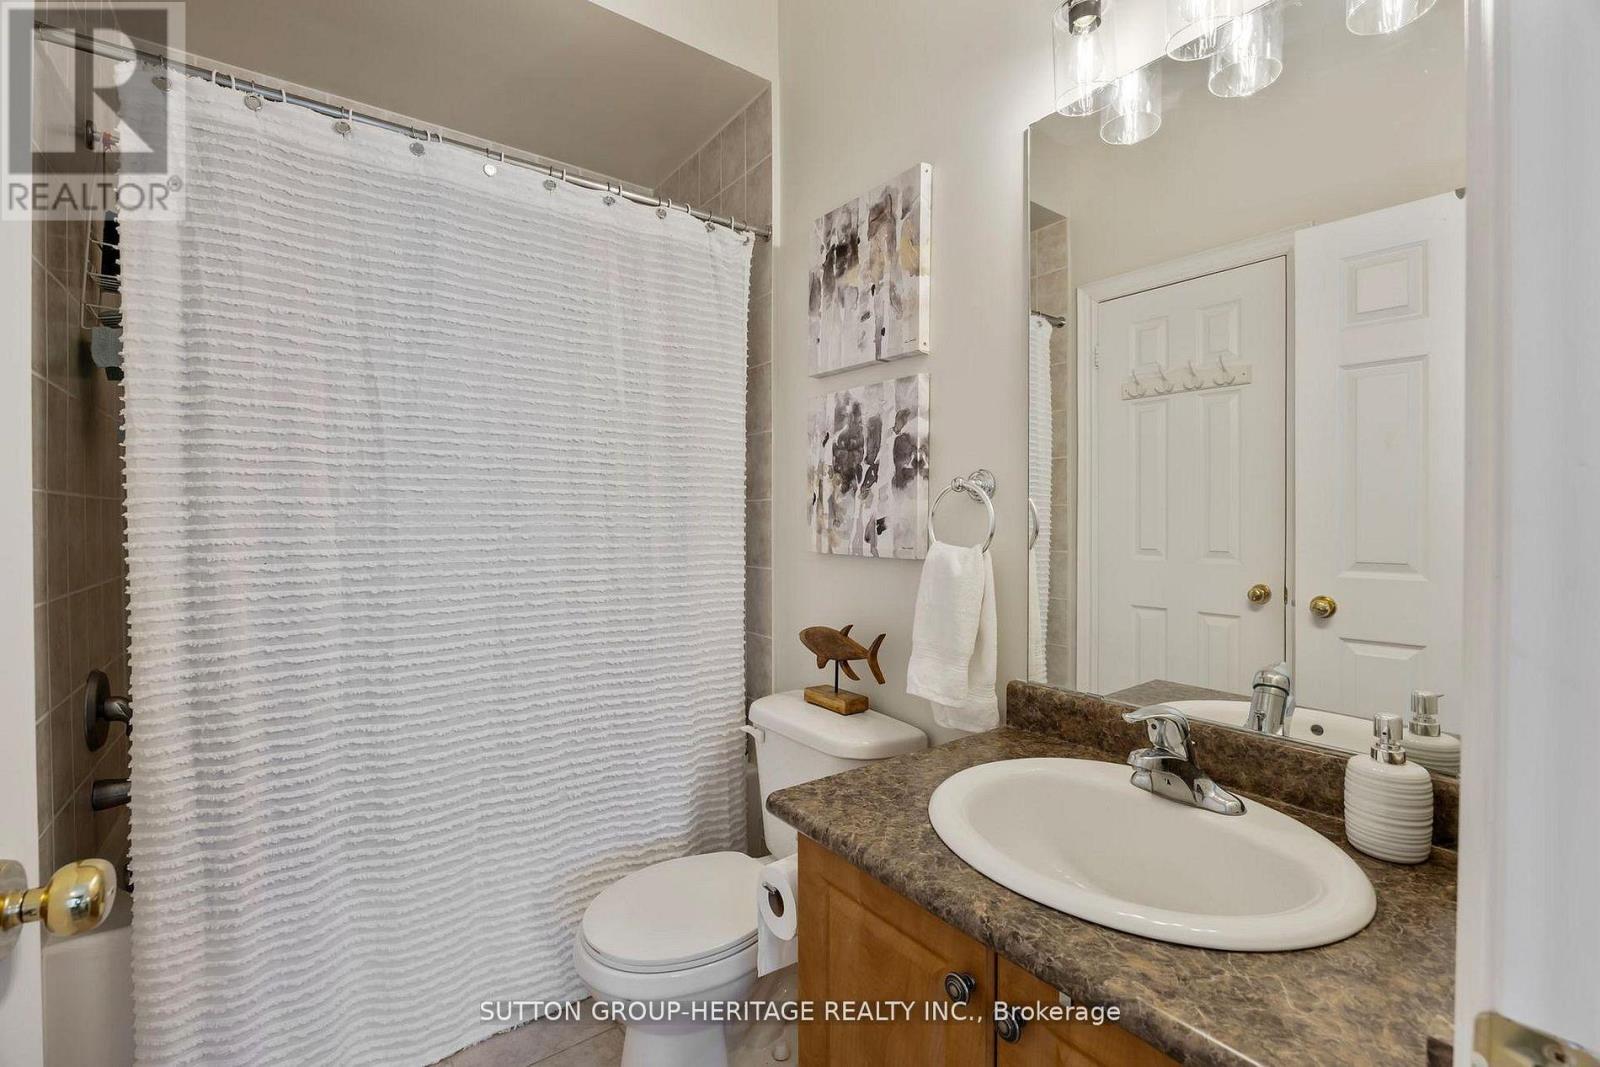
| Bathroom Total | 3 |
| Bedrooms Above Ground | 2 |
| Bedrooms Below Ground | 1 |
| Bedrooms Total | 3 |
| Amenities | Fireplace(s) |
| Appliances | Garage Door Opener Remote(s) |
| Architectural Style | Bungalow |
| Basement Development | Partially Finished |
| Basement Type | Full (partially Finished) |
| Construction Style Attachment | Attached |
| Cooling Type | Central Air Conditioning |
| Exterior Finish | Brick Facing |
| Fireplace Present | Yes |
| Fireplace Total | 2 |
| Flooring Type | Concrete |
| Foundation Type | Poured Concrete |
| Heating Fuel | Natural Gas |
| Heating Type | Forced Air |
| Stories Total | 1 |
| Size Interior | 1,500 - 2,000 Sqft |
| Type | Row / Townhouse |
| Utility Water | Municipal Water |
Parking
| Garage |
Land
| Acreage | No |
| Land Amenities | Golf Nearby, Park |
| Sewer | Sanitary Sewer |
| Size Depth | 78 Ft ,1 In |
| Size Frontage | 34 Ft ,6 In |
| Size Irregular | 34.5 X 78.1 Ft |
| Size Total Text | 34.5 X 78.1 Ft |
| Surface Water | Lake/pond |
Rooms
| Level | Type | Length | Width | Dimensions |
|---|---|---|---|---|
| Basement | Partial Bathroom | 1.47 m | 2.17 m | 1.47 m x 2.17 m |
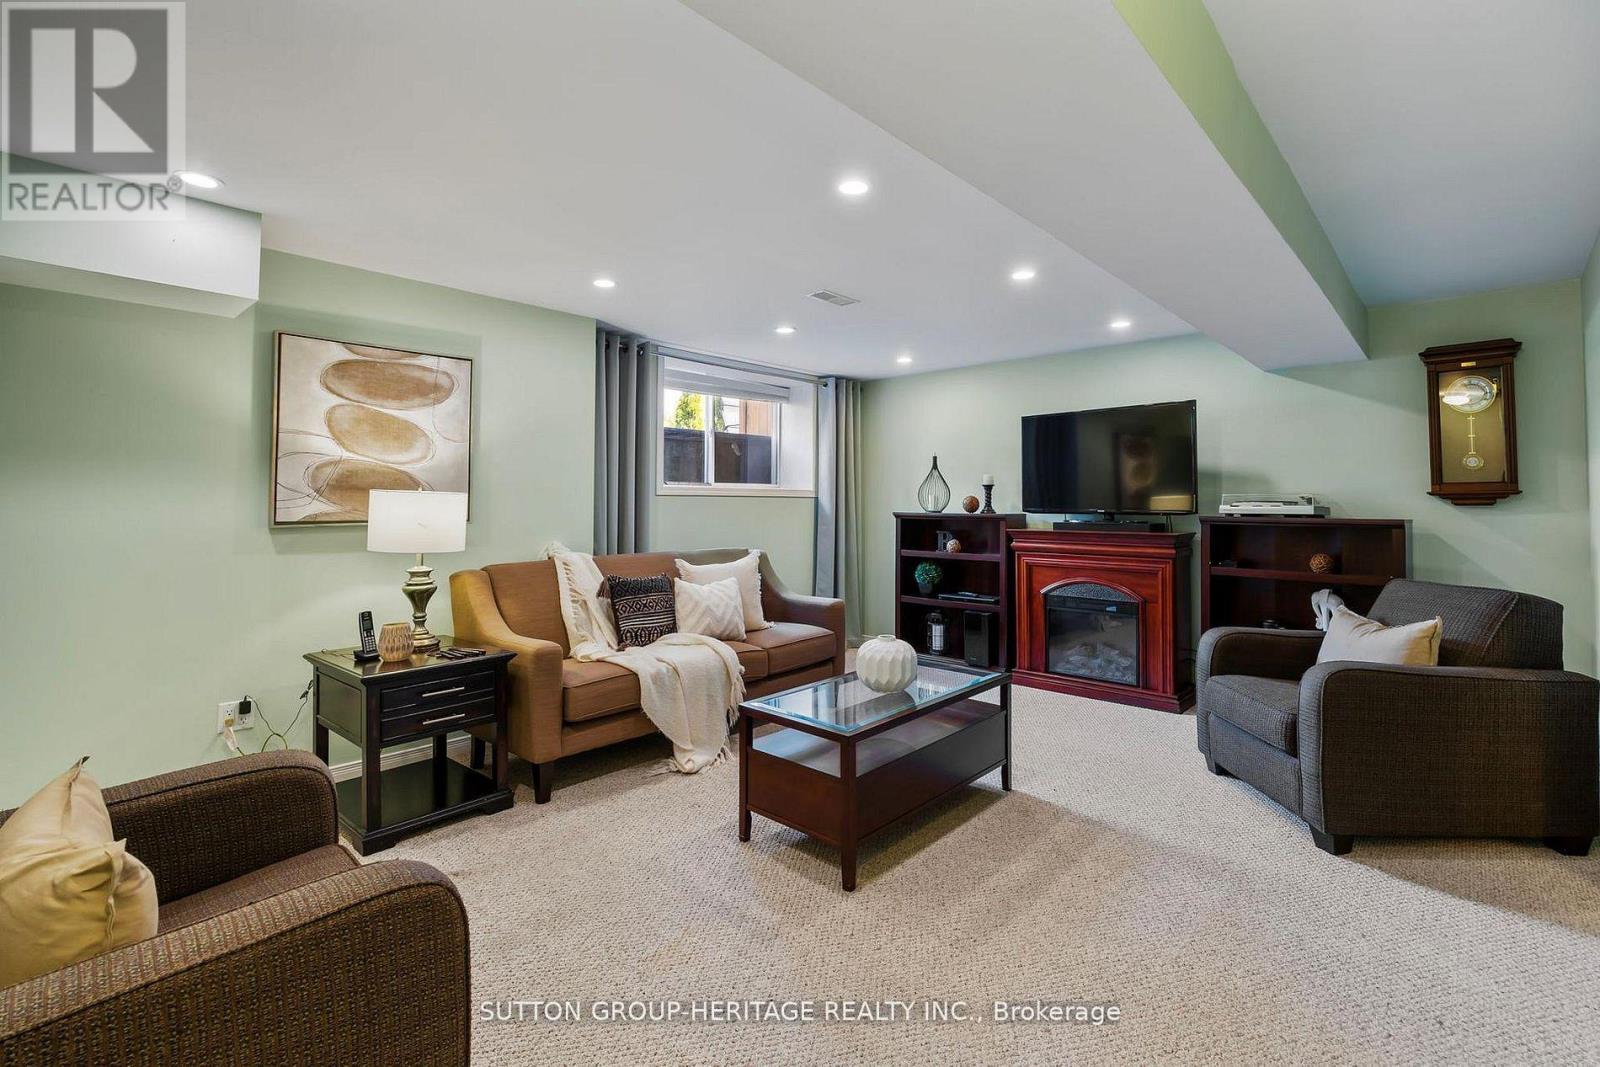
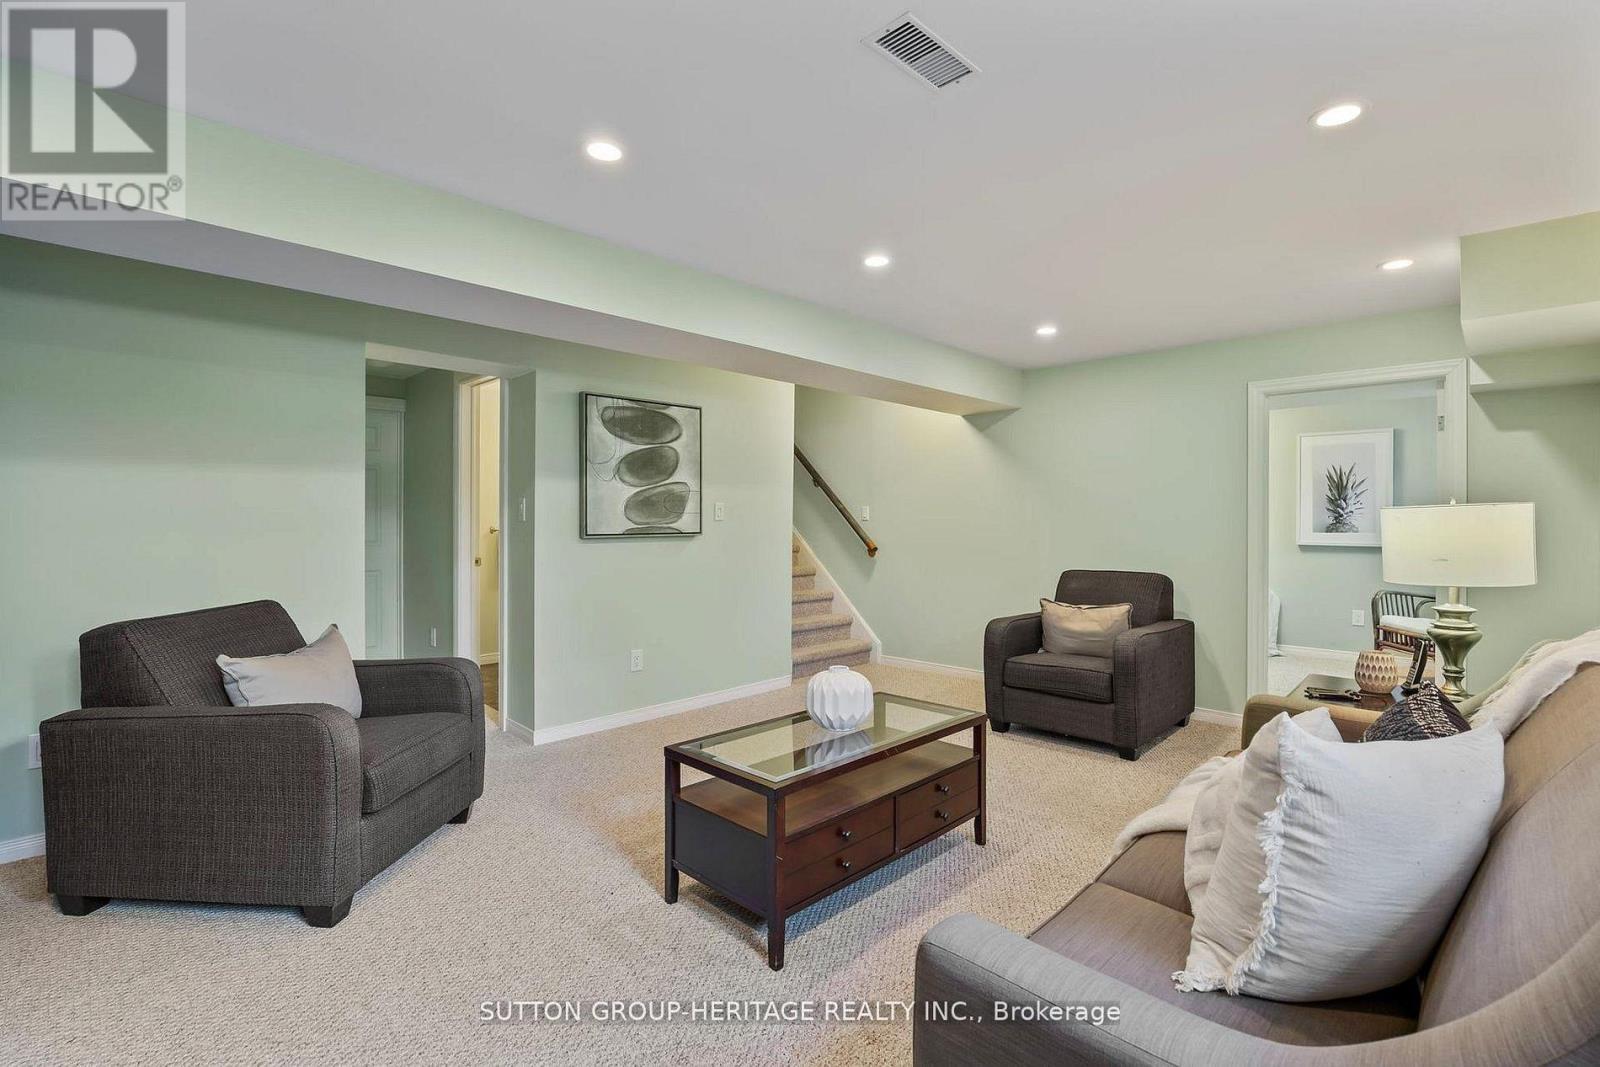
| Basement | Family Room | 5.35 m | 4.44 m | 5.35 m x 4.44 m |
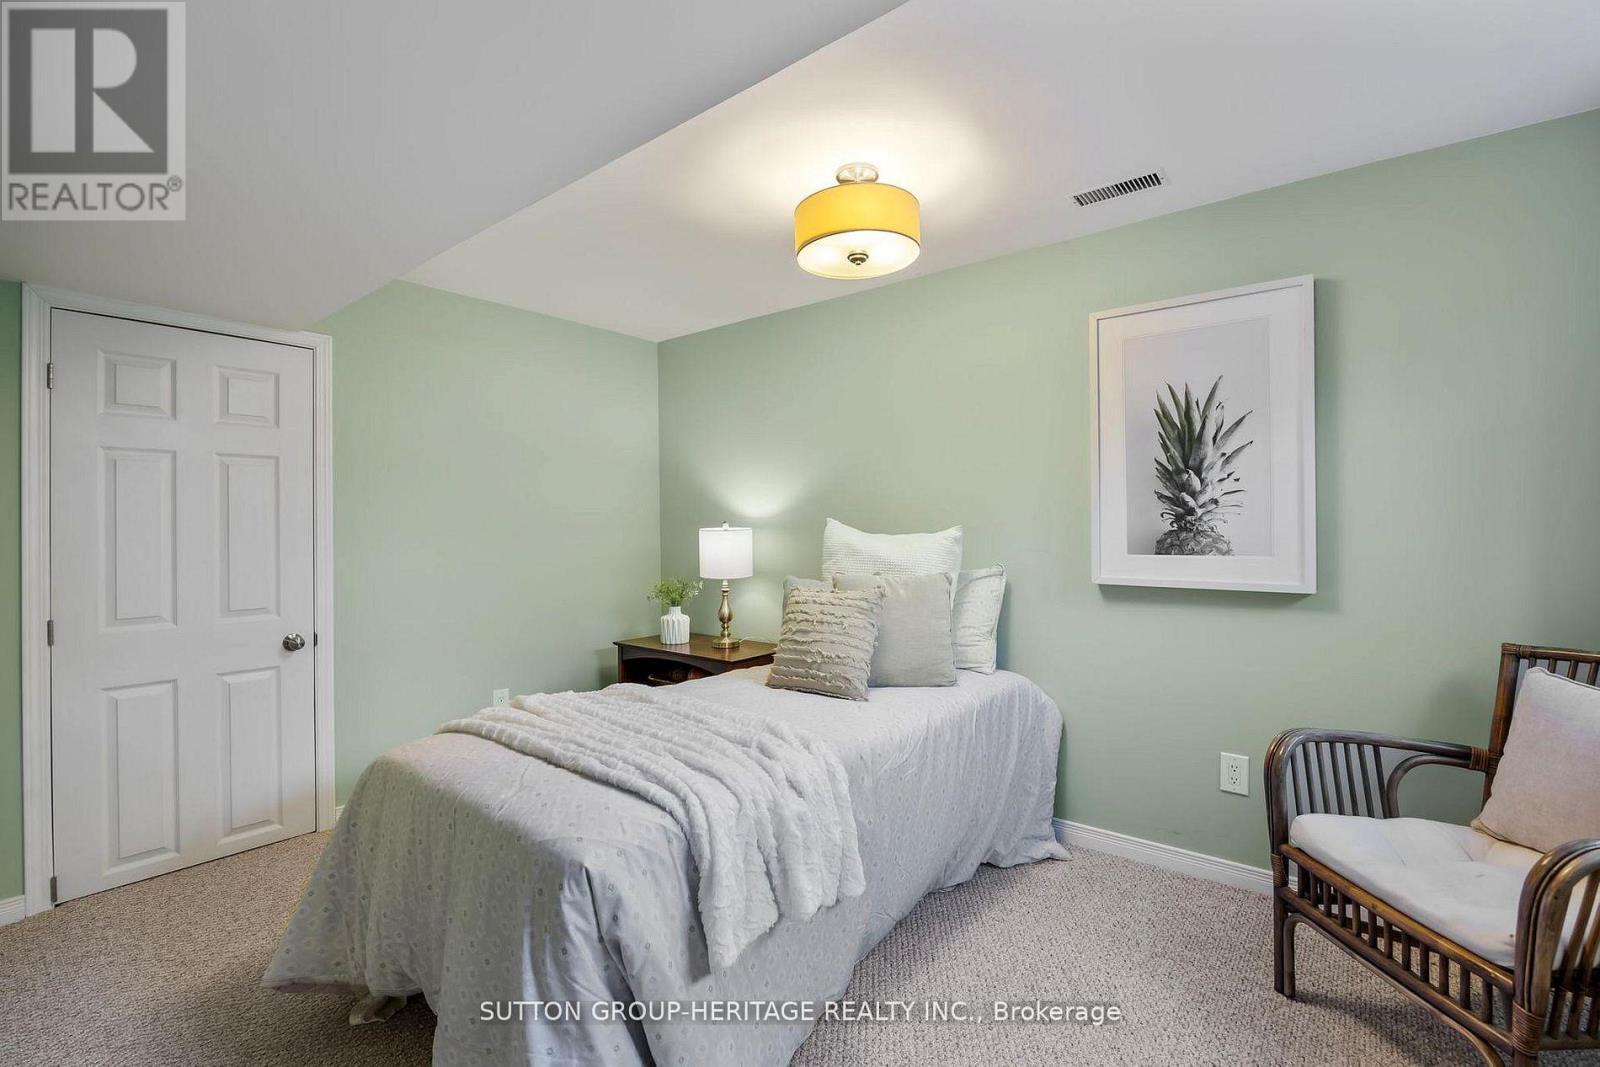
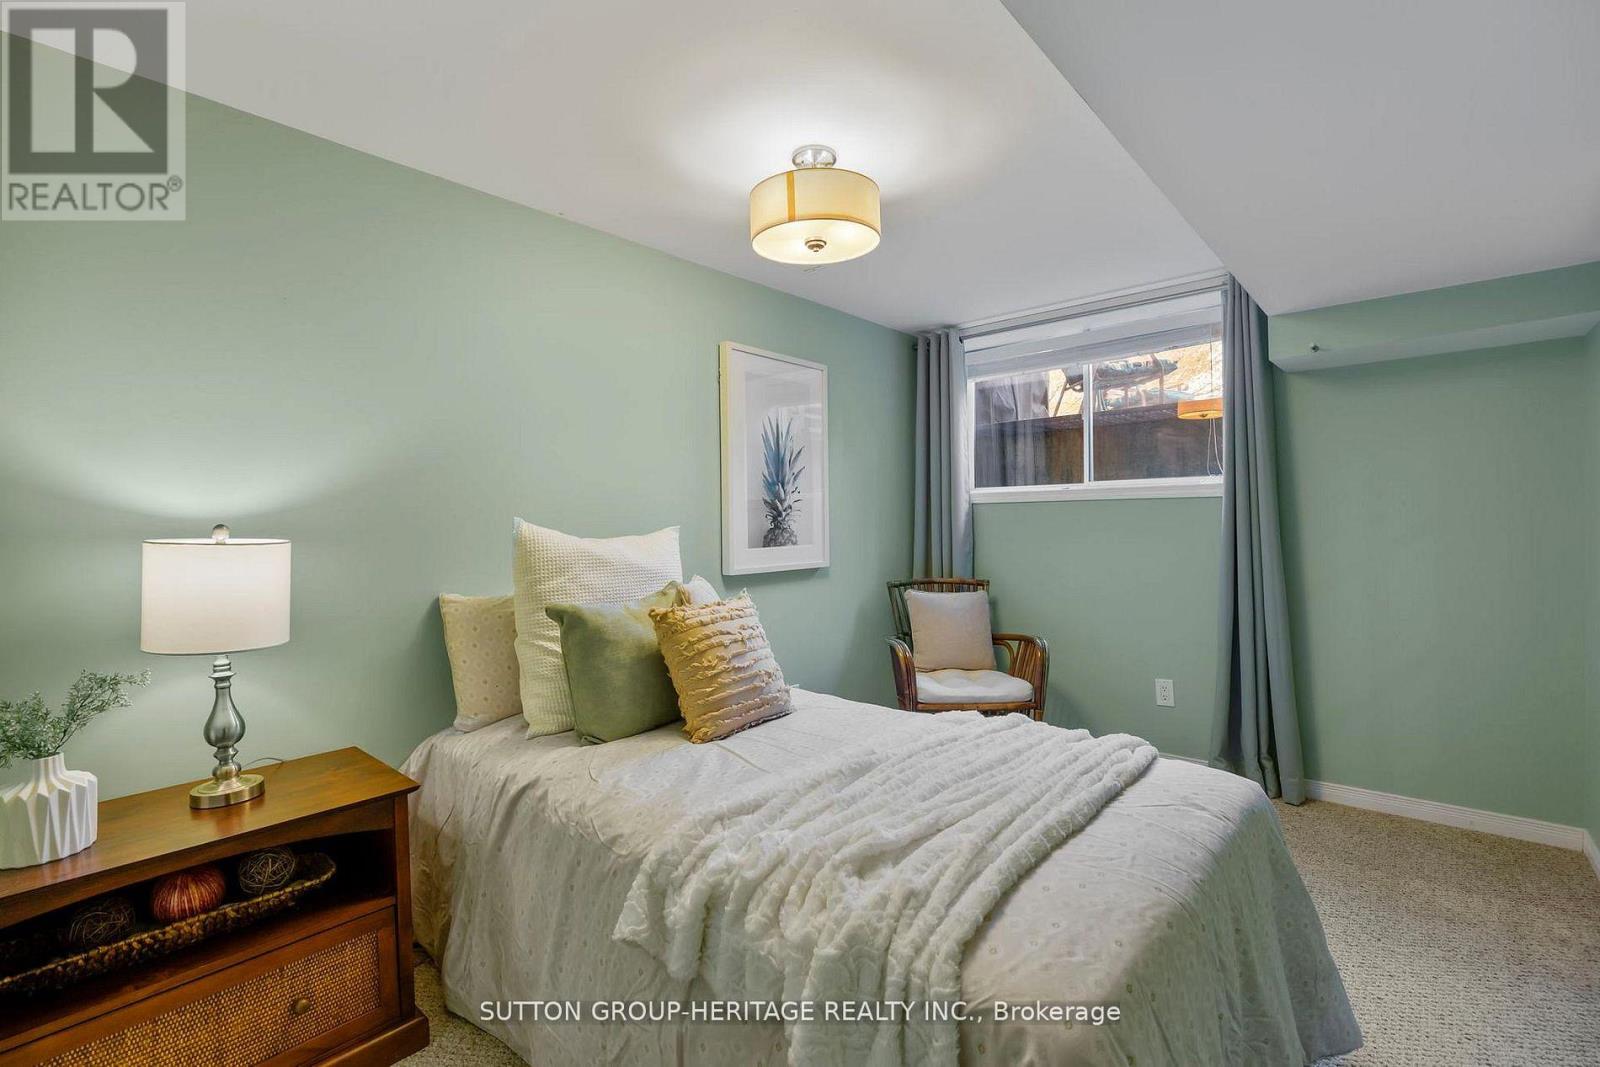
| Basement | Bedroom | 2.67 m | 3.98 m | 2.67 m x 3.98 m |
| Basement | Utility Room | 10.18 m | 16.57 m | 10.18 m x 16.57 m |
| Main Level | Living Room | 6.38 m | 4.08 m | 6.38 m x 4.08 m |
| Main Level | Kitchen | 3.36 m | 3.28 m | 3.36 m x 3.28 m |
| Main Level | Eating Area | 1.84 m | 3.28 m | 1.84 m x 3.28 m |
| Main Level | Dining Room | 5.2 m | 3.62 m | 5.2 m x 3.62 m |
| Main Level | Primary Bedroom | 3.71 m | 5.12 m | 3.71 m x 5.12 m |
| Main Level | Bedroom | 3.08 m | 3.39 m | 3.08 m x 3.39 m |
| Main Level | Laundry Room | 1.81 m | 2.85 m | 1.81 m x 2.85 m |
Utilities
| Cable | Installed |
| Electricity | Installed |
| Sewer | Installed |
https://www.realtor.ca/real-estate/29994311/9-fenton-lane-port-hope-port-hope

The trademarks REALTOR®, REALTORS®, and the REALTOR® logo are controlled by The Canadian Real Estate Association (CREA) and identify real estate professionals who are members of CREA. The trademarks MLS®, Multiple Listing Service® and the associated logos are owned by The Canadian Real Estate Association (CREA) and identify the quality of services provided by real estate professionals who are members of CREA. The trademark DDF® is owned by The Canadian Real Estate Association (CREA) and identifies CREA's Data Distribution Facility (DDF®)
July 06 2026 09:41:23
Toronto Regional Real Estate Board
Sutton Group-Heritage Realty Inc.