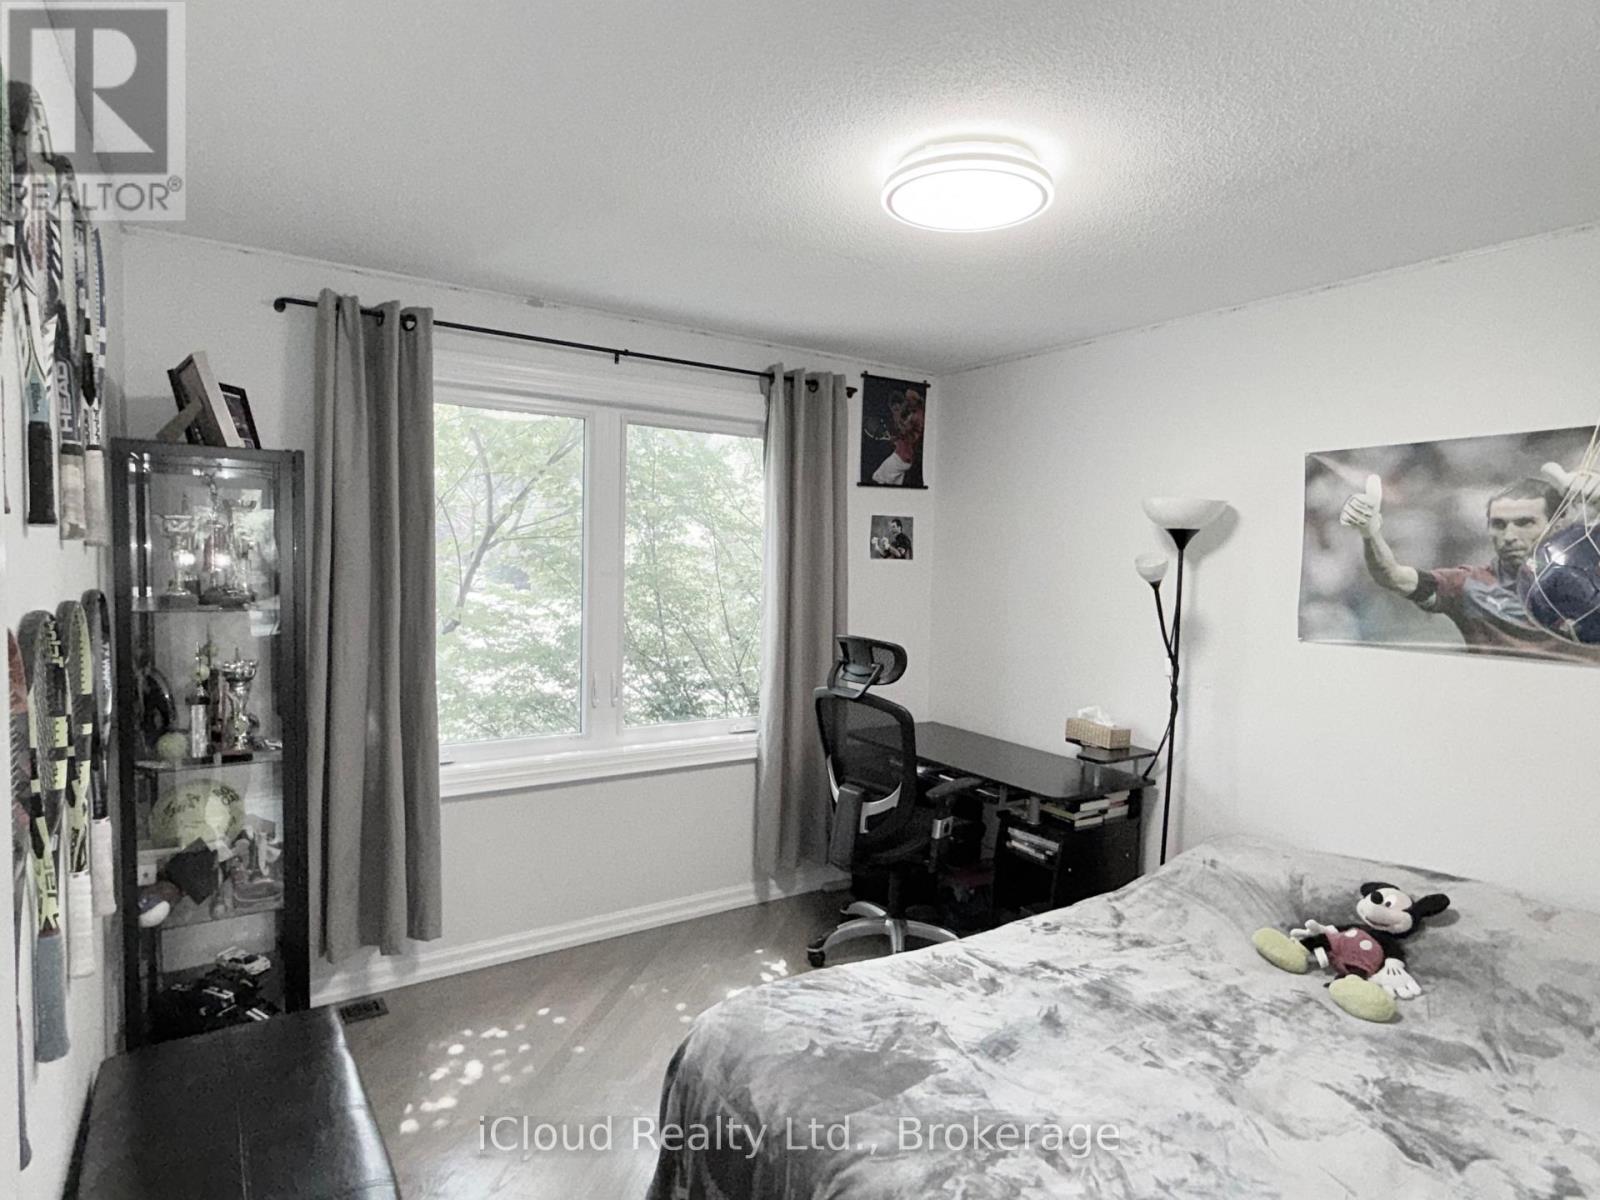
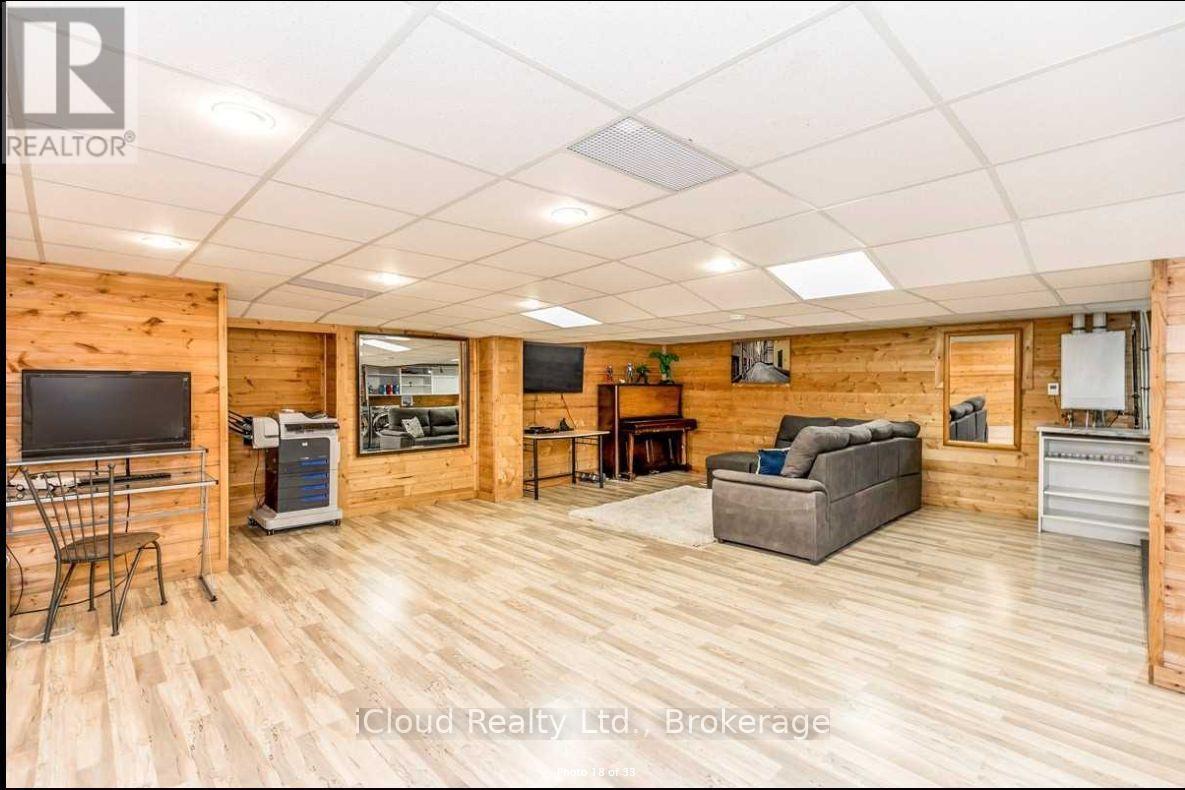
5 Bedroom
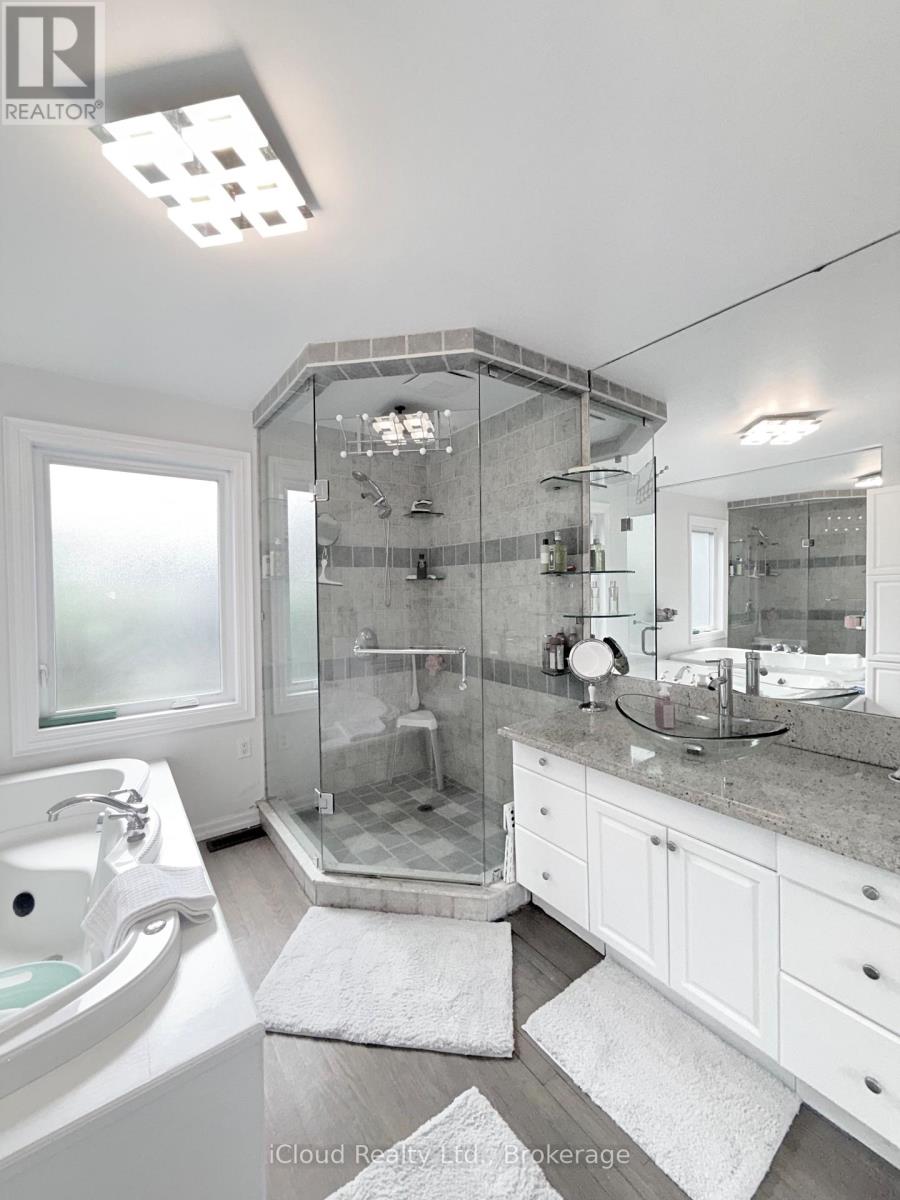
4 Bathroom
1,500 - 2,000 sqft
Fireplace
Inground Pool
Central Air Conditioning
Forced Air
$1,199,000
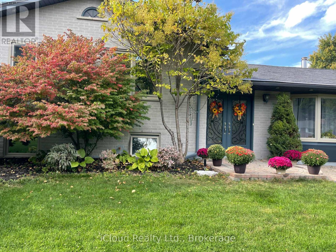
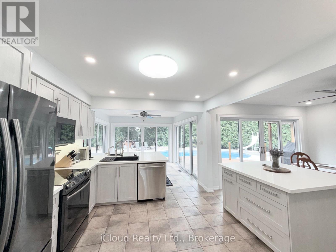
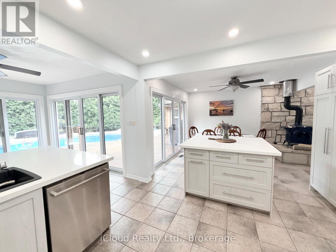
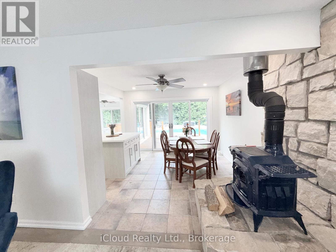
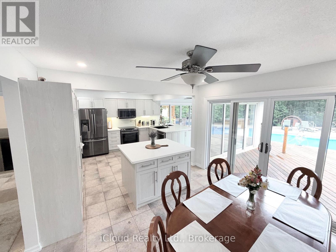
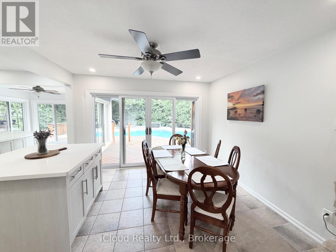
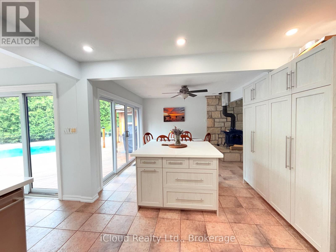
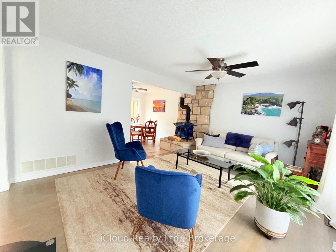
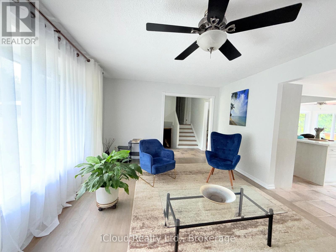
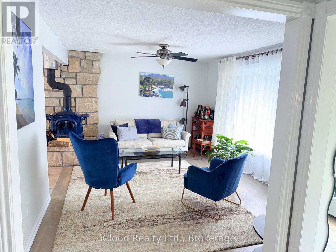
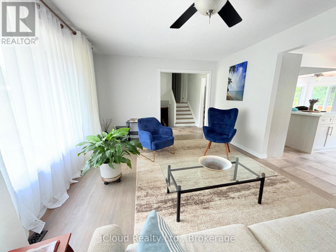
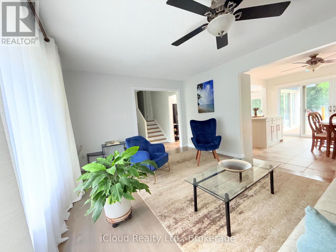
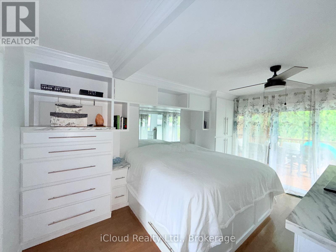
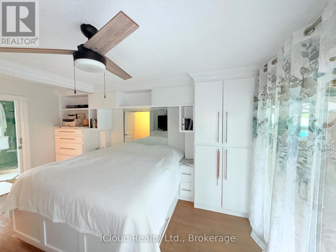
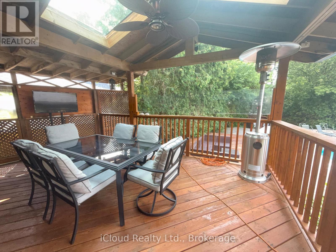
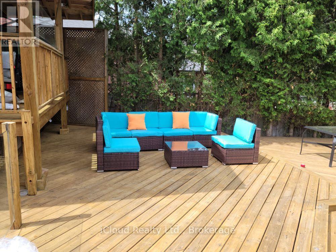
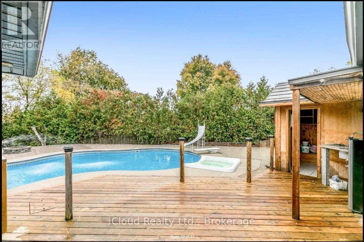
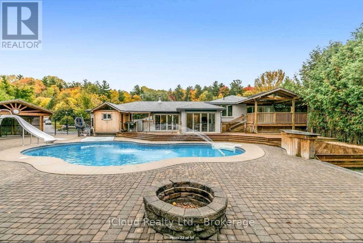
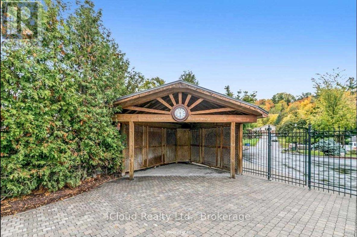
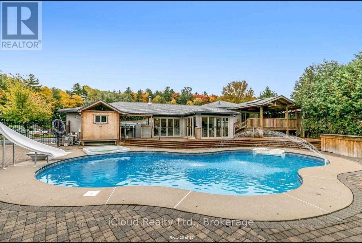
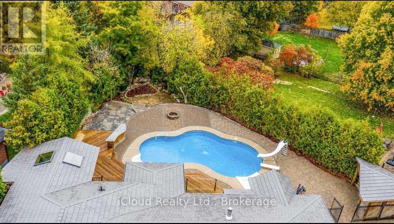
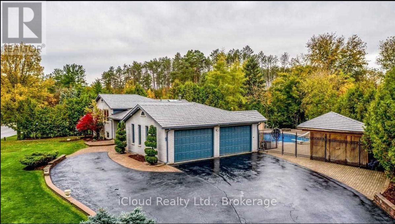
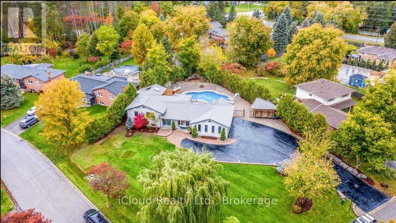
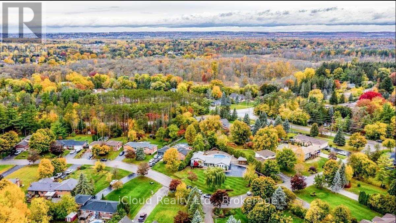
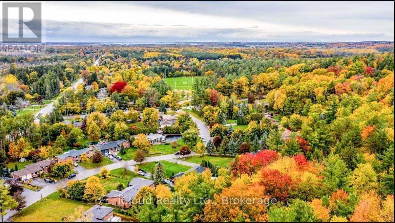
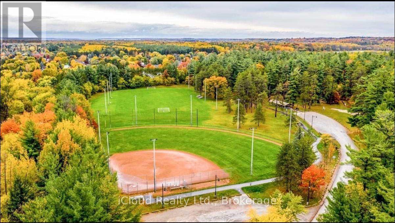
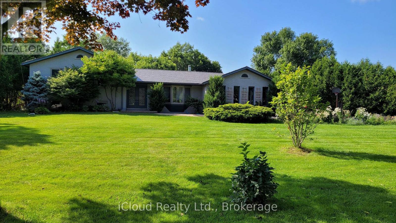
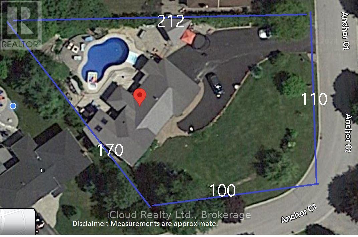
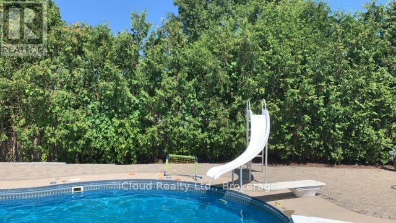
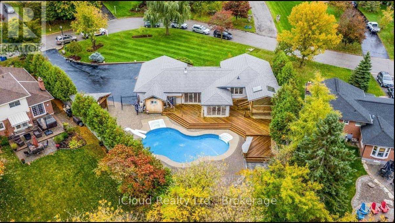
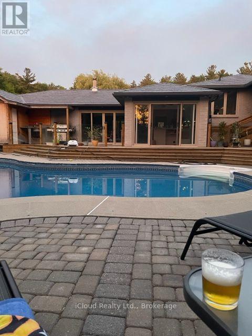
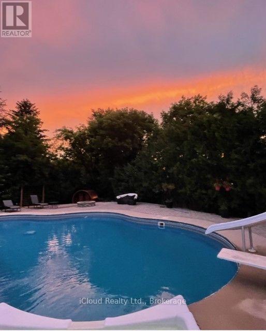
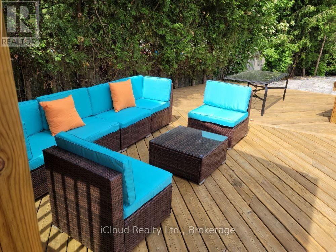
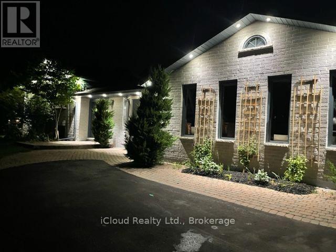
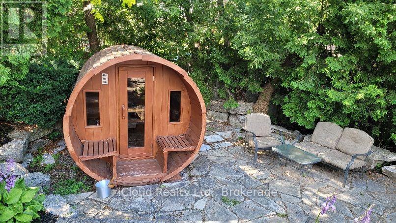
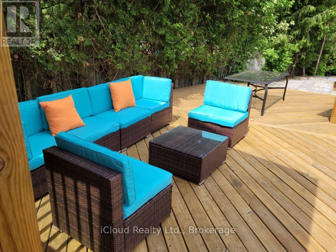
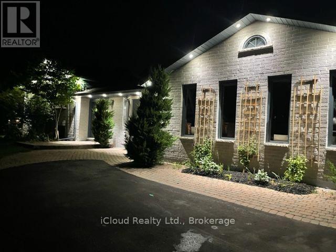
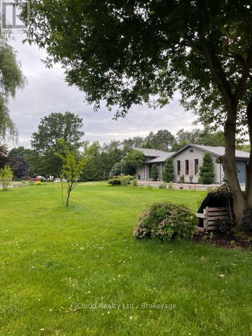
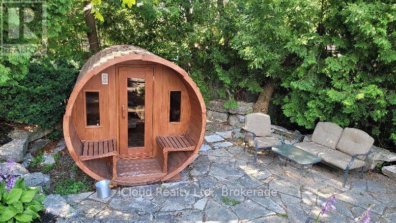
Your Private Spa Retreat, Minutes From It All - Step into your own backyard spa with a private sauna, swimming pool, wooden decks, and a large firepit for evenings under the stars. It's a cottage in the city - resort living without leaving town. Inside, an airy, open, thoughtfully designed side split layout stays warm in winter and cool in summer, with a cast iron wood-burning stove for added character. Step outside to a cedar-sealed, private backyard sanctuary. Set in an extremely friendly neighborhood, 1 min walk to the park with pickleball, baseball, soccer, a playground, picnic areas, and hiking trails. Walk 2 mins to a footbridge over the Holland River, or 5 mins to the library, tennis and basketball courts. Bike through Rogers Reservoir and the Nokiidaa Trail. 10 mins to the GO Station and two major highways - a 3rd on the way - yet peacefully removed from the noise. Yonge Street modernization signals a neighborhood with fast value rise, with the future EG hospital, shopping, grocery stores, and Costco just mins away. Homes like this - with backyard amenities and access to parks, trails, and transit - don't stay on the market long. Book your private showing today. (id:50787)
Property Details
|
MLS® Number
|
N13610698 |
|
Property Type
|
Single Family |
|
Community Name
|
Holland Landing |
|
Amenities Near By
|
Park |
|
Community Features
|
Community Centre |
|
Features
|
Cul-de-sac, Conservation/green Belt |
|
Parking Space Total
|
12 |
|
Pool Type
|
Inground Pool |
Building
|
Bathroom Total
|
4 |
|
Bedrooms Above Ground
|
3 |
|
Bedrooms Below Ground
|
2 |
|
Bedrooms Total
|
5 |
|
Age
|
31 To 50 Years |
|
Appliances
|
Dishwasher, Dryer, Sauna, Stove, Water Heater, Washer, Water Softener, Refrigerator |
|
Basement Development
|
Finished |
|
Basement Features
|
Separate Entrance |
|
Basement Type
|
N/a (finished), N/a |
|
Construction Style Attachment
|
Detached |
|
Construction Style Split Level
|
Sidesplit |
|
Cooling Type
|
Central Air Conditioning |
|
Exterior Finish
|
Brick |
|
Fireplace Present
|
Yes |
|
Flooring Type
|
Hardwood, Porcelain Tile, Laminate |
|
Foundation Type
|
Poured Concrete |
|
Half Bath Total
|
1 |
|
Heating Fuel
|
Natural Gas |
|
Heating Type
|
Forced Air |
|
Size Interior
|
1,500 - 2,000 Sqft |
|
Type
|
House |
|
Utility Water
|
Municipal Water |
Parking
Land
|
Acreage
|
No |
|
Fence Type
|
Fenced Yard |
|
Land Amenities
|
Park |
|
Sewer
|
Septic System |
|
Size Depth
|
202 Ft ,1 In |
|
Size Frontage
|
80 Ft ,7 In |
|
Size Irregular
|
80.6 X 202.1 Ft ; South 131.52 Ft & West 164.61 Ft |
|
Size Total Text
|
80.6 X 202.1 Ft ; South 131.52 Ft & West 164.61 Ft |
|
Zoning Description
|
R1 |
Rooms
| Level |
Type |
Length |
Width |
Dimensions |
|
Lower Level |
Family Room |
7.3 m |
6.3 m |
7.3 m x 6.3 m |
|
Lower Level |
Bedroom 4 |
5 m |
3.2 m |
5 m x 3.2 m |
|
Lower Level |
Bedroom 5 |
5.6 m |
3.6 m |
5.6 m x 3.6 m |
|
Main Level |
Living Room |
4.85 m |
3.68 m |
4.85 m x 3.68 m |
|
Main Level |
Dining Room |
3.61 m |
3.41 m |
3.61 m x 3.41 m |
|
Main Level |
Kitchen |
3.93 m |
3.3 m |
3.93 m x 3.3 m |
|
Main Level |
Eating Area |
3.43 m |
3.17 m |
3.43 m x 3.17 m |
|
Upper Level |
Primary Bedroom |
4.61 m |
3.17 m |
4.61 m x 3.17 m |
|
Upper Level |
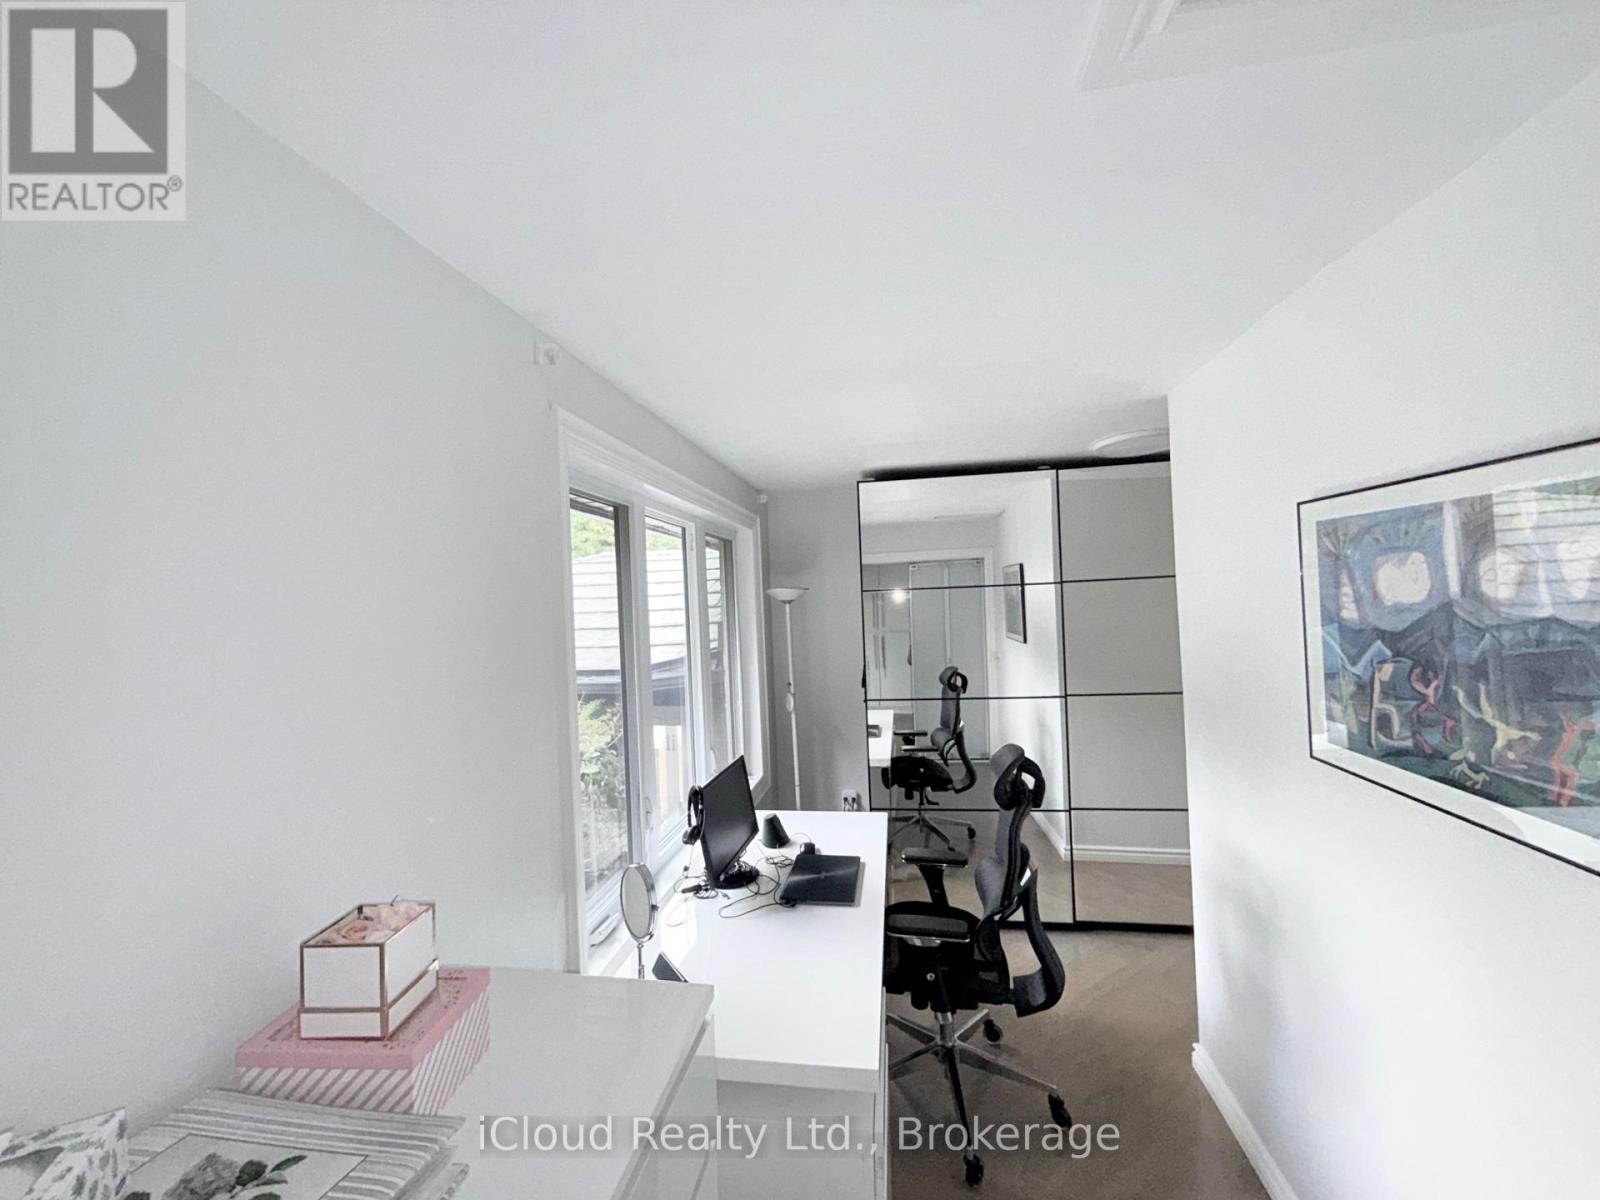
Bedroom 2 |
3.13 m |
3.08 m |
3.13 m x 3.08 m |
|
Upper Level |
Bedroom 3 |
3.13 m |
3.08 m |
3.13 m x 3.08 m |
Utilities
|
Cable
|
Installed |
|
Electricity
|
Installed |
https://www.realtor.ca/real-estate/30084769/9-anchor-court-east-gwillimbury-holland-landing-holland-landing