
9 - 61 Ardglen Drive Brampton, Ontario L6W 1V1

$579,000Maintenance, Common Area Maintenance, Insurance, Water, Parking
$550 Monthly
Maintenance, Common Area Maintenance, Insurance, Water, Parking
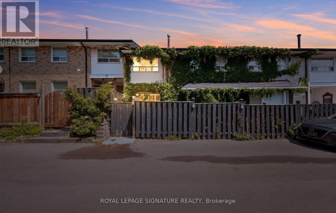
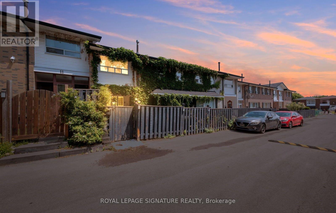
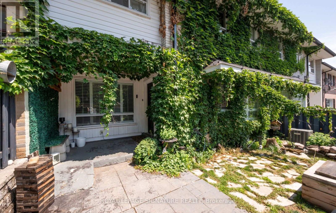
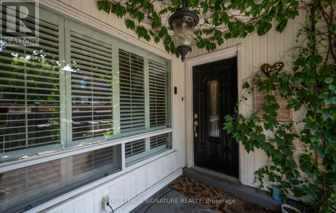
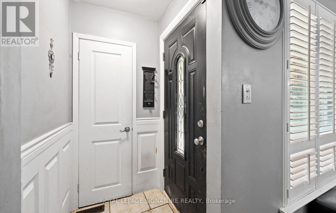
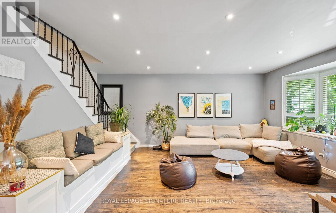
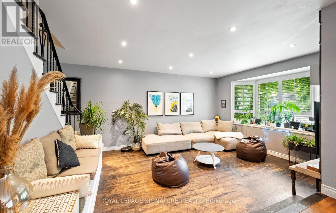
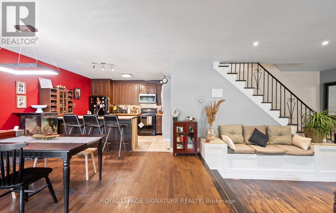
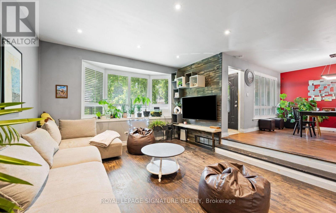
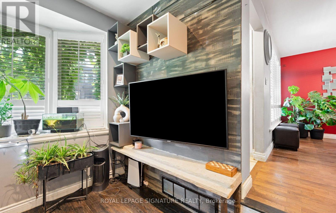
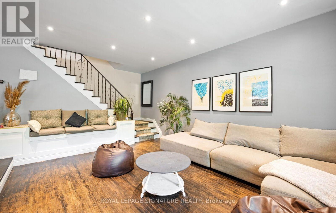
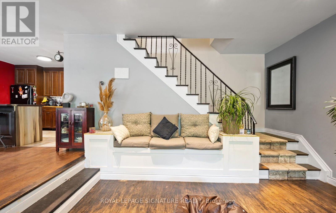
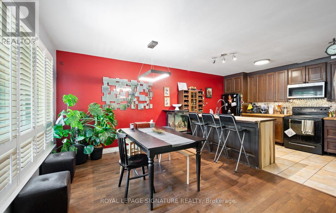
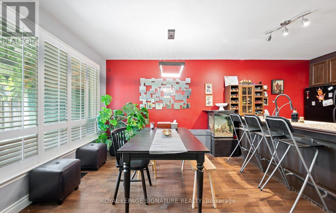
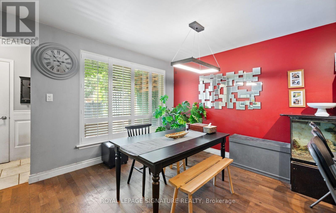
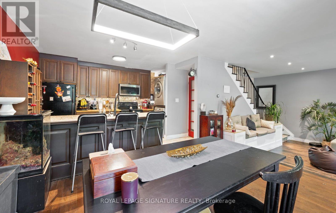
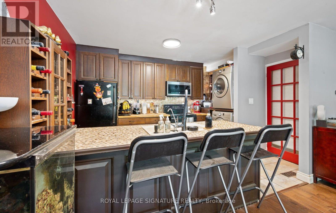
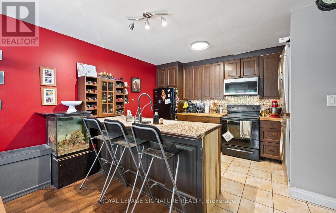
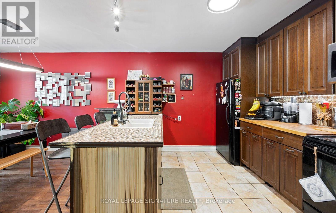
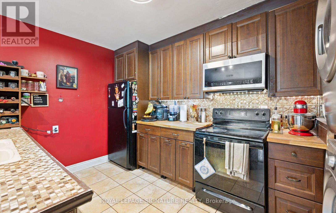
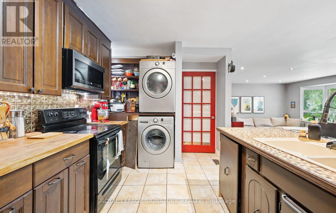
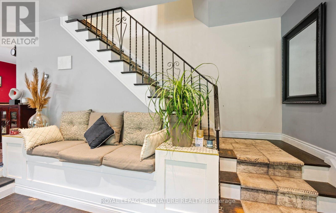
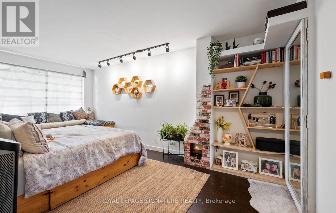
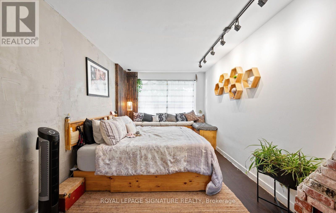
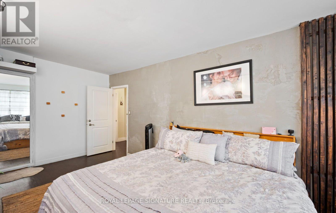
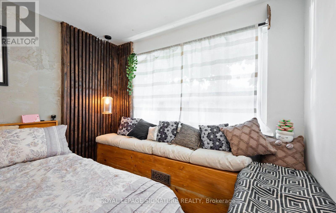
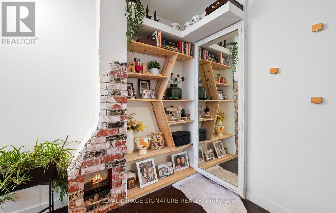
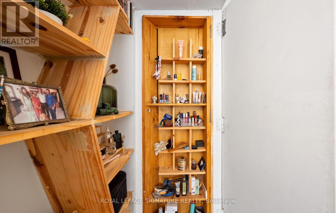
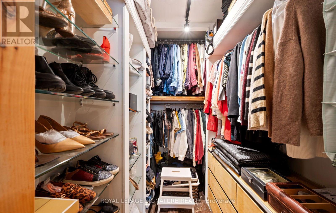
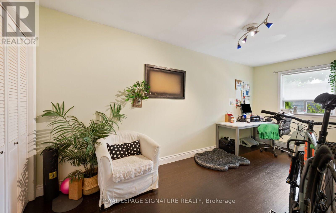
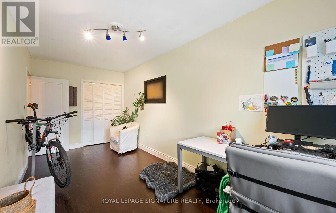
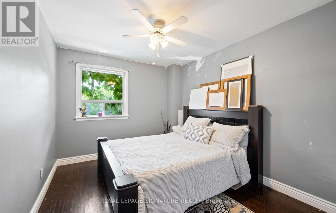
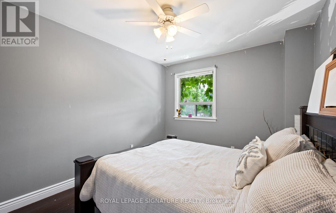
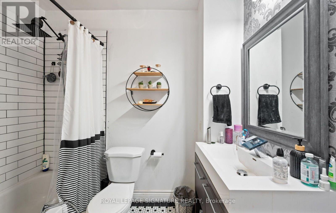
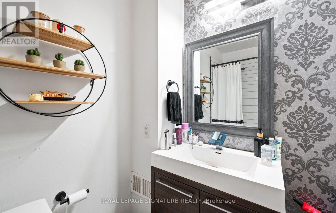
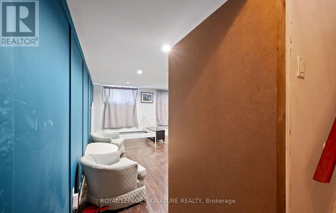
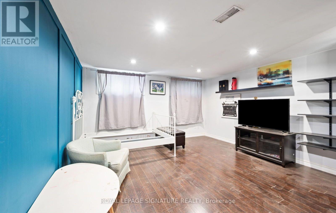
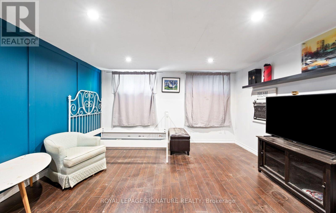
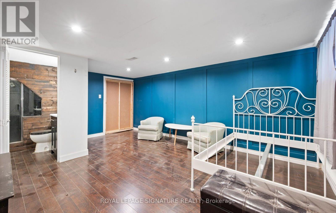
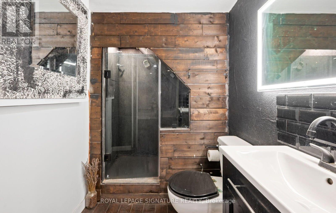
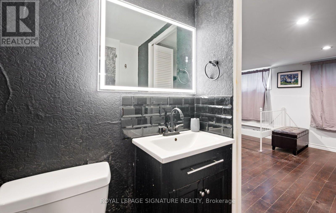
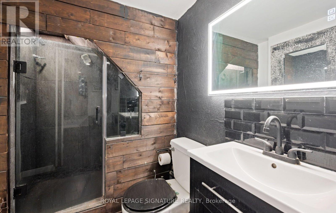
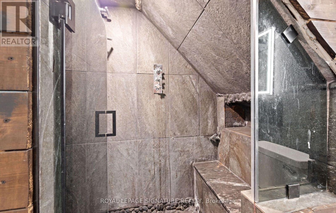
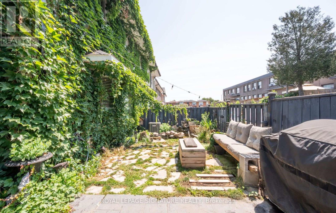
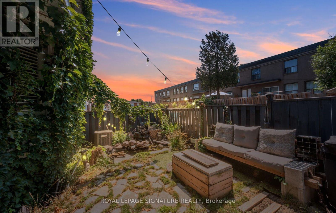
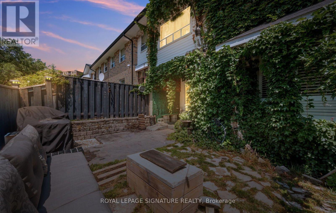
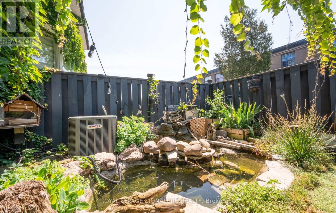
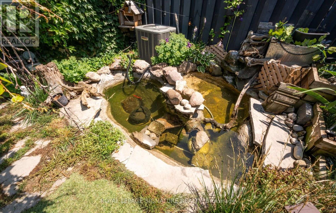
$550 MonthlyRare opportunity in sought-after Brampton East. This tastefully upgraded condo townhouse stands apart from every other unit in the complex. Dark hardwood floors, a sunken open-concept living and dining area, and a custom centre-island kitchen with breakfast bar deliver a lifestyle feel most buyers only find in freehold. The charming front garden with fish pond is your personal outdoor retreat. Fully finished basement offers genuine in-law suite or mortgage helper. All-brick exterior, new roof, new windows, custom built-ins throughout. 2 parking spots. This is the character home with the income story buyers in Brampton East are actively searching for. (id:50787)
Property Details
| MLS® Number | W13629158 |
| Property Type | Single Family |
| Community Name | Brampton East |
| Community Features | Pets Allowed With Restrictions |
| Equipment Type | Water Heater |
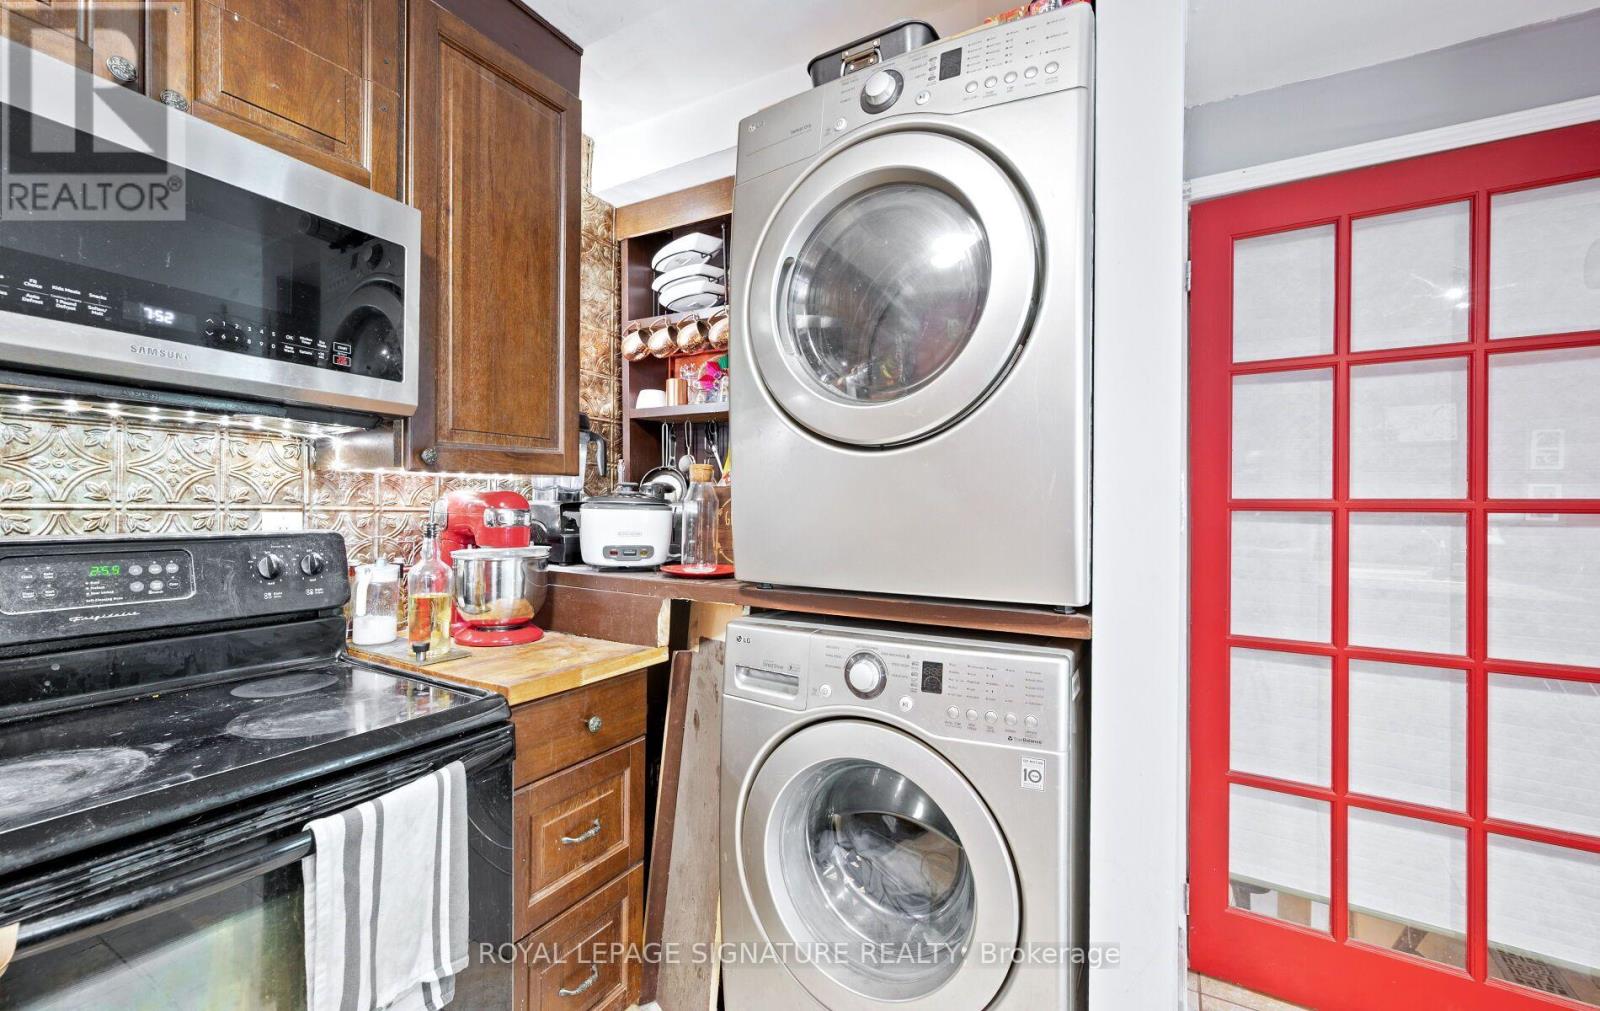
| Features | Lighting, Balcony, Carpet Free, In Suite Laundry, In-law Suite |
| Parking Space Total | 2 |
| Rental Equipment Type | Water Heater |
Building
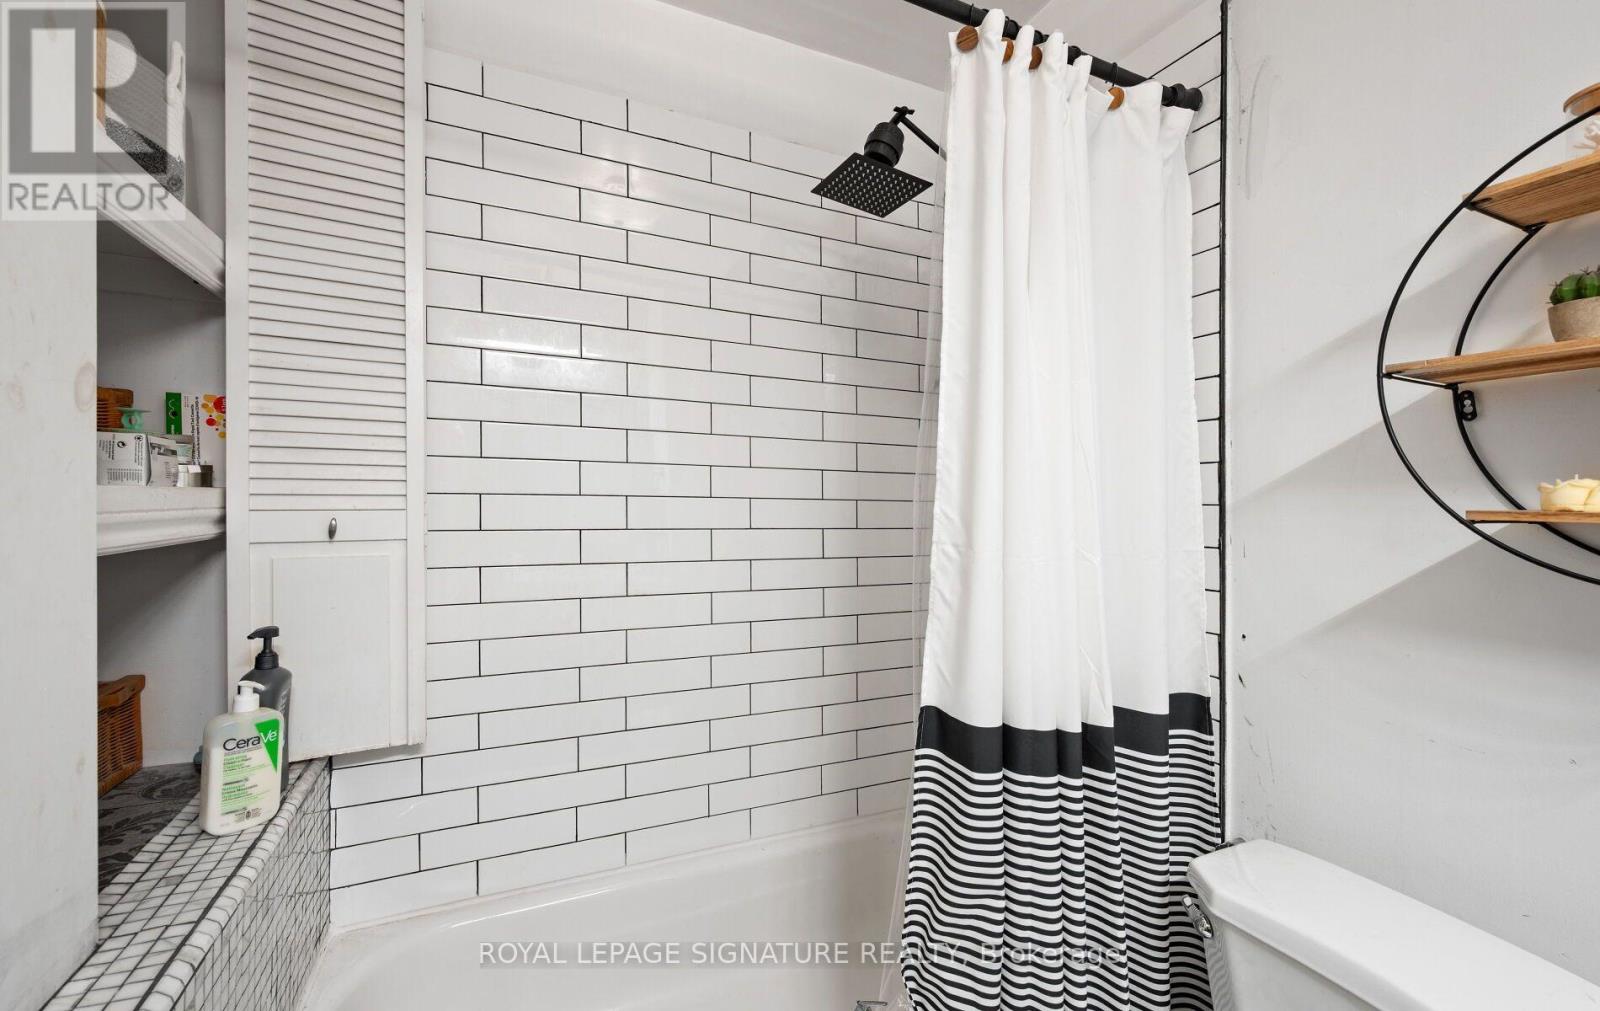
| Bathroom Total | 2 |
| Bedrooms Above Ground | 3 |
| Bedrooms Below Ground | 1 |
| Bedrooms Total | 4 |
| Age | 31 To 50 Years |
| Appliances | Water Heater, Water Treatment, Dishwasher, Dryer, Stove, Washer, Window Coverings, Refrigerator |
| Basement Development | Finished |
| Basement Features | Separate Entrance |
| Basement Type | N/a, N/a (finished) |
| Cooling Type | Central Air Conditioning |
| Exterior Finish | Aluminum Siding, Brick |
| Flooring Type | Hardwood, Ceramic, Laminate |
| Heating Fuel | Natural Gas |
| Heating Type | Forced Air |
| Stories Total | 2 |
| Size Interior | 1,400 - 1,599 Sqft |
| Type | Row / Townhouse |
Parking
| No Garage |
Land
| Acreage | No |
| Landscape Features | Landscaped |
Rooms
| Level | Type | Length | Width | Dimensions |
|---|---|---|---|---|
| Second Level | Primary Bedroom | 3 m | 5.7 m | 3 m x 5.7 m |
| Second Level | Bedroom 2 | 3 m | 4.5 m | 3 m x 4.5 m |
| Second Level | Bedroom 3 | 2.4 m | 5.5 m | 2.4 m x 5.5 m |
| Basement | Bedroom 4 | 4 m | 5.4 m | 4 m x 5.4 m |
| Main Level | Living Room | 4.3 m | 5.5 m | 4.3 m x 5.5 m |
| Main Level | Dining Room | 3.35 m | 4.3 m | 3.35 m x 4.3 m |
| Main Level | Kitchen | 2.7 m | 4.4 m | 2.7 m x 4.4 m |
https://www.realtor.ca/real-estate/30104757/9-61-ardglen-drive-brampton-brampton-east-brampton-east

The trademarks REALTOR®, REALTORS®, and the REALTOR® logo are controlled by The Canadian Real Estate Association (CREA) and identify real estate professionals who are members of CREA. The trademarks MLS®, Multiple Listing Service® and the associated logos are owned by The Canadian Real Estate Association (CREA) and identify the quality of services provided by real estate professionals who are members of CREA. The trademark DDF® is owned by The Canadian Real Estate Association (CREA) and identifies CREA's Data Distribution Facility (DDF®)
September 02 2026 04:34:48
Toronto Regional Real Estate Board
Royal LePage Signature Realty