
9 - 530 Driftcurrent Drive Mississauga, Ontario L4Z 4G2

$3,800 MonthlyParcel of Tied LandMaintenance, Parcel of Tied Land
$221.50 Monthly
Maintenance, Parcel of Tied Land
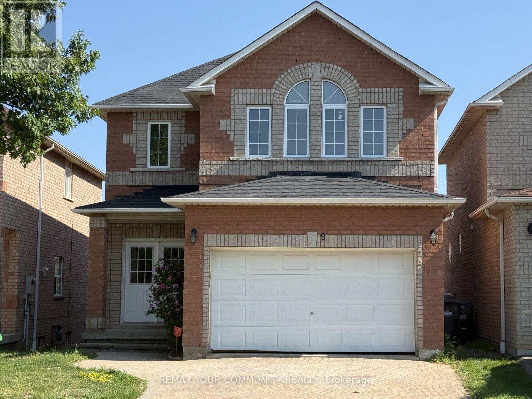
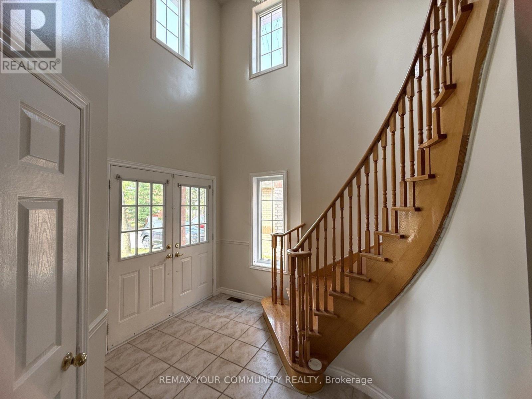
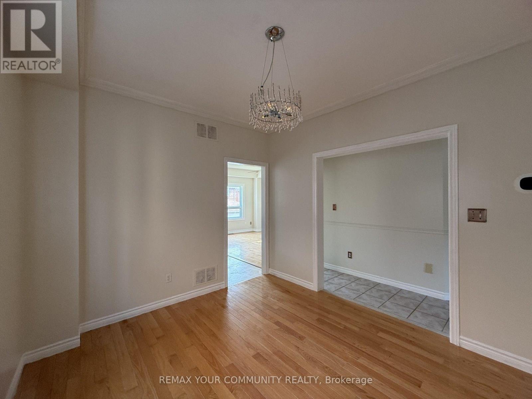
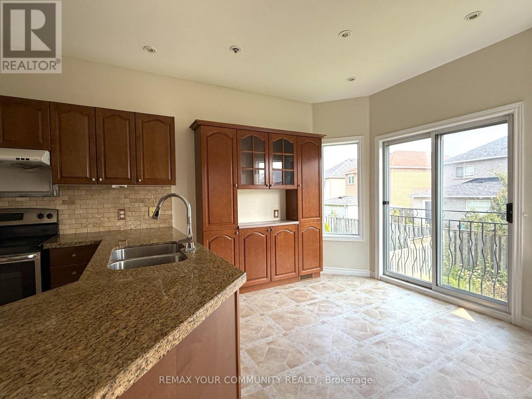
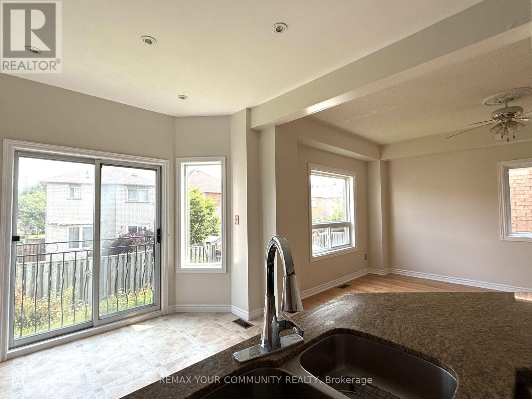
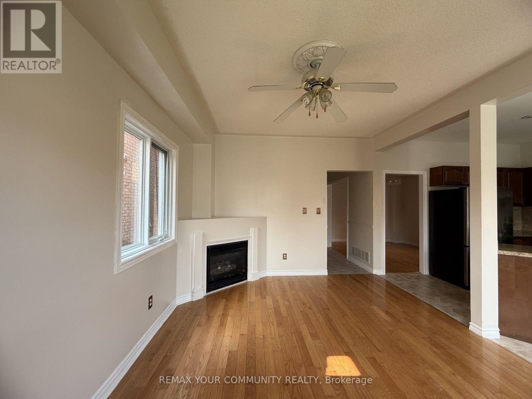
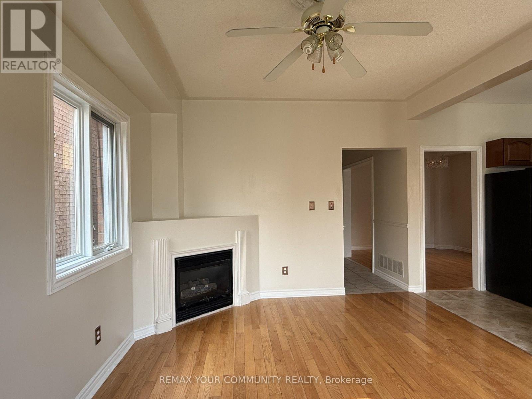
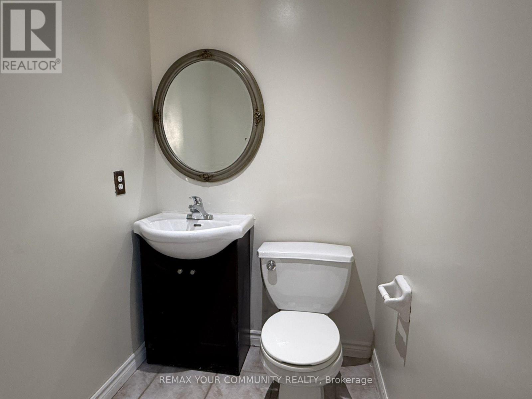
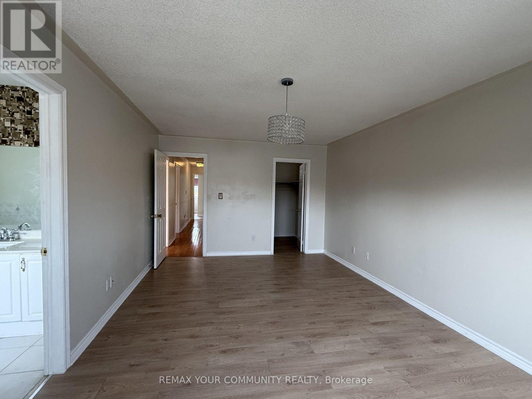
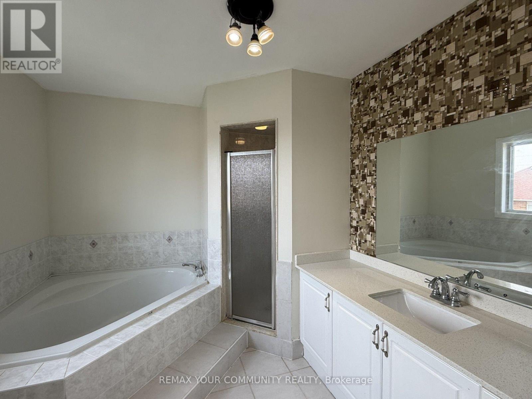
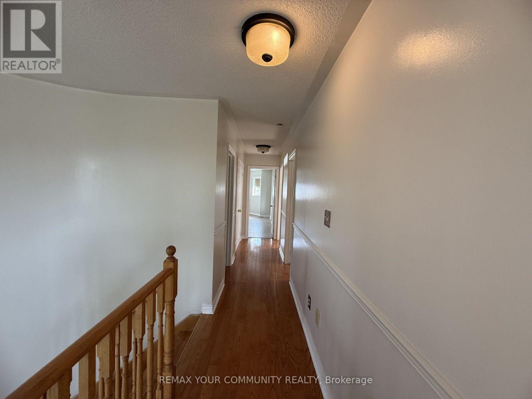
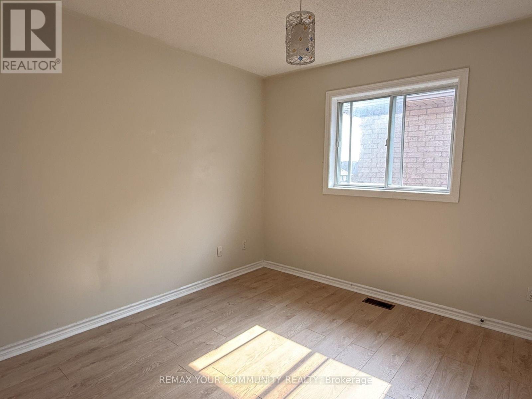
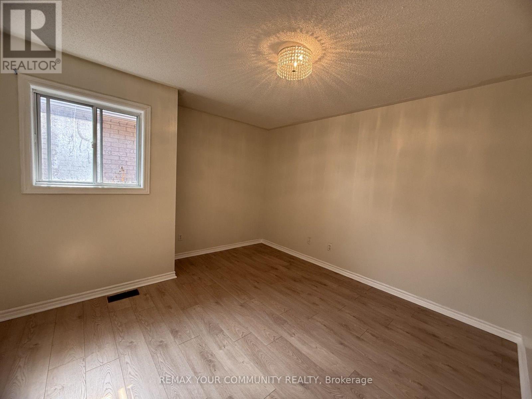
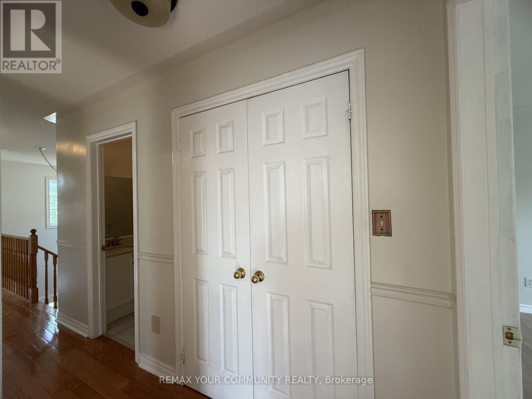
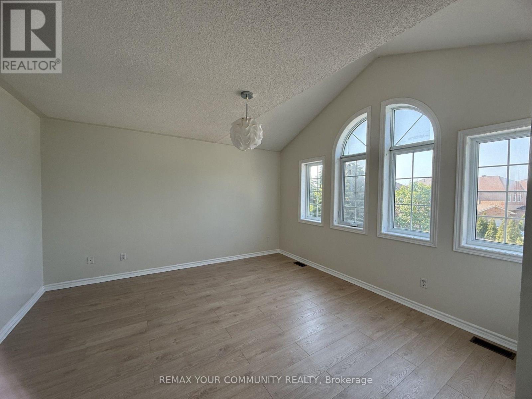
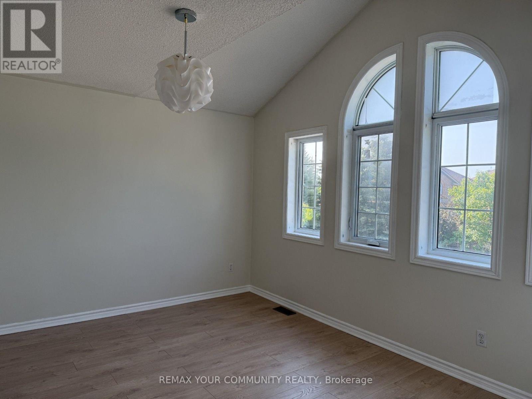
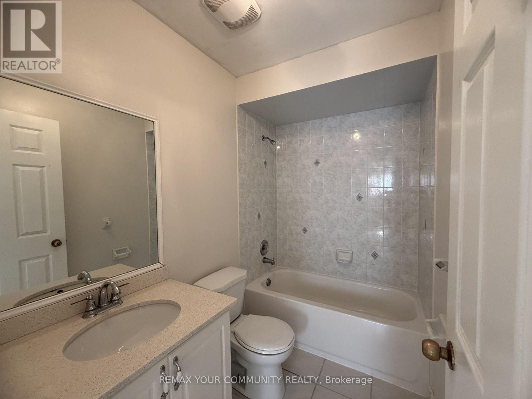
$221.50 Monthly**UPPER LEVEL** Welcome to this bright, modern, and spacious family home nestled in a quiet, family-friendly cul-de-sac. Offering approximately 2,200 sq. ft. of living space, this stunning property features 4 bedrooms, 2 full bathrooms, and a convenient powder room. Inside, you will find soaring high ceilings and a grand, wide entrance. Perfectly situated for commuters, you will enjoy easy access to Highways 403, 401, and the QEW, as well as public transit. The home is conveniently located just minutes from the Paramount Fine Foods Centre, local shops, and all essential amenities. ** This is a linked property.** (id:50787)
Property Details
| MLS® Number | W13814128 |
| Property Type | Single Family |
| Community Name | Hurontario |
| Equipment Type | Water Heater |
| Farm Type | Other |
| Features | Cul-de-sac, Level, Carpet Free |
| Parking Space Total | 4 |
| Rental Equipment Type | Water Heater |
Building
| Bathroom Total | 3 |
| Bedrooms Above Ground | 4 |
| Bedrooms Total | 4 |
| Age | 16 To 30 Years |
| Amenities | Fireplace(s) |
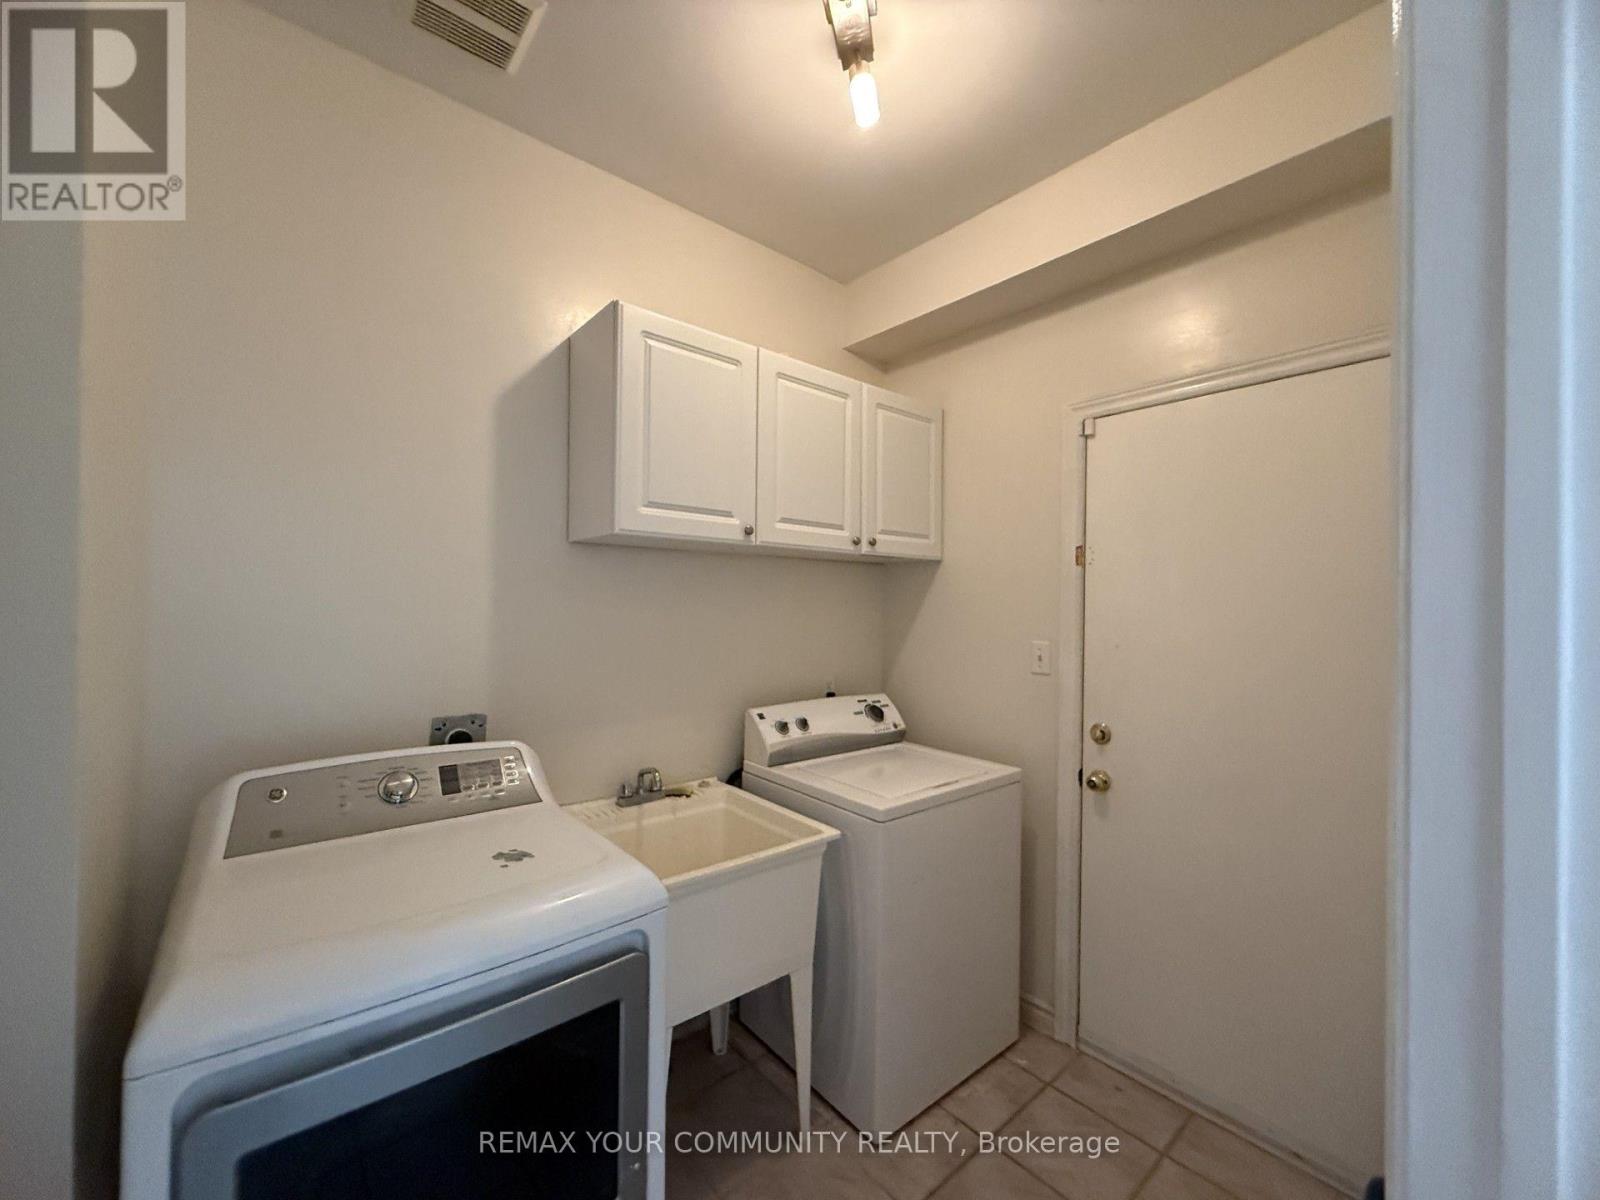
| Appliances | Central Vacuum, Water Heater, Dishwasher, Stove, Refrigerator |
| Basement Development | Finished |
| Basement Features | Walk Out |
| Basement Type | N/a (finished) |
| Construction Style Attachment | Detached |
| Cooling Type | Central Air Conditioning |
| Exterior Finish | Brick |
| Fire Protection | Smoke Detectors |
| Fireplace Present | Yes |
| Flooring Type | Hardwood, Vinyl, Laminate |
| Foundation Type | Brick |
| Half Bath Total | 1 |
| Heating Fuel | Natural Gas |
| Heating Type | Forced Air |
| Stories Total | 2 |
| Size Interior | 2,000 - 2,500 Sqft |
| Type | House |
Parking
| Attached Garage | |
| Garage |
Land
| Acreage | No |
| Sewer | Sanitary Sewer |
| Size Depth | 107 Ft ,6 In |
| Size Frontage | 36 Ft ,4 In |
| Size Irregular | 36.4 X 107.5 Ft ; Irregular |
| Size Total Text | 36.4 X 107.5 Ft ; Irregular|under 1/2 Acre |
| Soil Type | Mixed Soil |
Rooms
| Level | Type | Length | Width | Dimensions |
|---|---|---|---|---|
| Second Level | Bathroom | Measurements not available | ||
| Second Level | Bedroom | 5.85 m | 3.59 m | 5.85 m x 3.59 m |
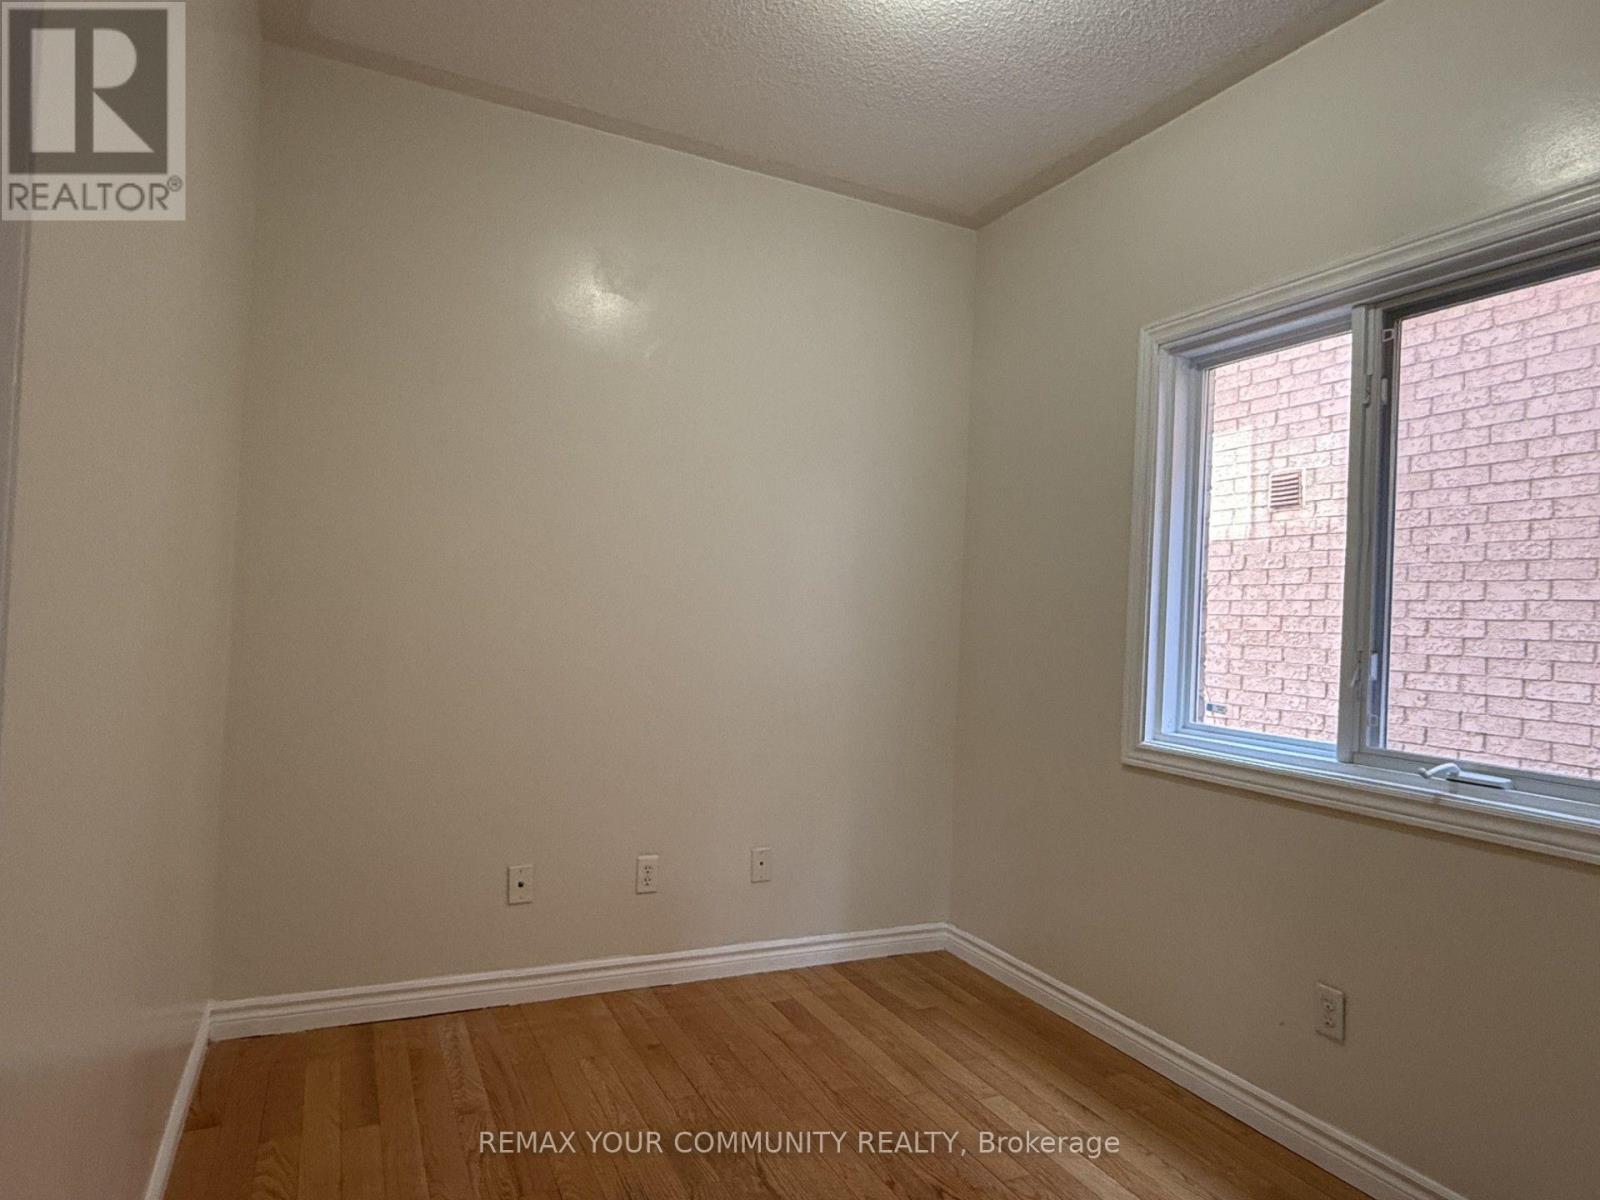
| Second Level | Bedroom 2 | 3.11 m | 3.04 m | 3.11 m x 3.04 m |
| Second Level | Bedroom 3 | 3.68 m | 3.65 m | 3.68 m x 3.65 m |
| Second Level | Bedroom 4 | 4.91 m | 4.14 m | 4.91 m x 4.14 m |
| Main Level | Bathroom | Measurements not available | ||
| Ground Level | Living Room | 4.73 m | 3.54 m | 4.73 m x 3.54 m |
| Ground Level | Family Room | 4.73 m | 3.54 m | 4.73 m x 3.54 m |
| Ground Level | Dining Room | 3.71 m | 3.21 m | 3.71 m x 3.21 m |
| Ground Level | Kitchen | 5.82 m | 3.14 m | 5.82 m x 3.14 m |
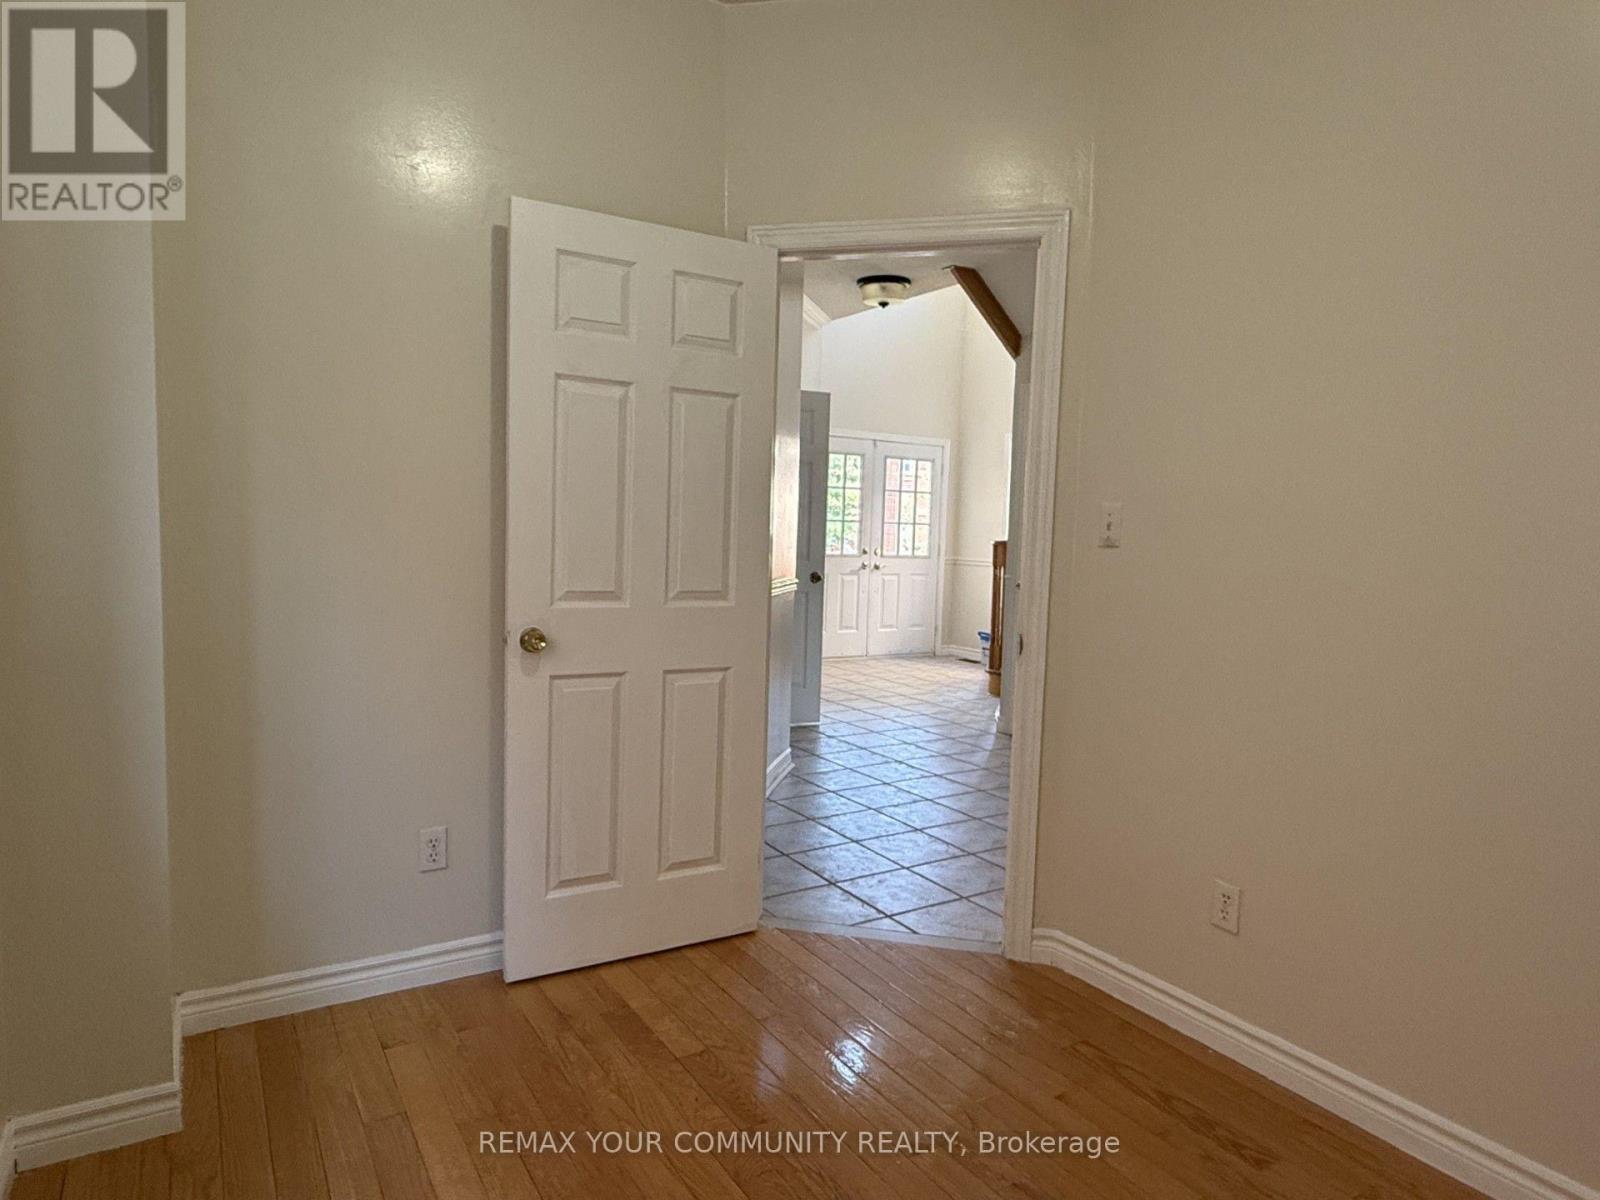
| Ground Level | Den | 3.21 m | 2.41 m | 3.21 m x 2.41 m |
Utilities
| Cable | Available |
| Electricity | Available |
| Sewer | Available |

The trademarks REALTOR®, REALTORS®, and the REALTOR® logo are controlled by The Canadian Real Estate Association (CREA) and identify real estate professionals who are members of CREA. The trademarks MLS®, Multiple Listing Service® and the associated logos are owned by The Canadian Real Estate Association (CREA) and identify the quality of services provided by real estate professionals who are members of CREA. The trademark DDF® is owned by The Canadian Real Estate Association (CREA) and identifies CREA's Data Distribution Facility (DDF®)
September 23 2026 06:01:55
Toronto Regional Real Estate Board
RE/MAX Your Community Realty