
89 Clockwork Drive Brampton, Ontario L7A 5J1

$4,800 Monthly
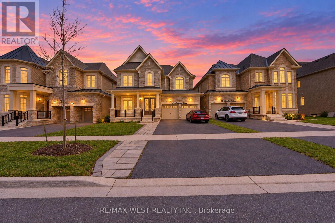
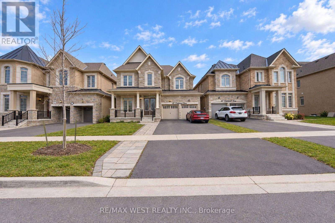
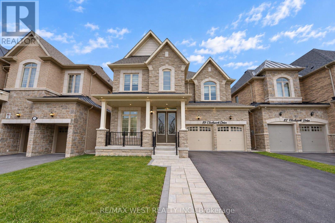
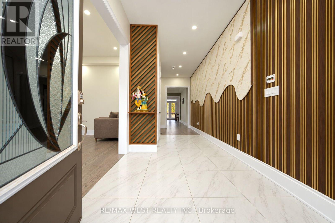
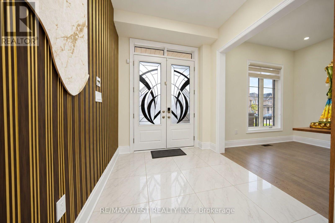
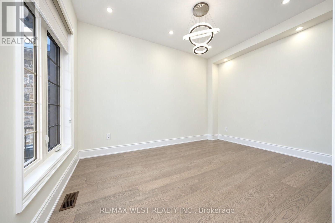
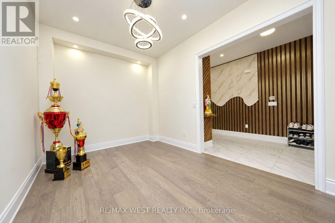
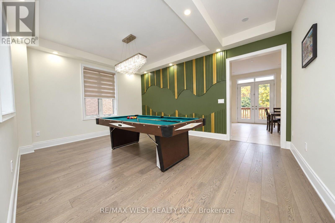
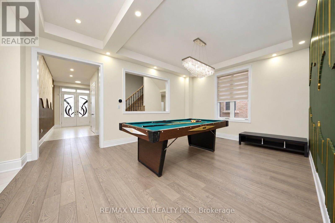
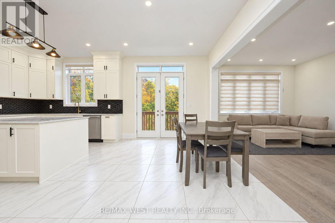
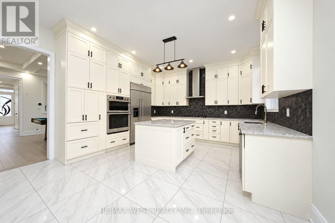
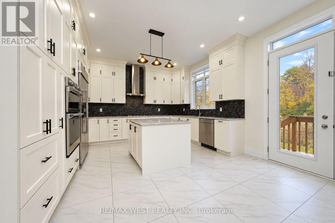
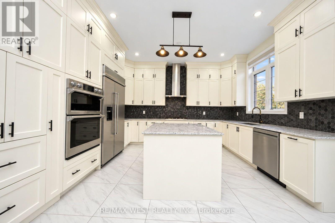
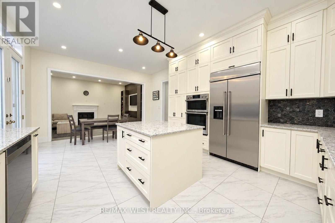
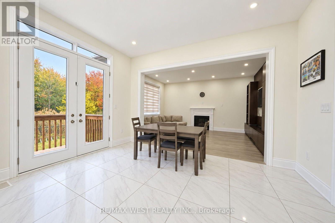
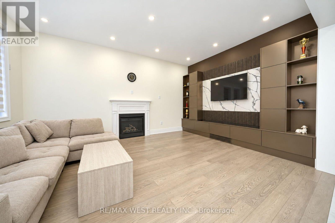
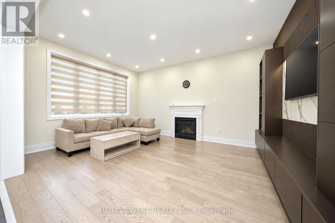
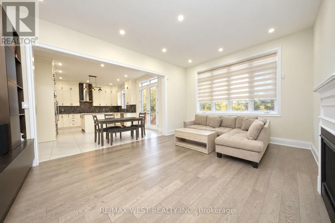
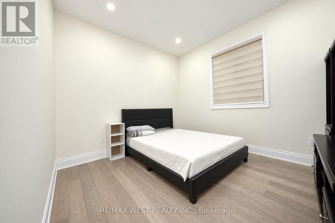
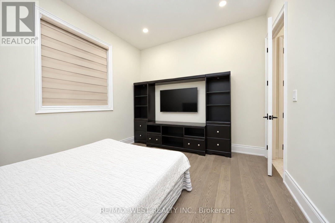
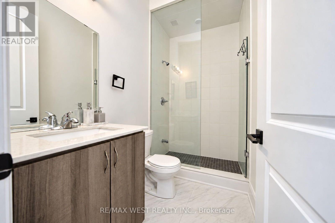
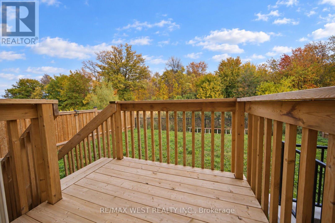
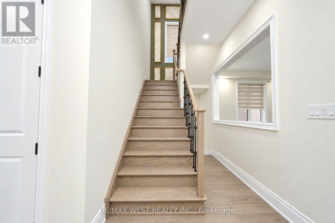
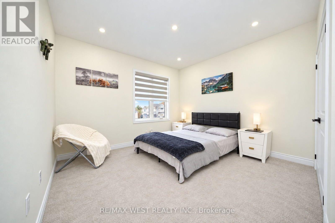
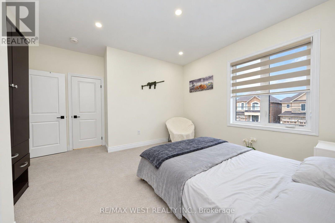
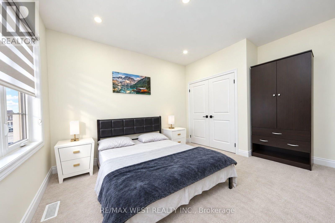
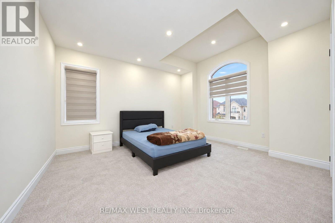
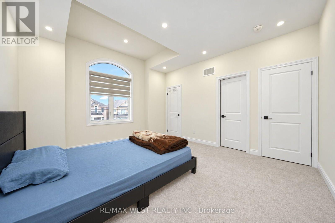
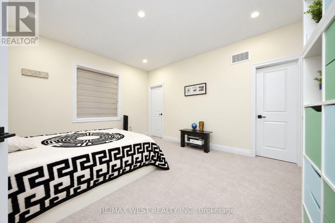
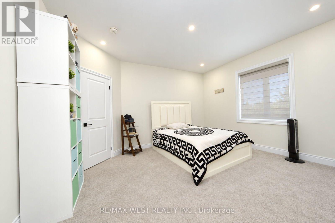
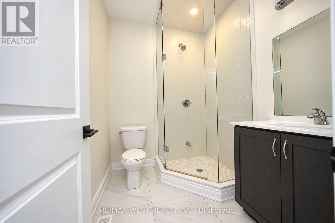
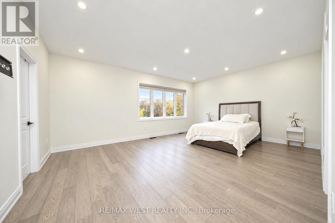
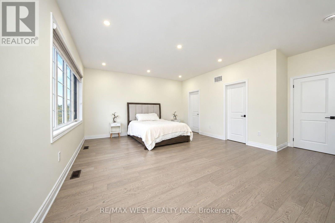
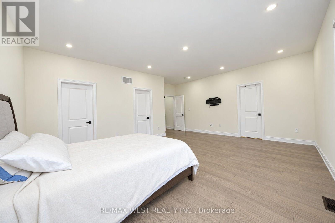
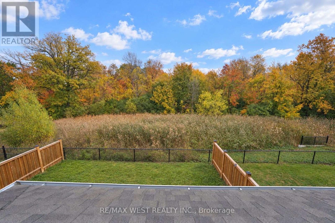
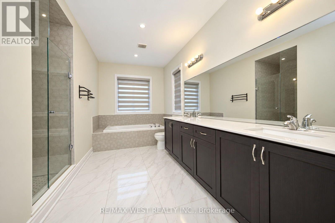
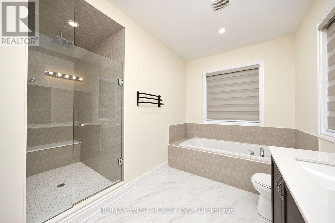
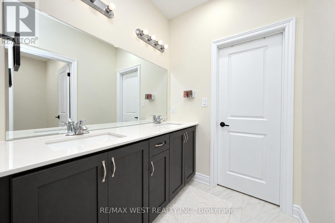
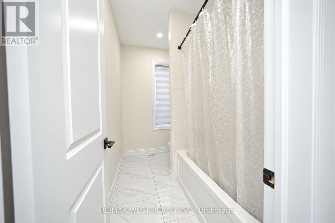
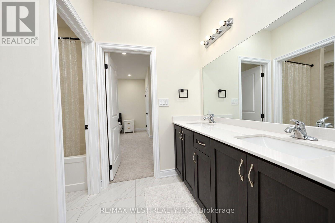
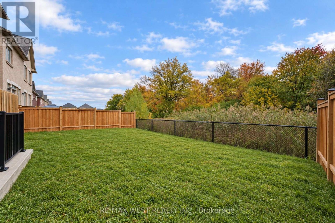
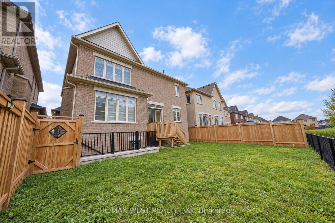
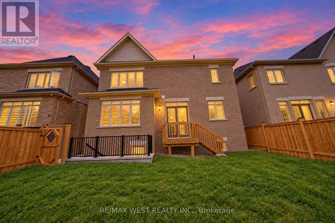
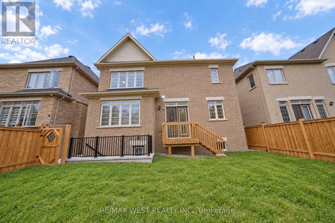
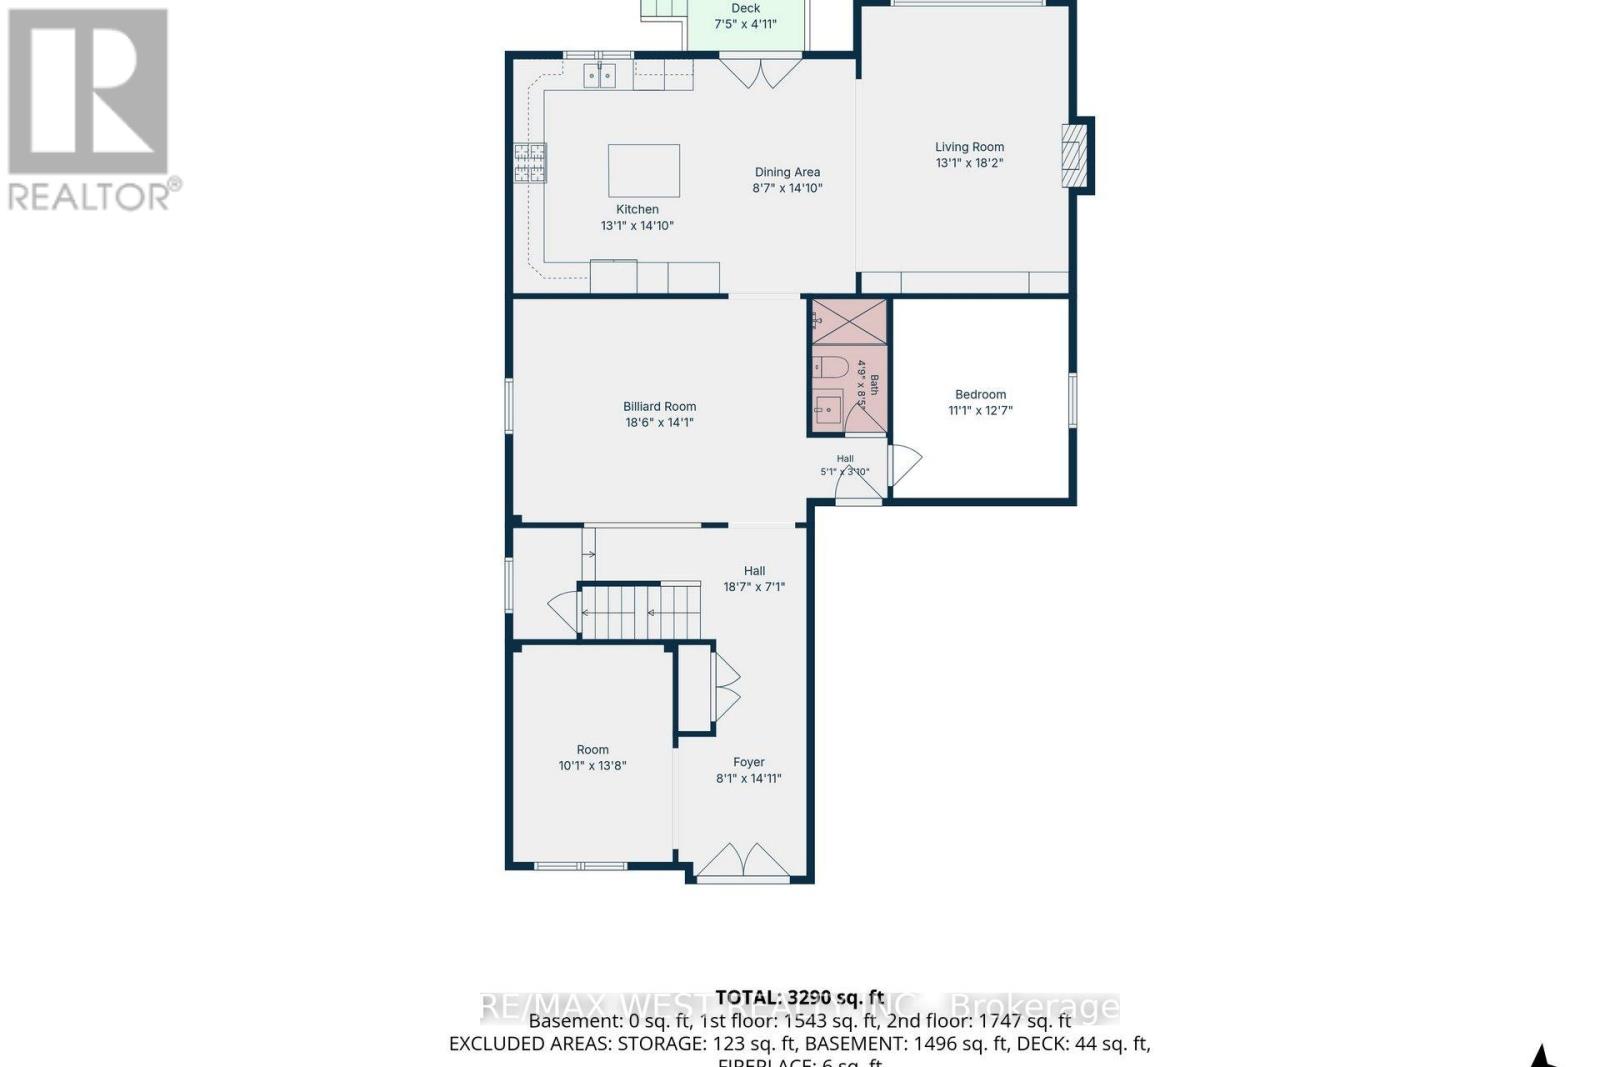
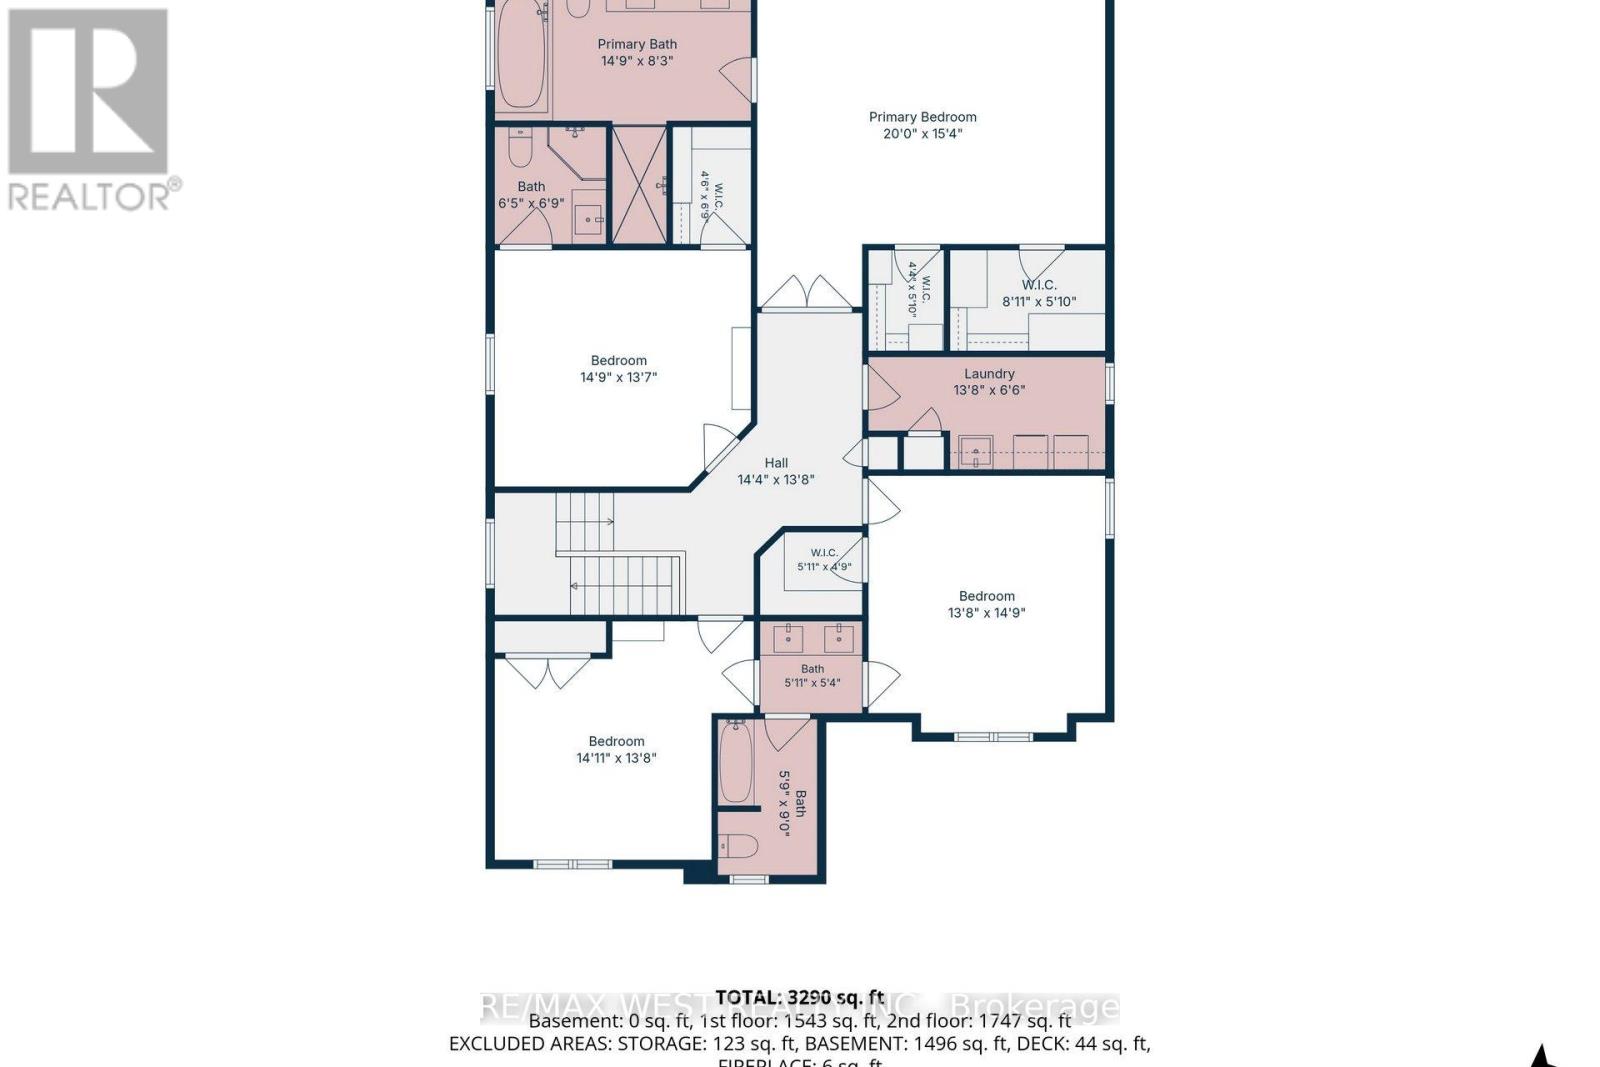
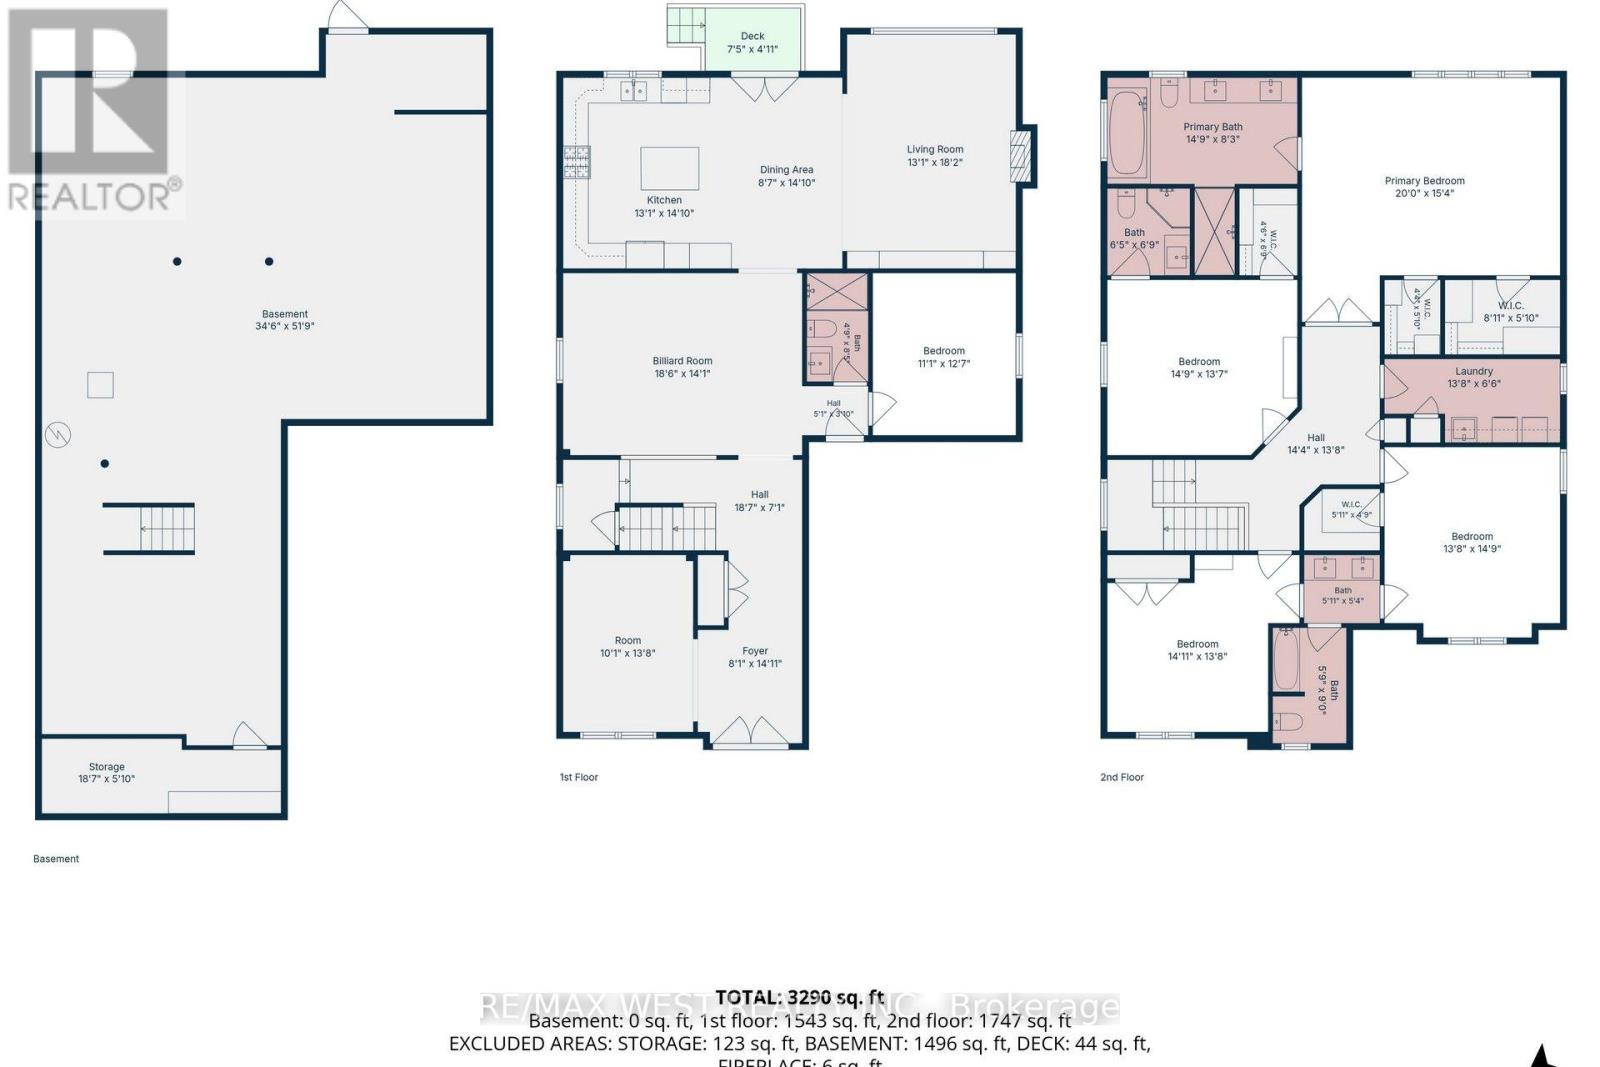
Executive detached home for lease in northwest brampton! welcome to this spacious and beautifully upgraded executive dtached home offering approximatley 3,500 sq.ft. of above-grade living space. Featuriing high ceilings and 4 generously sized bedrooms, wach with its own private ensuite, this home is deisigned for comfort and convenience. The well appointed layout includes spearat living, dining, and family rooms, along with a dedicated main floor office that an also serve as an additional bedroom, complemented by a full main-floor bathroom. Enjoy the privacy and serence views of a premium lot backing onto a ravin,e with no neighbours behind. offering abundant lving space and a functional layout ideal for families and entertaining, this exceptional home is conceniently located close to parks, schools, shipping, public transit, and major commuter routes. An outstanding leasing opportunity in a desirable Northwest Brampton community! Tenants to maintain the lawn, including grass cutting, and are responsible for snow removal and salting of the dirveway and walkways during the winter months. (id:50787)
Property Details
| MLS® Number | W14087674 |
| Property Type | Single Family |
| Community Name | Northwest Brampton |
| Equipment Type | Water Heater |
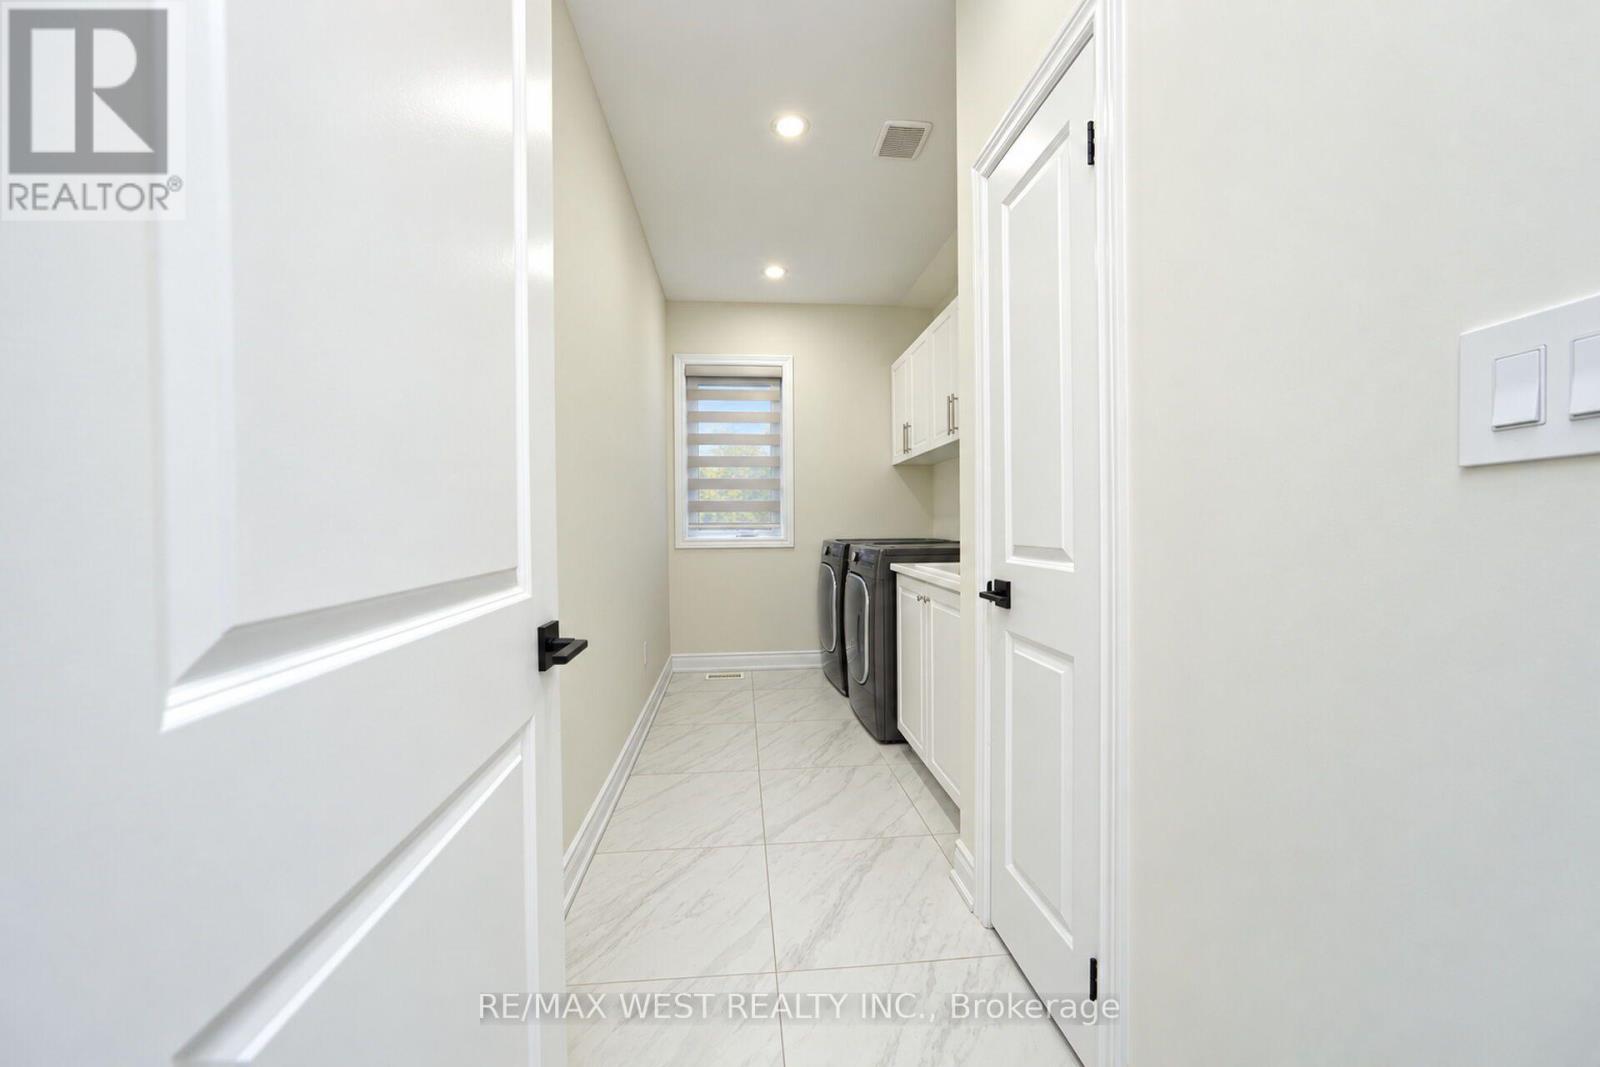
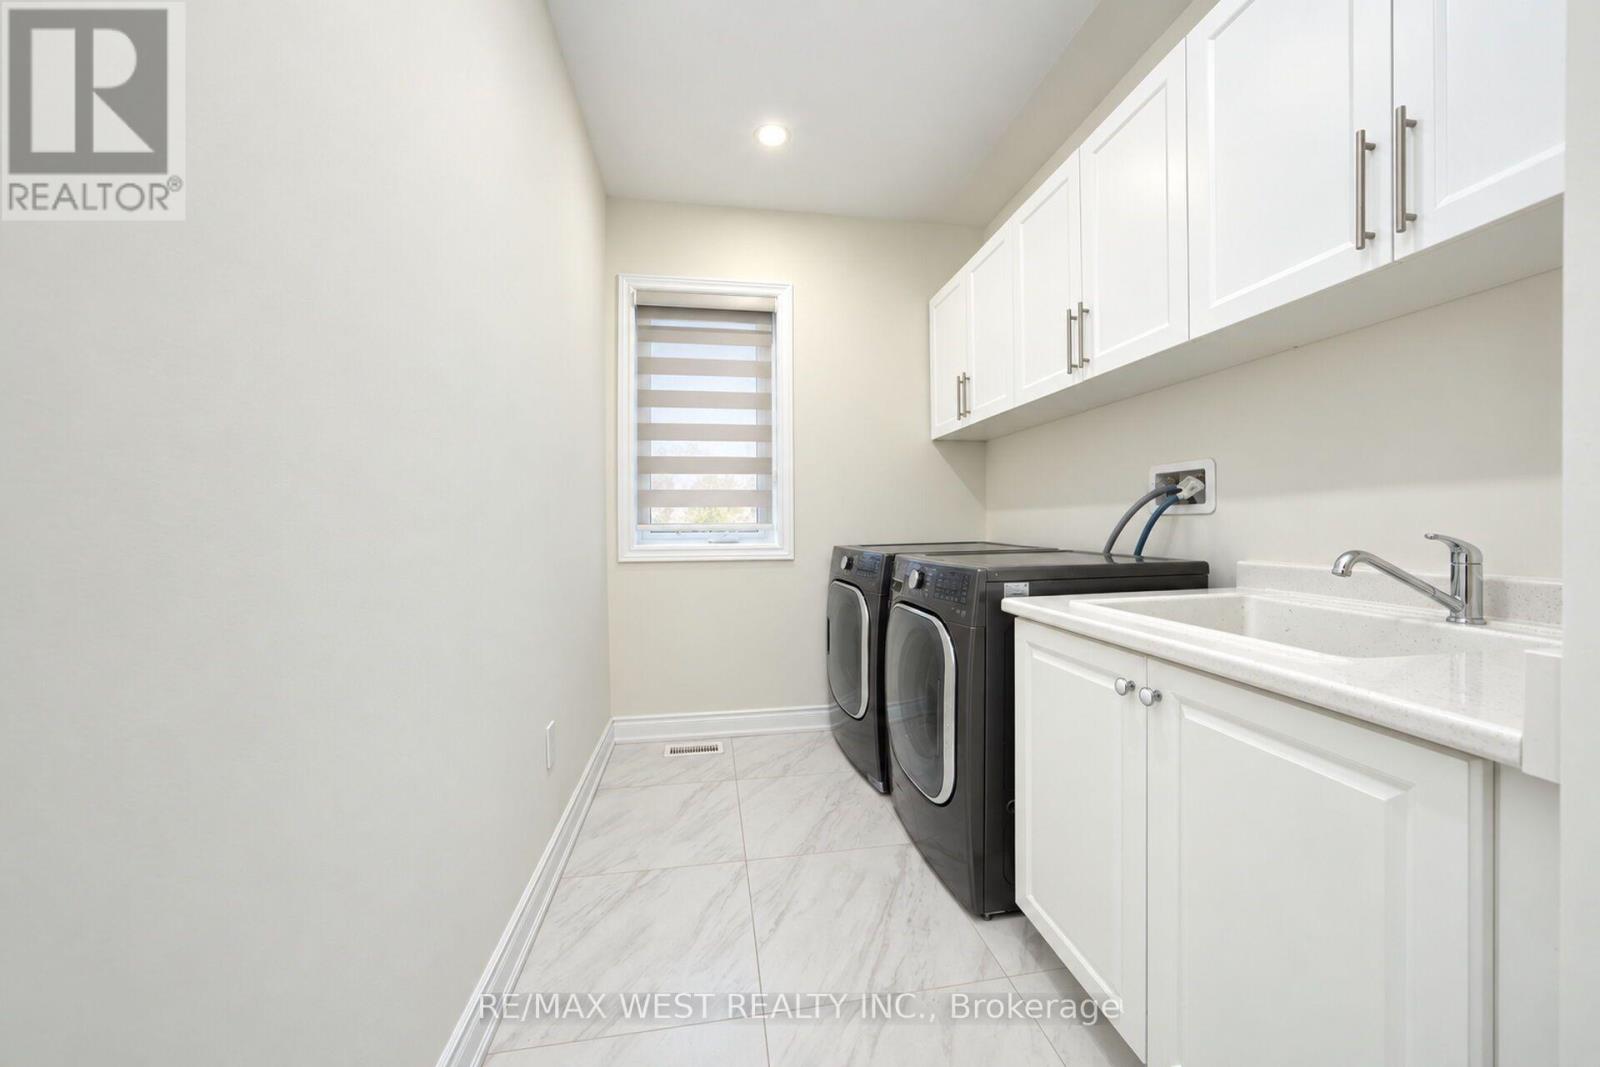
| Features | In Suite Laundry |
| Parking Space Total | 6 |
| Rental Equipment Type | Water Heater |
Building
| Bathroom Total | 5 |
| Bedrooms Above Ground | 4 |
| Bedrooms Total | 4 |
| Age | 0 To 5 Years |
| Appliances | Garage Door Opener Remote(s), Dryer, Washer |
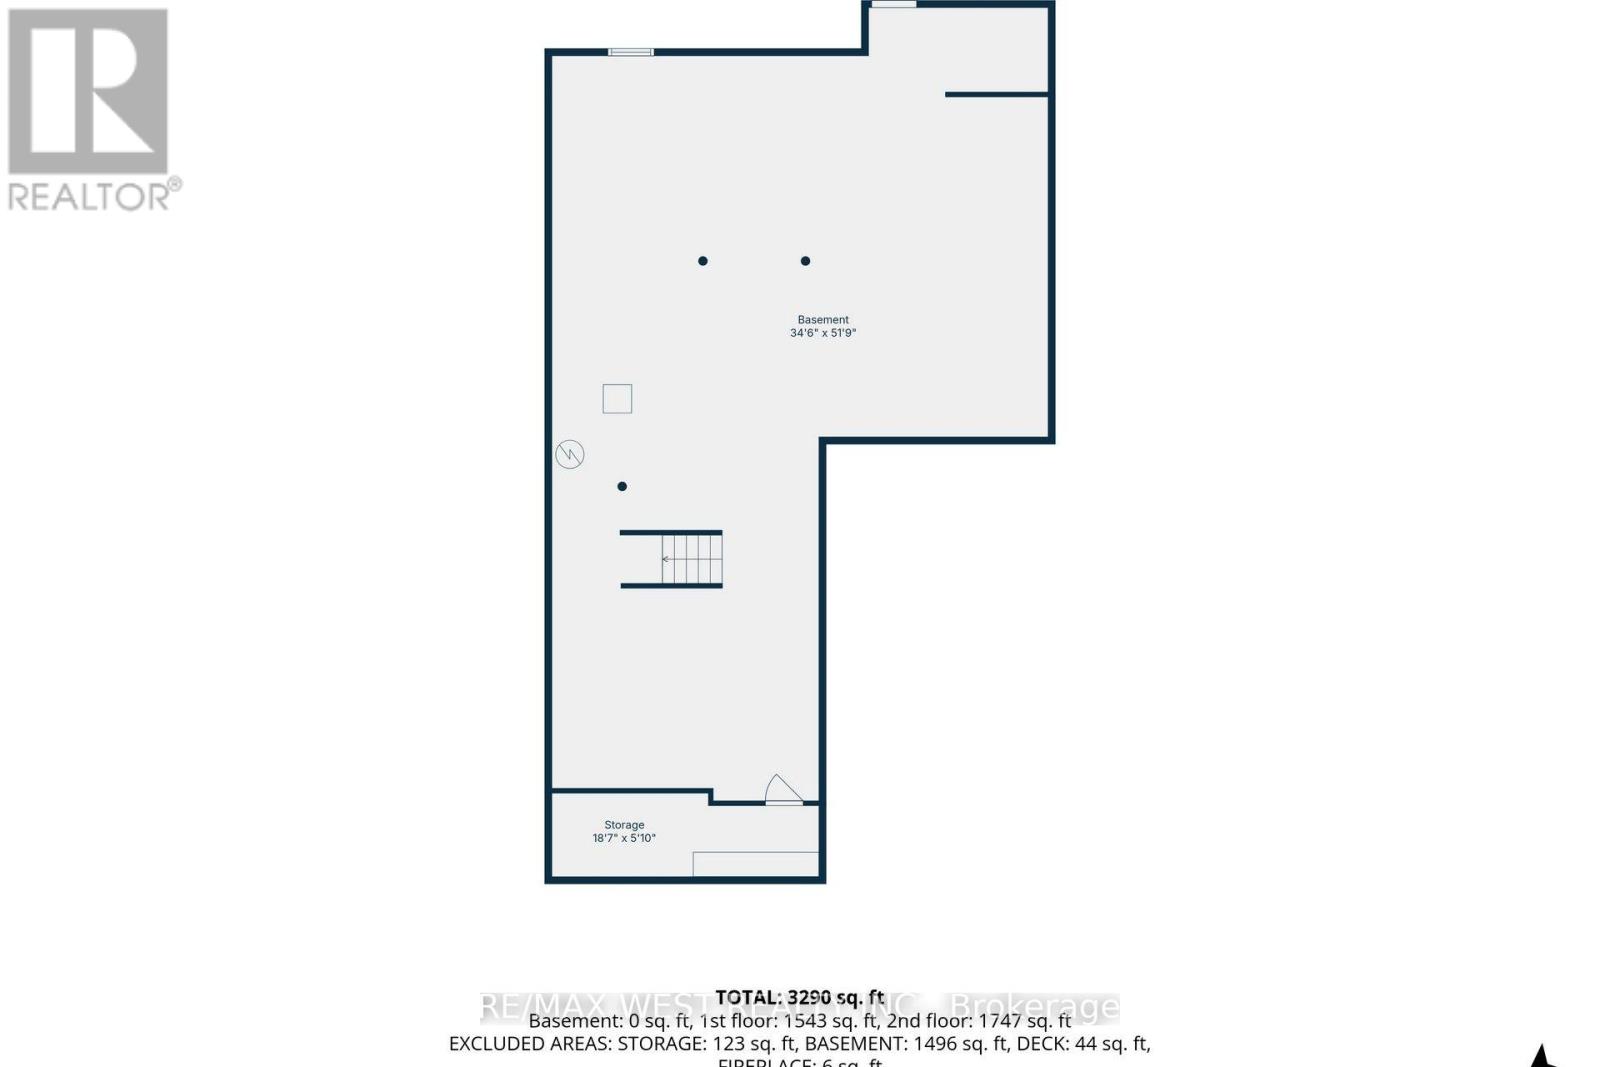
| Basement Development | Unfinished |
| Basement Type | N/a (unfinished) |
| Construction Style Attachment | Detached |
| Cooling Type | Central Air Conditioning, Air Exchanger |
| Exterior Finish | Brick |
| Fireplace Present | Yes |
| Flooring Type | Hardwood, Carpeted, Ceramic |
| Foundation Type | Concrete |
| Heating Fuel | Natural Gas |
| Heating Type | Forced Air |
| Stories Total | 2 |
| Size Interior | 3,000 - 3,500 Sqft |
| Type | House |
| Utility Water | Municipal Water |
Parking
| Attached Garage | |
| Garage |
Land
| Acreage | No |
| Sewer | Sanitary Sewer |
| Size Depth | 33.85 M |
| Size Frontage | 13.7 M |
| Size Irregular | 13.7 X 33.9 M |
| Size Total Text | 13.7 X 33.9 M |
Rooms
| Level | Type | Length | Width | Dimensions |
|---|---|---|---|---|
| Second Level | Primary Bedroom | 6.1 m | 4.67 m | 6.1 m x 4.67 m |
| Second Level | Bedroom 2 | 4.5 m | 4.14 m | 4.5 m x 4.14 m |
| Second Level | Bedroom 3 | 4.17 m | 4.5 m | 4.17 m x 4.5 m |
| Second Level | Bedroom 4 | 4.55 m | 4.17 m | 4.55 m x 4.17 m |
| Second Level | Laundry Room | 4.17 m | 1.98 m | 4.17 m x 1.98 m |
| Main Level | Living Room | 3.96 m | 3.05 m | 3.96 m x 3.05 m |
| Main Level | Dining Room | 5.45 m | 4.25 m | 5.45 m x 4.25 m |
| Main Level | Kitchen | 3.96 m | 4.25 m | 3.96 m x 4.25 m |
| Main Level | Family Room | 3.96 m | 5.48 m | 3.96 m x 5.48 m |
| Main Level | Office | 3.87 m | 3.35 m | 3.87 m x 3.35 m |

The trademarks REALTOR®, REALTORS®, and the REALTOR® logo are controlled by The Canadian Real Estate Association (CREA) and identify real estate professionals who are members of CREA. The trademarks MLS®, Multiple Listing Service® and the associated logos are owned by The Canadian Real Estate Association (CREA) and identify the quality of services provided by real estate professionals who are members of CREA. The trademark DDF® is owned by The Canadian Real Estate Association (CREA) and identifies CREA's Data Distribution Facility (DDF®)
October 16 2026 06:38:01
Toronto Regional Real Estate Board
RE/MAX West Realty Inc.