
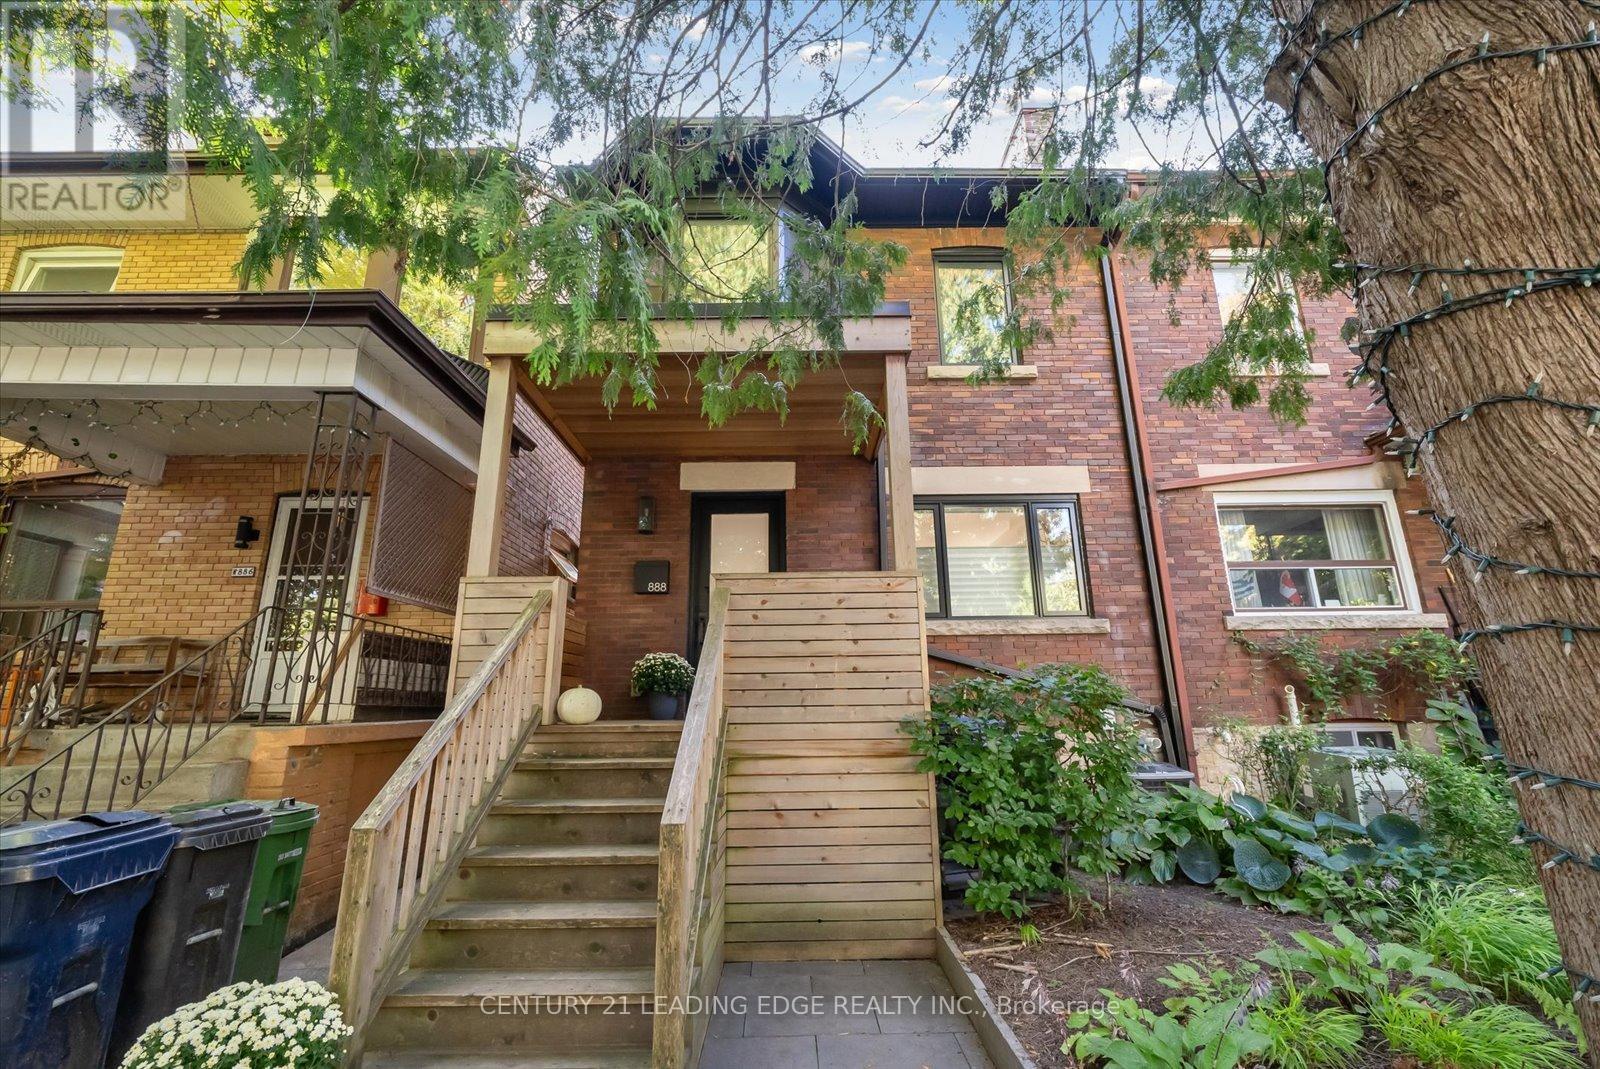
888 Manning Avenue Toronto, Ontario M6G 2X4

$5,000 Monthly
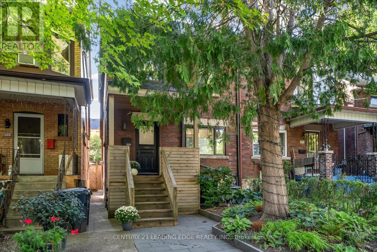
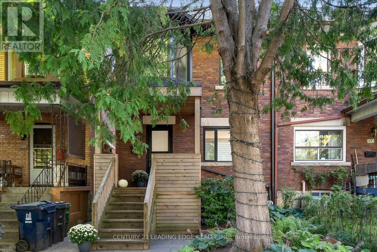
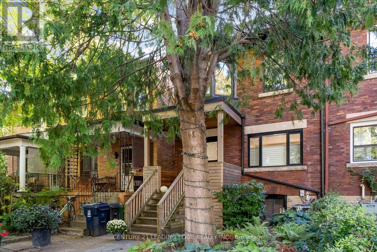
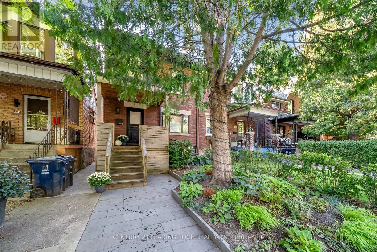
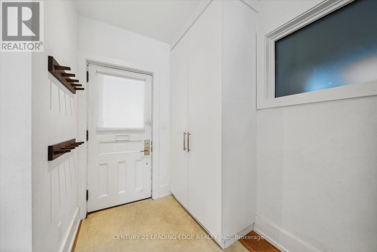
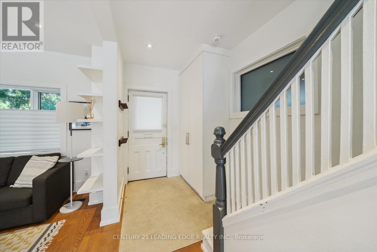
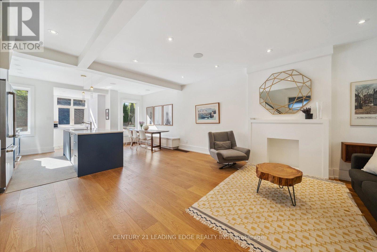
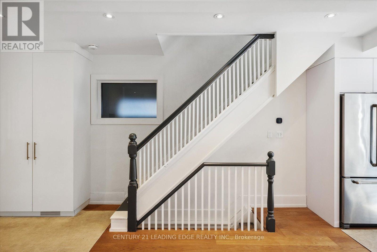
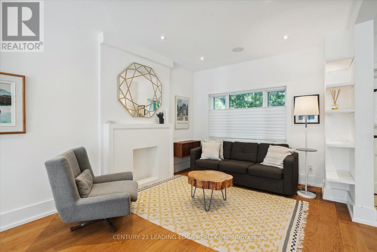
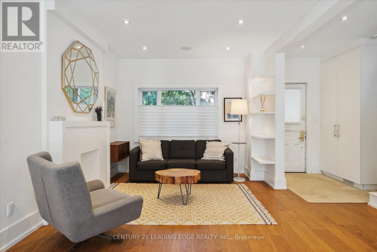
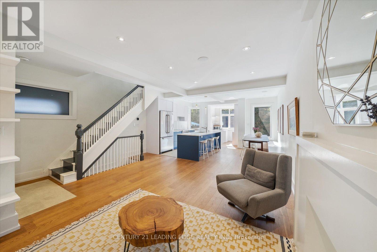
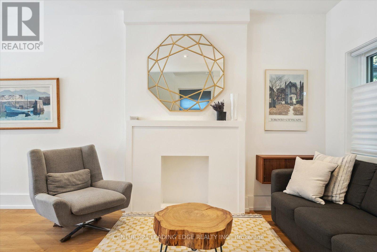
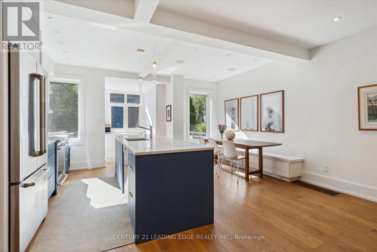
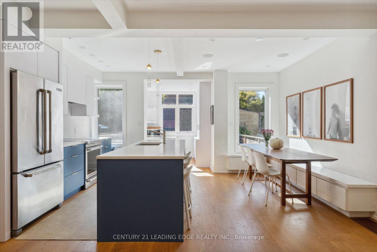
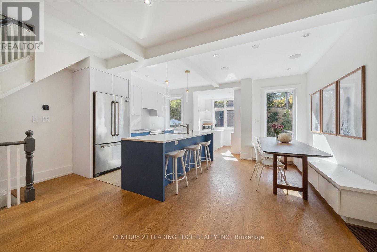
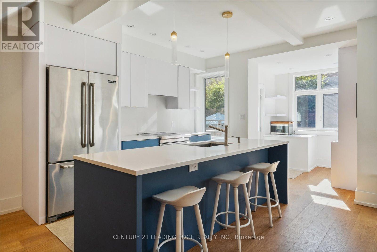
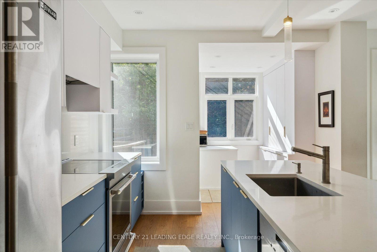
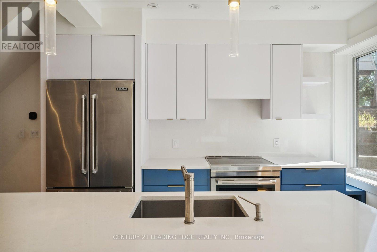
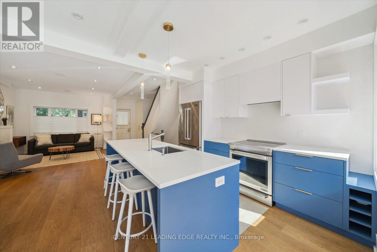
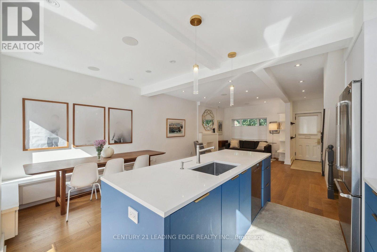
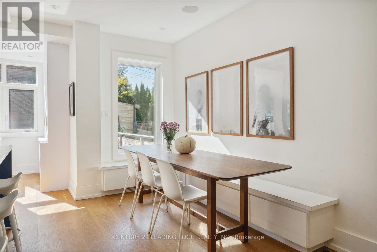
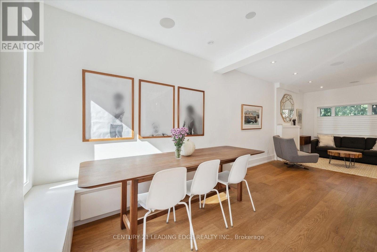
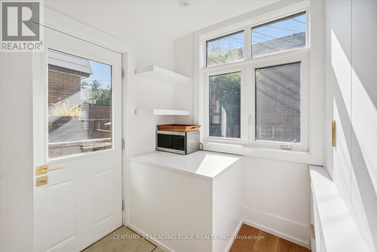
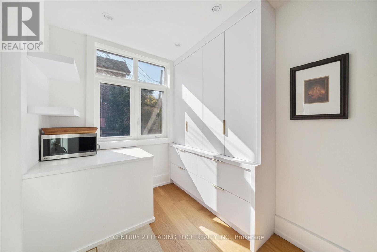
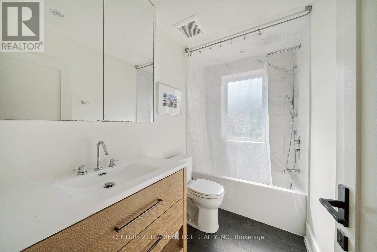
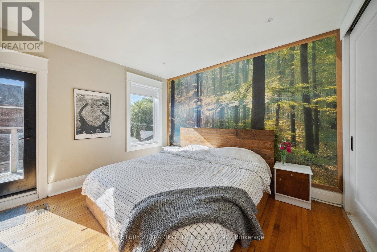
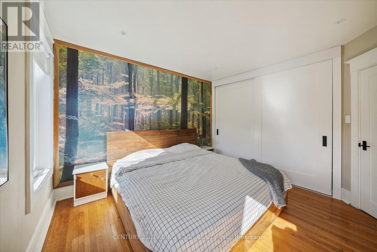
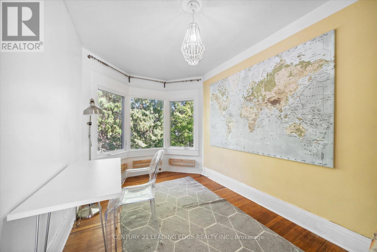
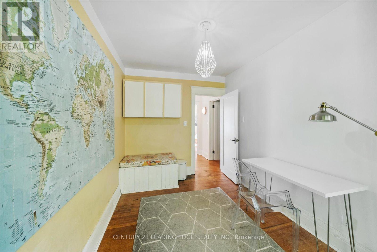
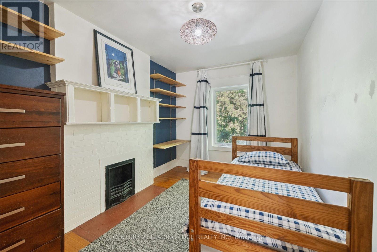
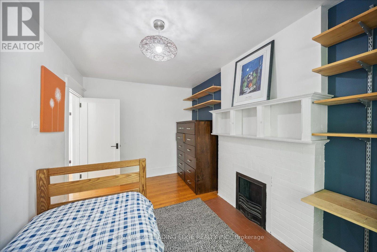
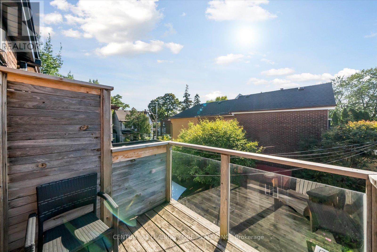
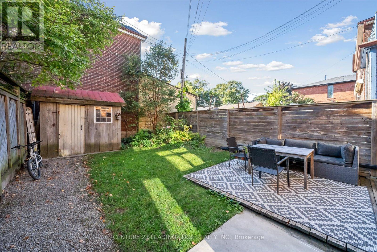
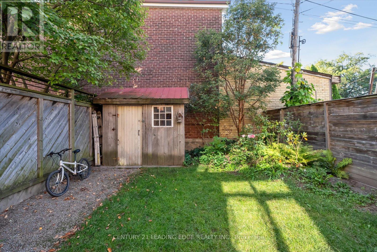
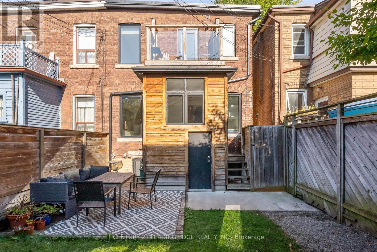
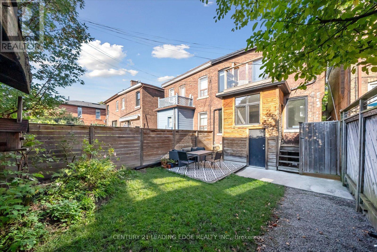
Tastefully updated 3 bedroom semi detached homes on one of toronto's most sought after tree-lined streets. . Open concept main floor w/ natural wide-plank engineered hardwood flooring, a renovated kitchen, high-end stainless steel appliances, and a large eat-in island. Plenty of windows overlook beautiful greenery and allow for plenty of natural light. Built-ins with a lot of storage. Smooth ceilings, plenty of pot lights & built-in speakers on the main floor. 3 bedrooms on the second floor with a 4-piece renovated bathroom w/ heated flooring. Lovely backyard w/ a direct BBQ hookup. Unbeatable Location: Steps From Christie Pits, Bathurst & Christie Subway Stations, Vermont Park, Palmerston Ave Public School, RSGC Private School, Loblaws, Farm Boy, Summerhill Market, Farmer's Markets at Wychwood/Annex, Great Assortment of Restaurants, Coffee Shops, & All of Your Life's Necessities! (id:50787)
Property Details
| MLS® Number | C13867902 |
| Property Type | Single Family |
| Community Name | Annex |
| Amenities Near By | Park, Place Of Worship, Public Transit, Schools |
Building
| Bathroom Total | 1 |
| Bedrooms Above Ground | 3 |
| Bedrooms Total | 3 |
| Appliances | Dishwasher, Dryer, Furniture, Stove, Washer, Window Coverings, Refrigerator |
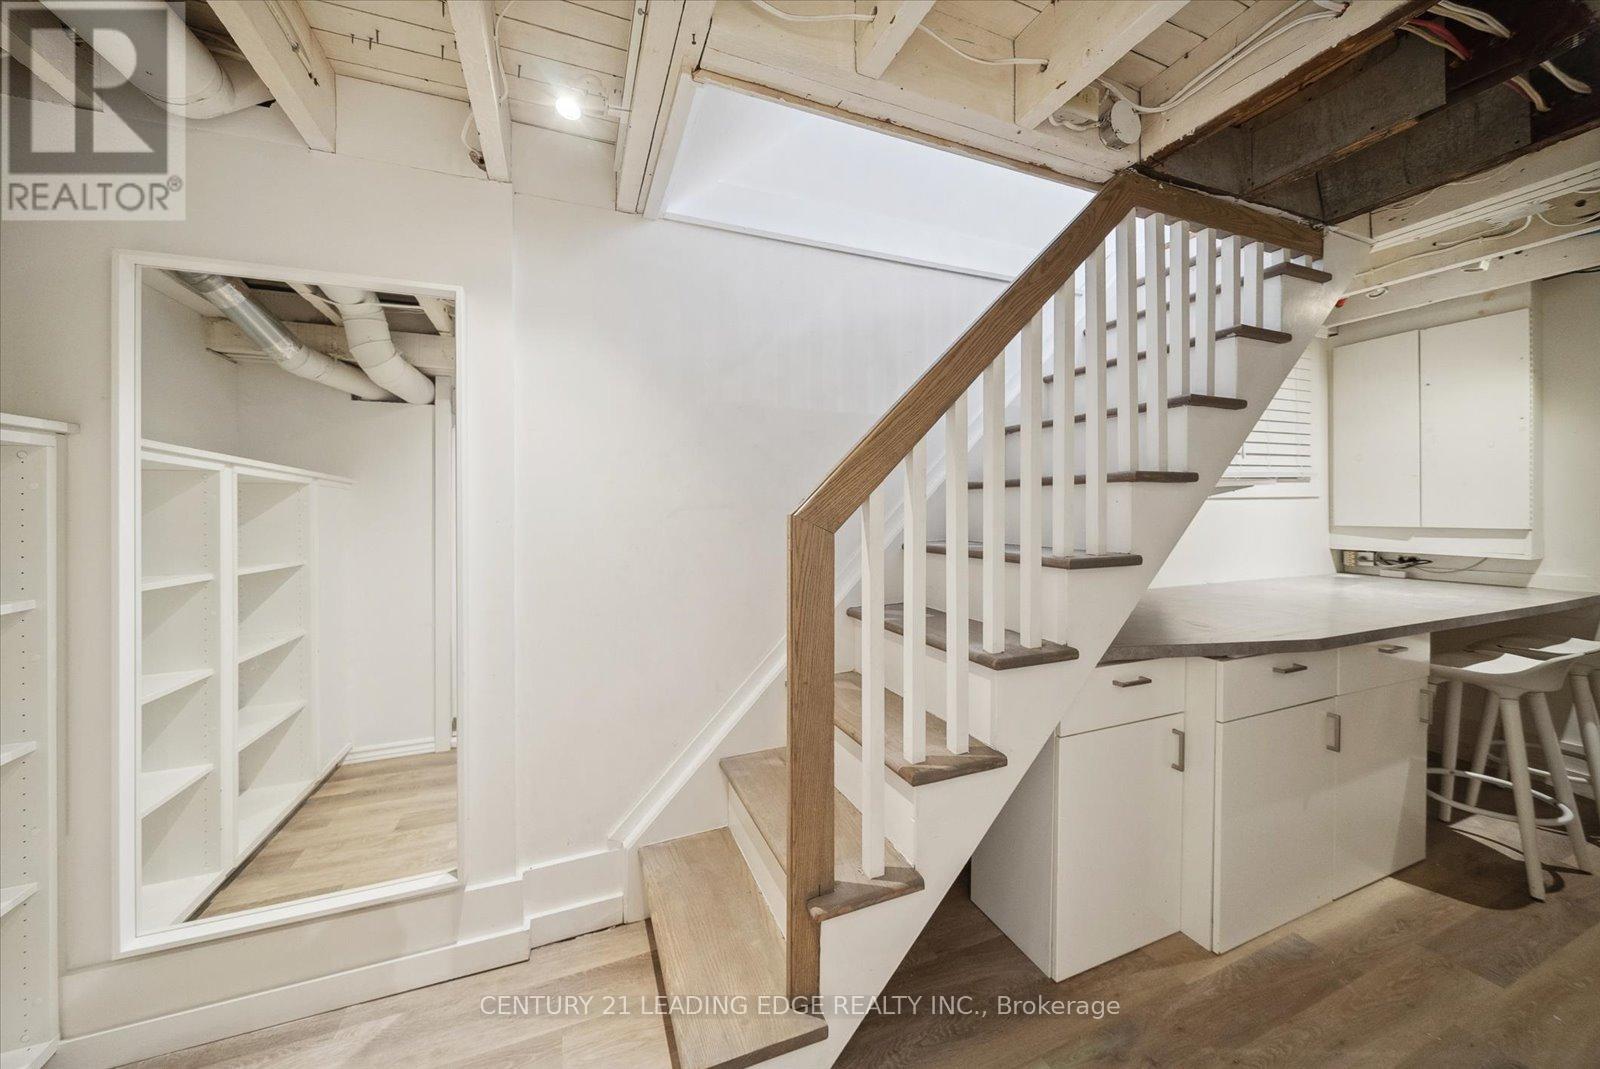
| Basement Development | Finished |
| Basement Type | N/a (finished) |
| Construction Style Attachment | Semi-detached |
| Cooling Type | Central Air Conditioning |
| Exterior Finish | Brick |
| Flooring Type | Hardwood |
| Foundation Type | Unknown |
| Heating Fuel | Natural Gas |
| Heating Type | Forced Air |
| Stories Total | 2 |
| Size Interior | 1,100 - 1,500 Sqft |
| Type | House |
| Utility Water | Municipal Water |
Parking
| No Garage |
Land
| Acreage | No |
| Fence Type | Fenced Yard |
| Land Amenities | Park, Place Of Worship, Public Transit, Schools |
| Sewer | Sanitary Sewer |
| Size Depth | 73 Ft |
| Size Frontage | 20 Ft |
| Size Irregular | 20 X 73 Ft |
| Size Total Text | 20 X 73 Ft |
Rooms
| Level | Type | Length | Width | Dimensions |
|---|---|---|---|---|
| Second Level | Primary Bedroom | Measurements not available | ||
| Second Level | Bedroom 2 | Measurements not available | ||
| Second Level | Bedroom 3 | Measurements not available | ||
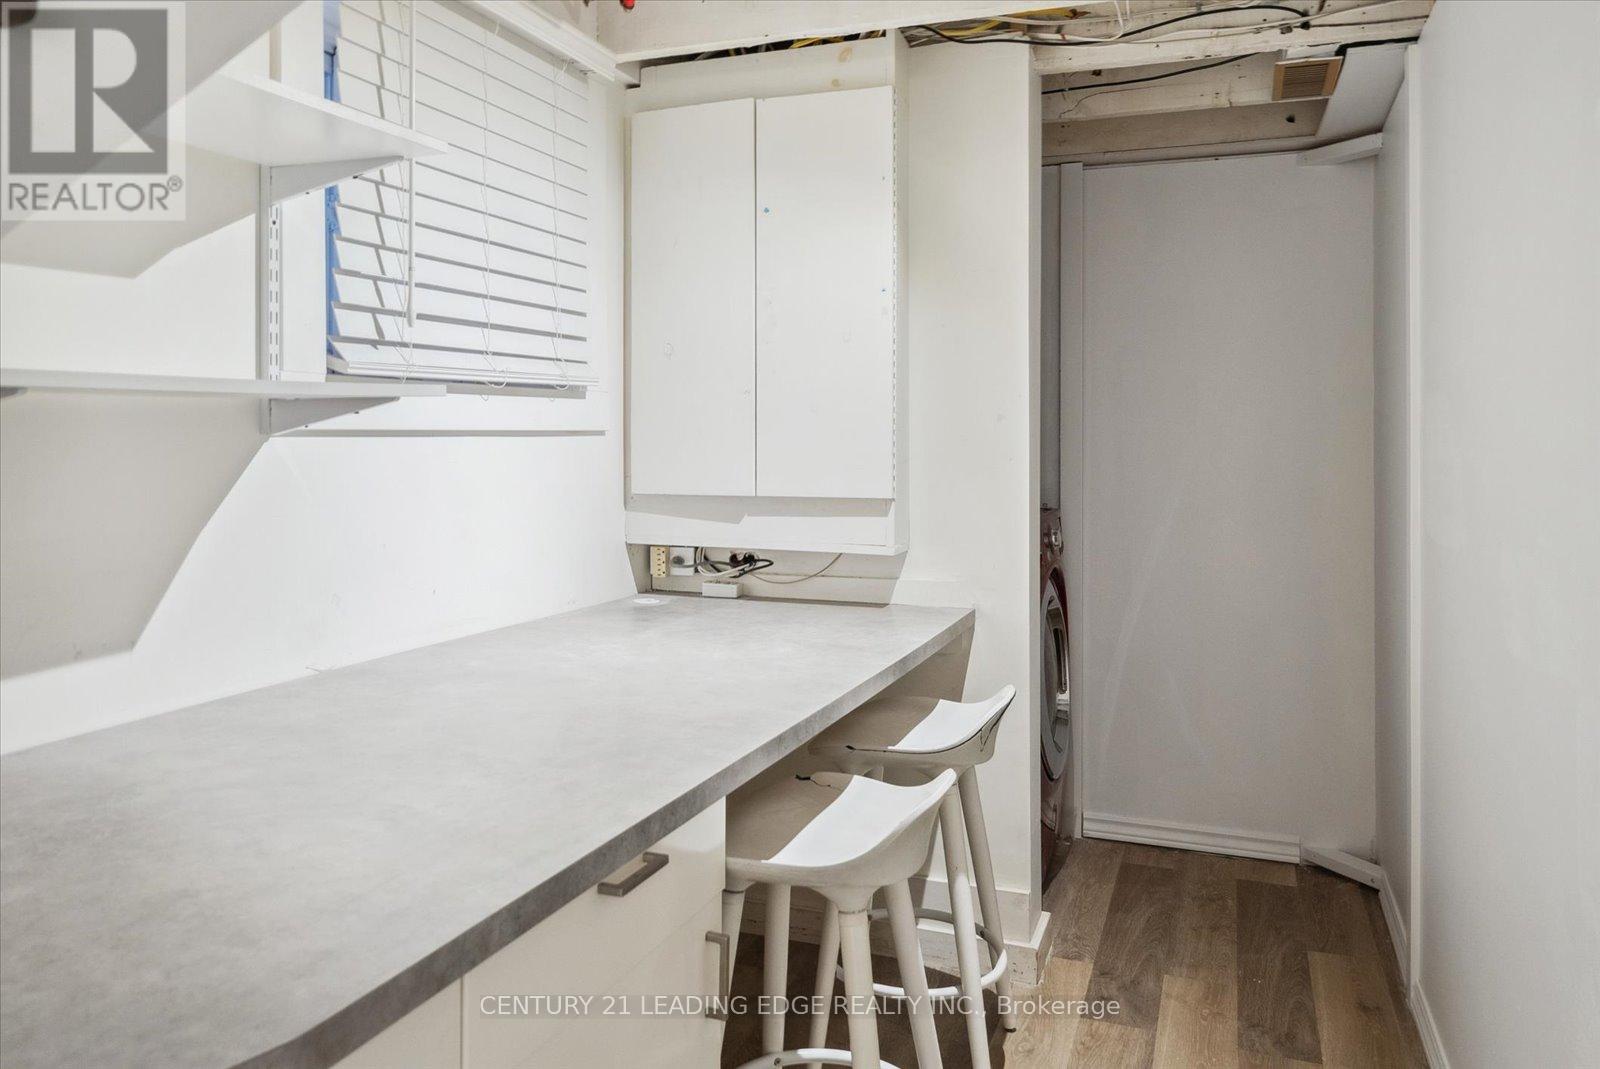
| Basement | Laundry Room | Measurements not available | ||
| Main Level | Living Room | Measurements not available | ||
| Main Level | Dining Room | Measurements not available | ||
| Main Level | Kitchen | Measurements not available |
https://www.realtor.ca/real-estate/30371027/888-manning-avenue-toronto-annex-annex

The trademarks REALTOR®, REALTORS®, and the REALTOR® logo are controlled by The Canadian Real Estate Association (CREA) and identify real estate professionals who are members of CREA. The trademarks MLS®, Multiple Listing Service® and the associated logos are owned by The Canadian Real Estate Association (CREA) and identify the quality of services provided by real estate professionals who are members of CREA. The trademark DDF® is owned by The Canadian Real Estate Association (CREA) and identifies CREA's Data Distribution Facility (DDF®)
October 06 2026 06:30:40
Toronto Regional Real Estate Board
Century 21 Leading Edge Realty Inc.