
88 Arthur Street S Elmira, Ontario N3B 2N6

$499,900
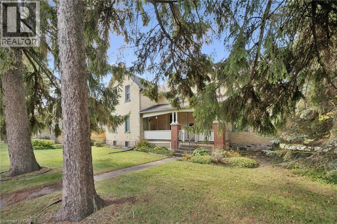
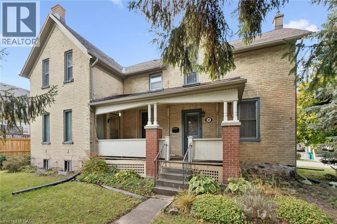
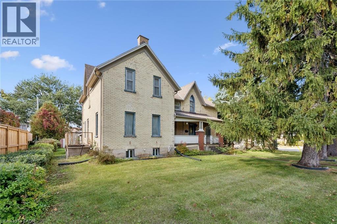
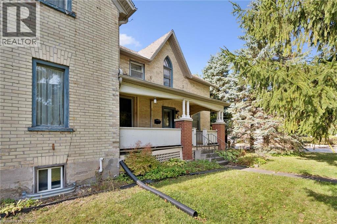
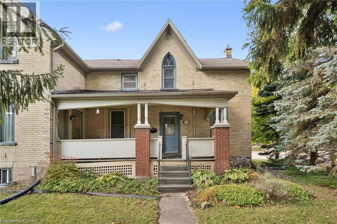
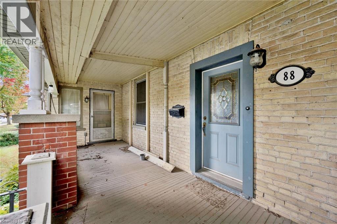
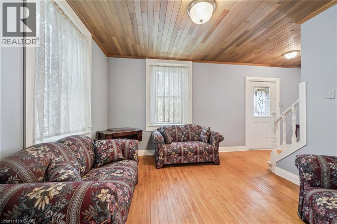
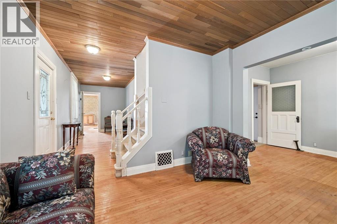
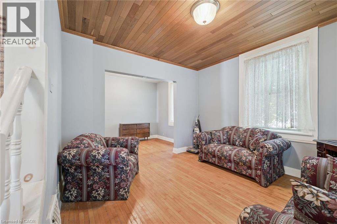
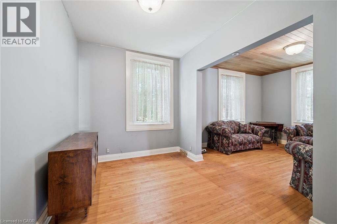
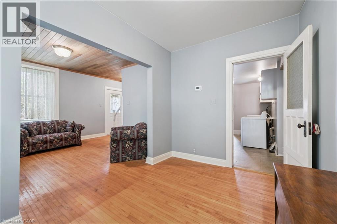
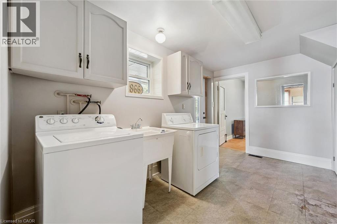
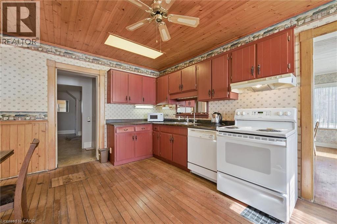
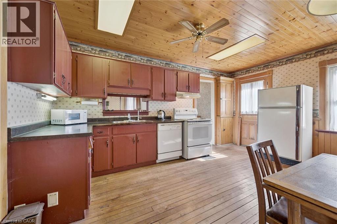
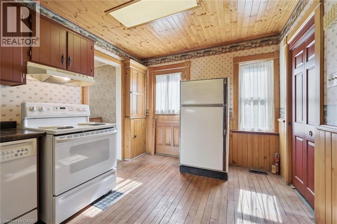
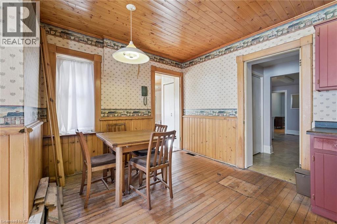
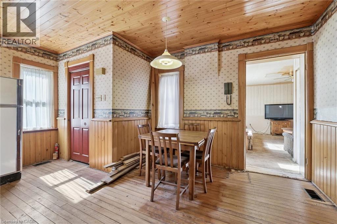
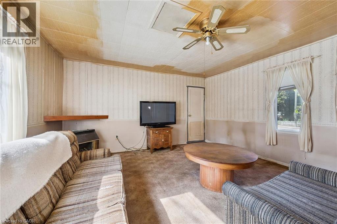
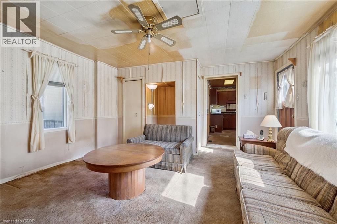
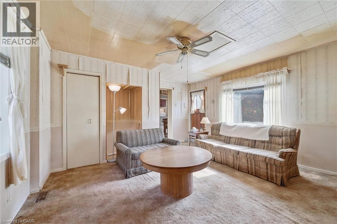
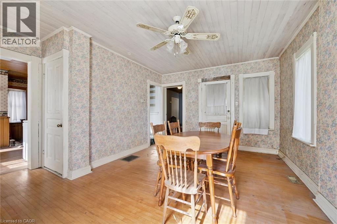
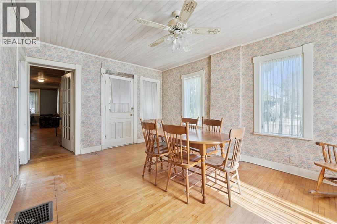
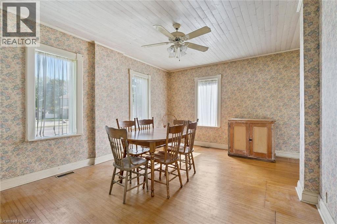
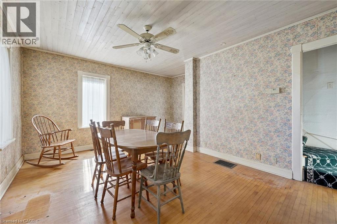
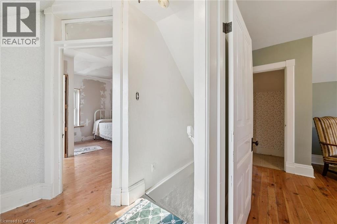
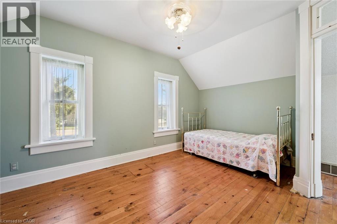
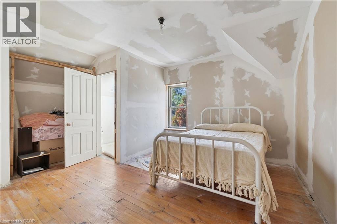
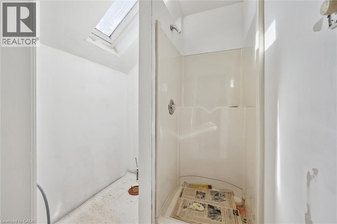
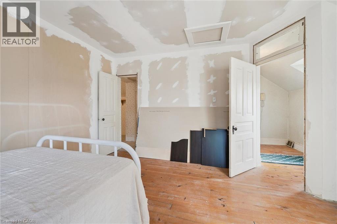
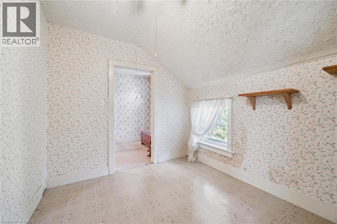
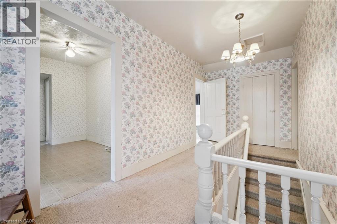
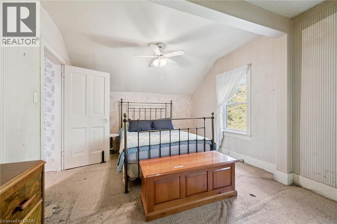
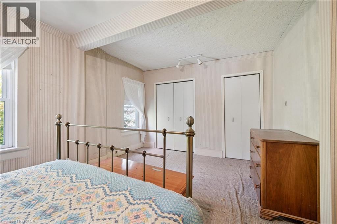
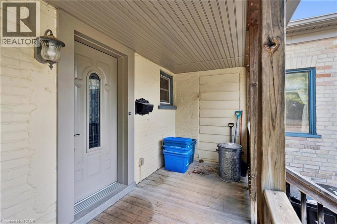
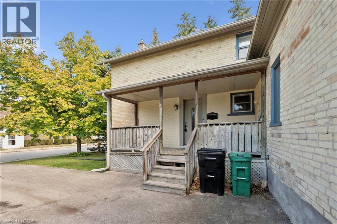
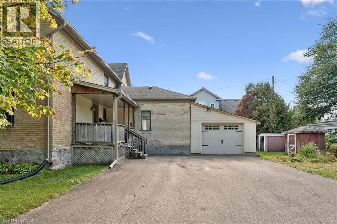
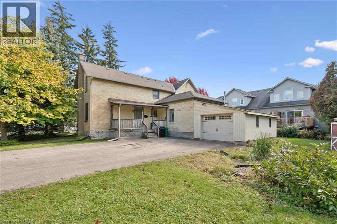
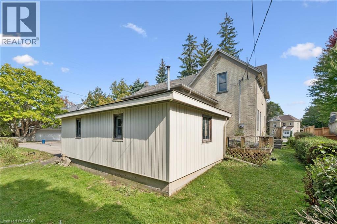
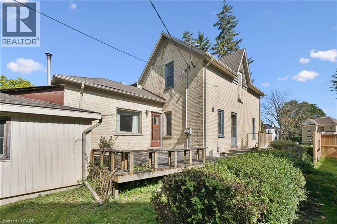
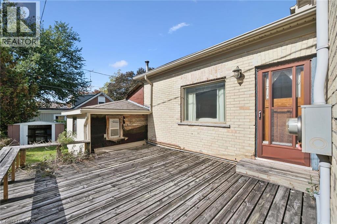
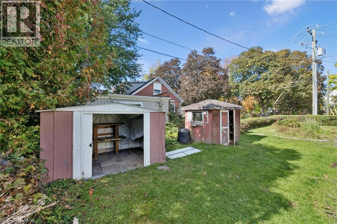
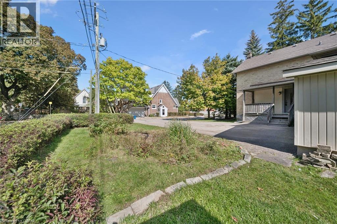
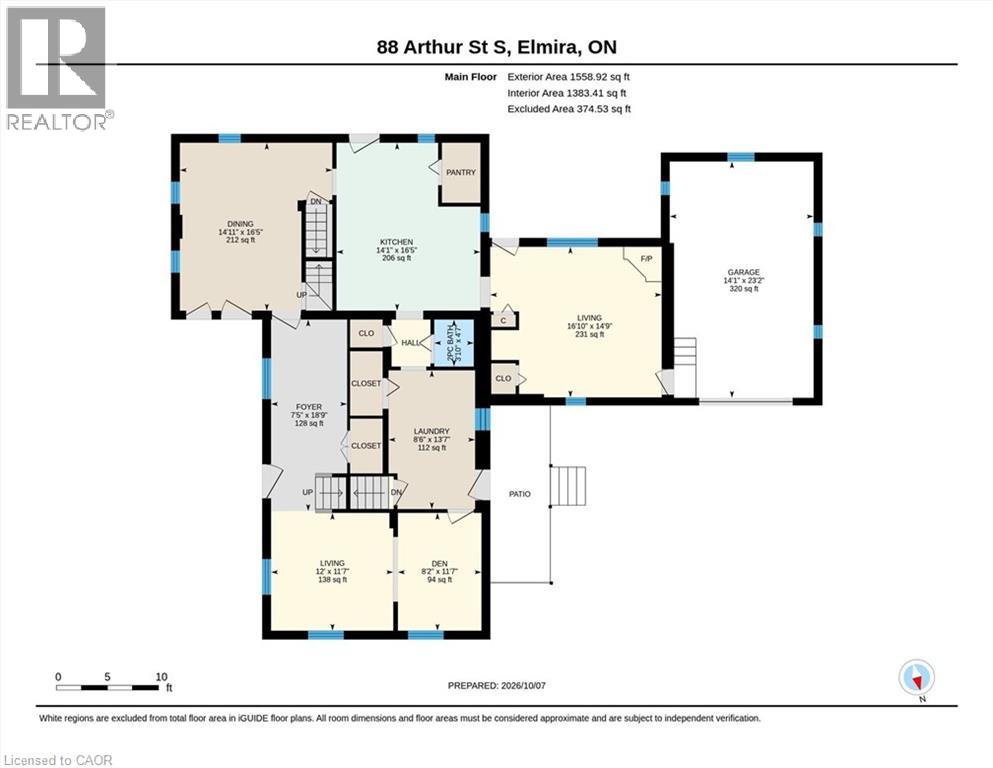
A Restoration project awaits the ambitious buyer with the right vision and skills! This Classic yellow brick home was originally built in 1866 as a semi detached home with two separate 2 bedroom units. Passthroughs were opened somewhere along the way, making the current use a single family dwelling. These passthroughs are easily sealed up again to return this property to two individual homes if you wish, although it will require some work. There are two HVAC systems in place, one of which was updated last year. There are two separate entrances at the front of house facing Arthur Street and two separate exits to the rear yard. There is one single car garage onsite attached to triple wide, double deep parking lot accessed from Brubacher Street. This corner lot is double wide and measures 77 X 116 feet and is located directly across the street from the entrance to downtown Elmira and the local Cenetaph. Immediate closing is available and must be sold in As-Is condition. Come see our first public open house, Sunday Oct 11th from 1 to 3 pm or call your Realtor to book a private viewing. (id:50787)
Open House
This property has open houses!
1:00 pm
Ends at:3:00 pm
Property Details
| MLS® Number | 40869058 |
| Property Type | Single Family |
| Amenities Near By | Park, Place Of Worship, Schools, Shopping |
| Equipment Type | None |
| Features | Corner Site, Paved Driveway, Automatic Garage Door Opener |
| Parking Space Total | 5 |
| Rental Equipment Type | None |
| Structure | Porch |
Building
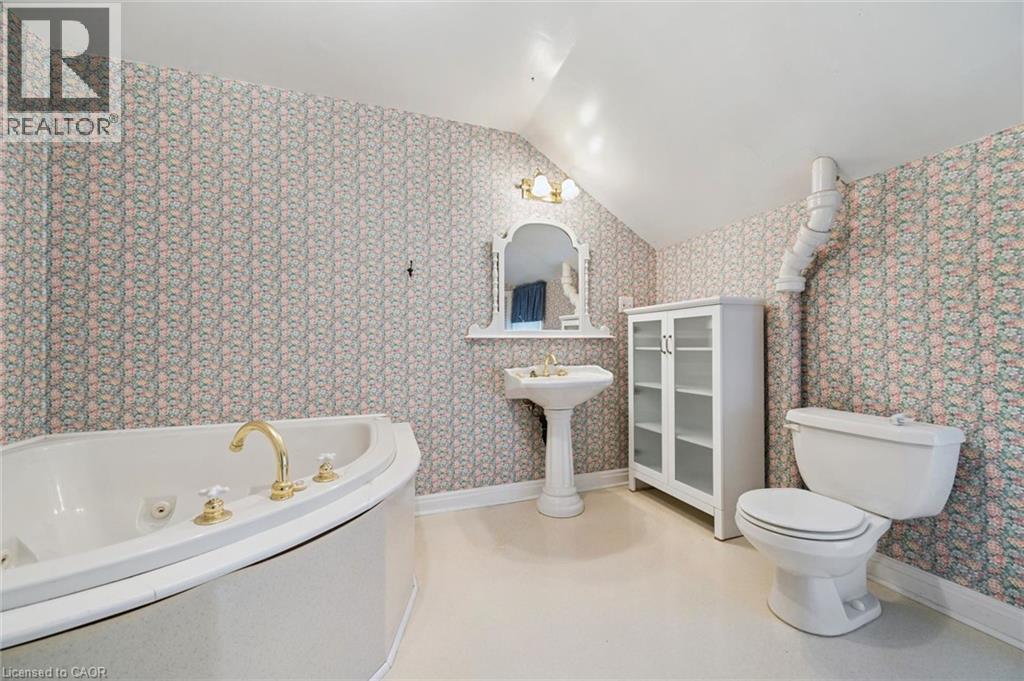
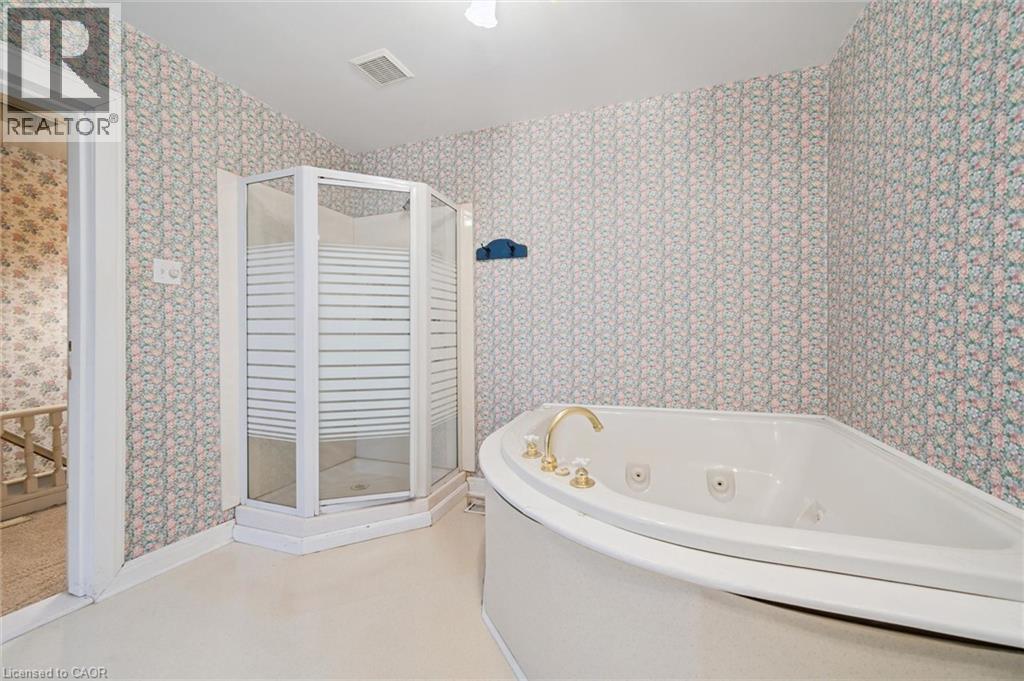
| Bathroom Total | 3 |
| Bedrooms Above Ground | 4 |
| Bedrooms Total | 4 |
| Appliances | Dishwasher, Dryer, Microwave, Stove, Washer, Hood Fan |
| Architectural Style | Other |
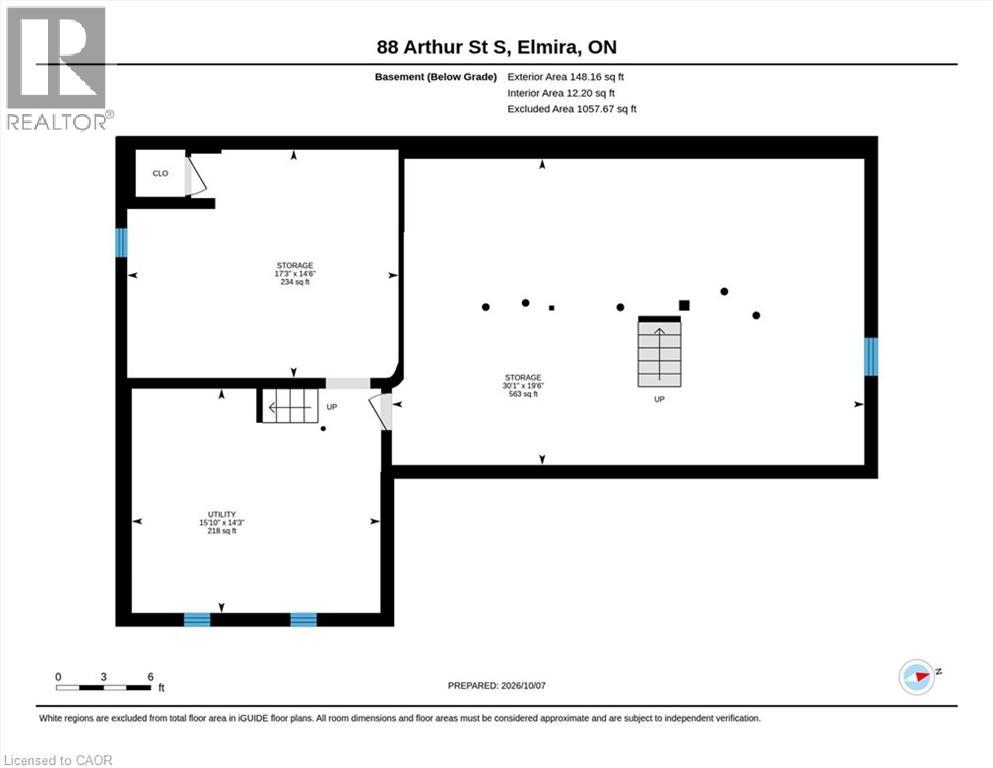
| Basement Development | Unfinished |
| Basement Type | Partial (unfinished) |
| Constructed Date | 1866 |
| Construction Style Attachment | Detached |
| Cooling Type | None |
| Exterior Finish | Brick |
| Fireplace Present | Yes |
| Fireplace Total | 1 |
| Foundation Type | Unknown |
| Half Bath Total | 1 |
| Heating Fuel | Natural Gas |
| Heating Type | Forced Air |
| Stories Total | 2 |
| Size Interior | 2,506 Sqft |
| Type | House |
| Utility Water | Municipal Water |
Land
| Access Type | Highway Access |
| Acreage | No |
| Land Amenities | Park, Place Of Worship, Schools, Shopping |
| Sewer | Municipal Sewage System |
| Size Depth | 117 Ft |
| Size Frontage | 77 Ft |
| Size Irregular | 0.21 |
| Size Total | 0.21 Ac|under 1/2 Acre |
| Size Total Text | 0.21 Ac|under 1/2 Acre |
| Zoning Description | Rb |
Rooms
| Level | Type | Length | Width | Dimensions |
|---|---|---|---|---|
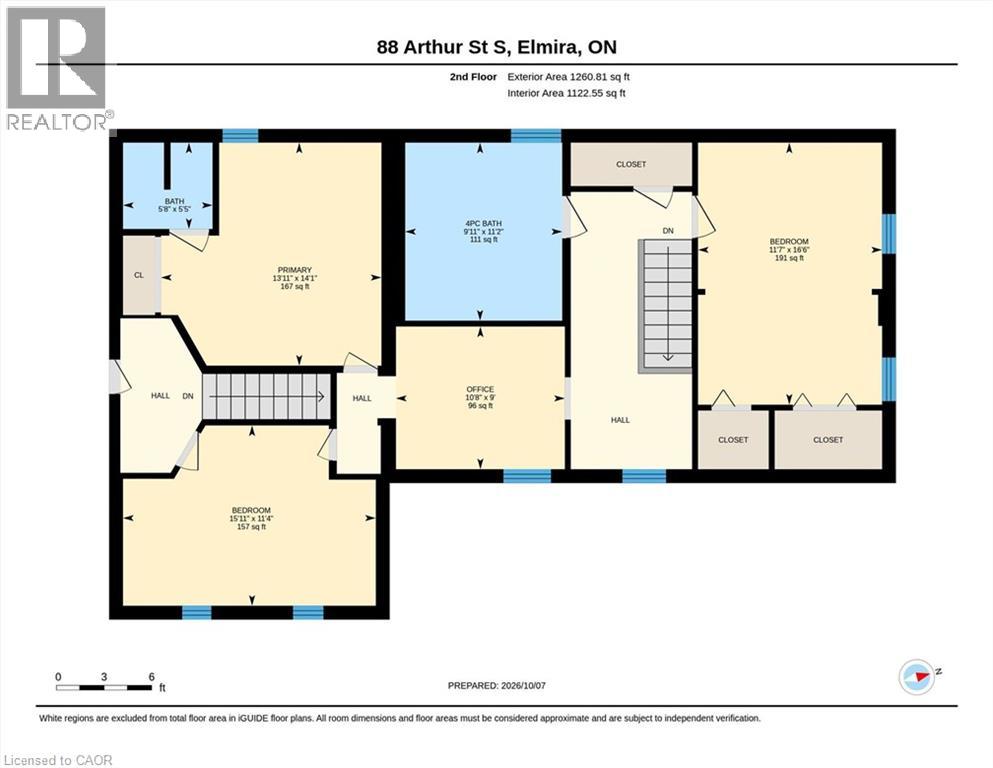
| Second Level | 3pc Bathroom | Measurements not available | ||
| Second Level | Bedroom | 15'11'' x 11'4'' | ||
| Second Level | Bedroom | 16'6'' x 11'7'' | ||
| Second Level | 4pc Bathroom | 11'2'' x 9'11'' | ||
| Second Level | Bedroom | 10'8'' x 9'0'' | ||
| Second Level | Primary Bedroom | 14'1'' x 13'11'' | ||
| Main Level | 2pc Bathroom | Measurements not available | ||
| Main Level | Kitchen | 16'5'' x 14'1'' | ||
| Main Level | Den | 11'7'' x 8'2'' | ||
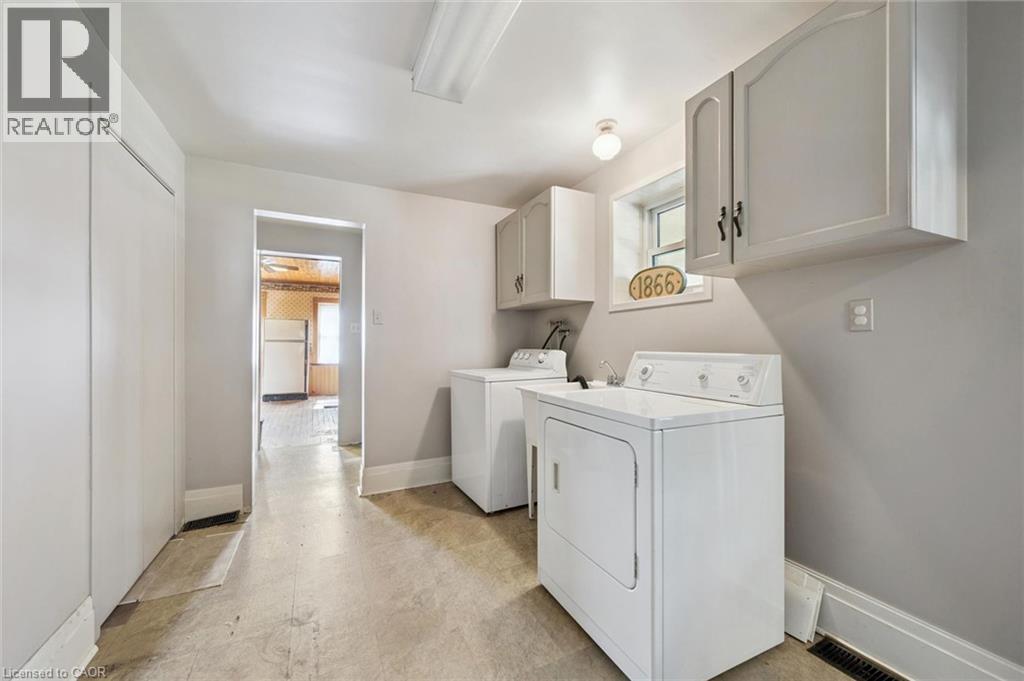
| Main Level | Laundry Room | 13'7'' x 8'6'' | ||
| Main Level | Dining Room | 16'5'' x 14'11'' | ||
| Main Level | Living Room | 12'0'' x 11'7'' | ||
| Main Level | Living Room | 16'10'' x 14'9'' | ||
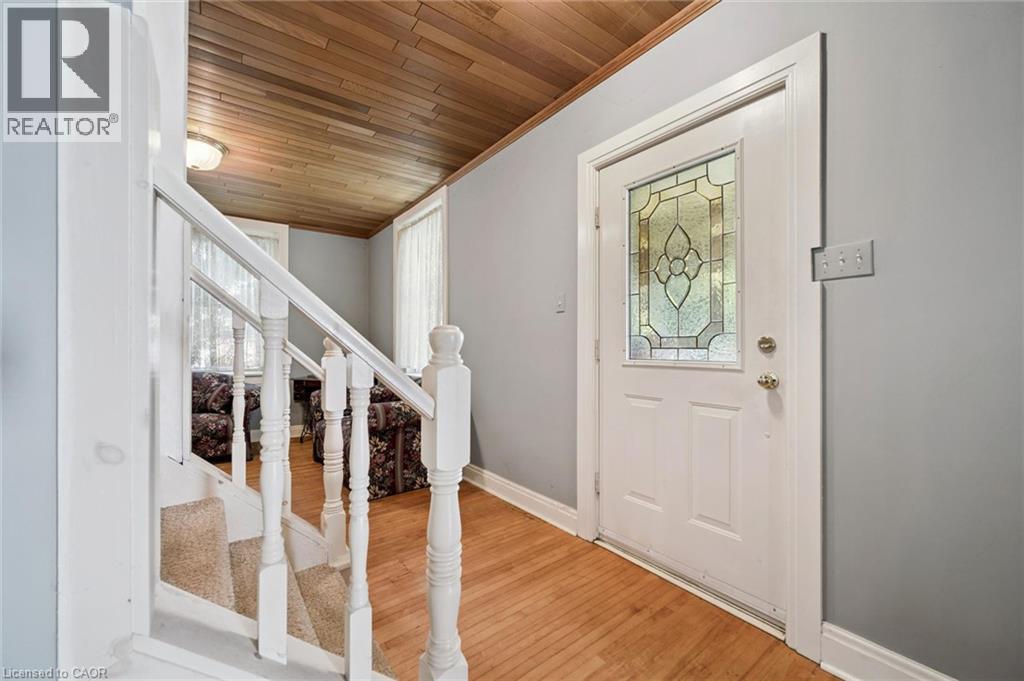
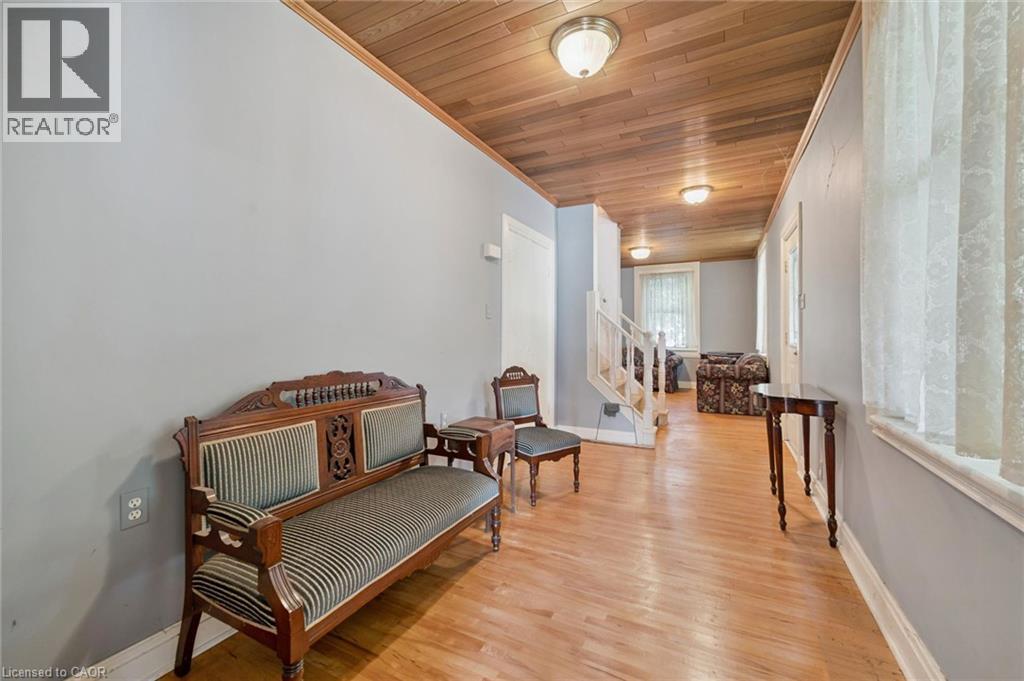
| Main Level | Foyer | 18'9'' x 7'5'' |
https://www.realtor.ca/real-estate/30374989/88-arthur-street-s-elmira

The trademarks REALTOR®, REALTORS®, and the REALTOR® logo are controlled by The Canadian Real Estate Association (CREA) and identify real estate professionals who are members of CREA. The trademarks MLS®, Multiple Listing Service® and the associated logos are owned by The Canadian Real Estate Association (CREA) and identify the quality of services provided by real estate professionals who are members of CREA. The trademark DDF® is owned by The Canadian Real Estate Association (CREA) and identifies CREA's Data Distribution Facility (DDF®)
October 07 2026 09:13:11
REALTORS® Association of Hamilton-Burlington
Royal LePage Wolle Realty