
8702 Chickory Trail Niagara Falls, Ontario L2H 2Y6

$2,500 MonthlyOther, See Remarks
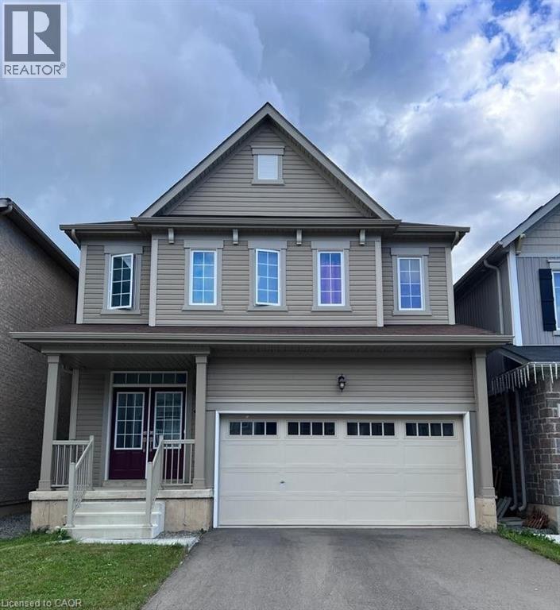
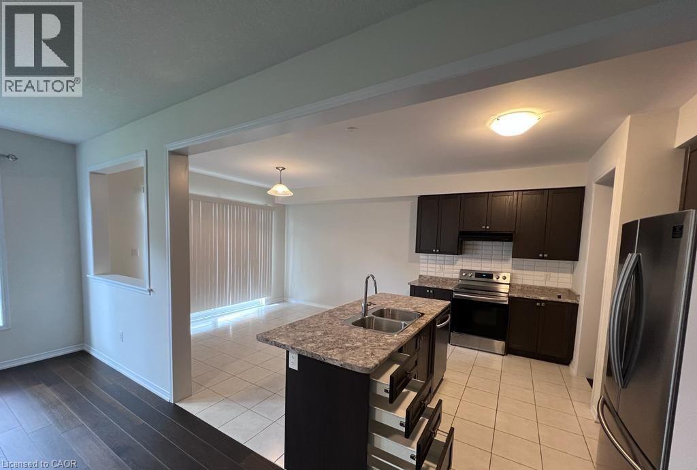
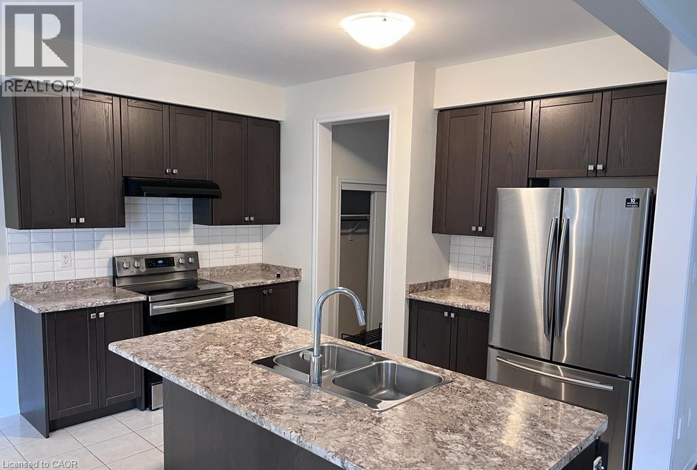
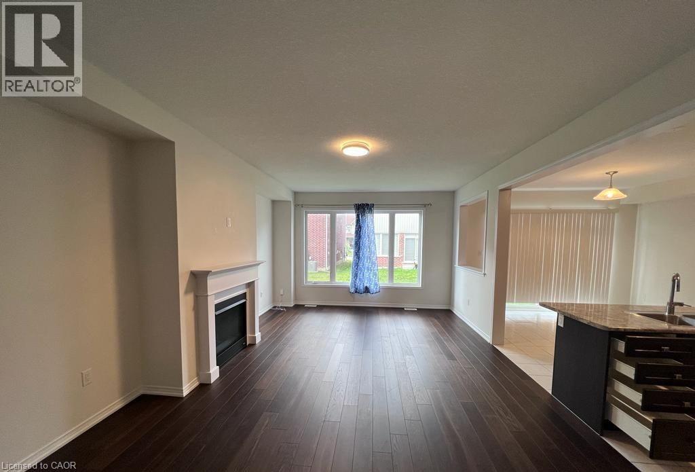
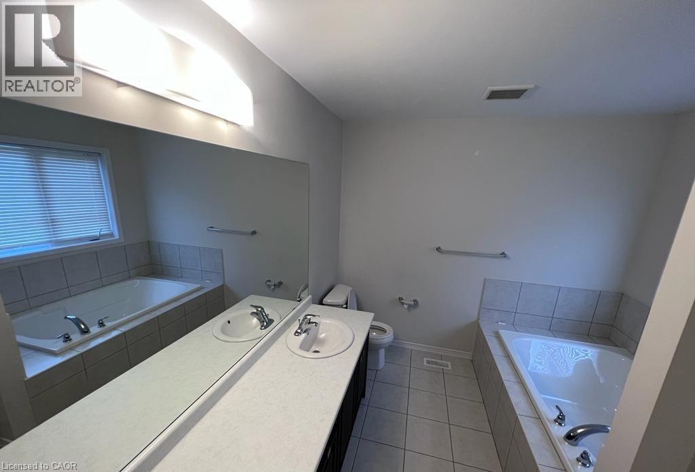
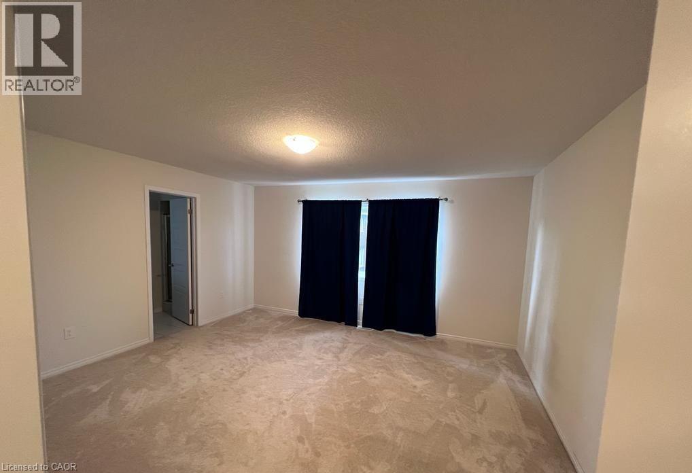
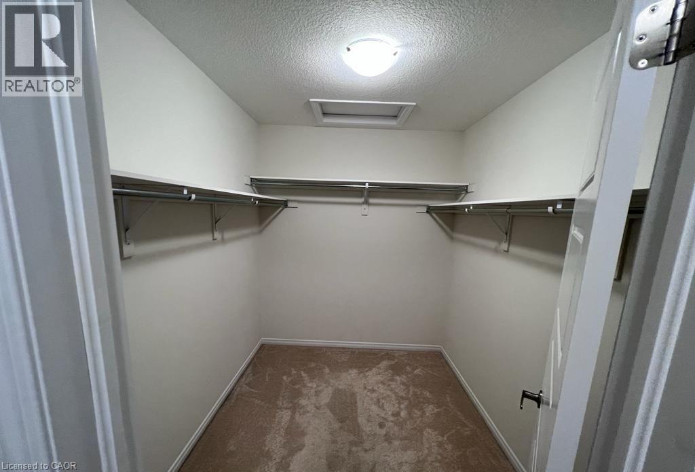
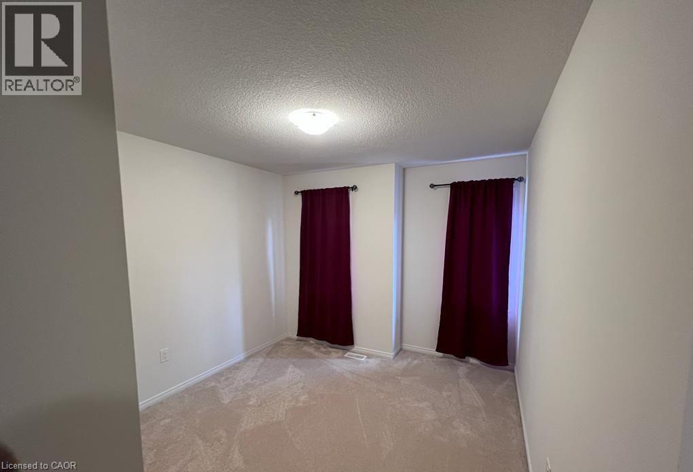
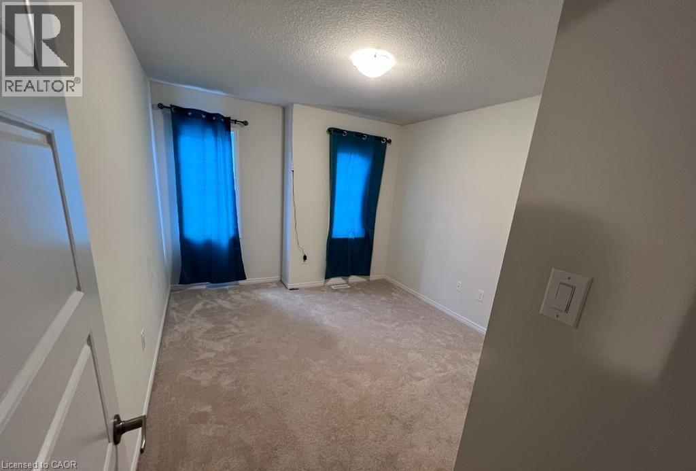
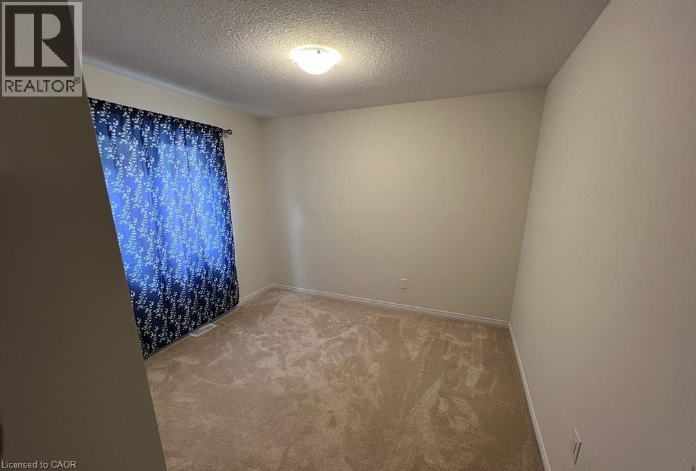
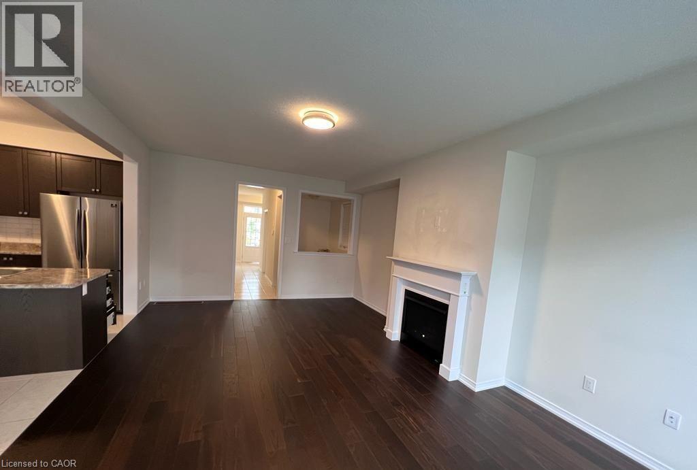
For lease this beautiful 2020 built detached house with 4 bedrooms and 2.5 bathrooms, 9 ft ceiling at main floor . Double car garage, large family size solid kitchen & walk out to deck ,spacious rooms filled with natural light , convenient location near few minutes away from shopping center/outlets & falls! (id:50787)
Property Details
| MLS® Number | 40868712 |
| Property Type | Single Family |
| Parking Space Total | 3 |
Building
| Bathroom Total | 3 |
| Bedrooms Above Ground | 4 |
| Bedrooms Total | 4 |
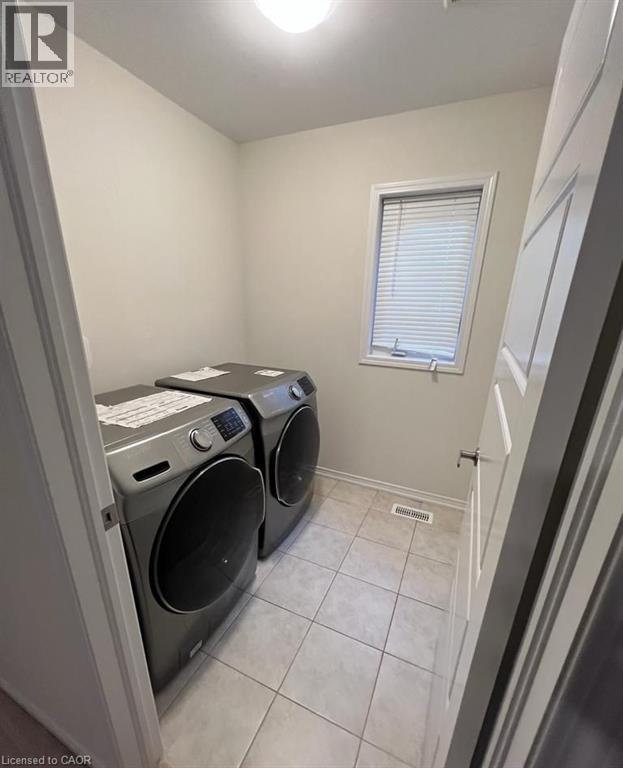
| Appliances | Dishwasher, Dryer, Refrigerator, Stove, Washer, Window Coverings, Garage Door Opener |
| Architectural Style | Other |
| Basement Development | Finished |
| Basement Type | Full (finished) |
| Construction Style Attachment | Detached |
| Cooling Type | Central Air Conditioning |
| Exterior Finish | Vinyl Siding |
| Half Bath Total | 1 |
| Heating Fuel | Natural Gas |
| Heating Type | Forced Air |
| Stories Total | 2 |
| Size Interior | 2,950 Sqft |
| Type | House |
| Utility Water | Municipal Water |
Parking
| Attached Garage |
Land
| Access Type | Road Access |
| Acreage | No |
| Sewer | Municipal Sewage System |
| Size Depth | 92 Ft |
| Size Frontage | 34 Ft |
| Size Total Text | Unknown |
| Zoning Description | R1f |
Rooms
| Level | Type | Length | Width | Dimensions |
|---|---|---|---|---|
| Second Level | 5pc Bathroom | Measurements not available | ||
| Second Level | Bedroom | 13'1'' x 14'2'' | ||
| Second Level | 4pc Bathroom | Measurements not available | ||
| Second Level | Bedroom | 14'3'' x 10'3'' | ||
| Second Level | Primary Bedroom | 17'7'' x 12'3'' | ||
| Second Level | Bedroom | 13'1'' x 9'8'' | ||
| Main Level | 2pc Bathroom | Measurements not available | ||
| Main Level | Great Room | 19'3'' x 12'8'' | ||
| Main Level | Kitchen | 20'7'' x 11'6'' |
https://www.realtor.ca/real-estate/30361132/8702-chickory-trail-niagara-falls

The trademarks REALTOR®, REALTORS®, and the REALTOR® logo are controlled by The Canadian Real Estate Association (CREA) and identify real estate professionals who are members of CREA. The trademarks MLS®, Multiple Listing Service® and the associated logos are owned by The Canadian Real Estate Association (CREA) and identify the quality of services provided by real estate professionals who are members of CREA. The trademark DDF® is owned by The Canadian Real Estate Association (CREA) and identifies CREA's Data Distribution Facility (DDF®)
October 03 2026 04:08:33
REALTORS® Association of Hamilton-Burlington
Homelife Miracle Realty Ltd