
86 Lynvalley Crescent Toronto, Ontario M1R 2V4

$2,850 Monthly
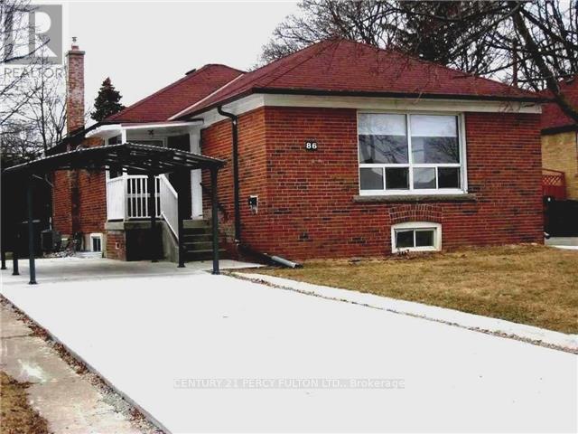
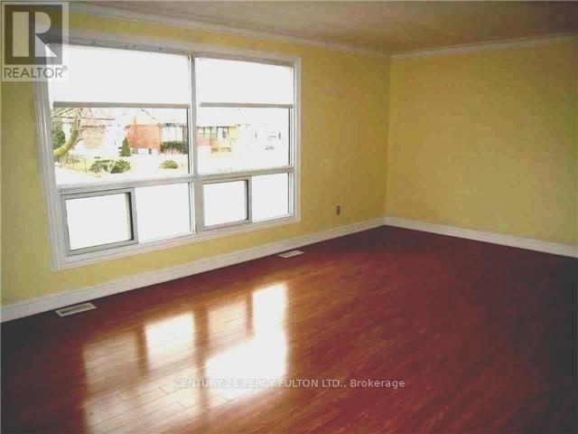
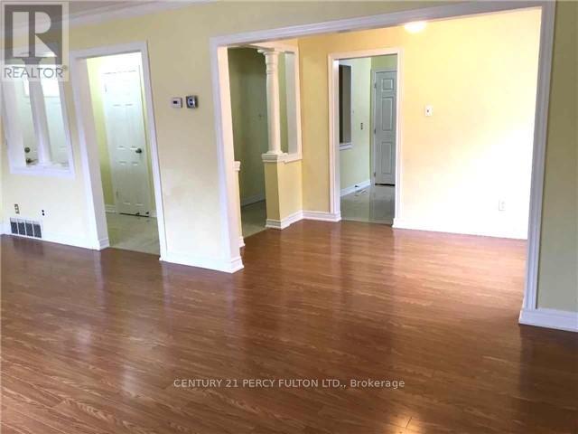
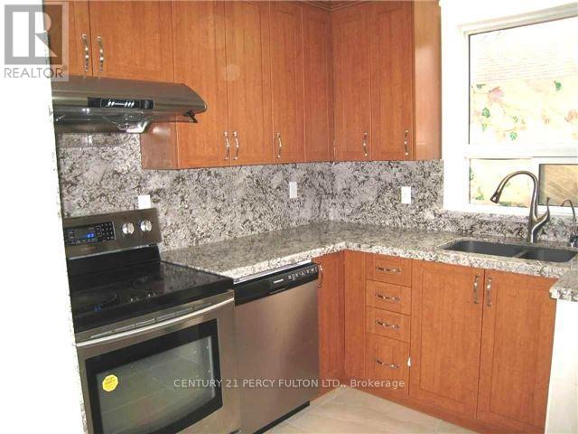
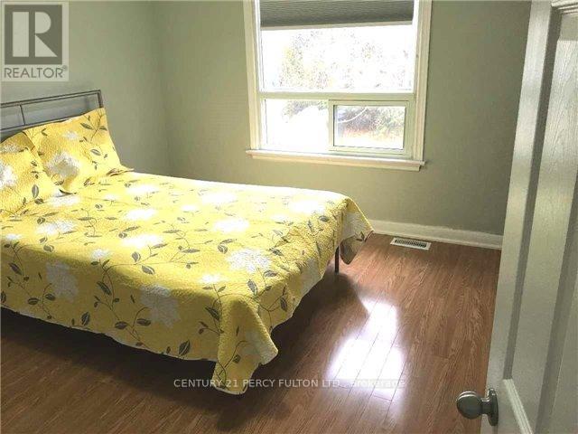
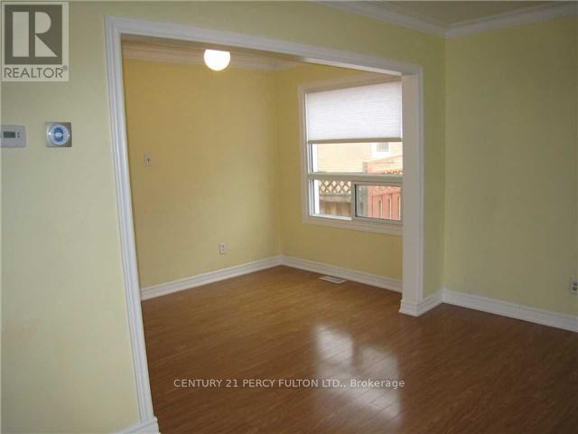
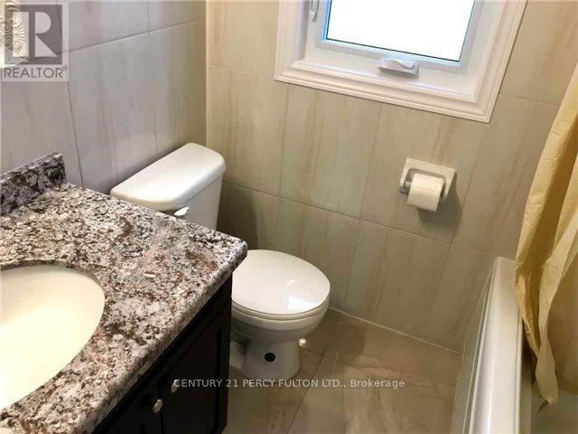
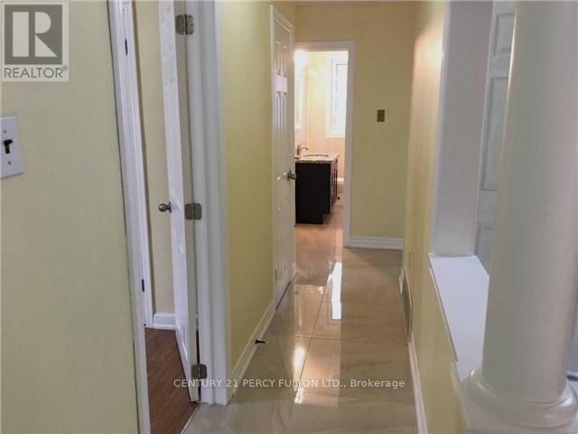
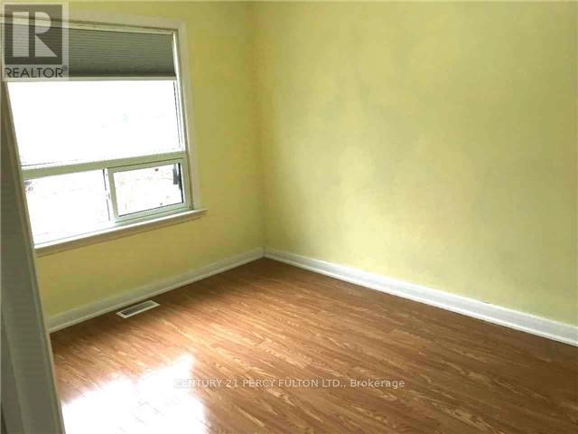
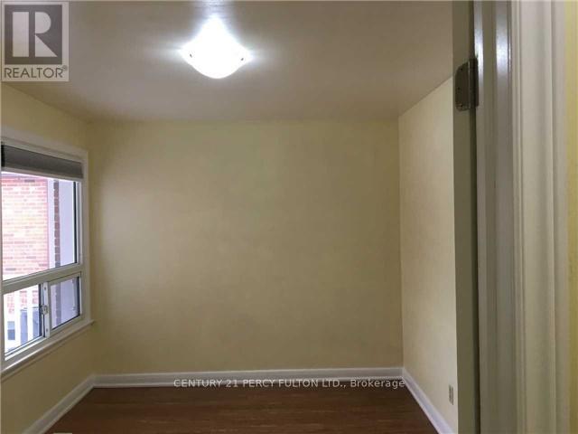
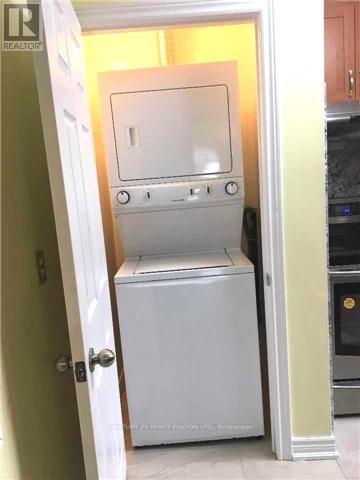
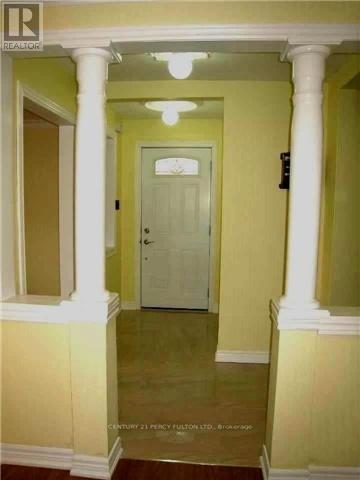
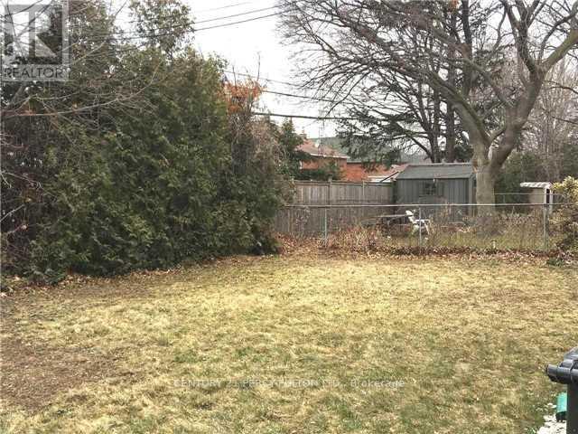
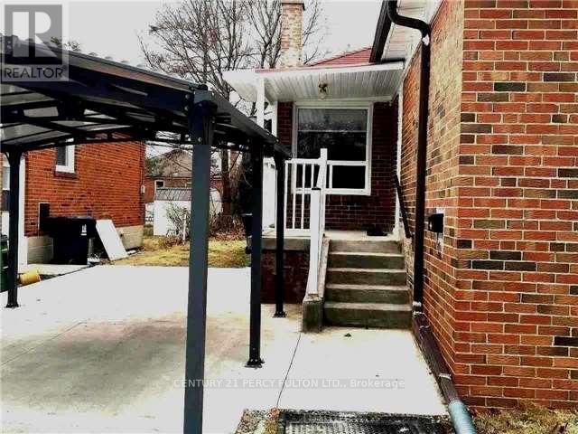
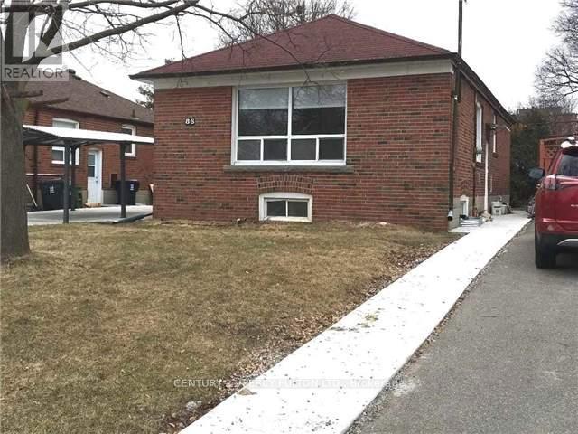
Beautiful, Bright Over-Sized 3 Bdrm Bungalow w/Steel roof on Quiet Street. Granite Counters In Kitchen & Bathroom, Ensuite Main Floor Laundry Along With Concrete Driveway + Canopy (2 Vehicle Pkg). Steps To Ttc, Schools, Park, Parkway Plaza, Place Of Worship & Medical Offices. Convenient to 401, Dvp & All Night Buses On Ellesmere & Lawrence. Generous Fenced Backyard. Non-Smoker & No Pets. (id:50787)
Property Details
| MLS® Number | E13730102 |
| Property Type | Single Family |
| Community Name | Wexford-Maryvale |
| Features | Carpet Free |
| Parking Space Total | 2 |
Building
| Bathroom Total | 1 |
| Bedrooms Above Ground | 3 |
| Bedrooms Total | 3 |
| Appliances | Dishwasher, Dryer, Hood Fan, Stove, Washer, Refrigerator |
| Architectural Style | Bungalow |
| Basement Type | None |
| Construction Style Attachment | Detached |
| Cooling Type | Central Air Conditioning |
| Exterior Finish | Brick |
| Flooring Type | Laminate, Porcelain Tile |
| Foundation Type | Unknown |
| Heating Fuel | Natural Gas |
| Heating Type | Forced Air |
| Stories Total | 1 |
| Size Interior | 700 - 1,100 Sqft |
| Type | House |
| Utility Water | Municipal Water |
Parking
| Other | |
| No Garage |
Land
| Acreage | No |
| Sewer | Sanitary Sewer |
| Size Depth | 112 Ft |
| Size Frontage | 45 Ft |
| Size Irregular | 45 X 112 Ft |
| Size Total Text | 45 X 112 Ft |
Rooms
| Level | Type | Length | Width | Dimensions |
|---|---|---|---|---|
| Main Level | Living Room | 3.76 m | 6.37 m | 3.76 m x 6.37 m |
| Main Level | Dining Room | 2.4 m | 3.4 m | 2.4 m x 3.4 m |
| Main Level | Kitchen | 3 m | 3.5 m | 3 m x 3.5 m |
| Main Level | Primary Bedroom | 3.2 m | 3.92 m | 3.2 m x 3.92 m |
| Main Level | Bedroom 2 | 2.9 m | 3.6 m | 2.9 m x 3.6 m |
| Main Level | Bedroom 3 | 2.9 m | 3.7 m | 2.9 m x 3.7 m |
| Main Level | Laundry Room | 0.91 m | 0.76 m | 0.91 m x 0.76 m |

The trademarks REALTOR®, REALTORS®, and the REALTOR® logo are controlled by The Canadian Real Estate Association (CREA) and identify real estate professionals who are members of CREA. The trademarks MLS®, Multiple Listing Service® and the associated logos are owned by The Canadian Real Estate Association (CREA) and identify the quality of services provided by real estate professionals who are members of CREA. The trademark DDF® is owned by The Canadian Real Estate Association (CREA) and identifies CREA's Data Distribution Facility (DDF®)
September 01 2026 12:26:06
Toronto Regional Real Estate Board
Century 21 Percy Fulton Ltd.