
86 Curtis Street East Zorra-Tavistock, Ontario N0J 1M0

$930,000
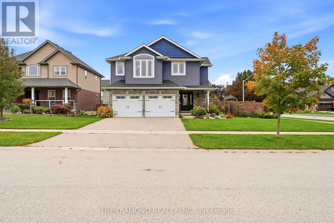
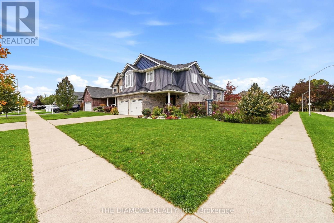
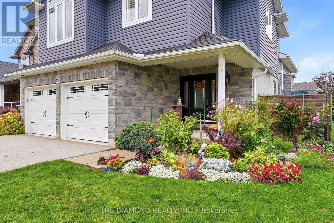
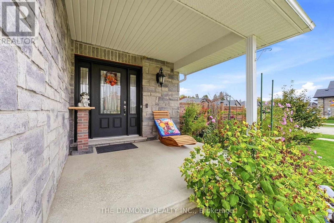
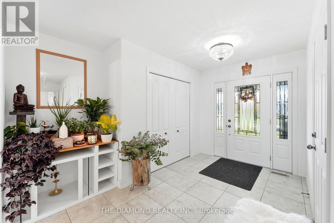
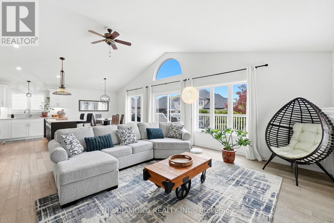
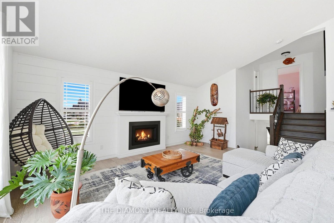
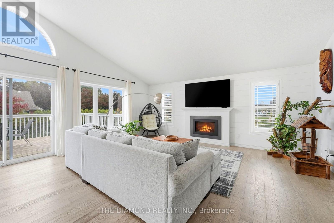
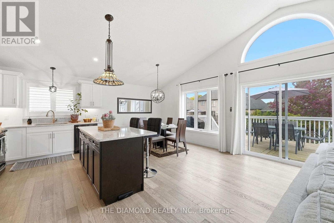
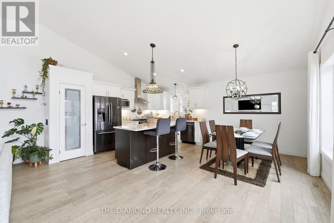
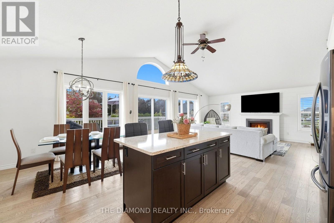
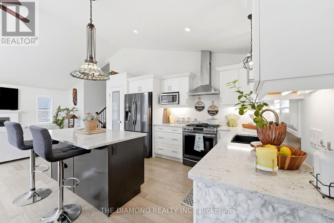
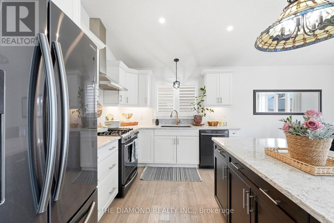
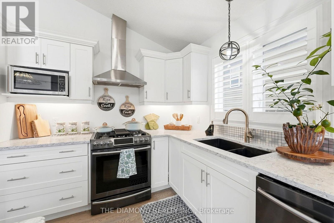
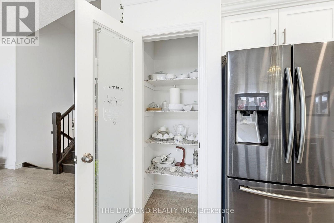
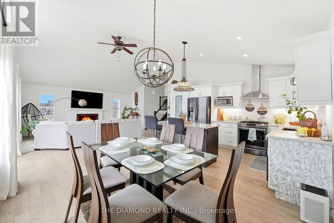
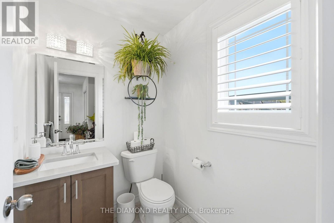
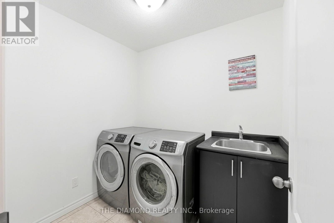
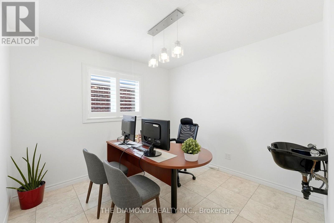
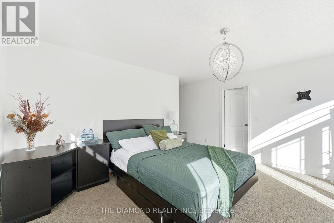
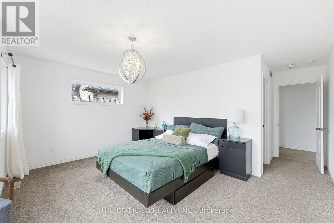
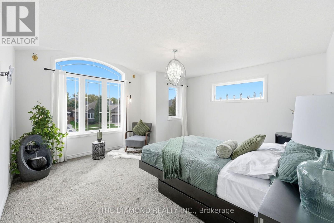
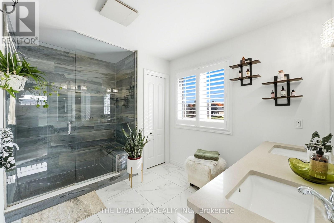
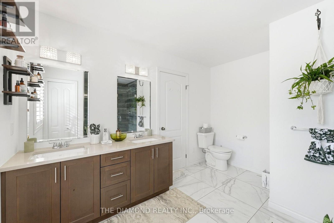
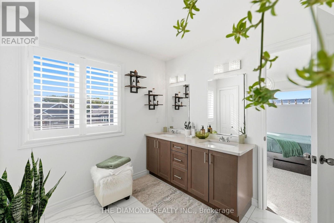
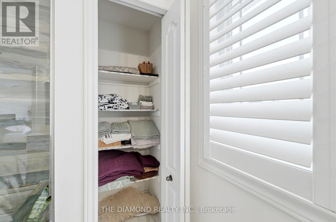
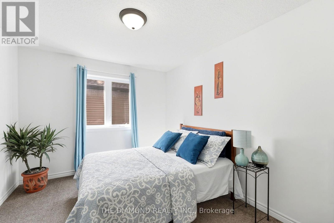
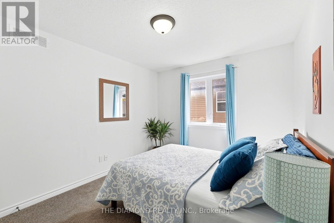
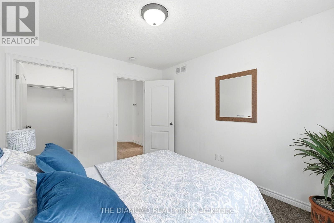
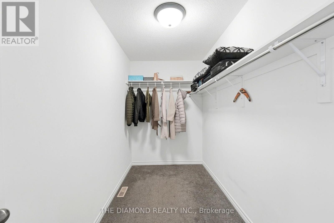
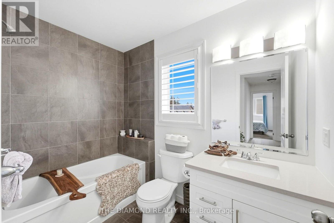
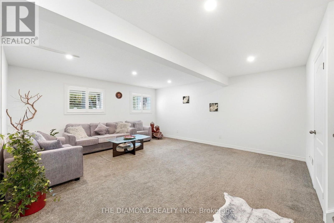
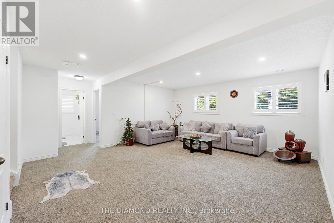
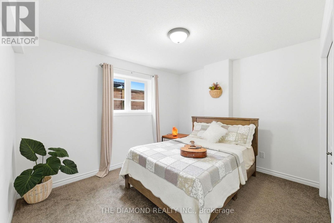
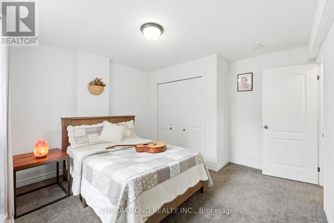
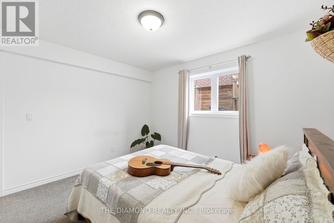
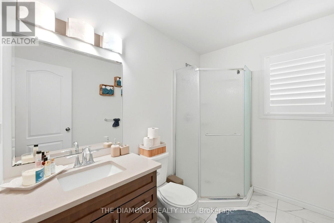
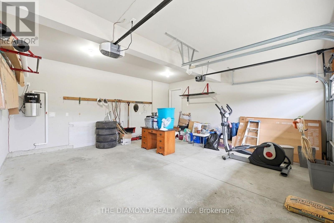
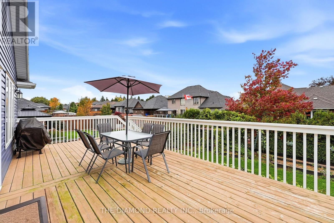
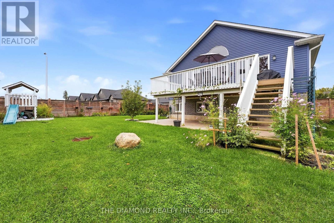
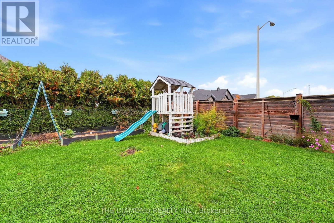
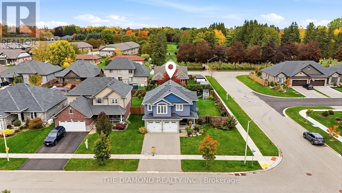
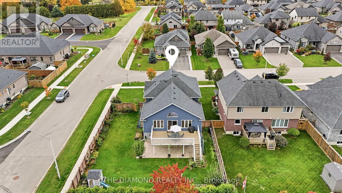
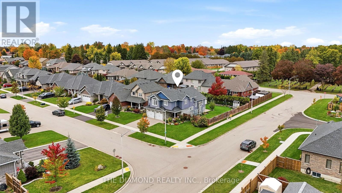
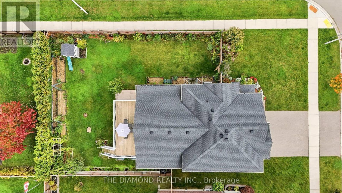
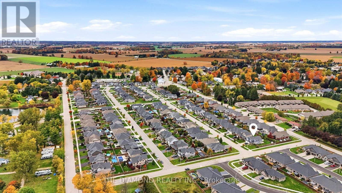
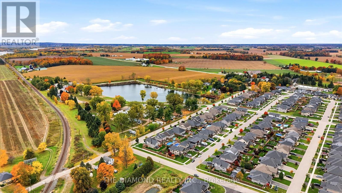
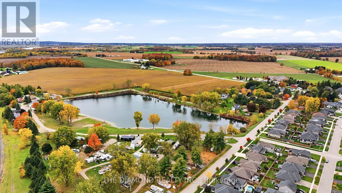
Welcome to 86 Curtis St in charming Innerkip!Built in 2017, this impressive detached backsplit offers approx. 2,527 sq. ft. above grade, 4bedrooms & 4 bathrooms on a large fully fenced corner lot. The show-stopping Great Roomfeatures soaring cathedral ceilings and a floor-to-ceiling shiplap feature wall with upgradedValor radiant gas fireplace. A versatile main-floor bonus room with sink & ventilation fan isready for a home hair salon, office, playroom or studio. The spacious primary retreat featuresa walk-in closet and luxurious ensuite with heated floors, double vanity & custom glass-tiledwalk-in shower. Loaded with upgrades including Wi-Fi thermostat, EV charger, HRV, upgradedfurnace, owned water heater, gas stove & dryer, gas BBQ hookup, central vac and more. Fullunfinished basement offers excellent storage and future potential. Enjoy a huge fencedwrap-around backyard, double-wide driveway and double-car garage. A spacious, upgraded familyhome with exceptional flexibility inside and out! Please see more details attached to the listing (id:50787)
Open House
This property has open houses!
2:00 pm
Ends at:4:00 pm
2:00 pm
Ends at:4:00 pm
Property Details
| MLS® Number | X14088990 |
| Property Type | Single Family |
| Community Name | Innerkip |
| Amenities Near By | Golf Nearby, Park, Place Of Worship |
| Equipment Type | Water Heater |
| Features | Irregular Lot Size, Guest Suite |
| Parking Space Total | 4 |
| Rental Equipment Type | Water Heater |
Building
| Bathroom Total | 4 |
| Bedrooms Above Ground | 4 |
| Bedrooms Total | 4 |
| Age | 6 To 15 Years |
| Amenities | Fireplace(s) |
| Appliances | Garage Door Opener Remote(s), Central Vacuum, Water Softener, Blinds, Dryer, Stove, Washer, Window Coverings, Refrigerator |
| Basement Development | Partially Finished |
| Basement Type | None, N/a (partially Finished) |
| Construction Style Attachment | Detached |
| Construction Style Split Level | Backsplit |
| Cooling Type | Central Air Conditioning |
| Exterior Finish | Brick Veneer, Stone |
| Fire Protection | Smoke Detectors |
| Fireplace Present | Yes |
| Fireplace Total | 1 |
| Flooring Type | Hardwood, Carpeted |
| Foundation Type | Concrete |
| Half Bath Total | 1 |
| Heating Fuel | Natural Gas |
| Heating Type | Forced Air |
| Size Interior | 2,500 - 3,000 Sqft |
| Type | House |
| Utility Water | Municipal Water |
Parking
| Attached Garage | |
| Garage |
Land
| Acreage | No |
| Fence Type | Fenced Yard |
| Land Amenities | Golf Nearby, Park, Place Of Worship |
| Sewer | Sanitary Sewer |
| Size Depth | 103 Ft |
| Size Frontage | 72 Ft ,4 In |
| Size Irregular | 72.4 X 10³ Ft |
| Size Total Text | 72.4 X 10³ Ft|1/2 - 1.99 Acres |
Rooms
| Level | Type | Length | Width | Dimensions |
|---|---|---|---|---|
| Lower Level | Sitting Room | 5.08 m | 5.43 m | 5.08 m x 5.43 m |
| Lower Level | Bedroom 4 | 2.63 m | 3.57 m | 2.63 m x 3.57 m |
| Main Level | Living Room | 9.34 m | 5.79 m | 9.34 m x 5.79 m |
| Upper Level | Great Room | 4.36 m | 4.6 m | 4.36 m x 4.6 m |
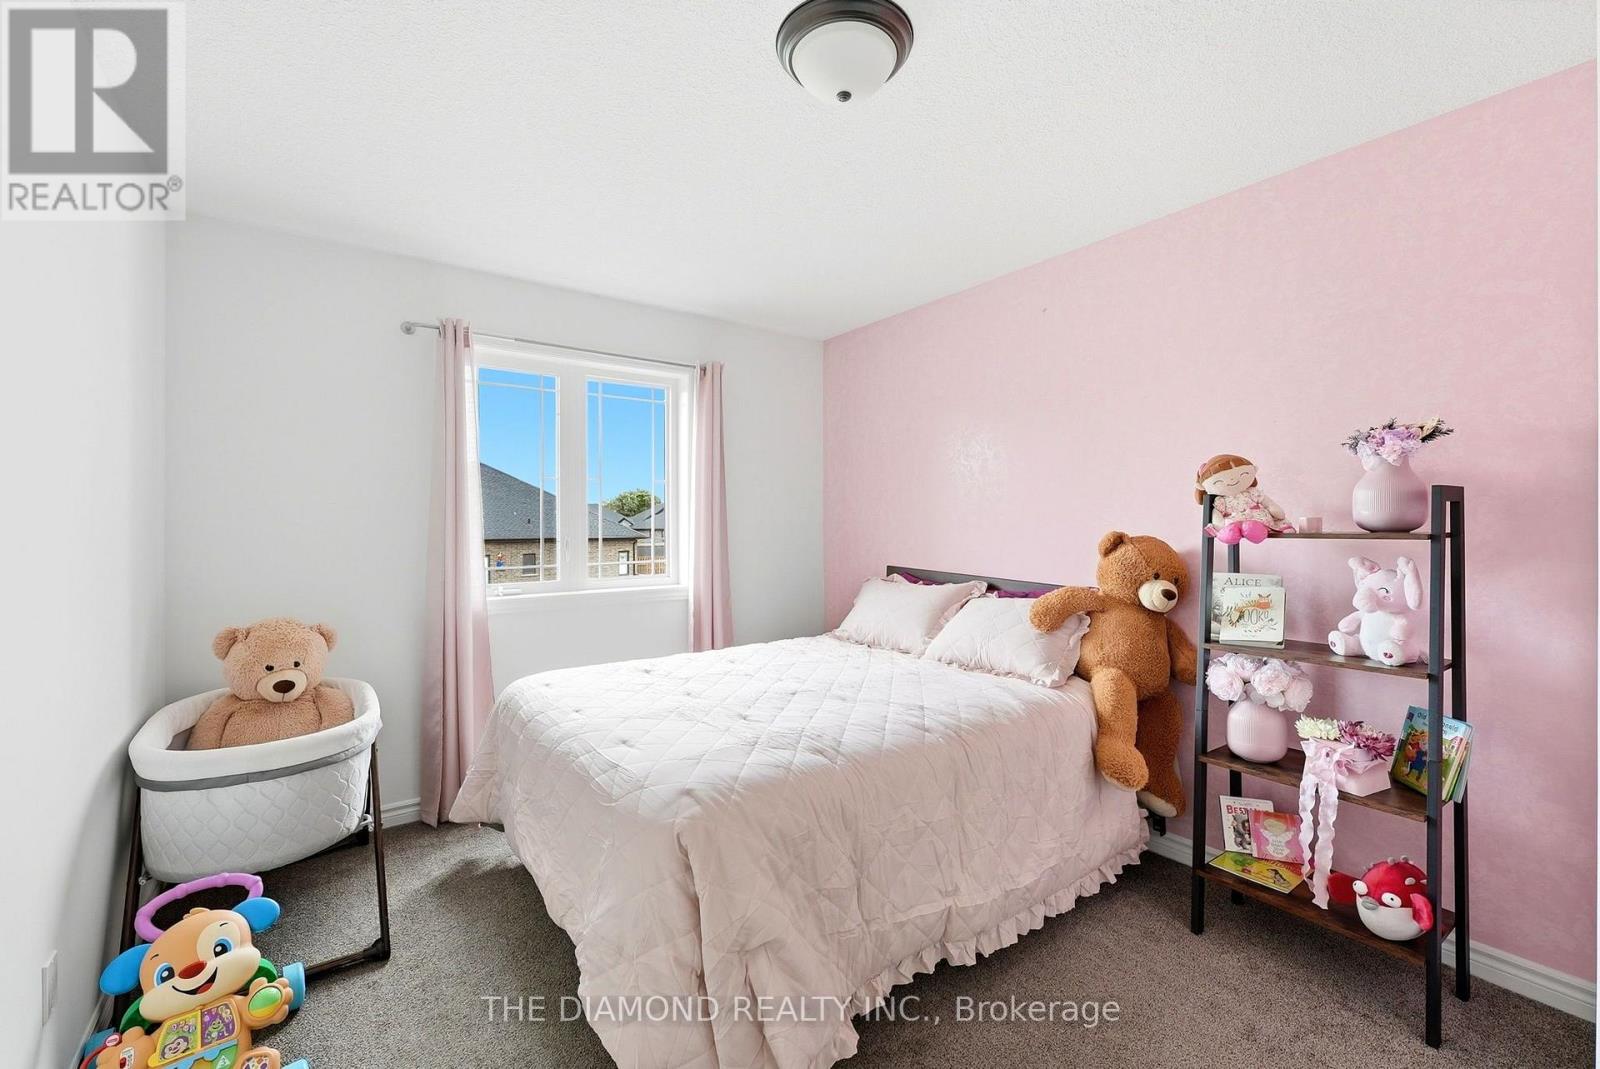
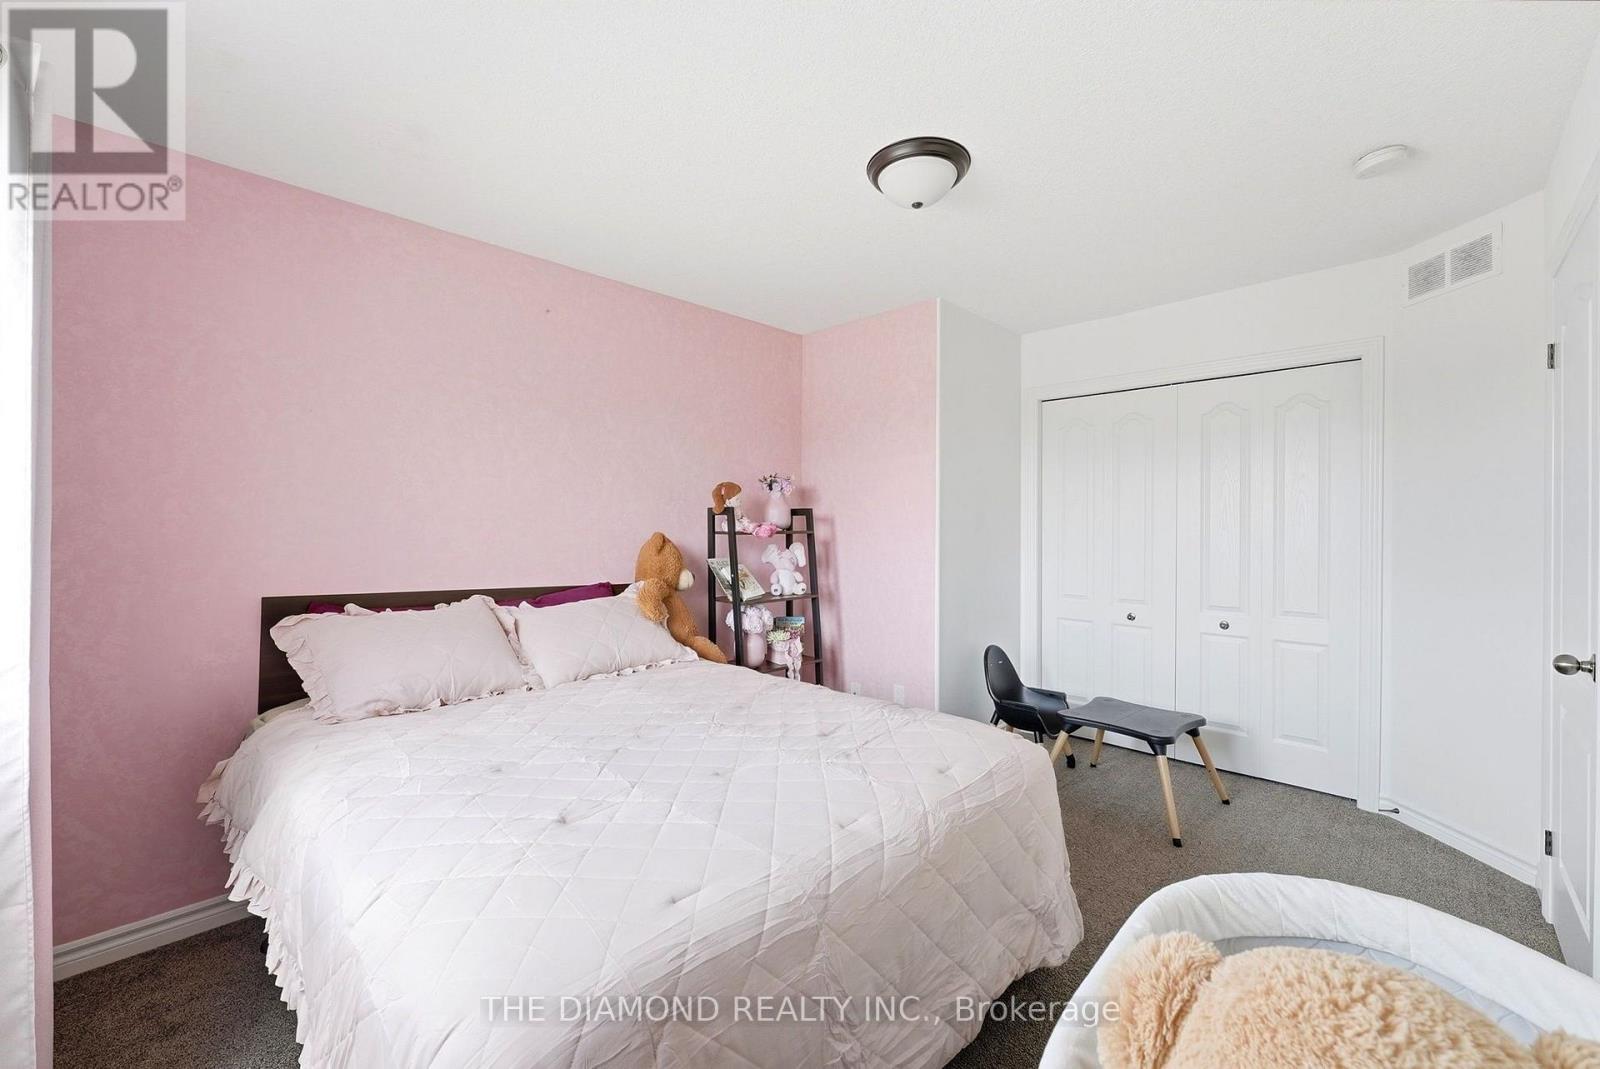
| Upper Level | Bedroom 2 | 2.5 m | 3 m | 2.5 m x 3 m |
| Upper Level | Bedroom 3 | 4.2 m | 3.06 m | 4.2 m x 3.06 m |
| Ground Level | Office | 3.05 m | 4.08 m | 3.05 m x 4.08 m |
| Ground Level | Laundry Room | 2.2 m | 1.9 m | 2.2 m x 1.9 m |
| Ground Level | Partial Bathroom | Measurements not available |
https://www.realtor.ca/real-estate/30413585/86-curtis-street-east-zorra-tavistock-innerkip-innerkip

The trademarks REALTOR®, REALTORS®, and the REALTOR® logo are controlled by The Canadian Real Estate Association (CREA) and identify real estate professionals who are members of CREA. The trademarks MLS®, Multiple Listing Service® and the associated logos are owned by The Canadian Real Estate Association (CREA) and identify the quality of services provided by real estate professionals who are members of CREA. The trademark DDF® is owned by The Canadian Real Estate Association (CREA) and identifies CREA's Data Distribution Facility (DDF®)
October 16 2026 09:39:34
Toronto Regional Real Estate Board
The Diamond Realty Inc.