
85 Shipview Court Welland, Ontario L3B 0A7

$2,500 Monthly
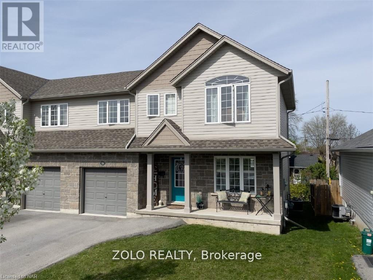
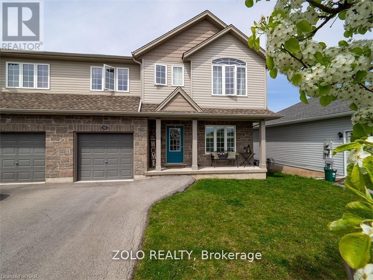
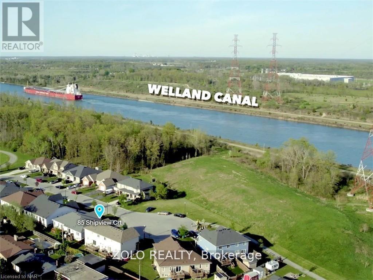
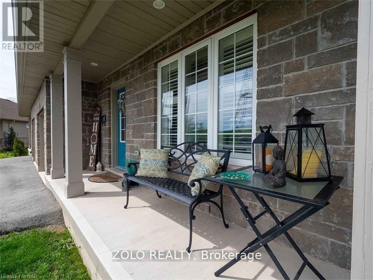
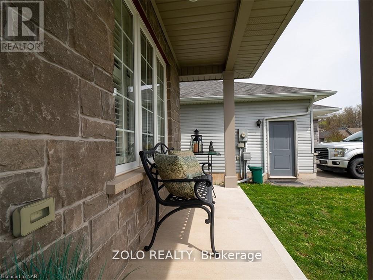
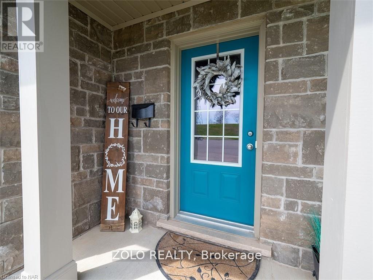
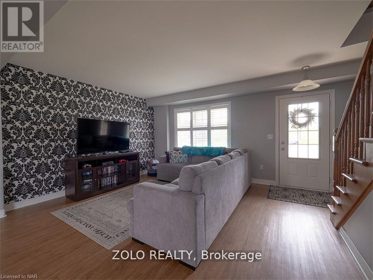
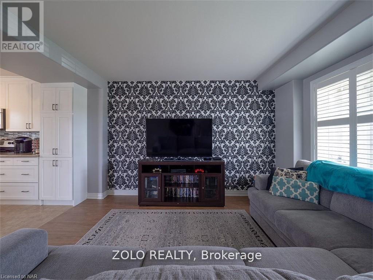
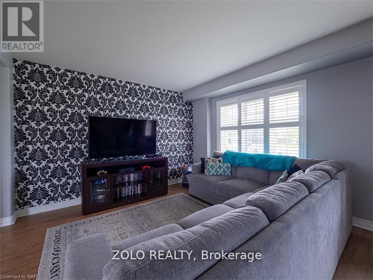
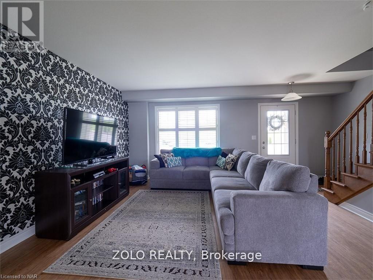
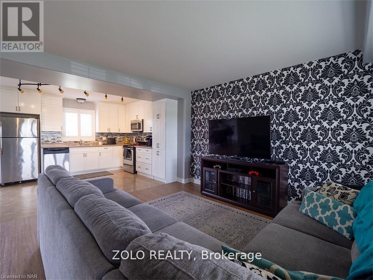
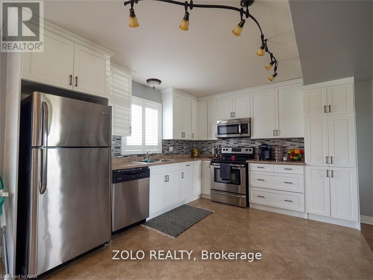
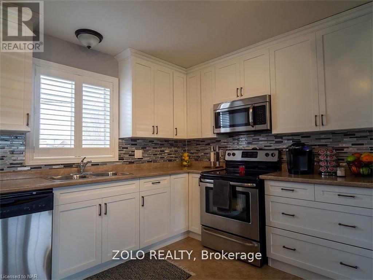
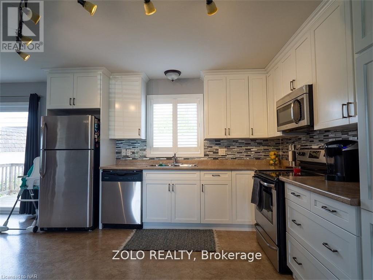
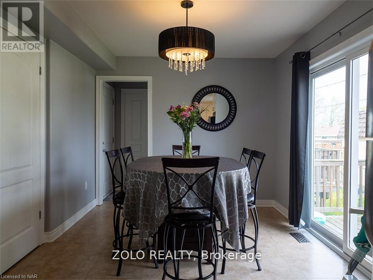
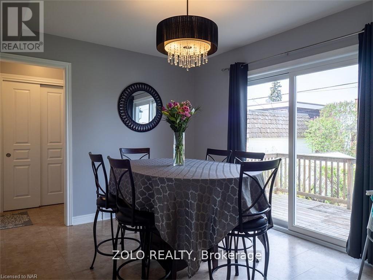
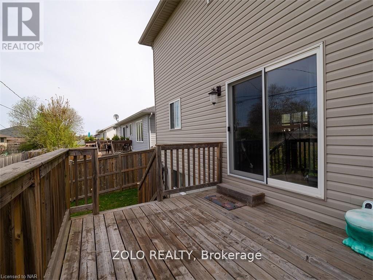
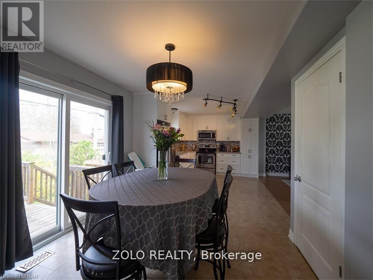
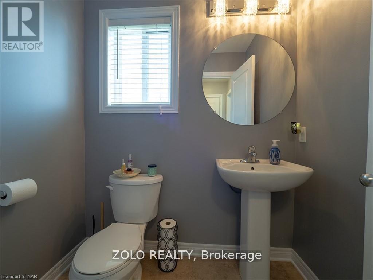
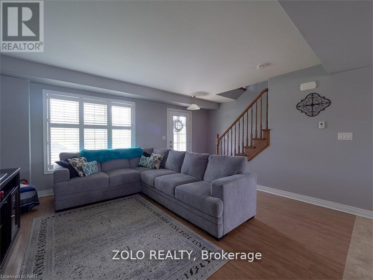
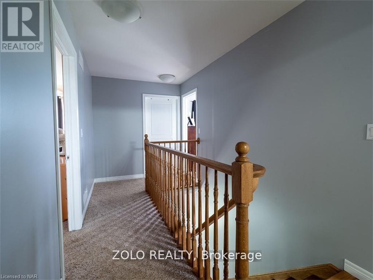
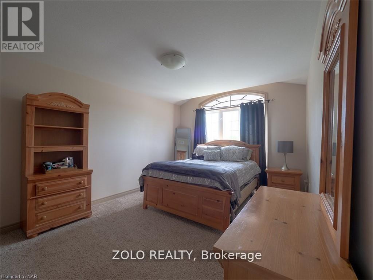
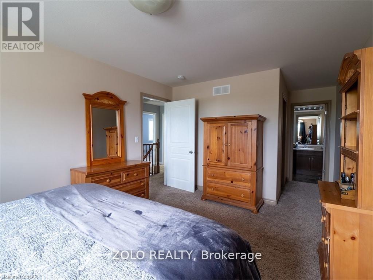
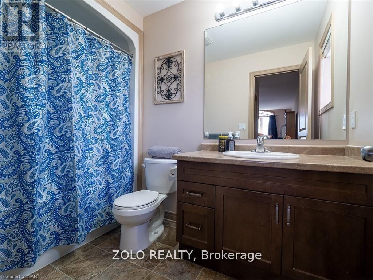
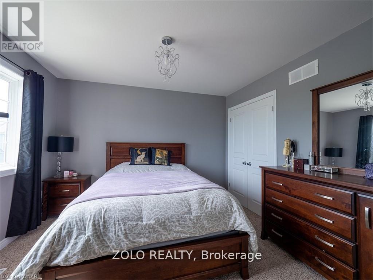
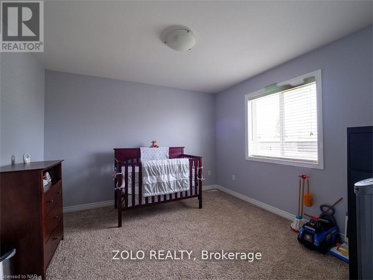
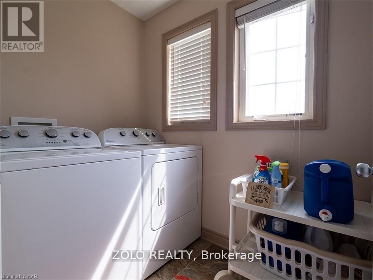
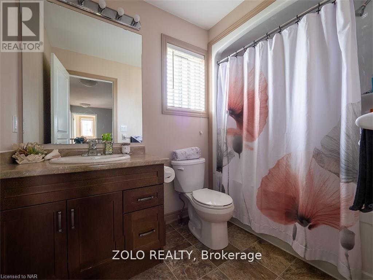
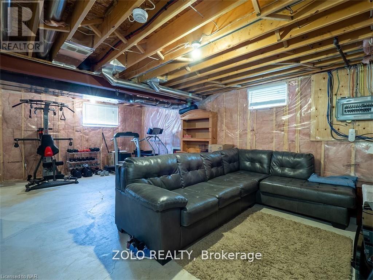
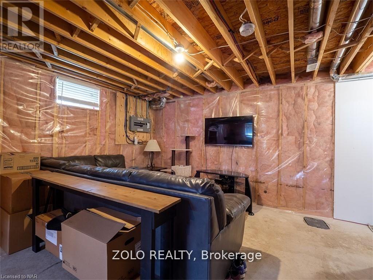
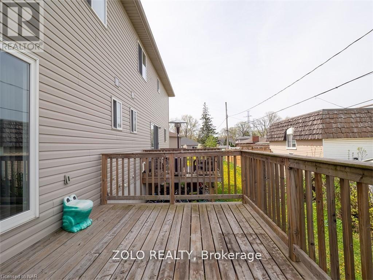
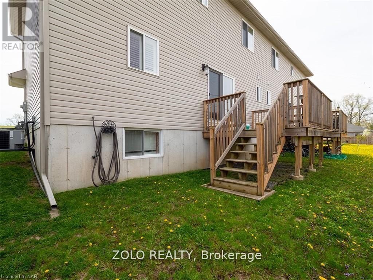
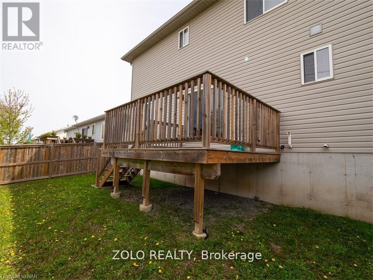
Move-In Ready! A Large & Inviting Covered Front Porch Greets You & Provides A Nice Spot To Sit & Relax At This Great Family Home. This 2 Storey, 3 Bedroom, 2.5 Bath, Semi-Detached Home Provides Lots Of Space For Your Family In A Quiet Location At The End Of A Cul-De-Sac Near The Welland Canal. A Nicely Decorated, Open-Concept Main Floor Has A Bright, White Kitchen With Stainless Appliances Overlooking A Beautiful Living Room And Dining Room Which Has Patio Doors To A Back Yard Deck. The Second Floor Has Three Spacious Bedrooms Including The Large, Primary Bedroom With Walk-In Closet And Full, Ensuite Bathroom. A Second Full Bathroom And Laundry Room Complete This Level. Basement is equiped with power socket ll around ready to be used. A Paved Driveway Leads To The Attached Garage With Inside Entry. This Great Family Home Is Just Minutes To Hwy 406 At The Roundabout For An Easy Commute To Niagara Falls, St Catharines Or The Gta (id:50787)
Property Details
| MLS® Number | X13748286 |
| Property Type | Single Family |
| Community Name | 773 - Lincoln/Crowland |
| Equipment Type | Water Heater |
| Parking Space Total | 2 |
| Rental Equipment Type | Water Heater |
Building
| Bathroom Total | 2 |
| Bedrooms Above Ground | 3 |
| Bedrooms Total | 3 |
| Appliances | Garage Door Opener Remote(s), Dryer, Stove, Washer, Refrigerator |
| Basement Development | Unfinished |
| Basement Type | Full (unfinished) |
| Construction Style Attachment | Semi-detached |
| Cooling Type | Central Air Conditioning |
| Exterior Finish | Aluminum Siding |
| Foundation Type | Concrete |
| Half Bath Total | 1 |
| Heating Fuel | Natural Gas |
| Heating Type | Forced Air |
| Stories Total | 2 |
| Size Interior | 1,100 - 1,500 Sqft |
| Type | House |
| Utility Water | Municipal Water |
Parking
| Attached Garage | |
| Garage |
Land
| Acreage | No |
| Sewer | Sanitary Sewer |
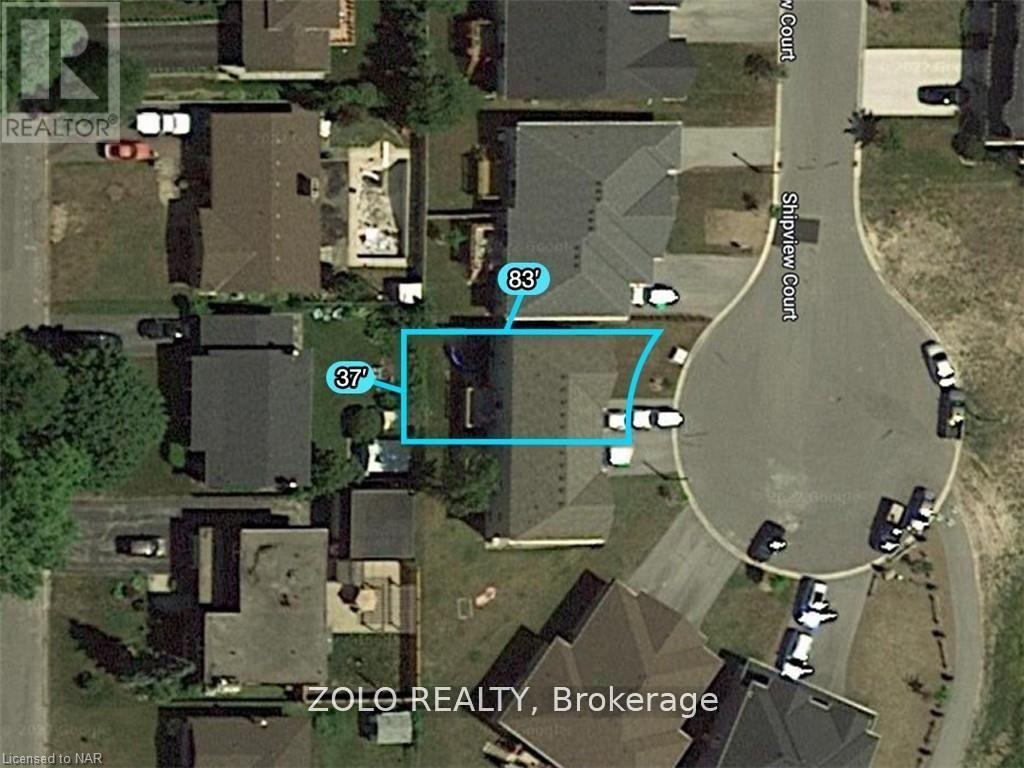
| Size Frontage | 36 Ft ,9 In |
| Size Irregular | 36.8 Ft |
| Size Total Text | 36.8 Ft |
Rooms
| Level | Type | Length | Width | Dimensions |
|---|---|---|---|---|
| Second Level | Primary Bedroom | 4.88 m | 3.38 m | 4.88 m x 3.38 m |
| Second Level | Bedroom 2 | 3.51 m | 3.38 m | 3.51 m x 3.38 m |
| Second Level | Bedroom 3 | 3.53 m | 3.38 m | 3.53 m x 3.38 m |
| Second Level | Laundry Room | 2.11 m | 1.47 m | 2.11 m x 1.47 m |
| Main Level | Living Room | 4.52 m | 4.22 m | 4.52 m x 4.22 m |
| Main Level | Kitchen | 3.48 m | 3.12 m | 3.48 m x 3.12 m |
| Main Level | Dining Room | 3.66 m | 2.97 m | 3.66 m x 2.97 m |

The trademarks REALTOR®, REALTORS®, and the REALTOR® logo are controlled by The Canadian Real Estate Association (CREA) and identify real estate professionals who are members of CREA. The trademarks MLS®, Multiple Listing Service® and the associated logos are owned by The Canadian Real Estate Association (CREA) and identify the quality of services provided by real estate professionals who are members of CREA. The trademark DDF® is owned by The Canadian Real Estate Association (CREA) and identifies CREA's Data Distribution Facility (DDF®)
September 05 2026 02:01:38
Toronto Regional Real Estate Board
Zolo Realty