
85 - 100 Quigley Road Hamilton, Ontario L8K 6J1

$409,000Maintenance, Common Area Maintenance, Water, Insurance
$418 Monthly
Maintenance, Common Area Maintenance, Water, Insurance
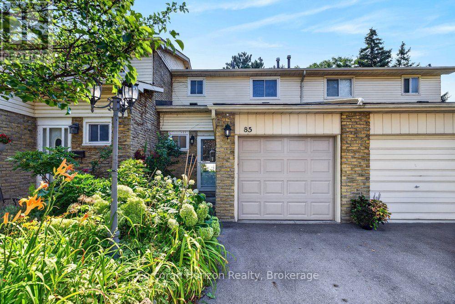
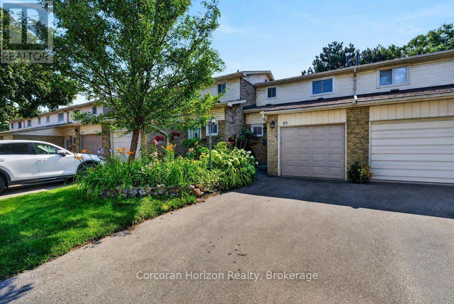
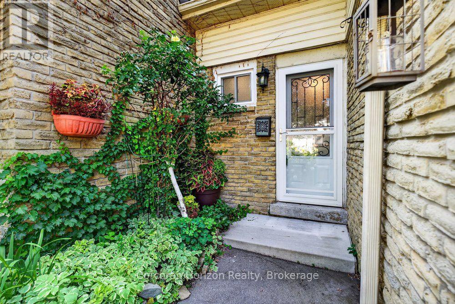
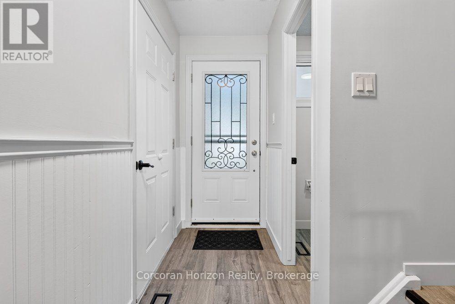
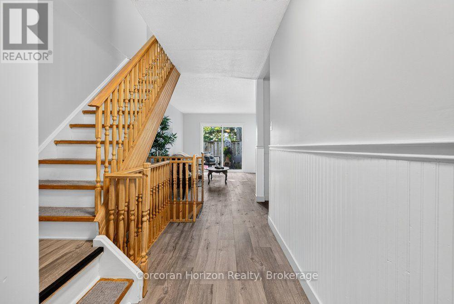
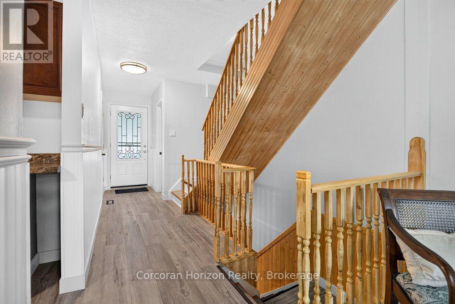
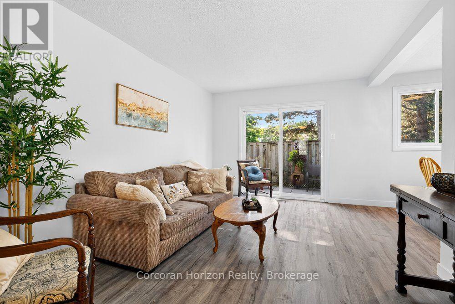
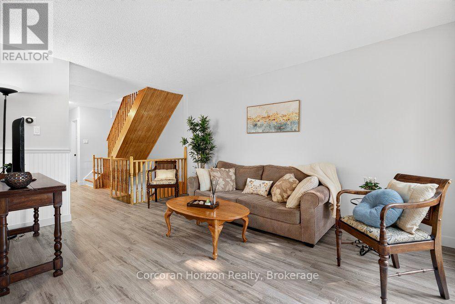
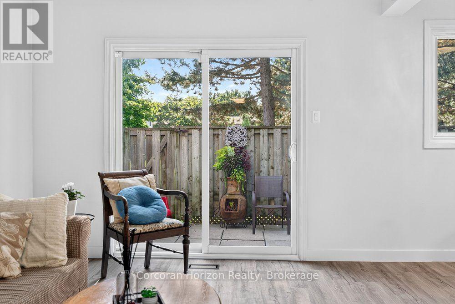
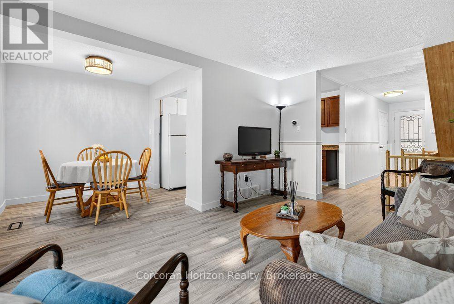
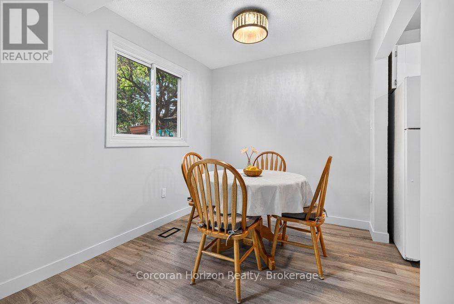
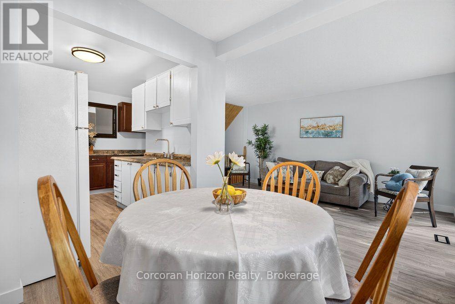
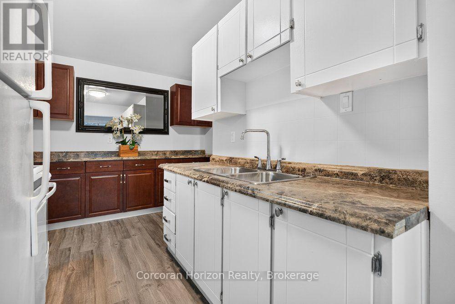
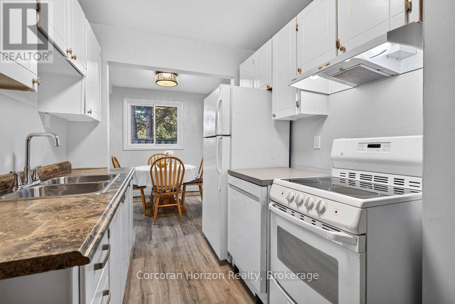
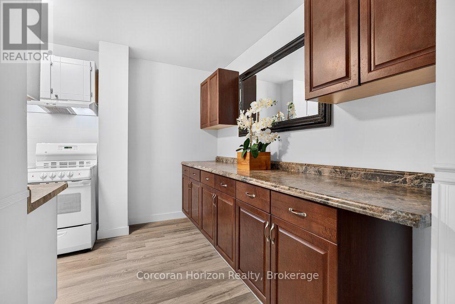
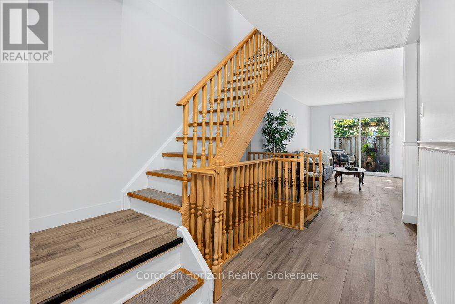
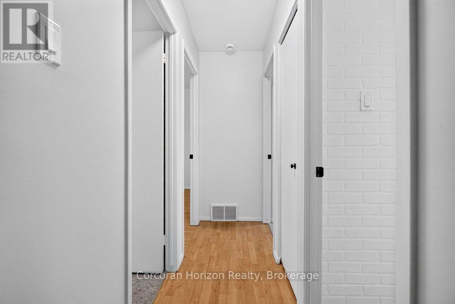
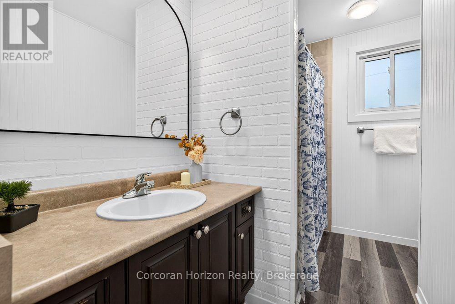
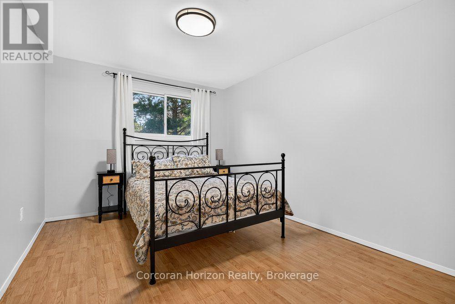
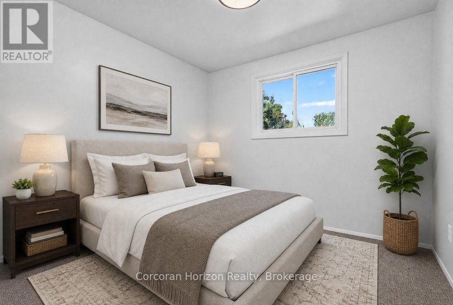
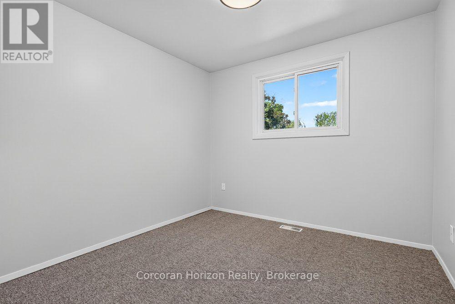
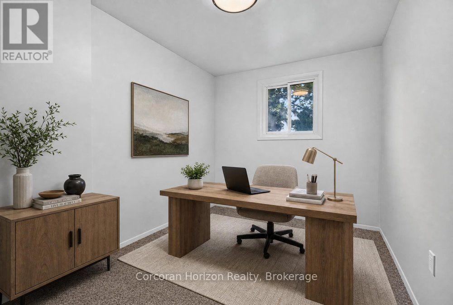
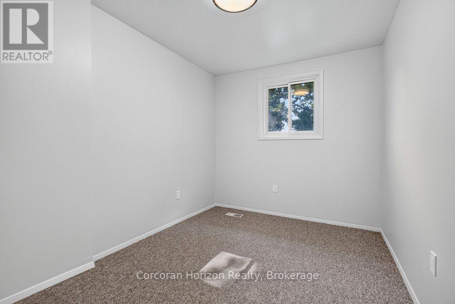
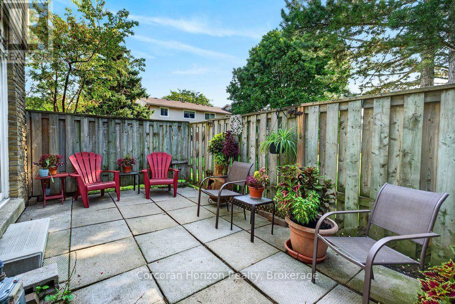
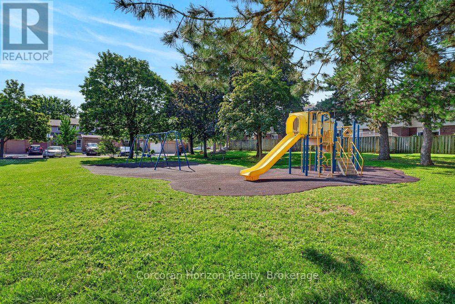
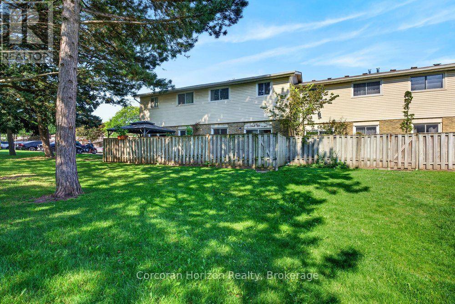
$418 MonthlyWelcome to low-maintenance living with this beautifully updated townhouse, ideally located in a family-friendly neighbourhood just steps from parks, schools, shopping, and recreation centers. This move-in-ready home features updated electrical, new flooring, a new dishwasher, new washer and dryer, and has been freshly painted throughout. Enjoy the ease of low condo fees, which include water, grass cutting, and roof maintenance. Backing onto a peaceful green space with ample visitor parking conveniently located beside the home, this property offers both privacy and convenience. Whether you're a first-time buyer, downsizer, or investor, this is an opportunity you won't want to miss. Book your private showing today before it's gone! (id:50787)
Open House
This property has open houses!
2:00 pm
Ends at:4:00 pm
Property Details
| MLS® Number | X13645634 |
| Property Type | Single Family |
| Community Name | Red Hill |
| Amenities Near By | Hospital, Place Of Worship, Public Transit |
| Community Features | Pets Allowed With Restrictions, Community Centre |
| Equipment Type | Water Heater, Air Conditioner |
| Parking Space Total | 2 |
| Rental Equipment Type | Water Heater, Air Conditioner |
Building
| Bathroom Total | 2 |
| Bedrooms Above Ground | 3 |
| Bedrooms Total | 3 |
| Appliances | Water Heater, Dryer, Freezer, Garage Door Opener, Washer |
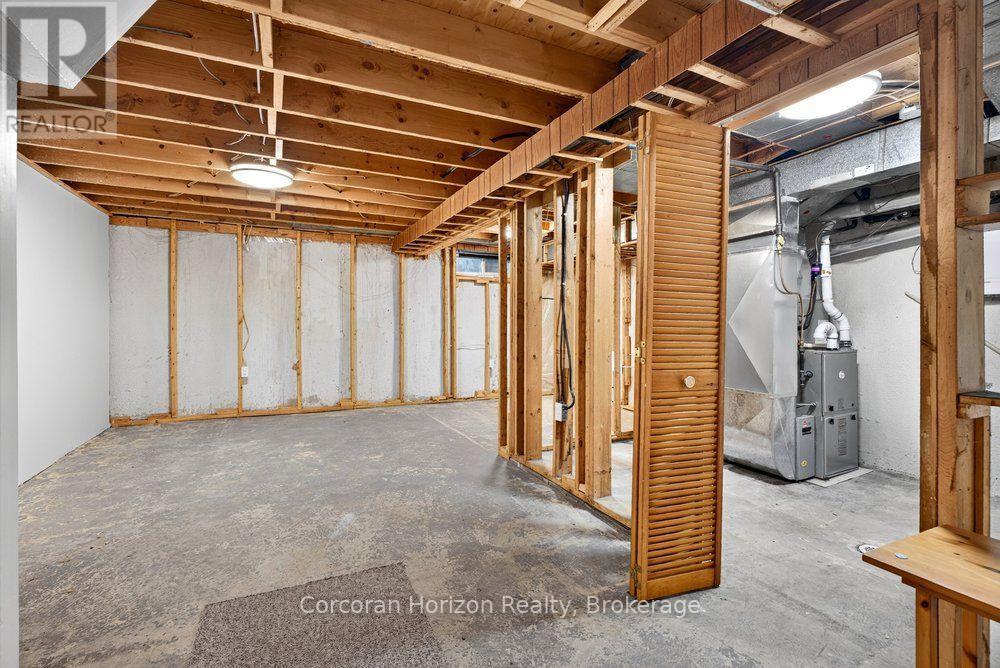
| Basement Development | Unfinished |
| Basement Type | N/a (unfinished) |
| Cooling Type | Central Air Conditioning |
| Exterior Finish | Aluminum Siding, Brick |
| Fire Protection | Smoke Detectors |
| Foundation Type | Concrete |
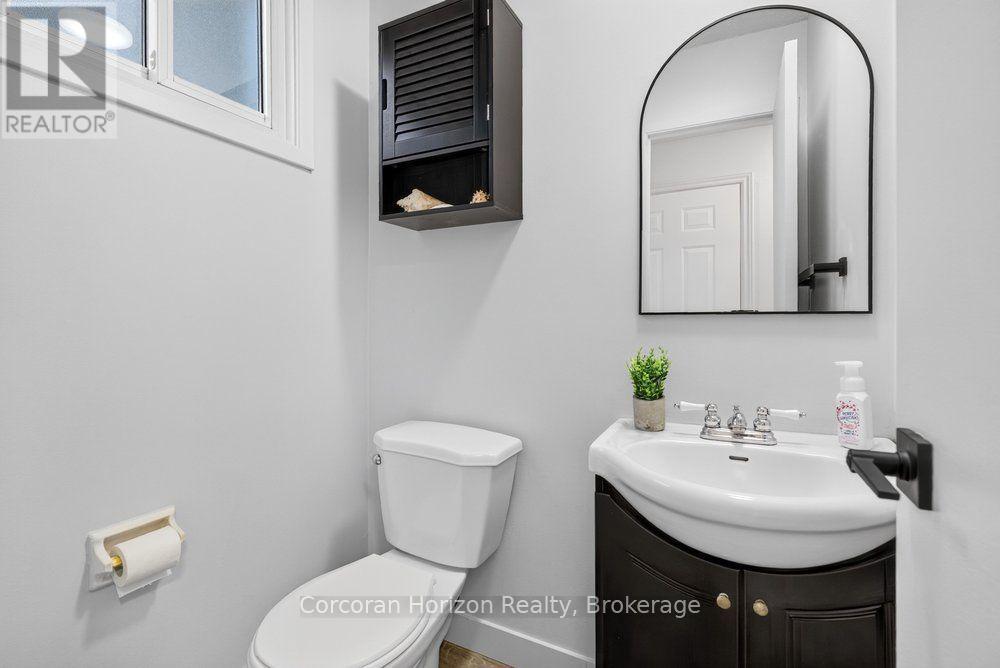
| Half Bath Total | 1 |
| Heating Fuel | Natural Gas |
| Heating Type | Forced Air |
| Stories Total | 2 |
| Size Interior | 1,000 - 1,199 Sqft |
| Type | Row / Townhouse |
Parking
| Attached Garage | |
| Garage |
Land
| Acreage | No |
| Fence Type | Fenced Yard |
| Land Amenities | Hospital, Place Of Worship, Public Transit |
| Zoning Description | Rt-20/s-327 |
Rooms
| Level | Type | Length | Width | Dimensions |
|---|---|---|---|---|
| Second Level | Bedroom | 3.23 m | 4.4 m | 3.23 m x 4.4 m |
| Second Level | Bedroom 2 | 3.94 m | 2.55 m | 3.94 m x 2.55 m |
| Second Level | Primary Bedroom | 3.28 m | 2.93 m | 3.28 m x 2.93 m |
| Second Level | Bathroom | 0.31 m | 0.31 m | 0.31 m x 0.31 m |
| Basement | Recreational, Games Room | 8.05 m | 5.52 m | 8.05 m x 5.52 m |
| Main Level | Foyer | 5.51 m | 1.4 m | 5.51 m x 1.4 m |
| Main Level | Bathroom | 1 m | 1 m | 1 m x 1 m |
| Main Level | Kitchen | 5.52 m | 1.5 m | 5.52 m x 1.5 m |
| Main Level | Dining Room | 3.91 m | 2.92 m | 3.91 m x 2.92 m |
| Main Level | Living Room | 2.87 m | 2.4 m | 2.87 m x 2.4 m |
https://www.realtor.ca/real-estate/30122922/85-100-quigley-road-hamilton-red-hill-red-hill

The trademarks REALTOR®, REALTORS®, and the REALTOR® logo are controlled by The Canadian Real Estate Association (CREA) and identify real estate professionals who are members of CREA. The trademarks MLS®, Multiple Listing Service® and the associated logos are owned by The Canadian Real Estate Association (CREA) and identify the quality of services provided by real estate professionals who are members of CREA. The trademark DDF® is owned by The Canadian Real Estate Association (CREA) and identifies CREA's Data Distribution Facility (DDF®)
August 06 2026 05:55:09
The Oakville Milton & District Real Estate Board
Corcoran Horizon Realty