
842 Upper Kenilworth Avenue Hamilton, Ontario L8T 5A6

$3,500 Monthly
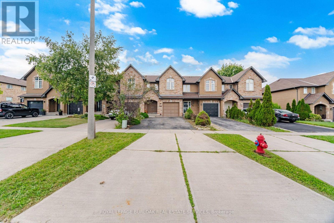
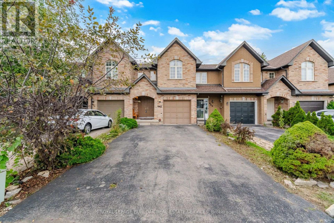
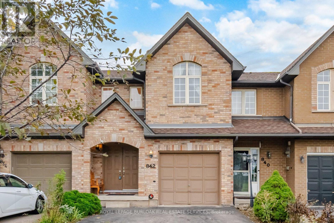
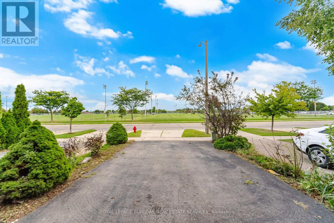
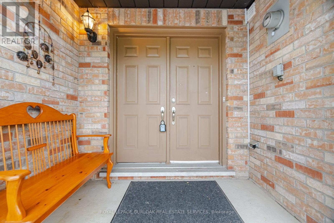
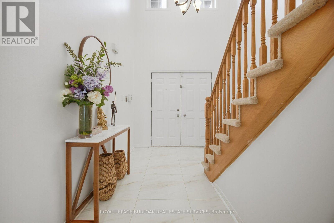
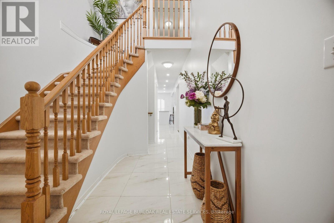
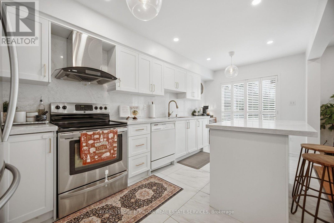
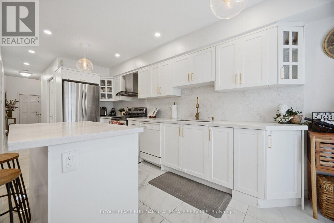
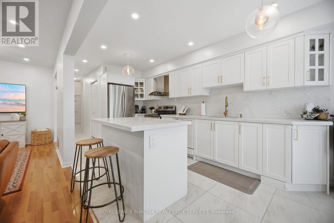
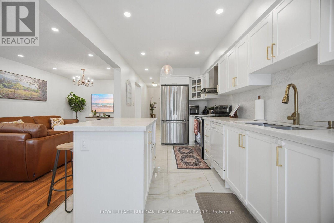
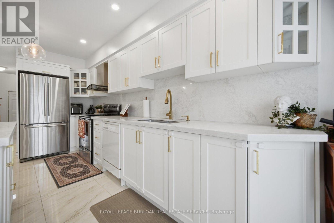
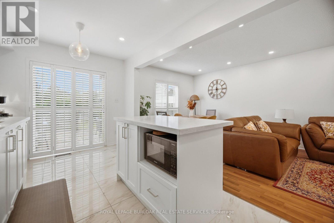
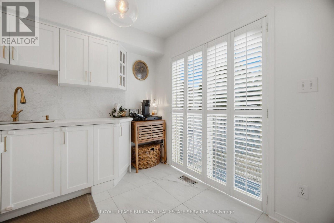
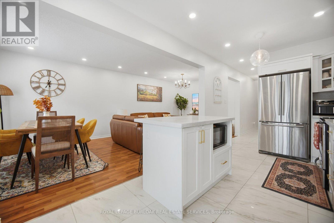
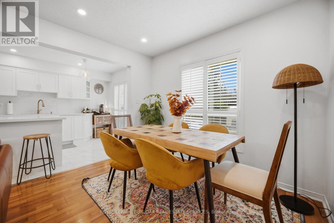
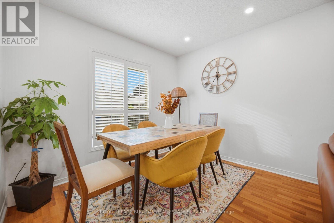
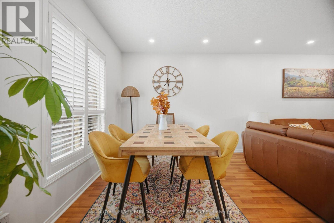
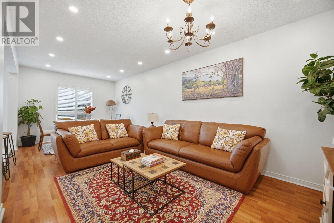
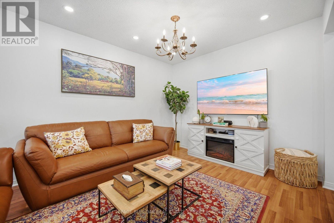
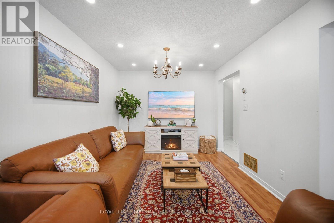
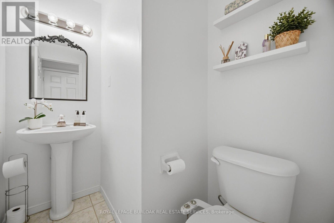
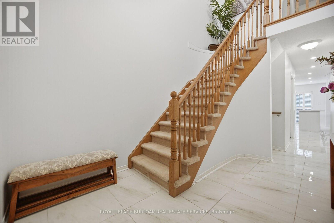
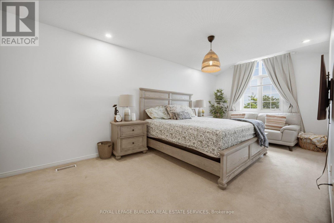
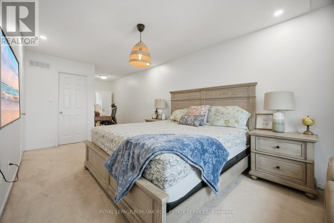
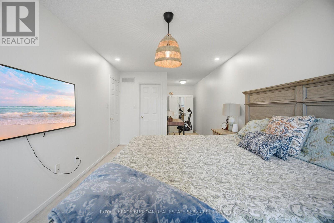
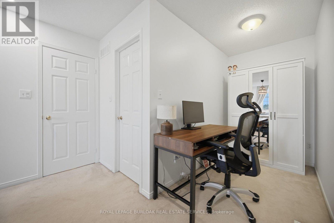
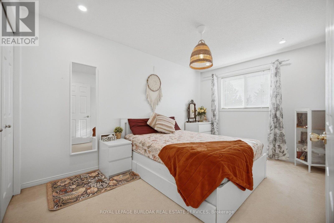
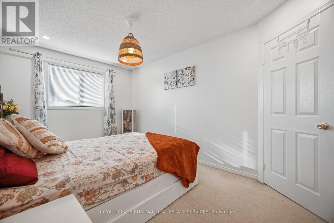
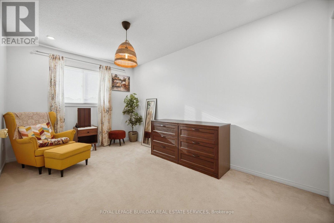
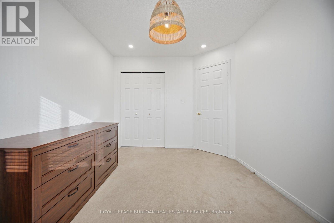
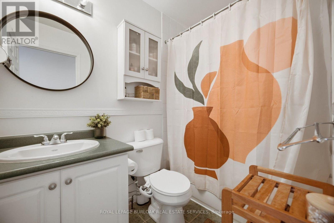
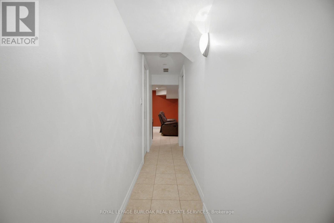
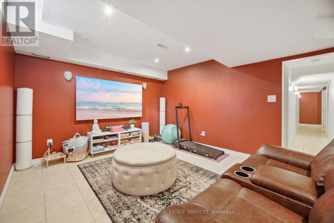
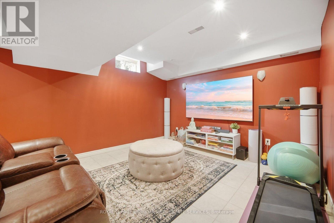
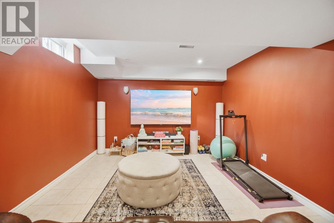
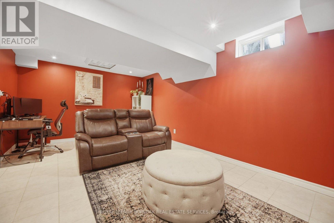
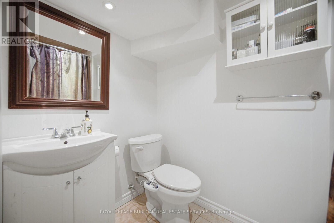
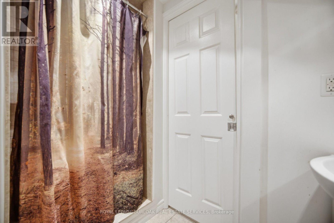
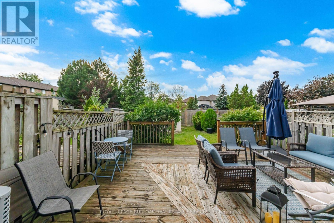
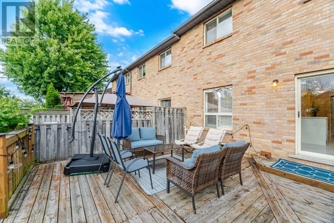
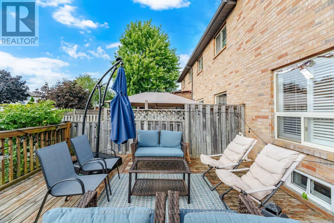
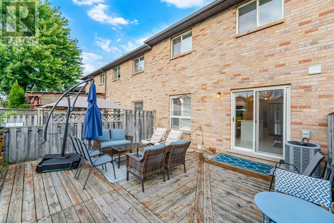
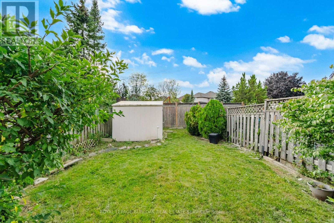
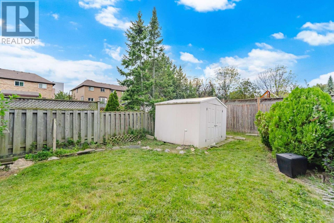
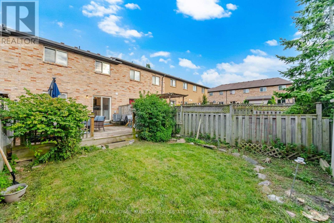
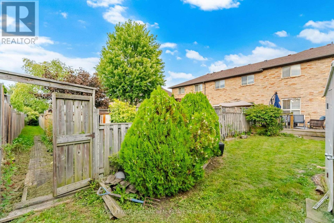
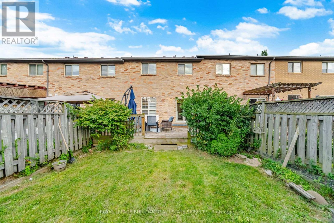
Welcome to 842 Upper Kenilworth Ave, a beautifully updated 3-bedroom, 2.5-bathroom home ideally situated in a family-friendly Hamilton Mountain neighbourhood directly across from Mohawk Sports Park. Offering approximately 1,525 sqft of thoughtfully designed living space, this home combines modern finishes, comfortable living areas and an unbeatable location. Step inside to a freshly painted interior featuring a bright, open-concept main level designed for both everyday living and entertaining. The renovated gourmet kitchen is a true highlight, showcasing contemporary cabinetry, quality finishes and a generous centre island that provides plenty of workspace and casual seating. The kitchen flows seamlessly into the open dining and living areas, creating a welcoming space for family gatherings or hosting friends. The spacious bedrooms offer comfortable retreats and a large 4-piece bathroom. The primary bedroom features a walk-in closet and den area. The finished basement provides valuable additional living space with a versatile recreation room and convenient 3-piece bathroom. Outside, enjoy a large deck overlooking the deep lot, perfect for summer dining, relaxing or watching the kids play. With four parking spaces, there's plenty of room for vehicles and guests. Location is a standout feature, with Mohawk Sports Park right across the street and an abundance of nearby parks, schools, shopping and public transit. Commuters will appreciate easy access to major highways, making travel throughout Hamilton and the surrounding areas a breeze. Fresh, inviting and move-in ready, this home offers the perfect blend of modern updates ,functional space and an exceptional location. A wonderful opportunity to lease a comfortable family home in a well-connected neighbourhood. (id:50787)
Property Details
| MLS® Number | X13805824 |
| Property Type | Single Family |
| Community Name | Lisgar |
| Amenities Near By | Golf Nearby, Park, Public Transit, Schools |
| Community Features | Community Centre |
| Equipment Type | Air Conditioner, Water Heater, Furnace |
| Parking Space Total | 4 |
| Rental Equipment Type | Air Conditioner, Water Heater, Furnace |
| Structure | Deck, Shed |
Building
| Bathroom Total | 3 |
| Bedrooms Above Ground | 3 |
| Bedrooms Total | 3 |
| Age | 16 To 30 Years |
| Appliances | Garage Door Opener Remote(s), Water Heater, Dishwasher, Dryer, Hood Fan, Stove, Washer, Refrigerator |
| Basement Development | Finished |
| Basement Type | Full (finished) |
| Construction Style Attachment | Attached |
| Cooling Type | Central Air Conditioning |
| Exterior Finish | Brick |
| Foundation Type | Poured Concrete |
| Half Bath Total | 1 |
| Heating Fuel | Natural Gas |
| Heating Type | Forced Air |
| Stories Total | 2 |
| Size Interior | 1,500 - 2,000 Sqft |
| Type | Row / Townhouse |
| Utility Water | Municipal Water |
Parking
| Attached Garage | |
| Garage |
Land
| Acreage | No |
| Fence Type | Fully Fenced, Fenced Yard |
| Land Amenities | Golf Nearby, Park, Public Transit, Schools |
| Sewer | Sanitary Sewer |
| Size Depth | 131 Ft ,9 In |
| Size Frontage | 19 Ft ,8 In |
| Size Irregular | 19.7 X 131.8 Ft |
| Size Total Text | 19.7 X 131.8 Ft |
Rooms
| Level | Type | Length | Width | Dimensions |
|---|---|---|---|---|
| Second Level | Primary Bedroom | 3.07 m | 5.54 m | 3.07 m x 5.54 m |
| Second Level | Bedroom 2 | 2.81 m | 4.22 m | 2.81 m x 4.22 m |
| Second Level | Bedroom 3 | 2.85 m | 4.25 m | 2.85 m x 4.25 m |
| Second Level | Bathroom | 1.51 m | 2.43 m | 1.51 m x 2.43 m |
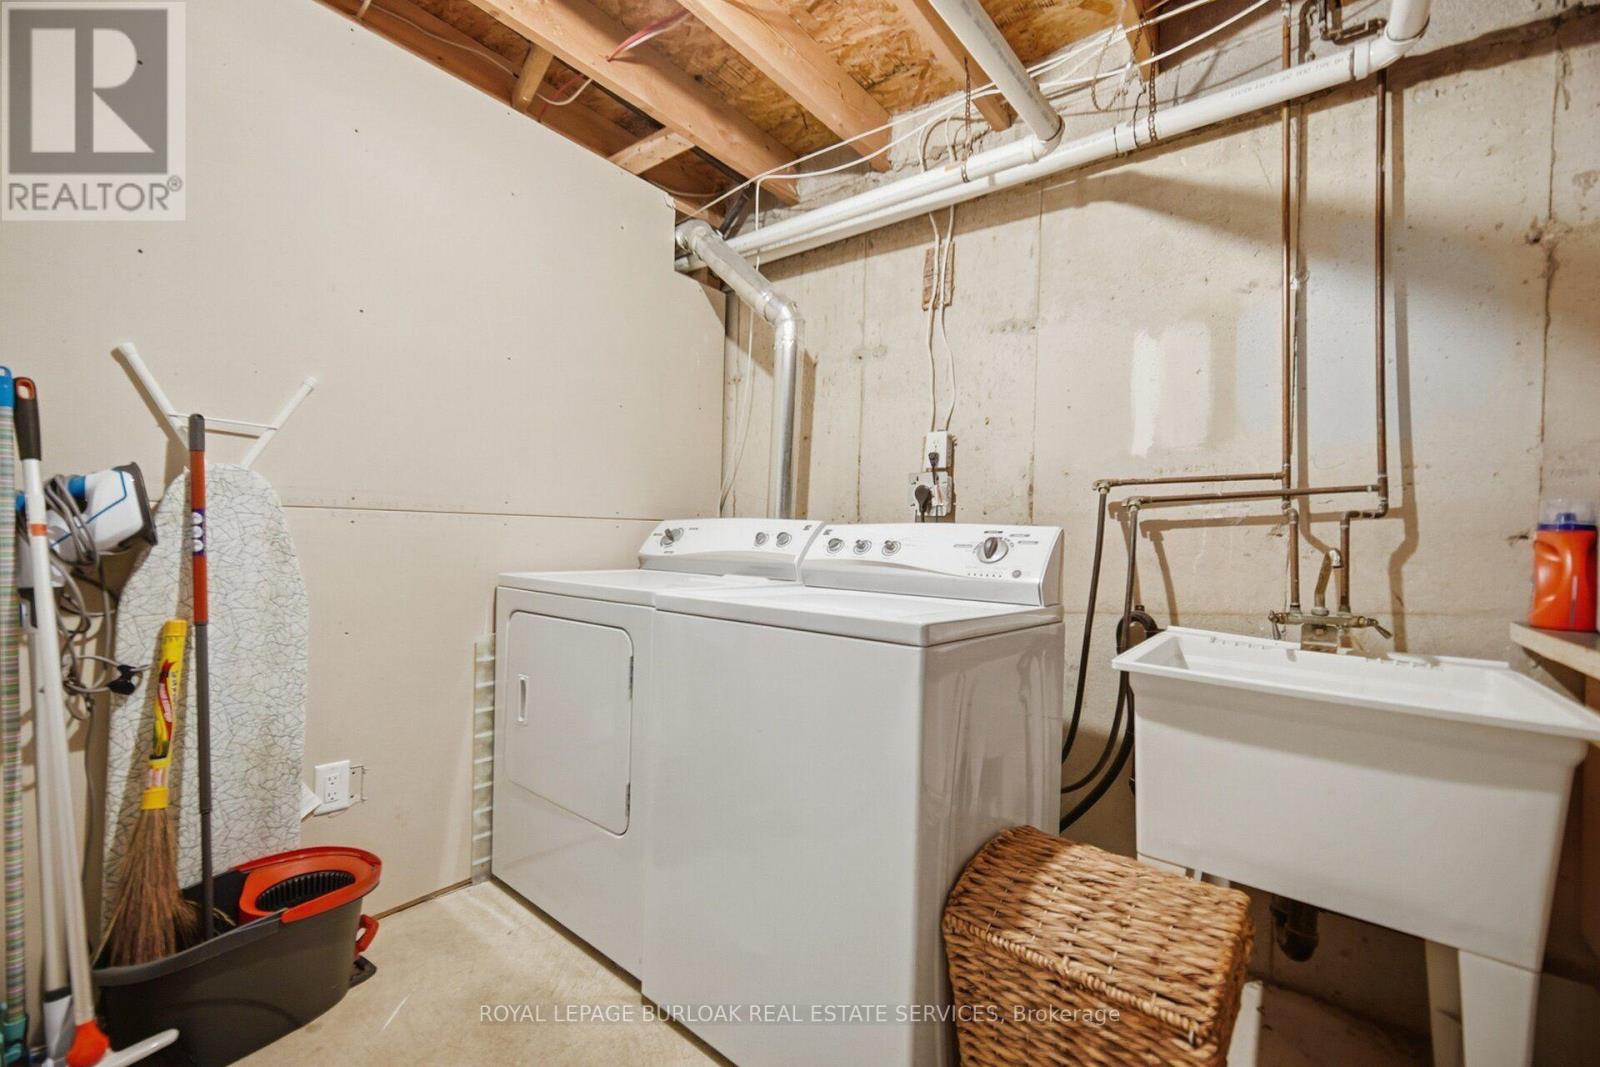
| Lower Level | Laundry Room | 3.14 m | 2.91 m | 3.14 m x 2.91 m |
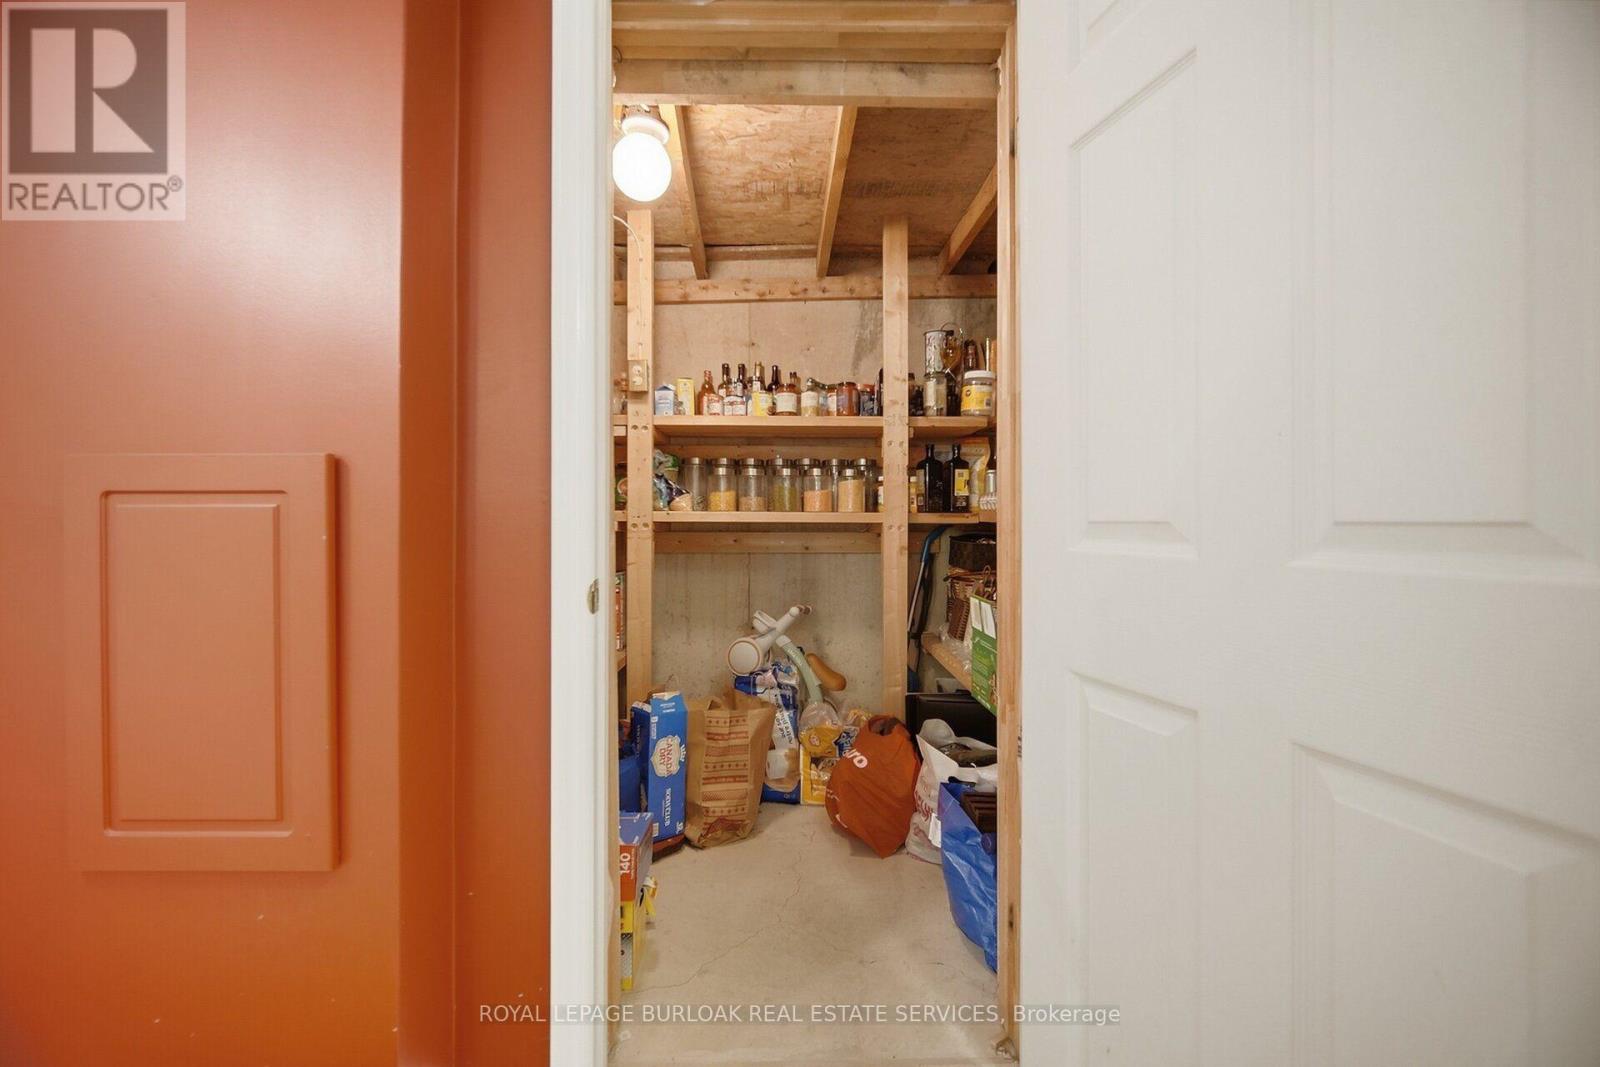
| Lower Level | Cold Room | 2.52 m | 1.3 m | 2.52 m x 1.3 m |
| Lower Level | Recreational, Games Room | 5.5 m | 3.46 m | 5.5 m x 3.46 m |
| Lower Level | Bathroom | 1.4 m | 2.4 m | 1.4 m x 2.4 m |
| Main Level | Foyer | 2.59 m | 4.75 m | 2.59 m x 4.75 m |
| Main Level | Kitchen | 2.53 m | 4.68 m | 2.53 m x 4.68 m |
| Main Level | Living Room | 3.04 m | 6.7 m | 3.04 m x 6.7 m |
| Main Level | Partial Bathroom | 1.55 m | 0.82 m | 1.55 m x 0.82 m |
https://www.realtor.ca/real-estate/30302881/842-upper-kenilworth-avenue-hamilton-lisgar-lisgar

The trademarks REALTOR®, REALTORS®, and the REALTOR® logo are controlled by The Canadian Real Estate Association (CREA) and identify real estate professionals who are members of CREA. The trademarks MLS®, Multiple Listing Service® and the associated logos are owned by The Canadian Real Estate Association (CREA) and identify the quality of services provided by real estate professionals who are members of CREA. The trademark DDF® is owned by The Canadian Real Estate Association (CREA) and identifies CREA's Data Distribution Facility (DDF®)
September 19 2026 03:37:36
Toronto Regional Real Estate Board
Royal LePage Burloak Real Estate Services