
84 Tyrone Drive Hamilton, Ontario L9C 2M7

$3,400 MonthlyInsurance
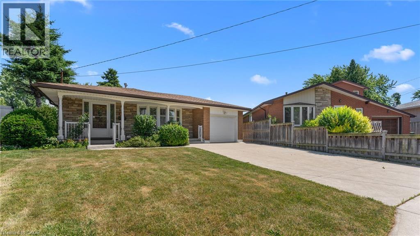
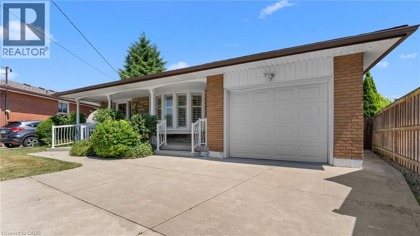
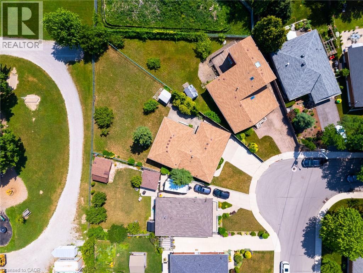
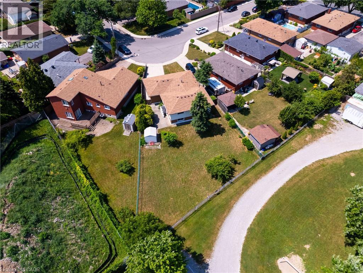
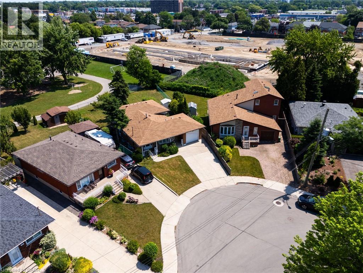
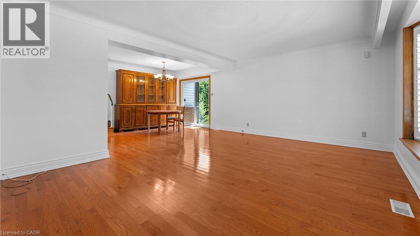
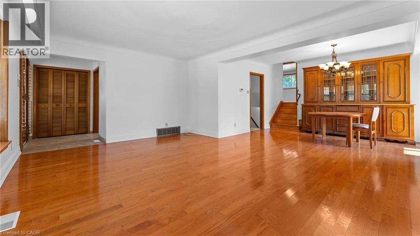
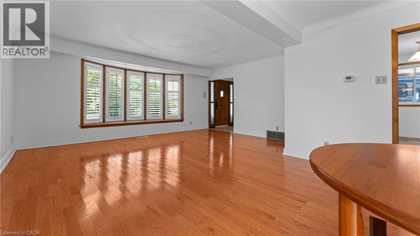
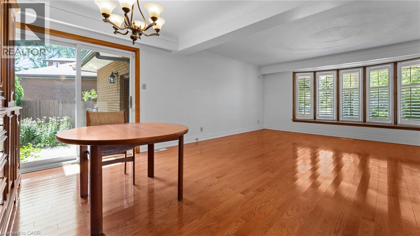
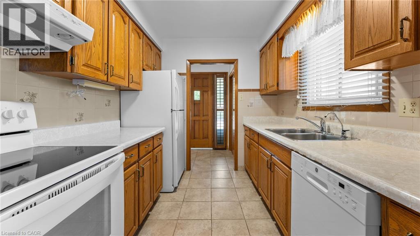
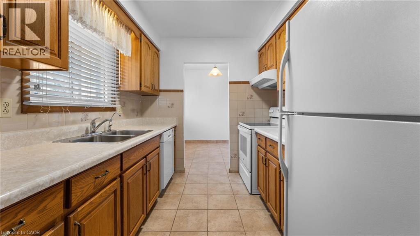
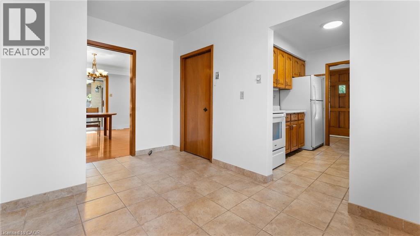
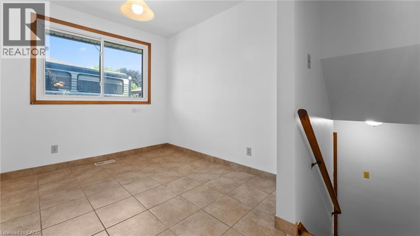
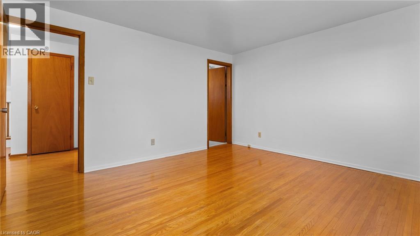
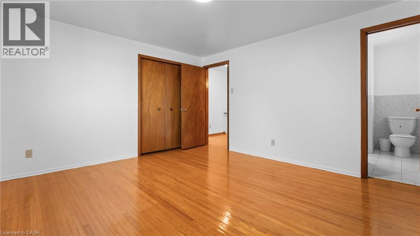
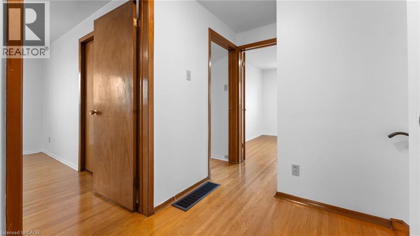
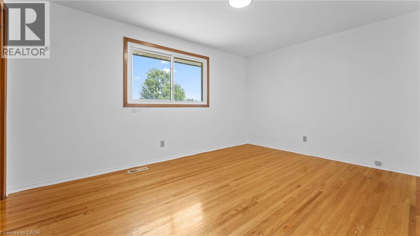
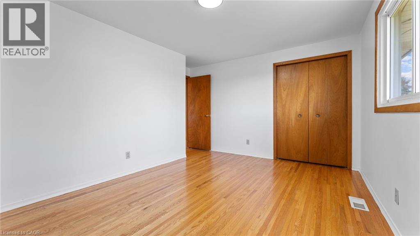
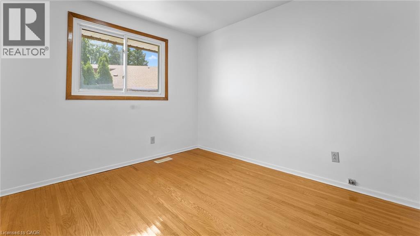
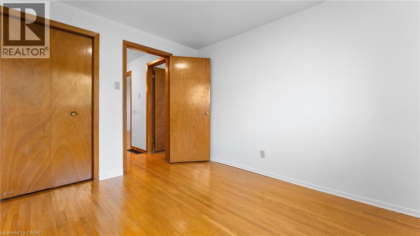
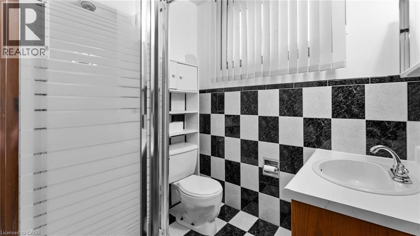
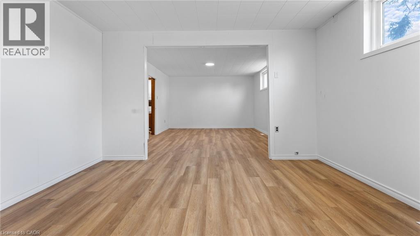
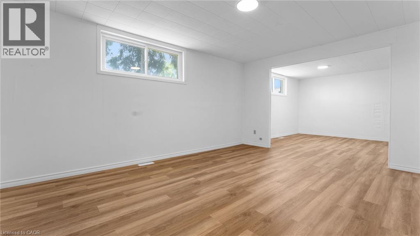
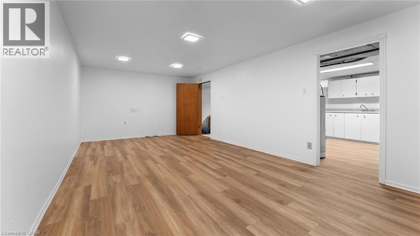
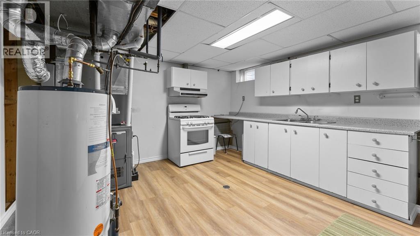
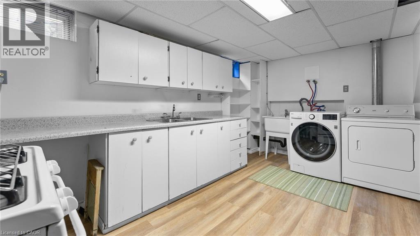
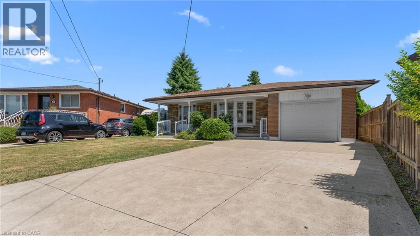
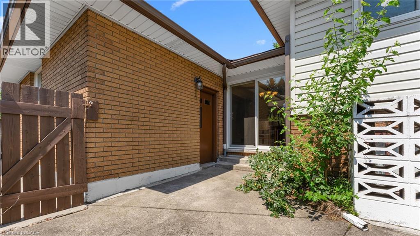
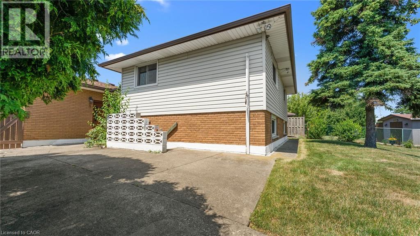
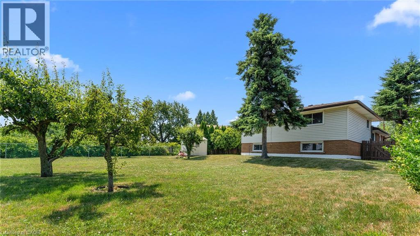
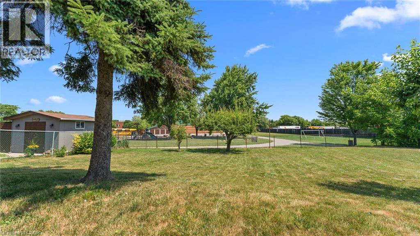
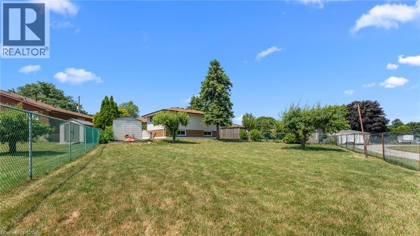
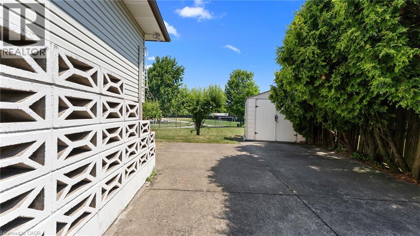
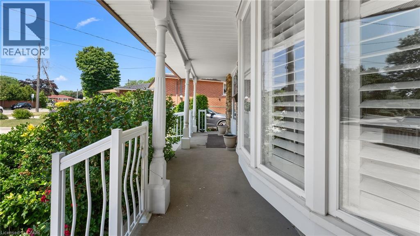
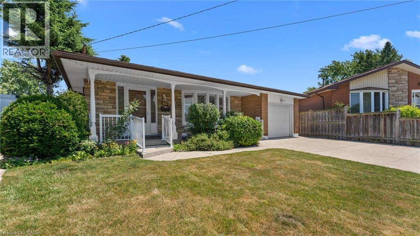
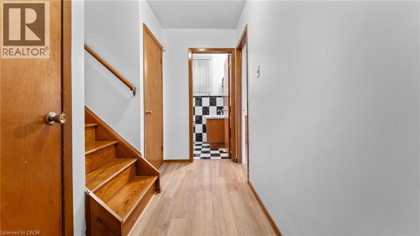
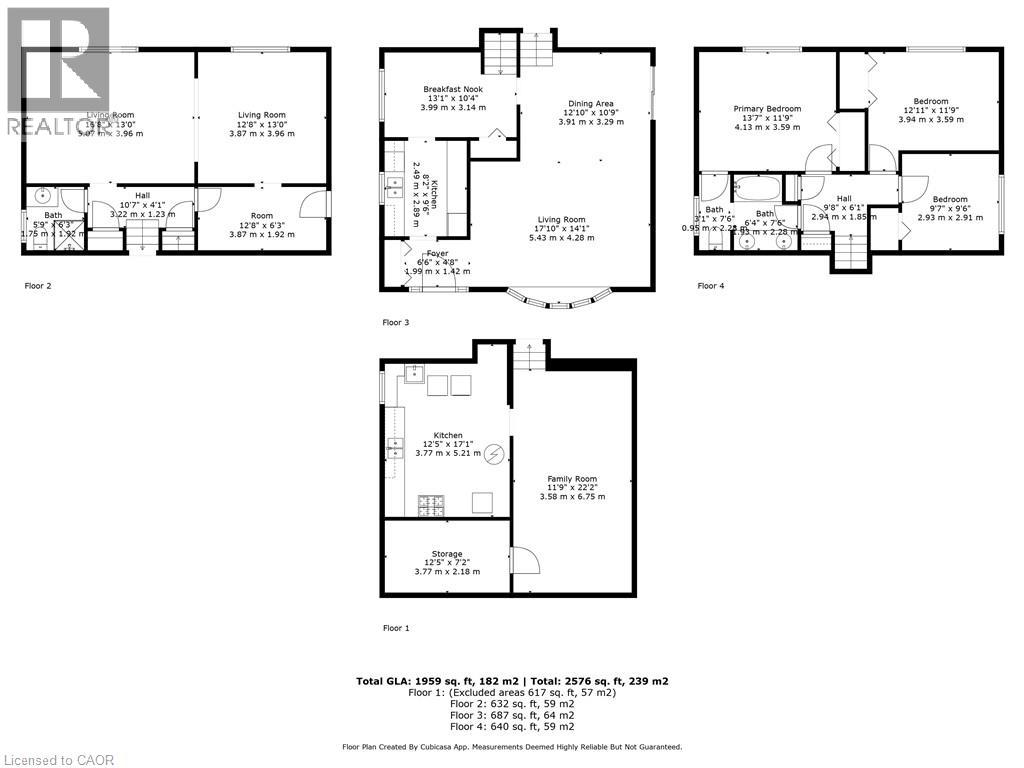
Welcome to 84 Tyrone Drive — a spacious and versatile 4-level backsplit nestled in a quiet, family friendly neighbourhood! This well maintained home features a single car garage and an extra long driveway with space for 4 vehicles — perfect for growing families or guests. Inside, you'll find ample space throughout, and a private lower level retreat ideal for teenagers, in-laws, or a home office with kitchenette. Enjoy the serene setting with a school right in your backyard — no rear neighbours! Located just minutes from the highway, shopping malls, top-rated schools, parks, and libraries, convenience meets comfort in this prime location. The home is vacant and move in ready, just waiting for the right family to rent and make it theirs. Don't miss out - make 84 Tyrone Drive your next home! (id:50787)
Property Details
| MLS® Number | 40859320 |
| Property Type | Single Family |
| Amenities Near By | Park, Place Of Worship, Playground, Public Transit, Schools, Shopping |
| Community Features | Quiet Area, School Bus |
| Features | Southern Exposure |
| Parking Space Total | 5 |
| Structure | Shed, Porch |
Building
| Bathroom Total | 2 |
| Bedrooms Above Ground | 3 |
| Bedrooms Total | 3 |
| Appliances | Dishwasher, Dryer, Refrigerator, Stove, Water Meter, Washer, Range - Gas, Hood Fan, Garage Door Opener |
| Architectural Style | Multi-level |
| Basement Development | Finished |
| Basement Type | Full (finished) |
| Construction Style Attachment | Detached |
| Cooling Type | Central Air Conditioning |
| Exterior Finish | Brick, Vinyl Siding |
| Fire Protection | Smoke Detectors, Alarm System |
| Heating Fuel | Natural Gas |
| Heating Type | Forced Air, Hot Water Radiator Heat |
| Stories Total | 2 |
| Size Interior | 2,576 Sqft |
| Type | House |
| Utility Water | Municipal Water |
Parking
| Attached Garage |
Land
| Access Type | Road Access, Highway Access |
| Acreage | No |
| Land Amenities | Park, Place Of Worship, Playground, Public Transit, Schools, Shopping |
| Sewer | Municipal Sewage System |
| Size Depth | 122 Ft |
| Size Frontage | 38 Ft |
| Size Total Text | Under 1/2 Acre |
| Zoning Description | C |
Rooms
| Level | Type | Length | Width | Dimensions |
|---|---|---|---|---|
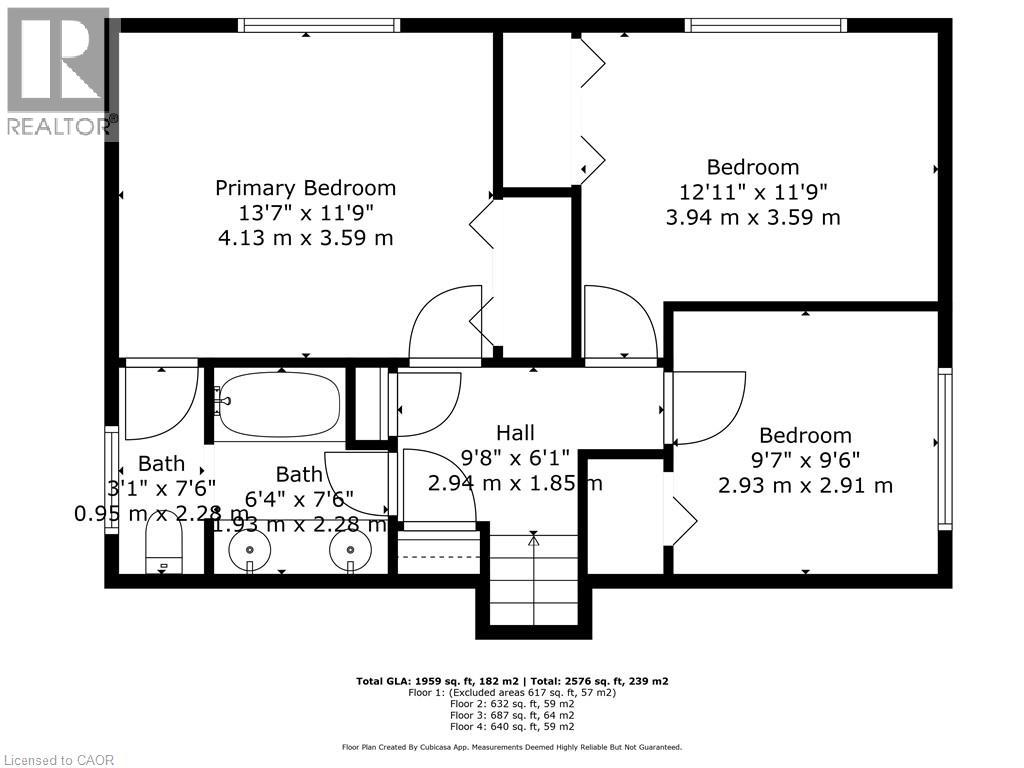
| Second Level | Bedroom | 9'7'' x 9'6'' | ||
| Second Level | Bedroom | 12'11'' x 11'9'' | ||
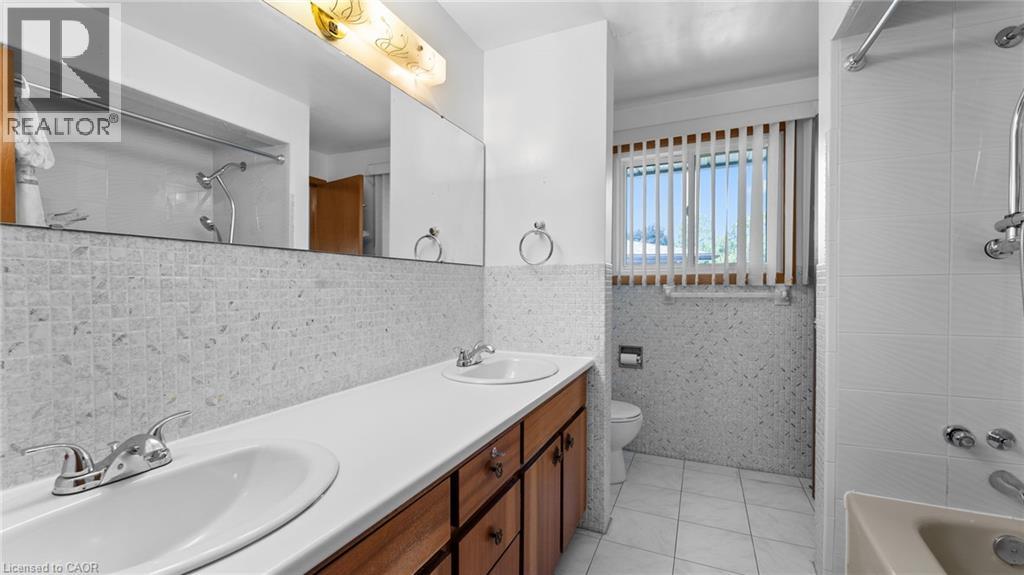
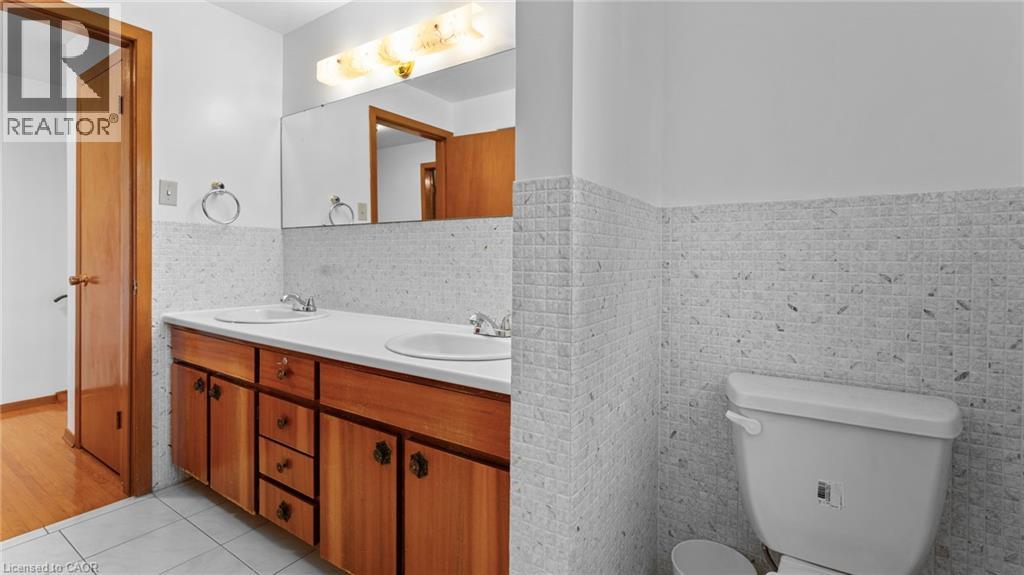
| Second Level | 5pc Bathroom | 9'5'' x 7'6'' | ||
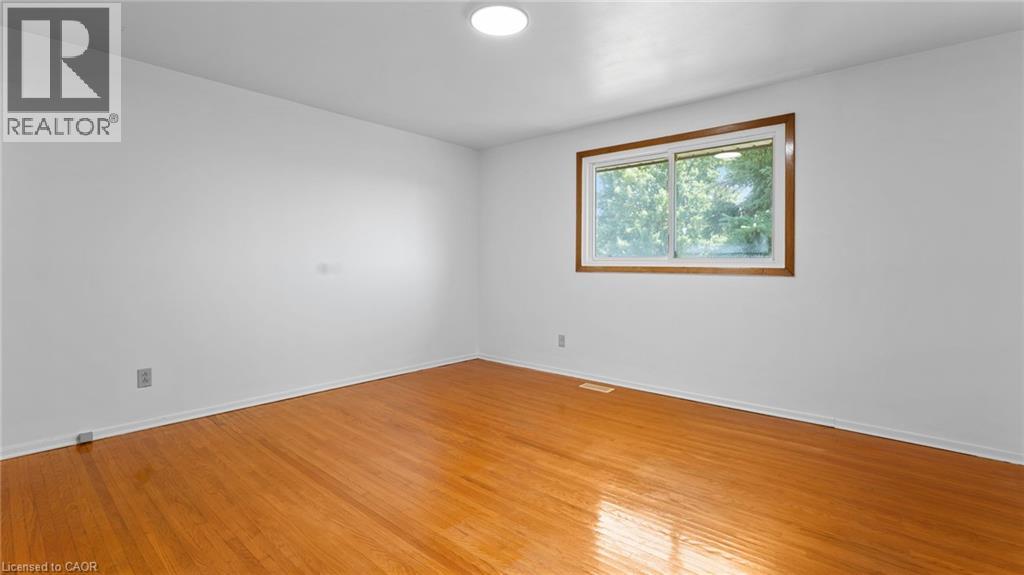
| Second Level | Primary Bedroom | 13'7'' x 11'9'' | ||
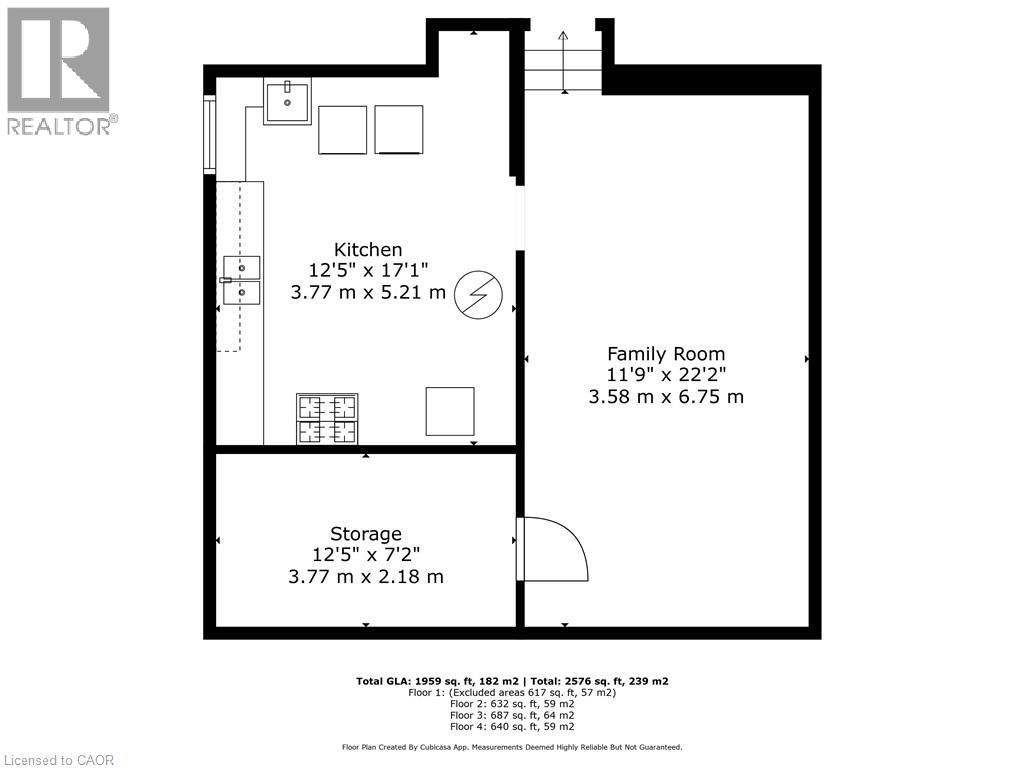
| Basement | Family Room | 11'9'' x 22'2'' | ||
| Basement | Laundry Room | 12'5'' x 17'1'' | ||
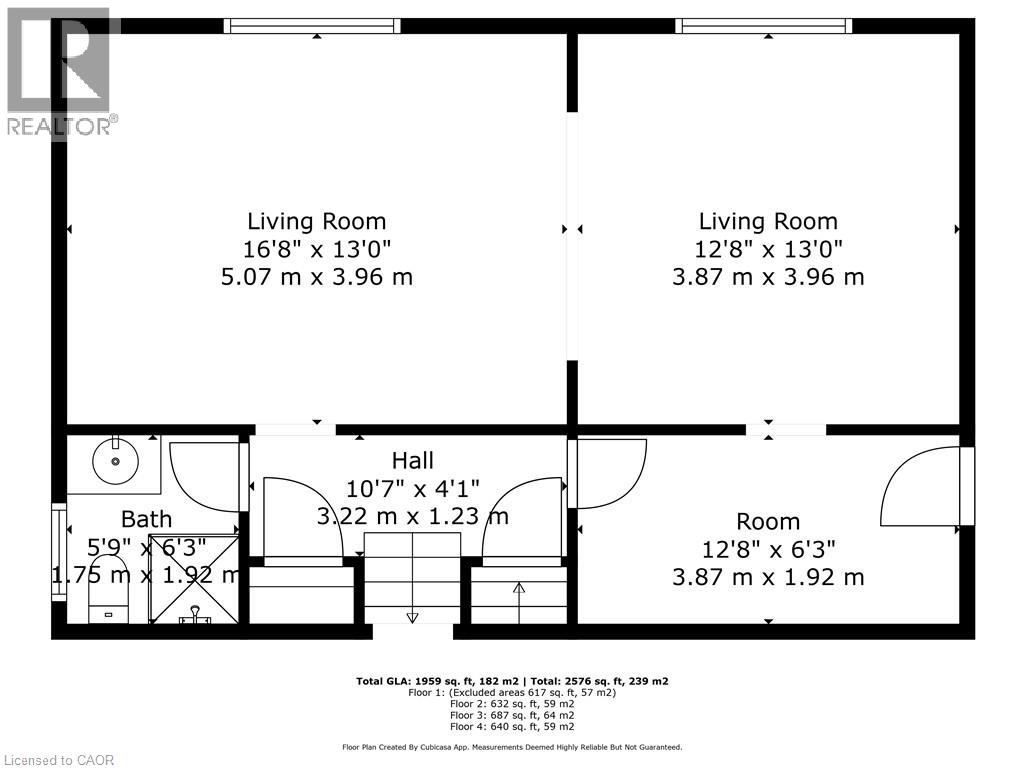
| Lower Level | 3pc Bathroom | 5'9'' x 6'3'' | ||
| Lower Level | Recreation Room | 29'4'' x 13'0'' | ||
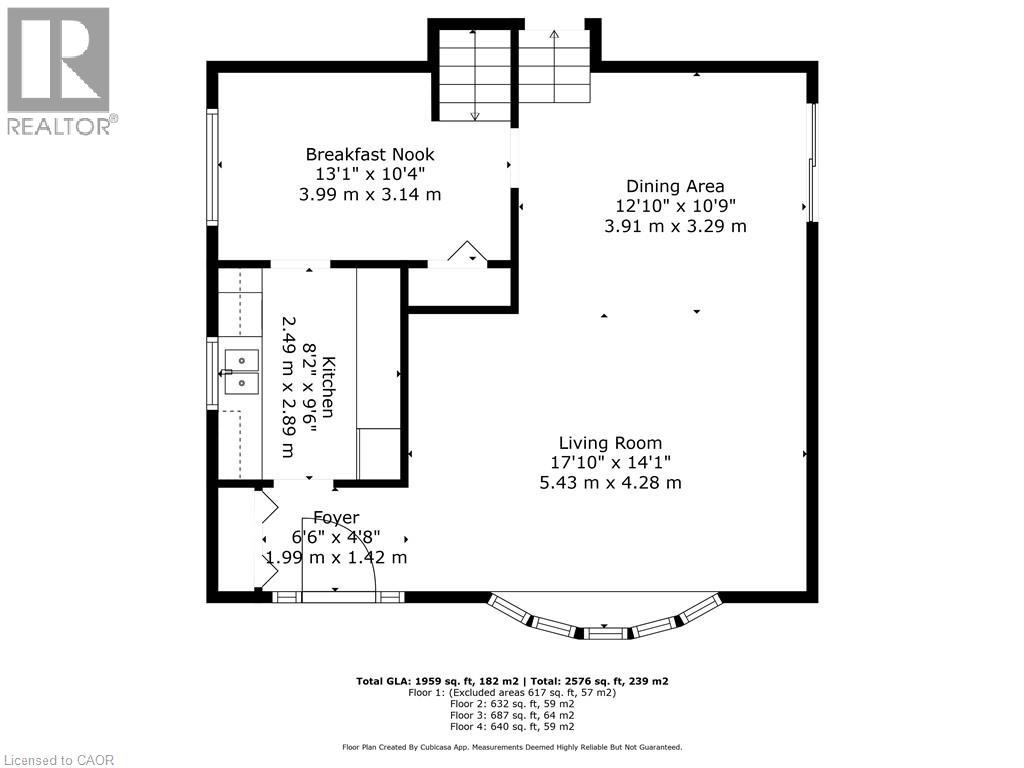
| Main Level | Living Room | 17'10'' x 14'1'' | ||
| Main Level | Dining Room | 12'10'' x 10'9'' | ||
| Main Level | Breakfast | 13'1'' x 10'4'' | ||
| Main Level | Kitchen | 12'5'' x 17'1'' |
Utilities
| Cable | Available |
| Electricity | Available |
| Natural Gas | Available |
| Telephone | Available |
https://www.realtor.ca/real-estate/30214261/84-tyrone-drive-hamilton

The trademarks REALTOR®, REALTORS®, and the REALTOR® logo are controlled by The Canadian Real Estate Association (CREA) and identify real estate professionals who are members of CREA. The trademarks MLS®, Multiple Listing Service® and the associated logos are owned by The Canadian Real Estate Association (CREA) and identify the quality of services provided by real estate professionals who are members of CREA. The trademark DDF® is owned by The Canadian Real Estate Association (CREA) and identifies CREA's Data Distribution Facility (DDF®)
August 31 2026 02:38:31
REALTORS® Association of Hamilton-Burlington
Royal LePage Burloak Real Estate Services