
84 Sandway Crescent Vaughan, Ontario L6A 2M3

$1,398,000
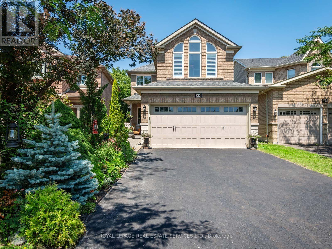
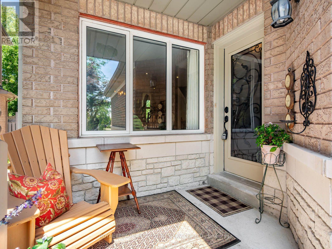
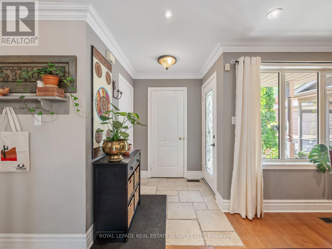
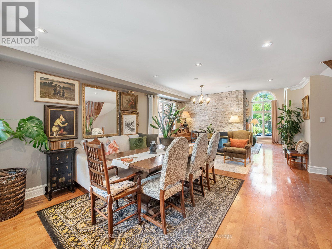
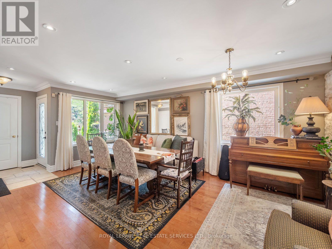
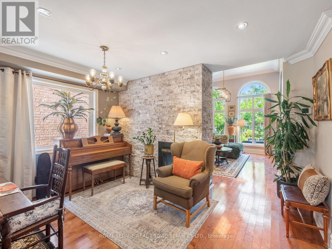
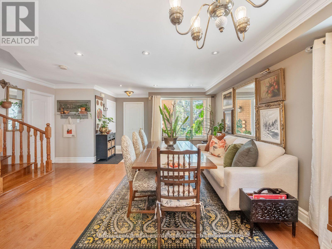
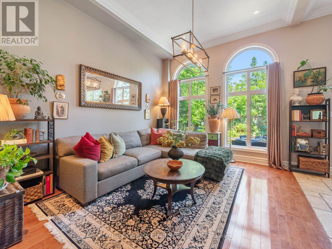
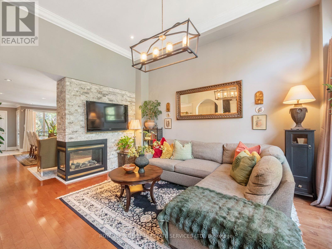
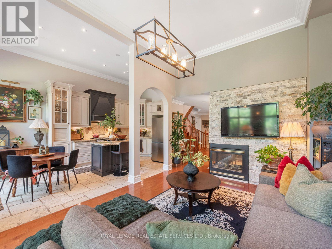
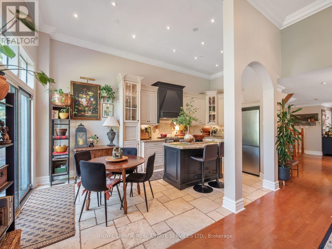
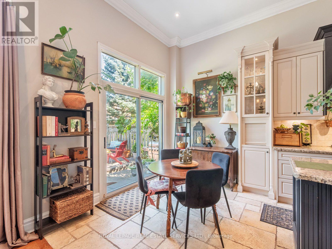
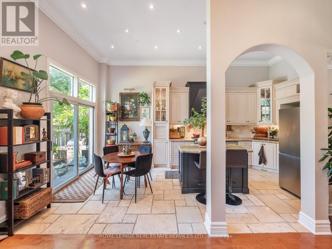
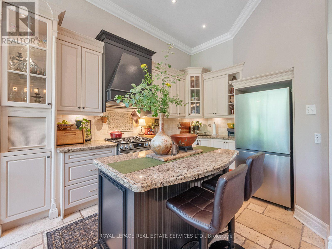
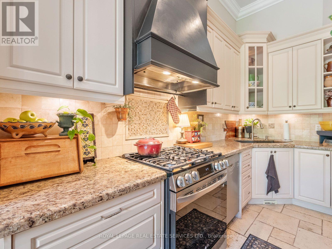
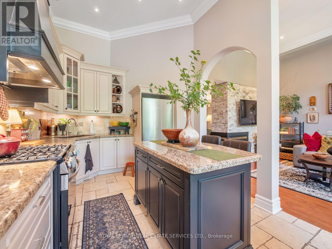
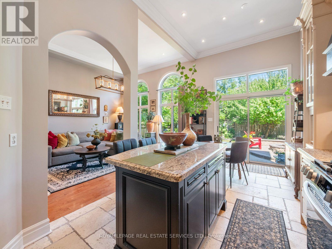
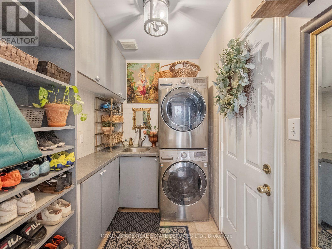
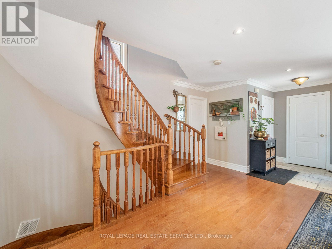
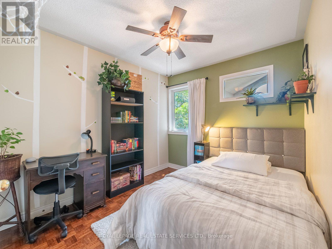
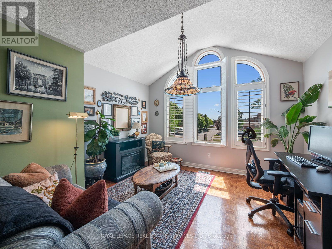
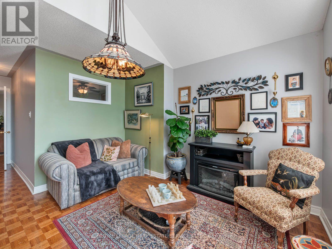
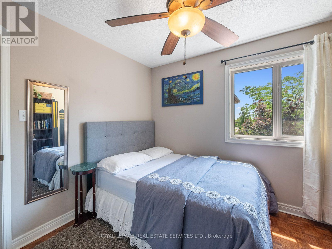
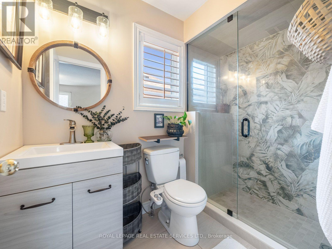
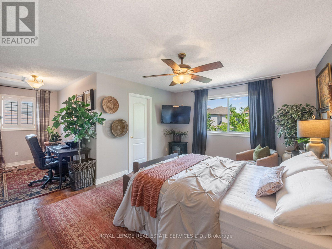
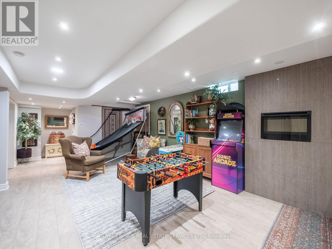
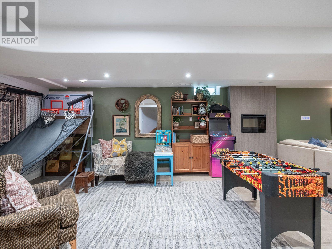
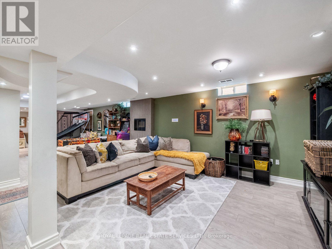
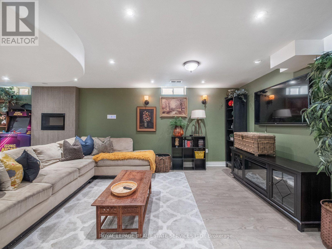
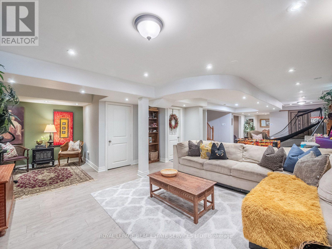
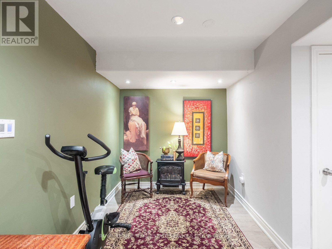
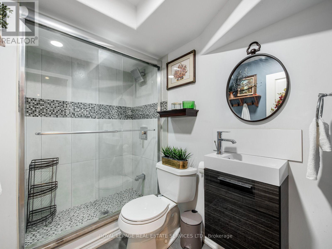
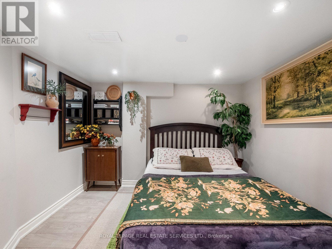
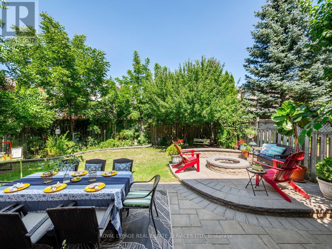
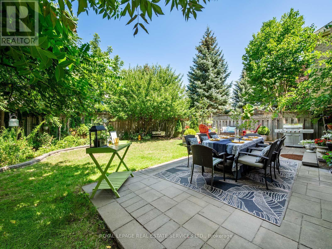
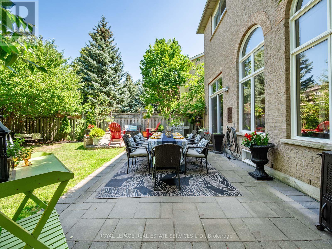
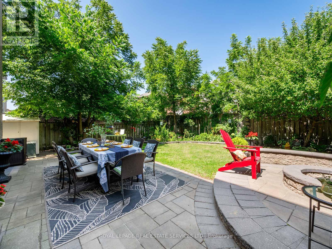
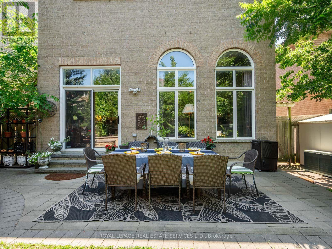
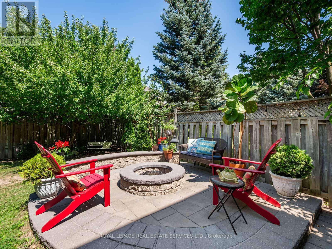
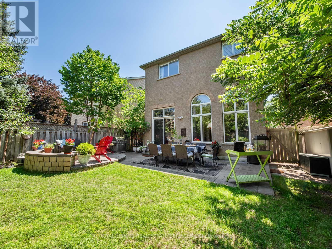
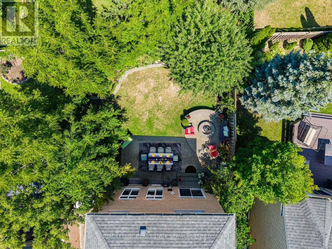
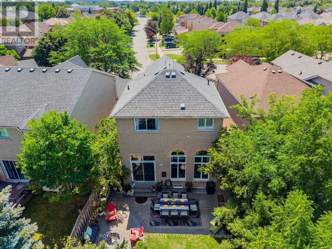
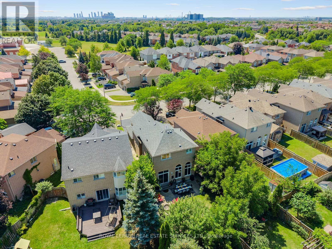
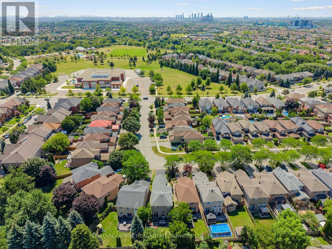
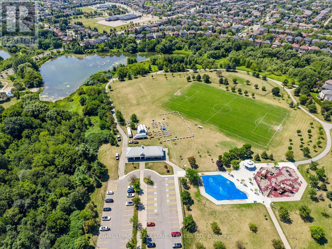
A Distinguished Family Residence Offering Approximately 2,170 Sq. Ft. Of Impeccably Designed Living Space Where Timeless Elegance Meets Everyday Comfort. Beautifully Updated And Meticulously Maintained, This Exceptional Home Features A Sophisticated Open-concept Layout Enhanced By Rich Hardwood Flooring Throughout Main Floor And A Spectacular Three-Sided Gas Fireplace That Creates A Warm, Inviting Ambience. Dramatic Very High 12 Foot Ceilings Elevate The Updated Chef-Inspired Kitchen And Adjoining Family Room, Filling The Space With Natural Light And Architectural Character. The Updated And Stylish Gourmet Kitchen Is Appointed With Stainless Steel Appliances, Generous Cabinetry, And An Effortless Flow For Both Refined Entertaining And Everyday Living. Lower Level Offers A Well Appointed 5th Bedroom, 3 Piece Bathroom And An Oversized Recreation Room. Step Outside To A Professionally Finished Interlock Patio, Creating A Private Outdoor Retreat Perfect For Summer Gatherings. A Well-appointed Main Floor Laundry Room With Direct Garage Access Completes This Remarkable Home, Offering The Perfect Blend Of Luxury, Functionality, And Timeless Appeal. Short Drive To The New Cortellucci Vaughan Hospital, Canadas Wonderland, Vaughan Mills, Hwy 400, Parks, Shops And Restaurants. (id:50787)
Property Details
| MLS® Number | N13649540 |
| Property Type | Single Family |
| Community Name | Maple |
| Amenities Near By | Golf Nearby, Hospital, Park, Place Of Worship |
| Community Features | School Bus |
| Equipment Type | Water Heater |
| Features | Carpet Free |
| Parking Space Total | 6 |
| Rental Equipment Type | Water Heater |
| Structure | Shed |
Building
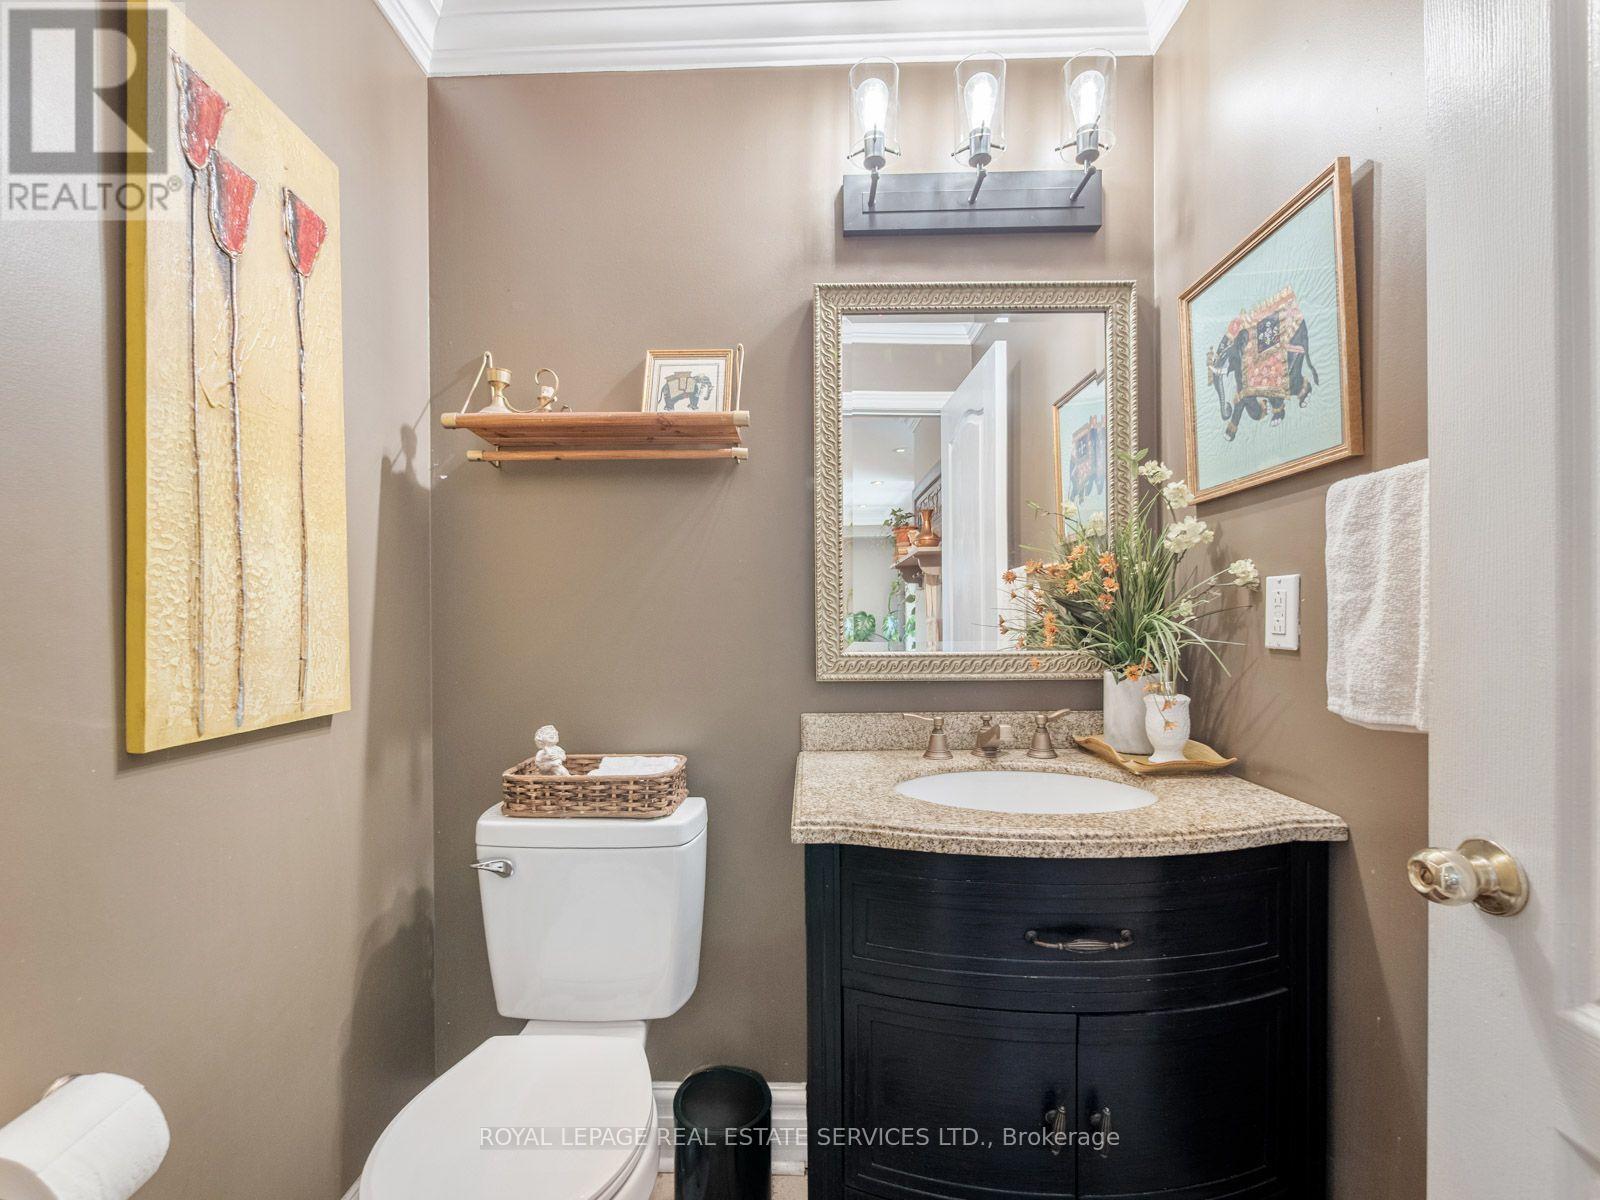
| Bathroom Total | 4 |
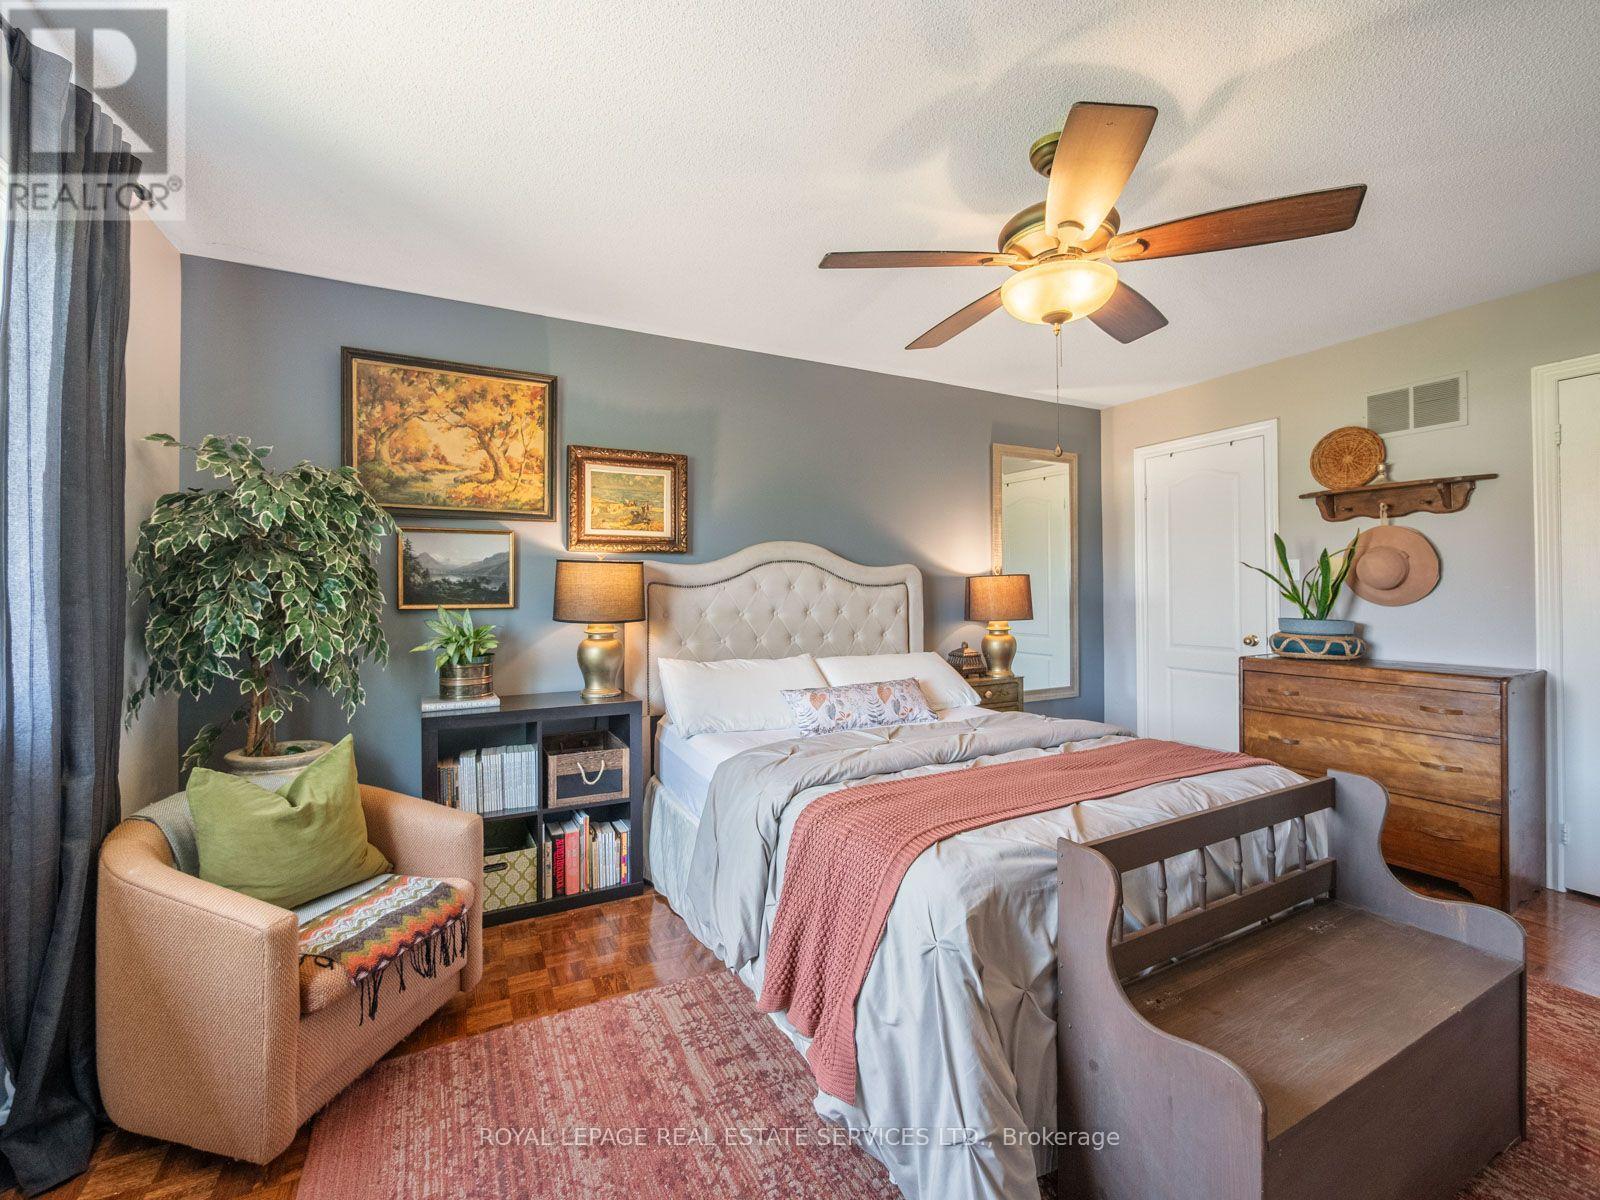
| Bedrooms Above Ground | 4 |
| Bedrooms Below Ground | 1 |
| Bedrooms Total | 5 |
| Amenities | Fireplace(s) |
| Appliances | Central Vacuum |
| Basement Development | Finished |
| Basement Type | N/a (finished) |
| Construction Style Attachment | Detached |
| Cooling Type | Central Air Conditioning |
| Exterior Finish | Brick |
| Fireplace Present | Yes |
| Flooring Type | Hardwood, Laminate |
| Foundation Type | Block |
| Half Bath Total | 1 |
| Heating Fuel | Natural Gas |
| Heating Type | Forced Air |
| Stories Total | 2 |
| Size Interior | 2,000 - 2,500 Sqft |
| Type | House |
| Utility Water | Municipal Water |
Parking
| Attached Garage | |
| Garage |
Land
| Acreage | No |
| Fence Type | Fenced Yard |
| Land Amenities | Golf Nearby, Hospital, Park, Place Of Worship |
| Sewer | Sanitary Sewer |
| Size Depth | 121 Ft ,6 In |
| Size Frontage | 29 Ft ,6 In |
| Size Irregular | 29.5 X 121.5 Ft |
| Size Total Text | 29.5 X 121.5 Ft |
Rooms
| Level | Type | Length | Width | Dimensions |
|---|---|---|---|---|
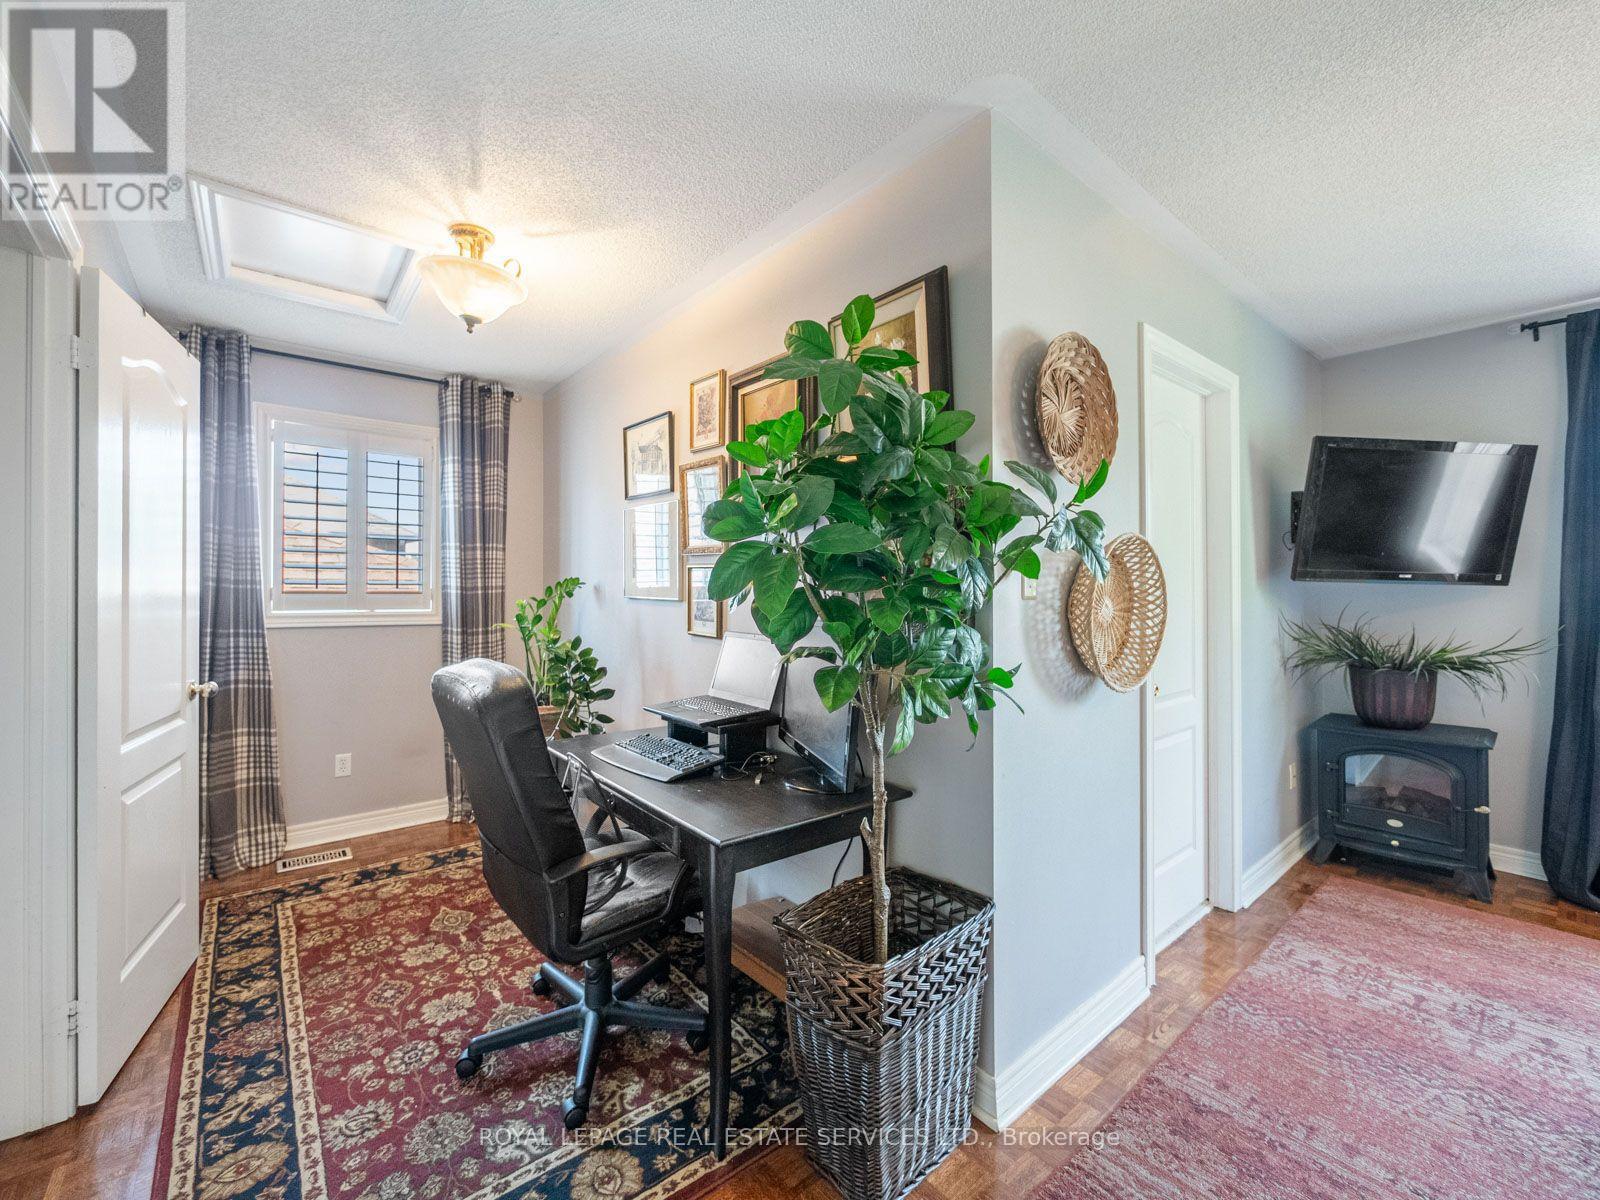
| Second Level | Primary Bedroom | 6.74 m | 4.75 m | 6.74 m x 4.75 m |
| Second Level | Bedroom 2 | 6.52 m | 3.72 m | 6.52 m x 3.72 m |
| Second Level | Bedroom 3 | 3.04 m | 2.9 m | 3.04 m x 2.9 m |
| Second Level | Bedroom 4 | 3.7 m | 2.6 m | 3.7 m x 2.6 m |
| Lower Level | Recreational, Games Room | 12.77 m | 6.74 m | 12.77 m x 6.74 m |
| Lower Level | Bedroom 5 | 3.44 m | 2.6 m | 3.44 m x 2.6 m |
| Main Level | Living Room | 5.79 m | 5.46 m | 5.79 m x 5.46 m |
| Main Level | Dining Room | 5.79 m | 5.46 m | 5.79 m x 5.46 m |
| Main Level | Kitchen | 3.46 m | 3.15 m | 3.46 m x 3.15 m |
| Main Level | Eating Area | 3.14 m | 2.56 m | 3.14 m x 2.56 m |
| Main Level | Family Room | 5.16 m | 3.62 m | 5.16 m x 3.62 m |
https://www.realtor.ca/real-estate/30127645/84-sandway-crescent-vaughan-maple-maple

The trademarks REALTOR®, REALTORS®, and the REALTOR® logo are controlled by The Canadian Real Estate Association (CREA) and identify real estate professionals who are members of CREA. The trademarks MLS®, Multiple Listing Service® and the associated logos are owned by The Canadian Real Estate Association (CREA) and identify the quality of services provided by real estate professionals who are members of CREA. The trademark DDF® is owned by The Canadian Real Estate Association (CREA) and identifies CREA's Data Distribution Facility (DDF®)
August 07 2026 04:03:56
Toronto Regional Real Estate Board
Royal LePage Real Estate Services Ltd.