
84 East 24th Street Hamilton, Ontario L8V 2Y1

$2,500 Monthly
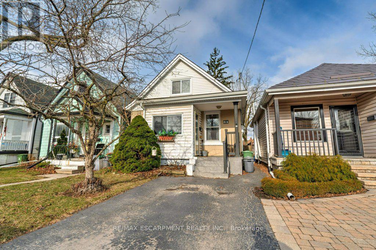
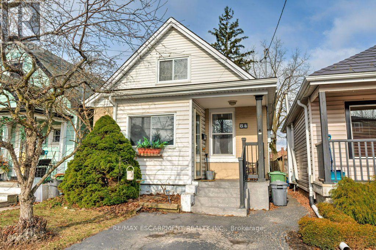
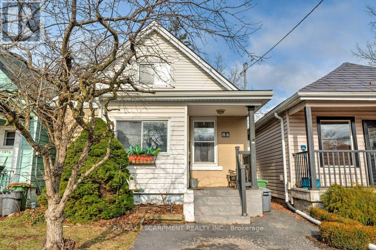
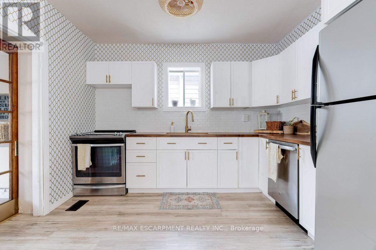
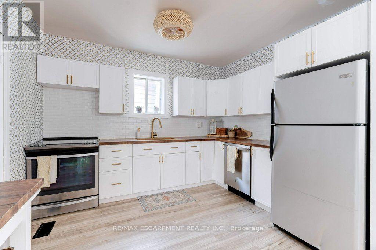
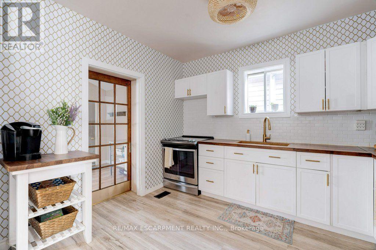
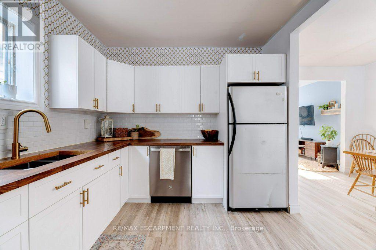
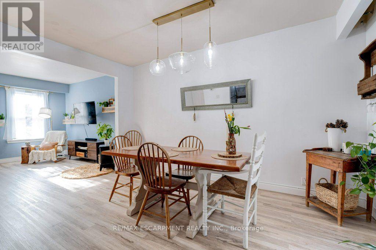
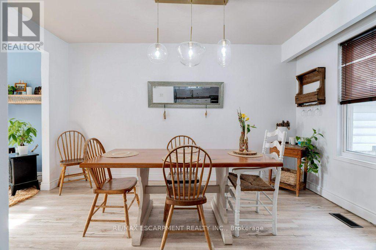
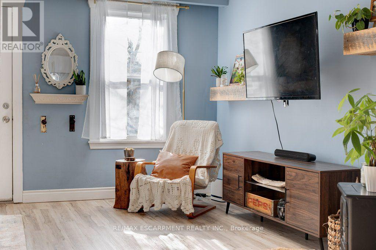
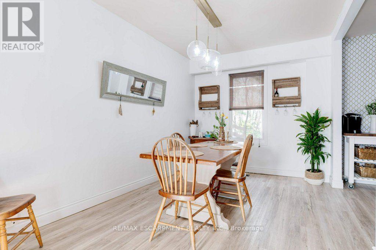
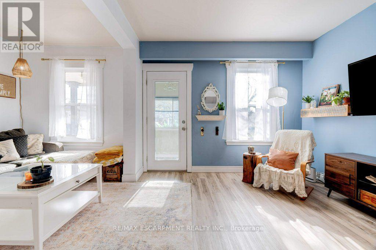
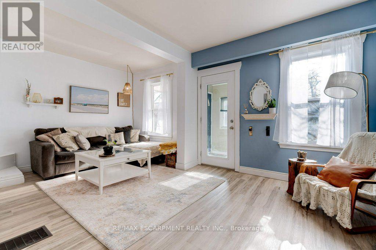
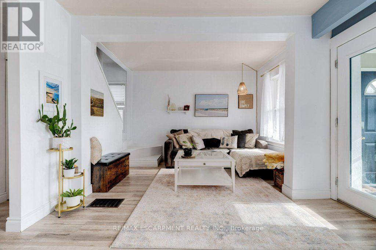
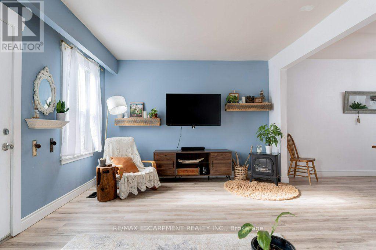
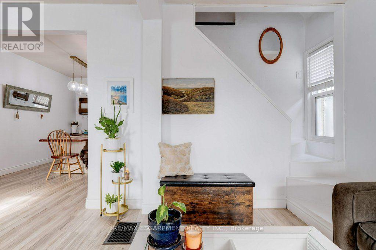
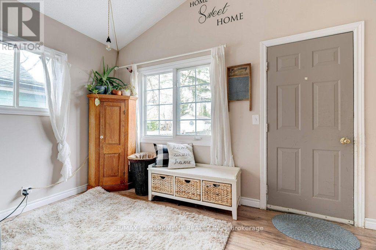
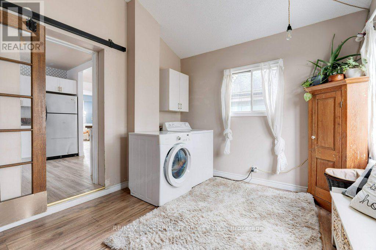
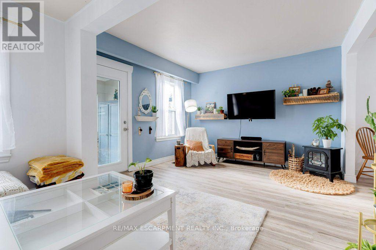
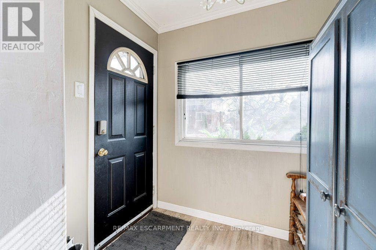
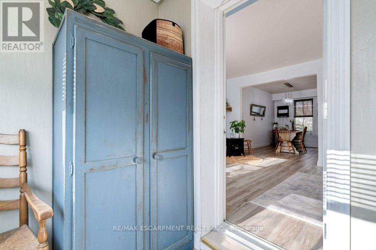
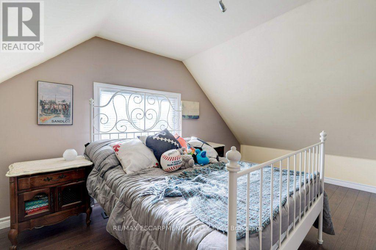
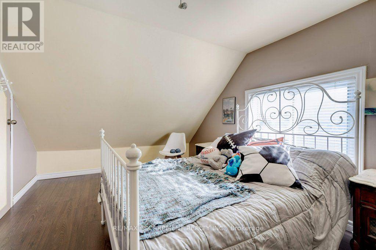
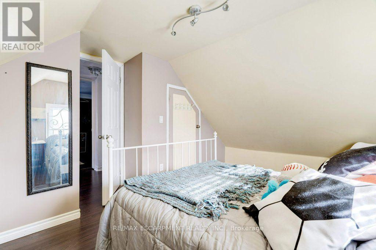
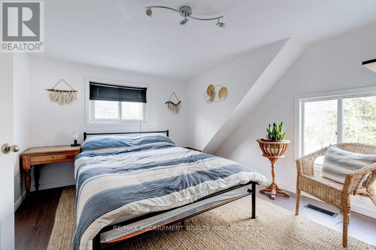
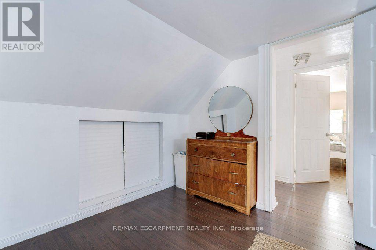
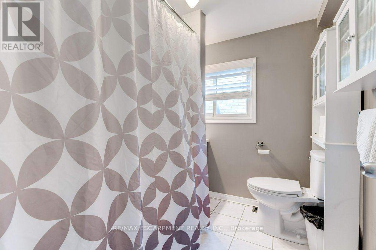
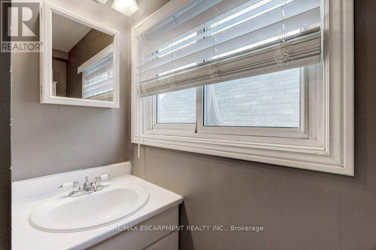
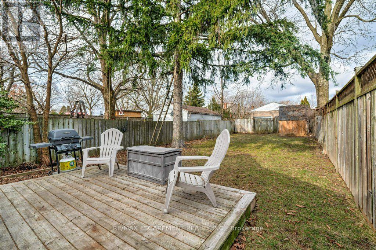
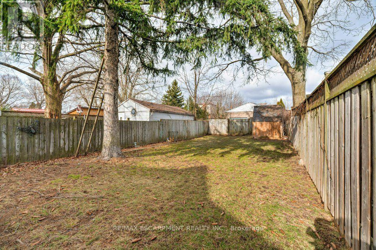
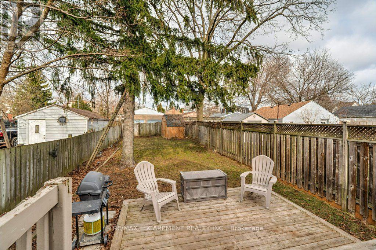
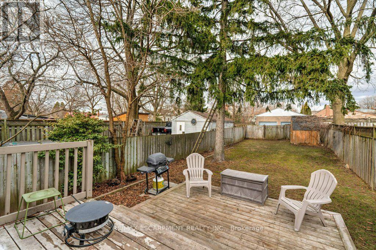
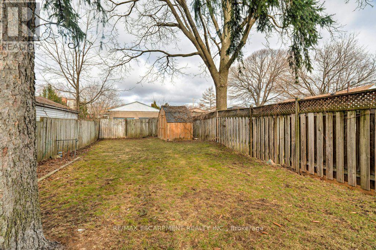
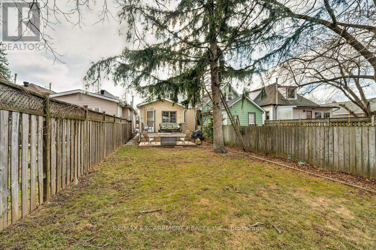
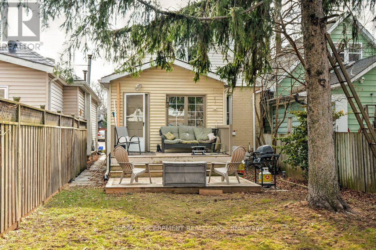
Exceptional whole-home rental in Eastmount. Full of warmth, character, and thoughtful updates, this spacious 1.5-storey home offers the perfect balance of charm and functionality. The inviting main floor features generous living and dining spaces, a beautifully updated kitchen with butcher block countertops, shaker cabinetry, and designer-inspired finishes, plus a versatile bonus room with laundry and walkout access to an expansive two-tier deck. The oversized backyard, surrounded by mature trees, creates a private setting that's rarely found in rental properties. Upstairs, two generously sized bedrooms and a beautifully finished four-piece bathroom with a relaxing soaker tub complete this inviting home. A rare rental opportunity combining character, comfort, and an incredible outdoor space. (id:50787)
Property Details
| MLS® Number | X13588726 |
| Property Type | Single Family |
| Community Name | Eastmount |
| Equipment Type | Water Heater |
| Parking Space Total | 1 |
| Rental Equipment Type | Water Heater |
Building
| Bathroom Total | 1 |
| Bedrooms Above Ground | 2 |
| Bedrooms Total | 2 |
| Age | 100+ Years |
| Appliances | Dryer, Stove, Washer, Refrigerator |
| Basement Development | Unfinished |
| Basement Type | Full (unfinished) |
| Construction Style Attachment | Detached |
| Cooling Type | Central Air Conditioning |
| Exterior Finish | Aluminum Siding |
| Foundation Type | Block |
| Heating Fuel | Natural Gas |
| Heating Type | Forced Air |
| Stories Total | 2 |
| Size Interior | 1,100 - 1,500 Sqft |
| Type | House |
| Utility Water | Municipal Water |
Parking
| No Garage |
Land
| Acreage | No |
| Sewer | Sanitary Sewer |
| Size Depth | 133 Ft |
| Size Frontage | 25 Ft |
| Size Irregular | 25 X 133 Ft |
| Size Total Text | 25 X 133 Ft|under 1/2 Acre |
Rooms
| Level | Type | Length | Width | Dimensions |
|---|---|---|---|---|
| Second Level | Bedroom | 4.8 m | 3.56 m | 4.8 m x 3.56 m |
| Second Level | Bedroom | 4.67 m | 3.23 m | 4.67 m x 3.23 m |
| Second Level | Bathroom | 1.35 m | 1.65 m | 1.35 m x 1.65 m |
| Main Level | Living Room | 5.72 m | 3.56 m | 5.72 m x 3.56 m |
| Main Level | Kitchen | 3.35 m | 2.92 m | 3.35 m x 2.92 m |
| Main Level | Laundry Room | 3.76 m | 2.95 m | 3.76 m x 2.95 m |
https://www.realtor.ca/real-estate/30060663/84-east-24th-street-hamilton-eastmount-eastmount

The trademarks REALTOR®, REALTORS®, and the REALTOR® logo are controlled by The Canadian Real Estate Association (CREA) and identify real estate professionals who are members of CREA. The trademarks MLS®, Multiple Listing Service® and the associated logos are owned by The Canadian Real Estate Association (CREA) and identify the quality of services provided by real estate professionals who are members of CREA. The trademark DDF® is owned by The Canadian Real Estate Association (CREA) and identifies CREA's Data Distribution Facility (DDF®)
July 21 2026 08:11:06
Toronto Regional Real Estate Board
RE/MAX Escarpment Realty Inc.