3 Bedroom
2 Bathroom
1,100 - 1,500 sqft
Central Air Conditioning
Heat Pump
$569,900
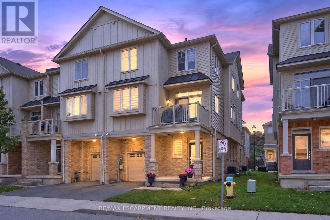
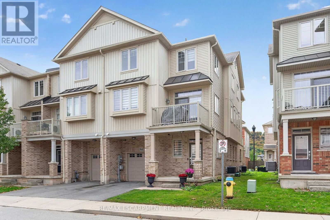
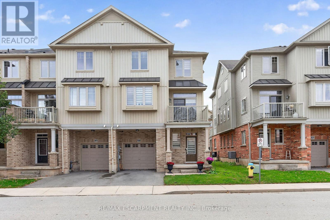
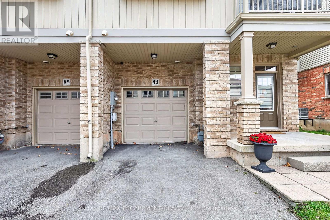
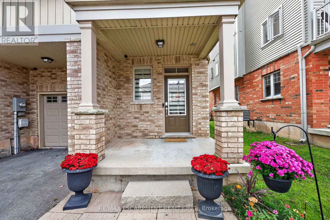
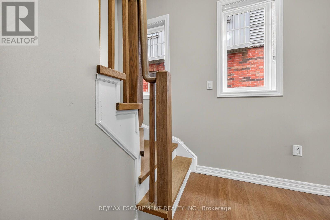
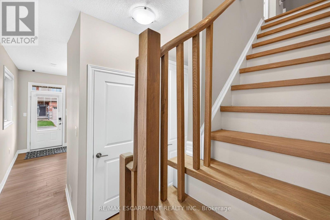
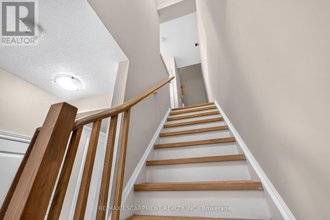
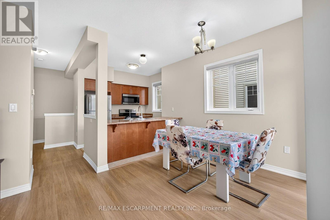
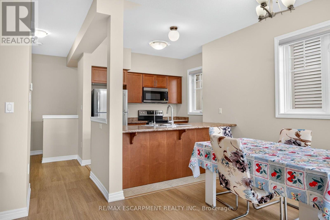
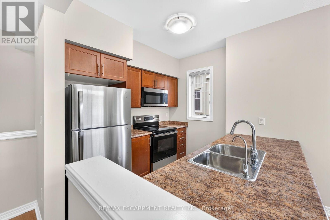
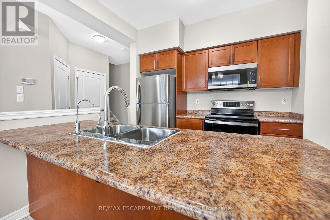
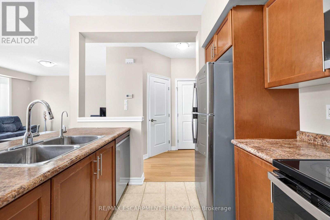
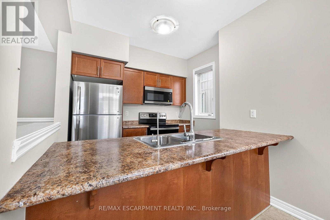
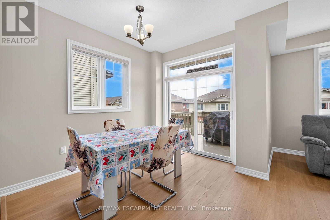
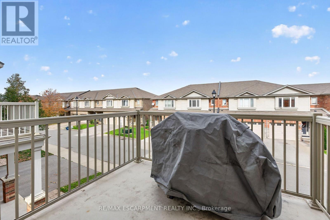
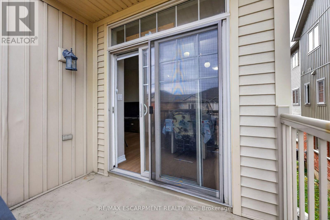
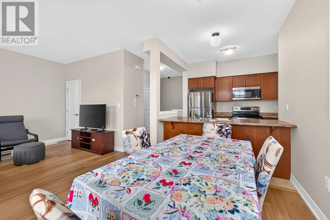
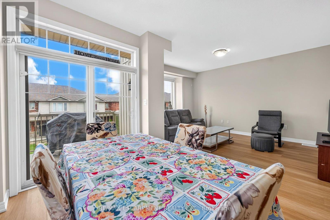
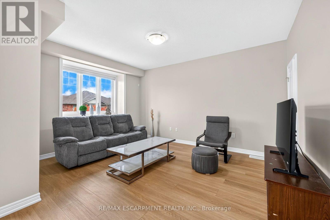
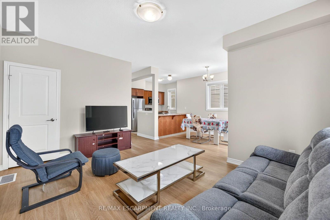
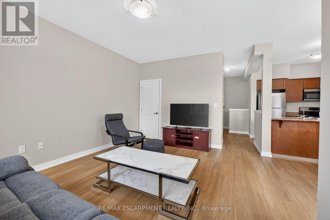
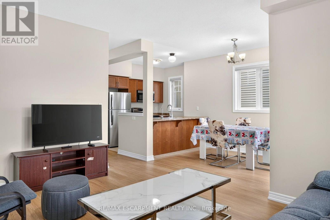
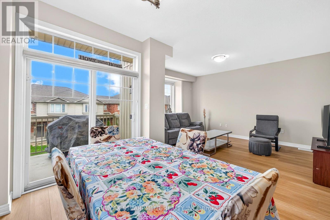
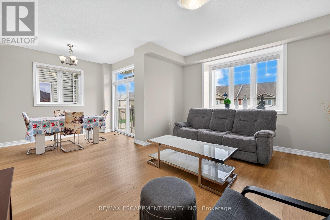
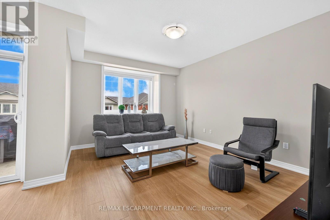
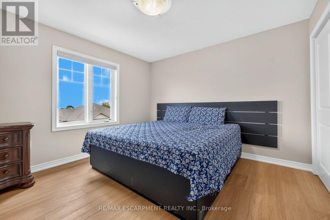
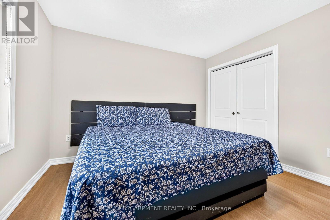
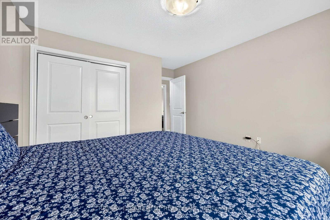
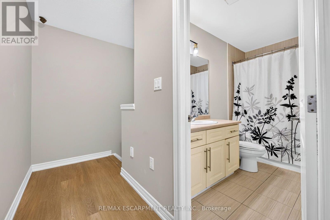
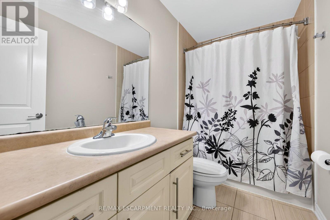
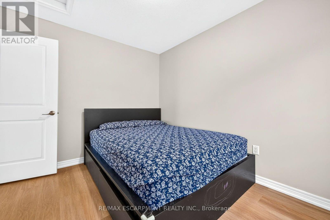
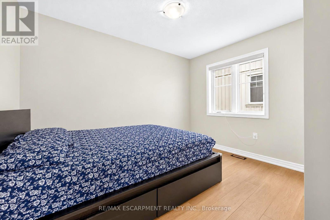
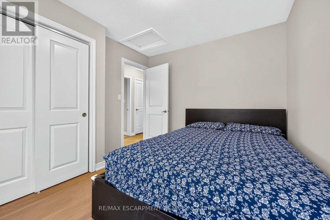
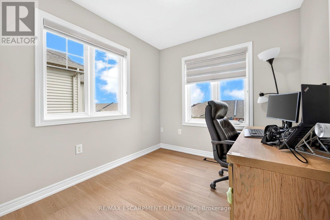
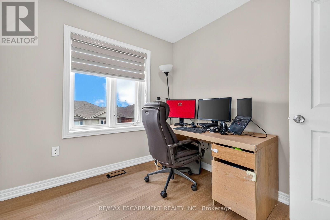
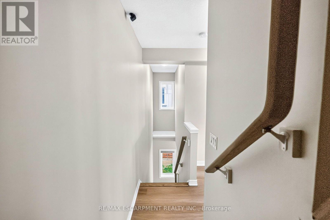
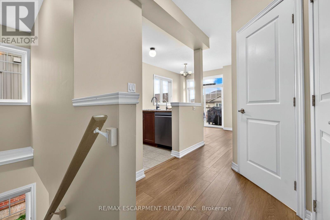
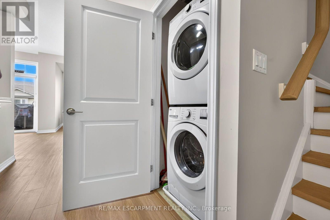
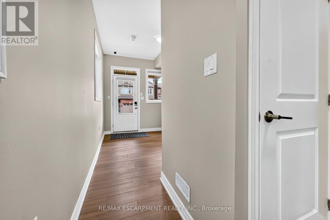
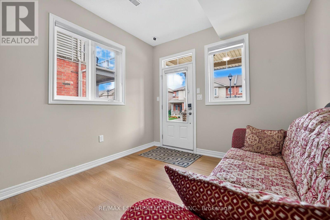
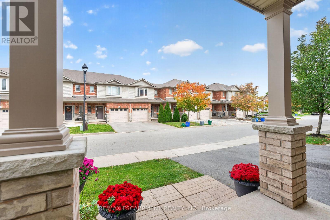
Welcome to this spacious and well-maintained end-unit townhome in a desirable Grimsby location! Situated at the end of the townhouse row, this bright and inviting 3-storey home offers added privacy and a functional open-concept layout, with a seamless flow between the kitchen, dining, and living areas-perfect for everyday living and entertaining. The upper level features generously sized bedrooms, a 3-piece bathroom, and convenient upper-level laundry. Ideally located close to schools, parks, shopping, restaurants, Peach King Arena & Recreation Centre, the Niagara Escarpment, and Bruce Trail, with easy access to the QEW for commuters. **A wonderful opportunity to own a well-maintained end-unit townhome in a convenient and family-friendly Grimsby neighbourhood!** (id:50787)
Property Details
|
MLS® Number
|
X14082104 |
|
Property Type
|
Single Family |
|
Community Name
|
541 - Grimsby West |
|
Amenities Near By
|
Golf Nearby, Hospital, Park, Public Transit |
|
Equipment Type
|
Water Heater |
|
Parking Space Total
|
2 |
|
Rental Equipment Type
|
Water Heater |
Building
|
Bathroom Total
|
2 |
|
Bedrooms Above Ground
|
3 |
|
Bedrooms Total
|
3 |
|
Age
|
6 To 15 Years |
|
Appliances
|
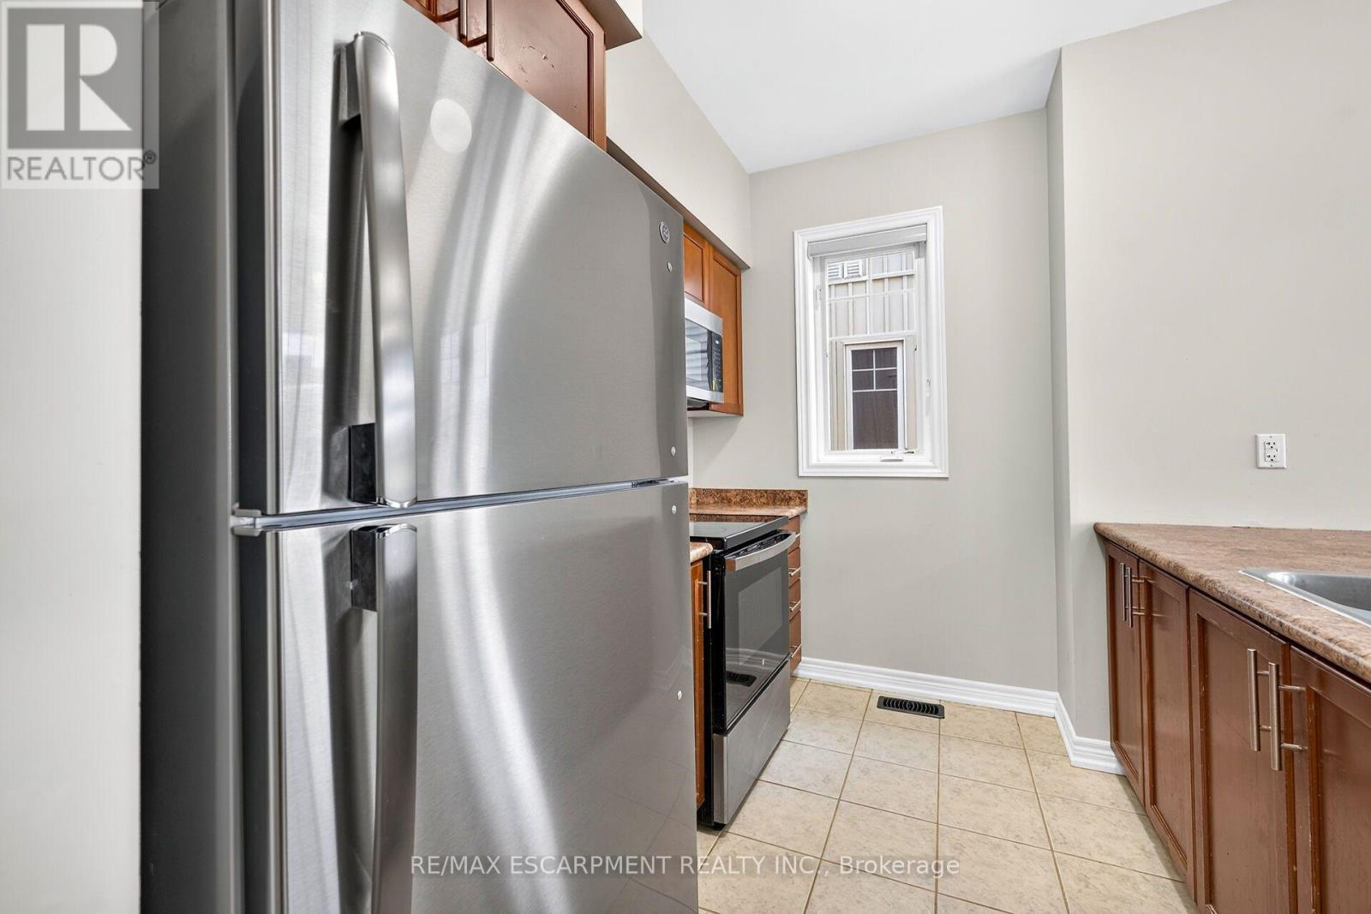
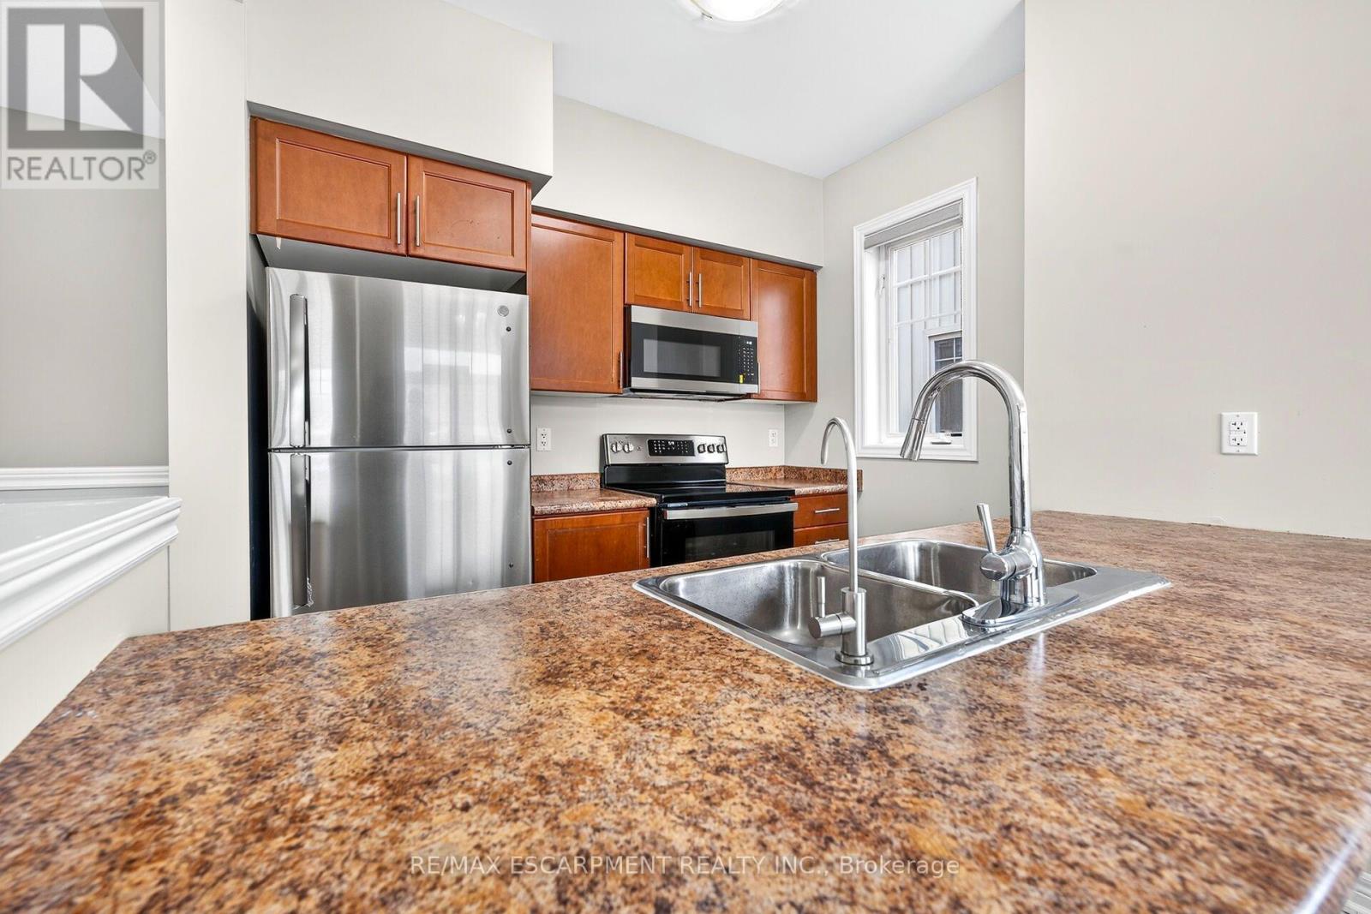
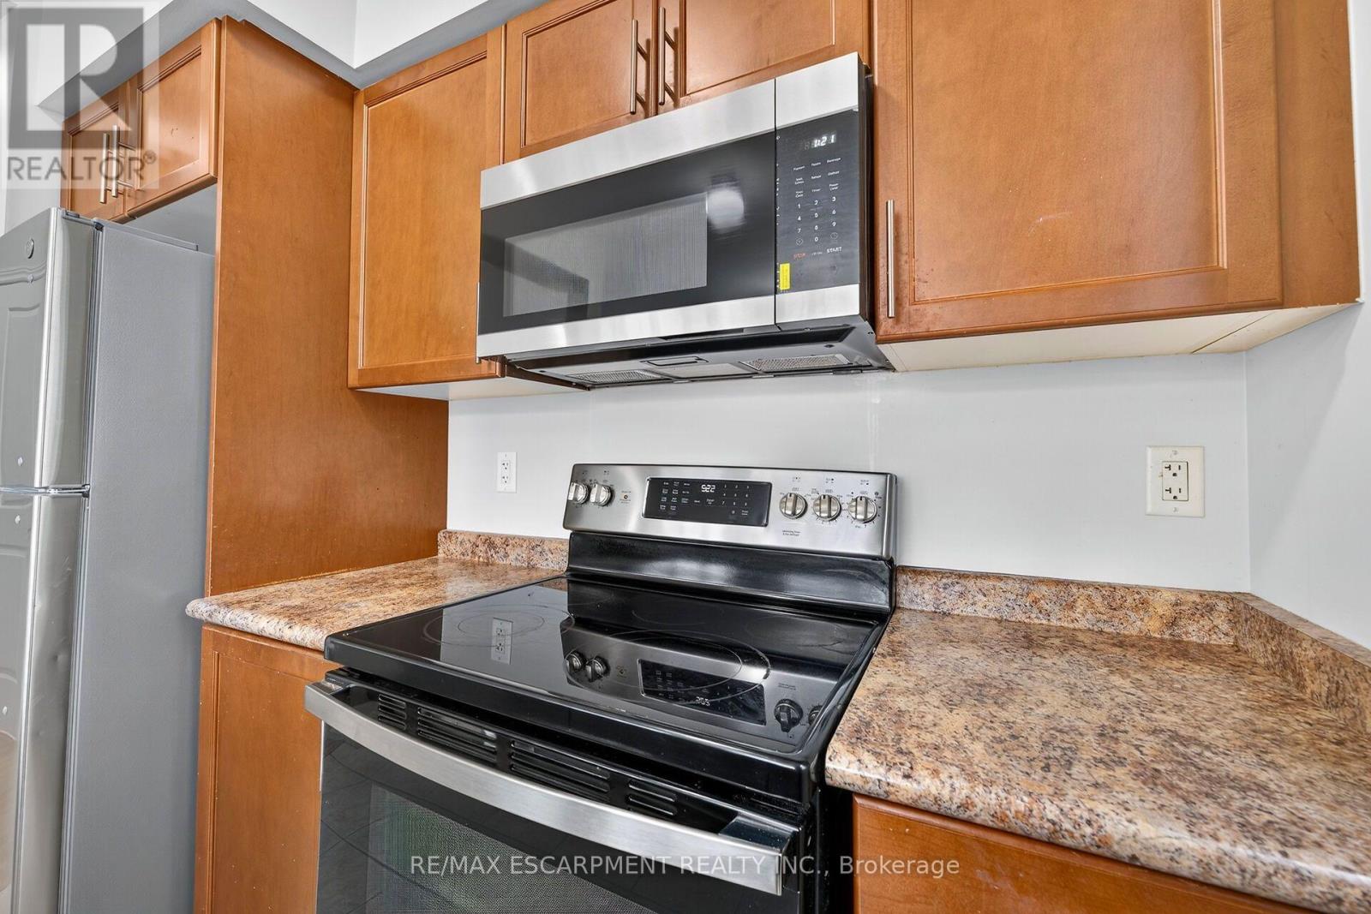
Dishwasher, Dryer, Microwave, Stove, Washer, Refrigerator |
|
Basement Type
|
None |
|
Construction Style Attachment
|
Attached |
|
Cooling Type
|
Central Air Conditioning |
|
Exterior Finish
|
Brick, Vinyl Siding |
|
Foundation Type
|
Concrete |
|
Half Bath Total
|
1 |
|
Heating Fuel
|
Natural Gas |
|
Heating Type
|
Heat Pump |
|
Stories Total
|
3 |
|
Size Interior
|
1,100 - 1,500 Sqft |
|
Type
|
Row / Townhouse |
|
Utility Water
|
Municipal Water |
Parking
Land
|
Acreage
|
No |
|
Land Amenities
|
Golf Nearby, Hospital, Park, Public Transit |
|
Sewer
|
Sanitary Sewer |
|
Size Depth
|
43 Ft ,2 In |
|
Size Frontage
|
27 Ft ,6 In |
|
Size Irregular
|
27.5 X 43.2 Ft |
|
Size Total Text
|
27.5 X 43.2 Ft |
Rooms
| Level |
Type |
Length |
Width |
Dimensions |
|
Second Level |
Kitchen |
2.74 m |
2.89 m |
2.74 m x 2.89 m |
|
Second Level |
Dining Room |
2.66 m |
3.04 m |
2.66 m x 3.04 m |
|
Second Level |
Living Room |
4.57 m |
3.47 m |
4.57 m x 3.47 m |
|
Second Level |
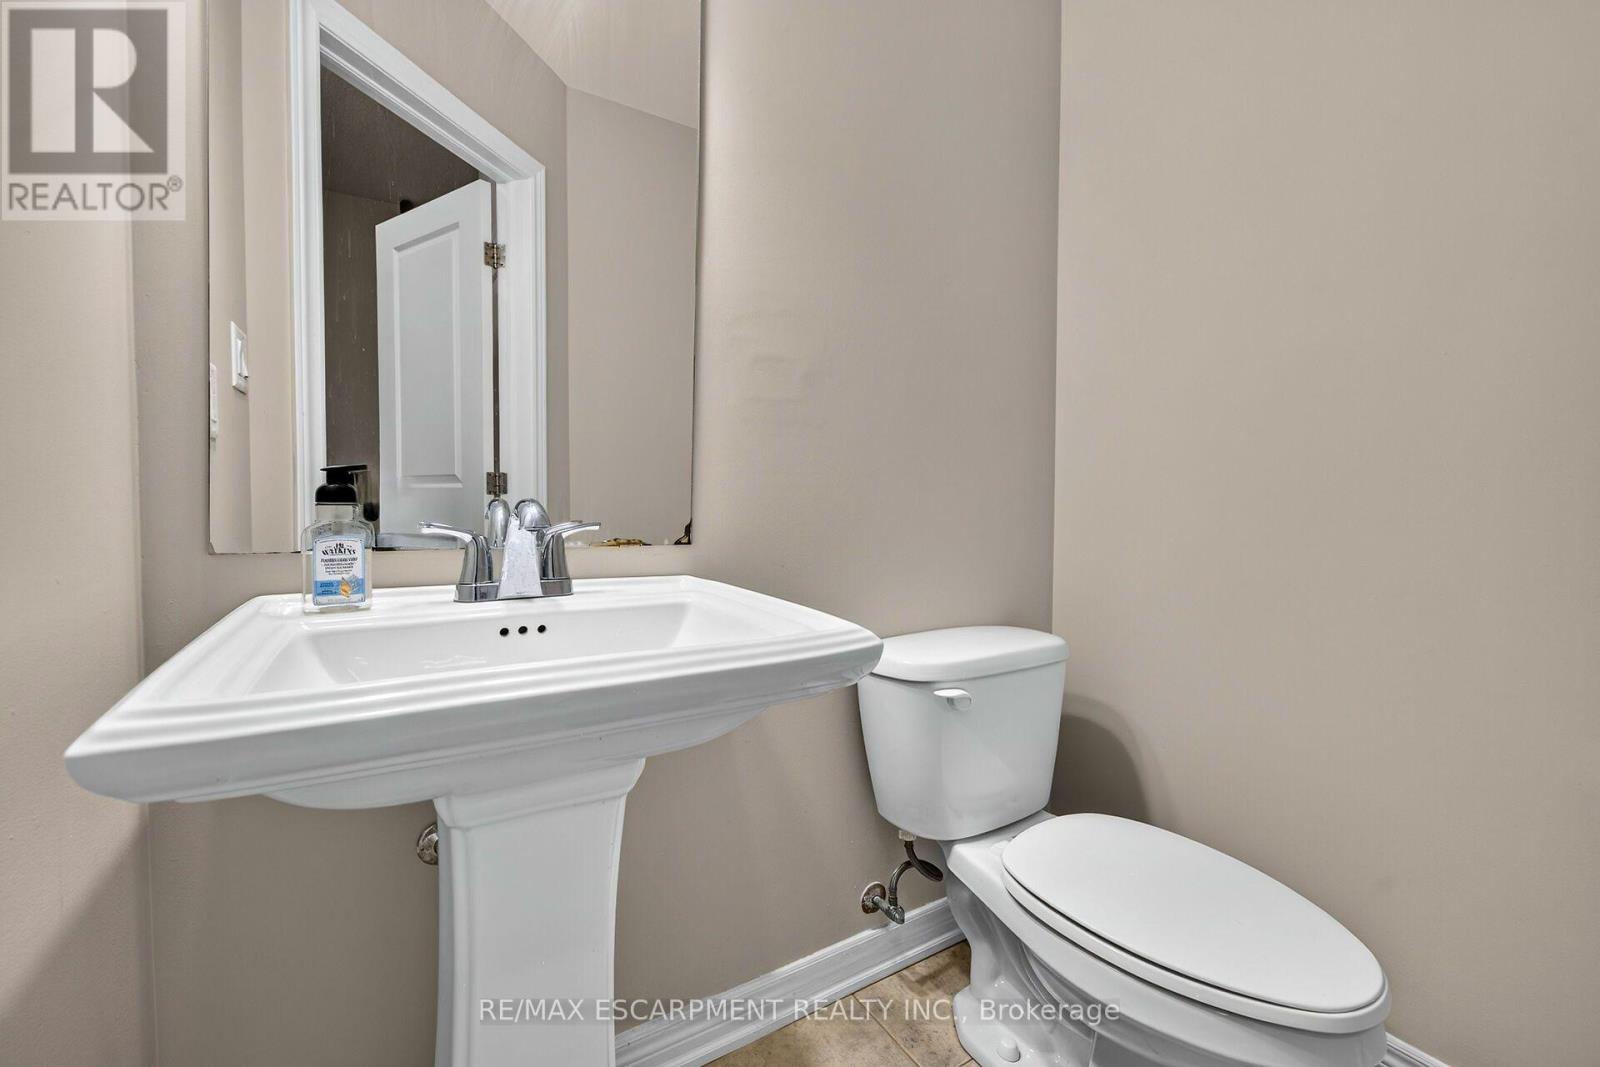
Bathroom |
1.61 m |
1.49 m |
1.61 m x 1.49 m |
|
Second Level |
Laundry Room |
0.91 m |
0.94 m |
0.91 m x 0.94 m |
|
Third Level |
Primary Bedroom |
3.53 m |
3.53 m |
3.53 m x 3.53 m |
|
Third Level |
Bedroom |
3.4 m |
2.81 m |
3.4 m x 2.81 m |
|
Third Level |
Bedroom |
2.66 m |
2.46 m |
2.66 m x 2.46 m |
|
Third Level |
Bathroom |
2.96 m |
1.25 m |
2.96 m x 1.25 m |
|
Main Level |
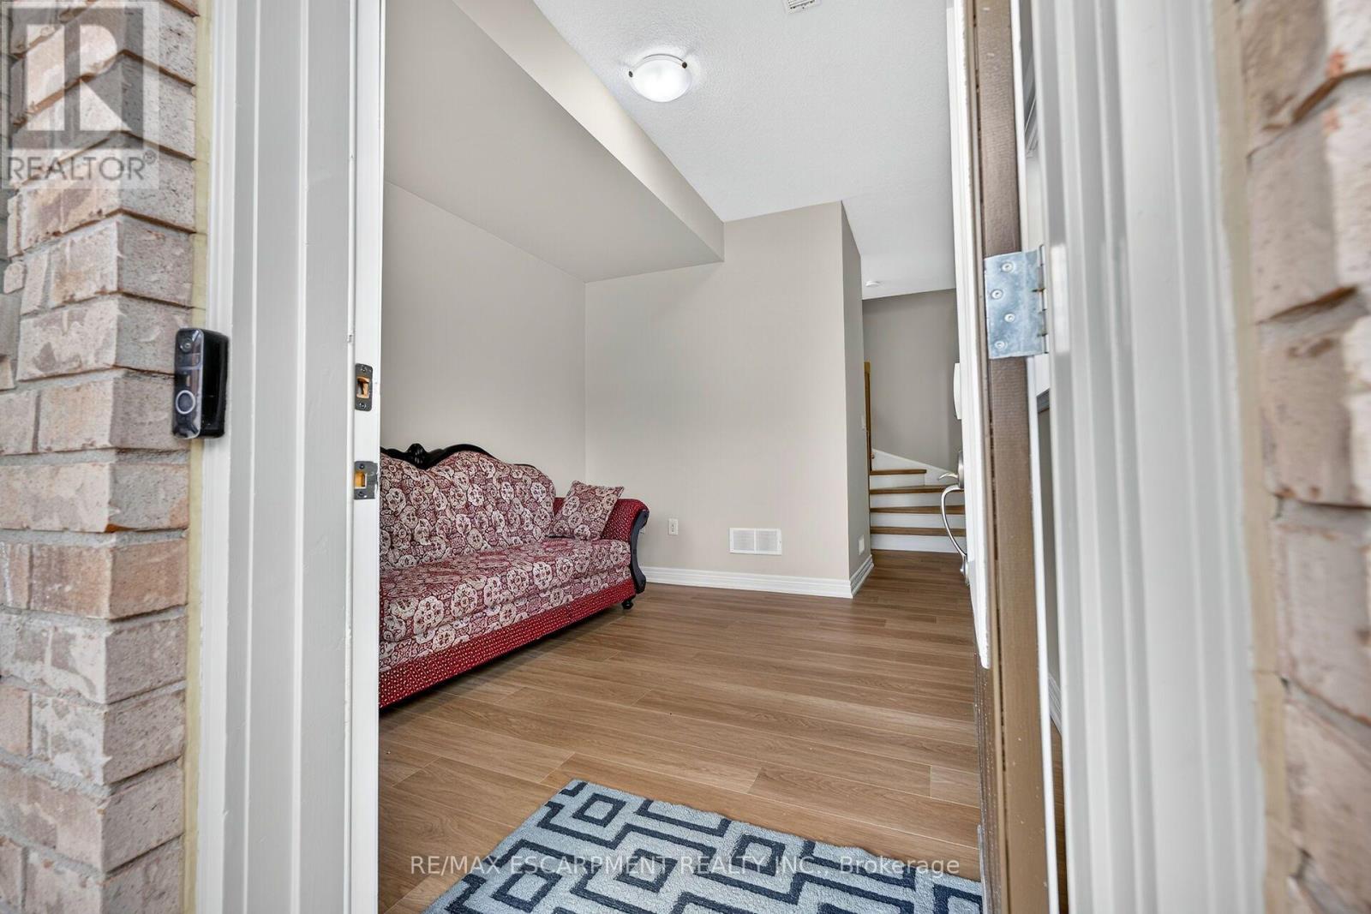
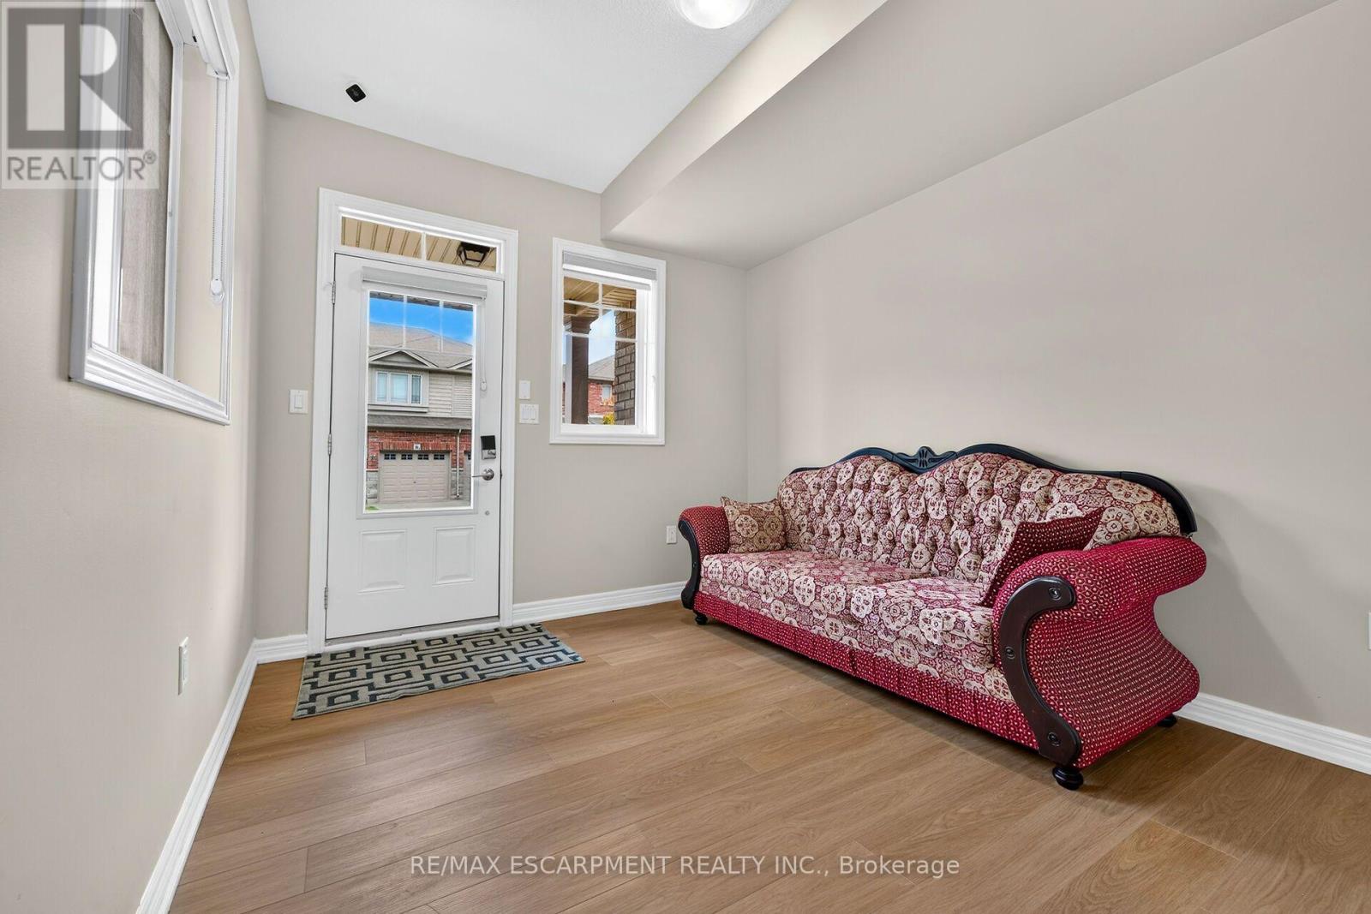
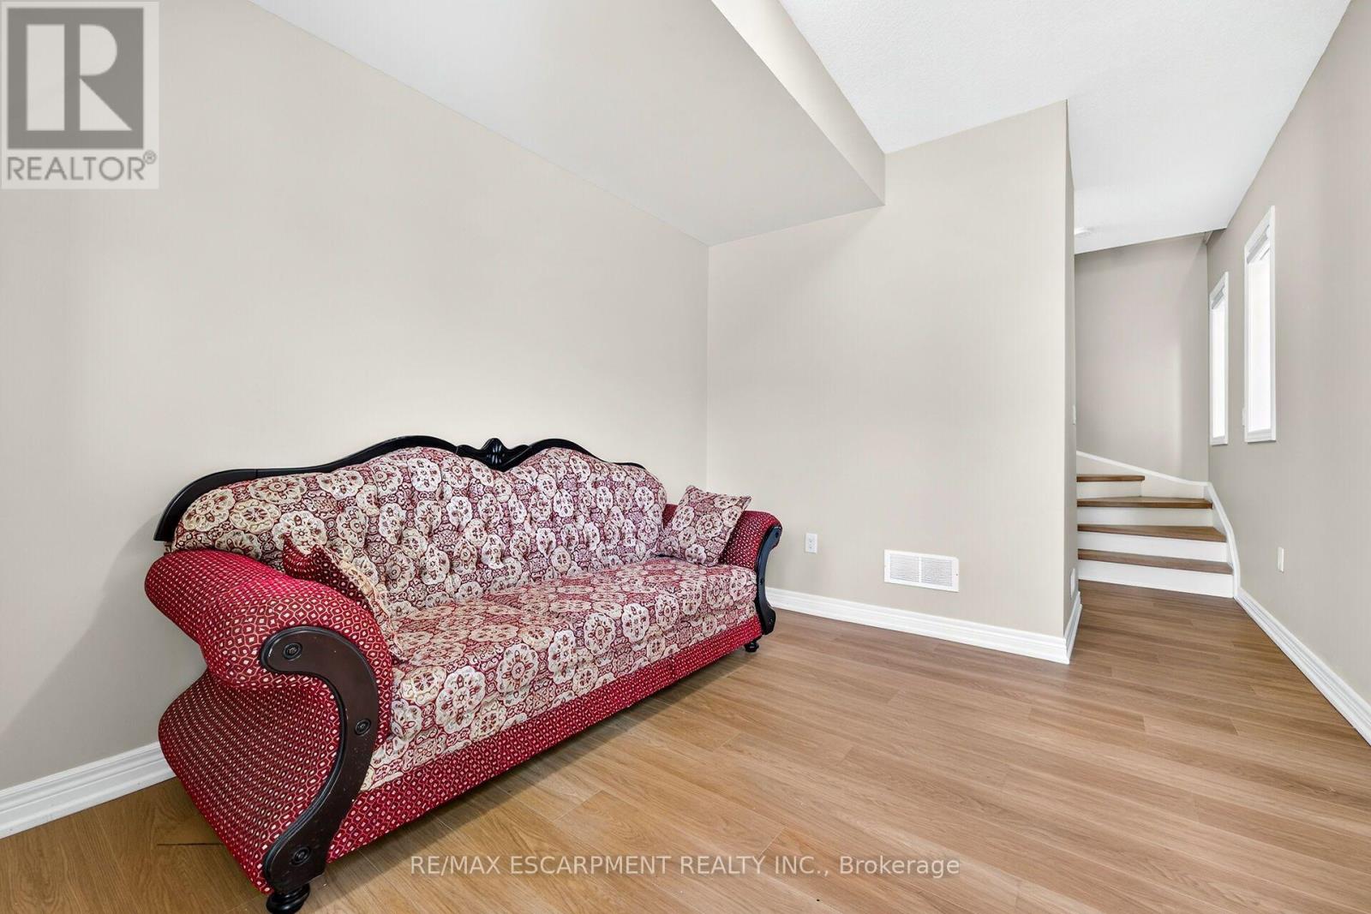
Den |
5.76 m |
2.94 m |
5.76 m x 2.94 m |
Utilities
|
Cable
|
Installed |
|
Electricity
|
Installed |
|
Sewer
|
Installed |
https://www.realtor.ca/real-estate/30406168/84-6-chestnut-drive-grimsby-grimsby-west-541-grimsby-west