
834 Mississauga Valley Boulevard Mississauga, Ontario L5A 1Z8

$4,150 Monthly
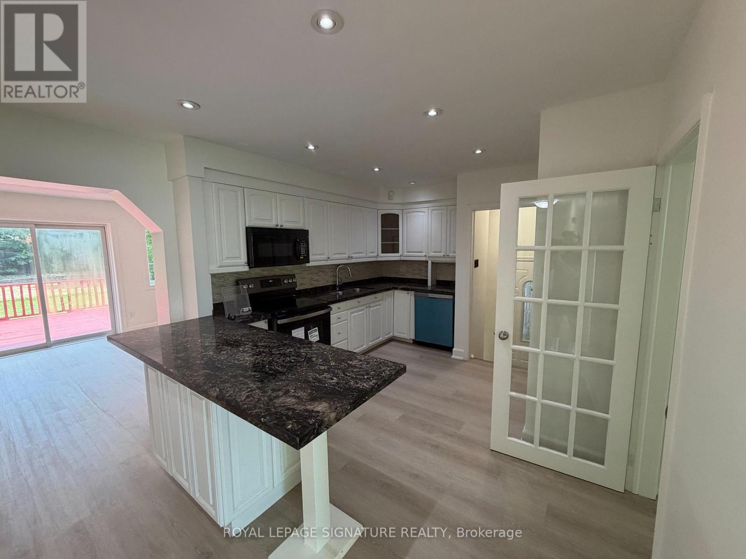
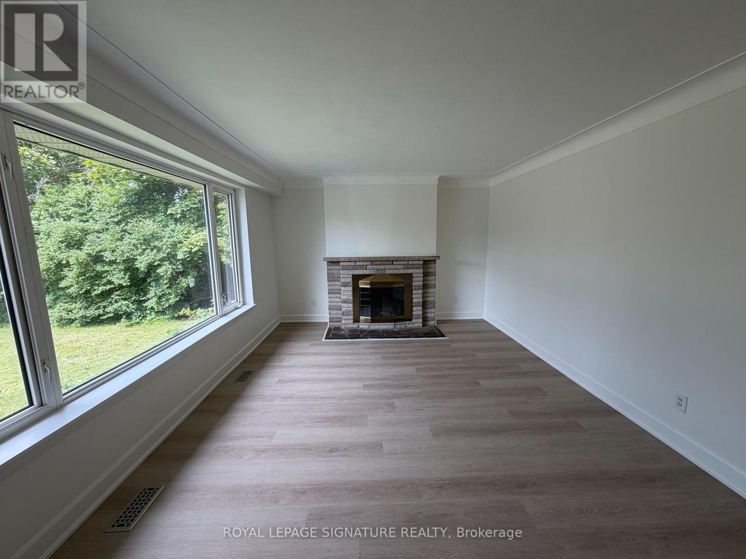
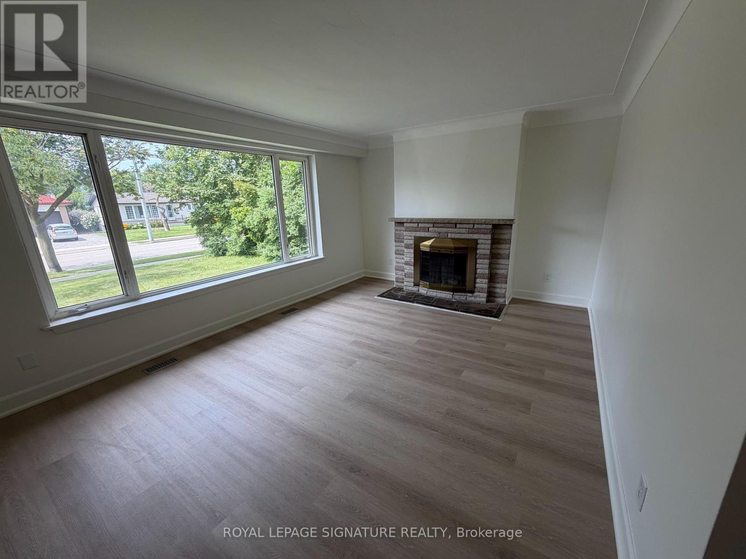
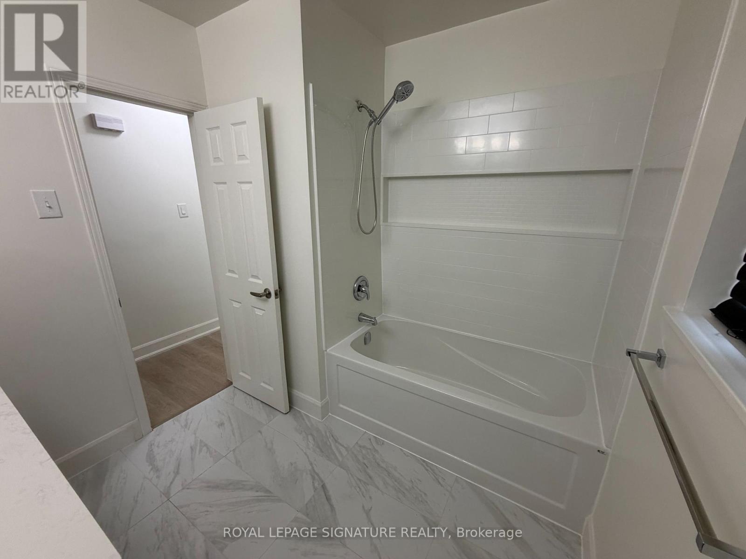
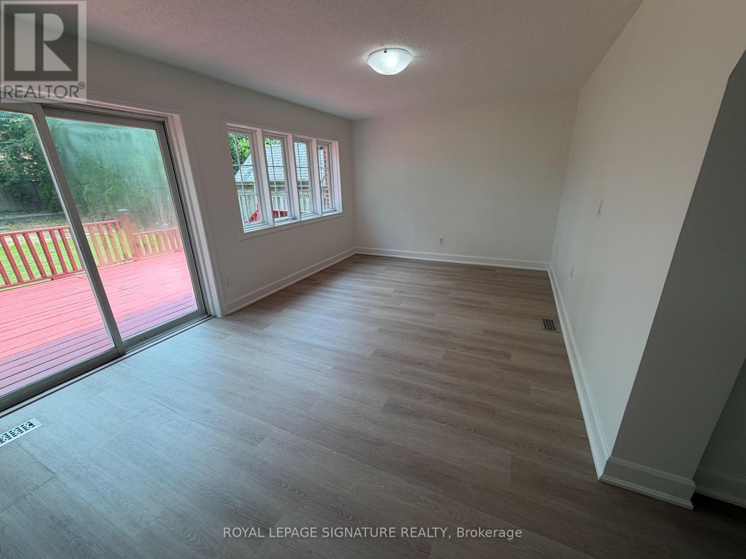
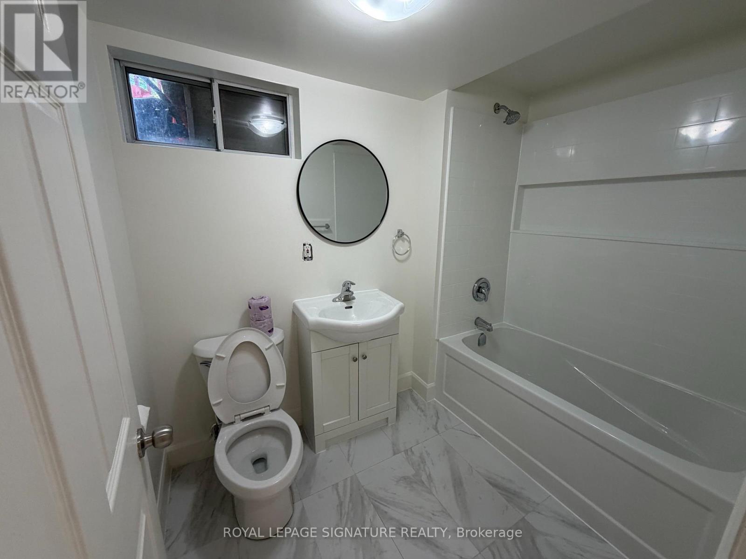
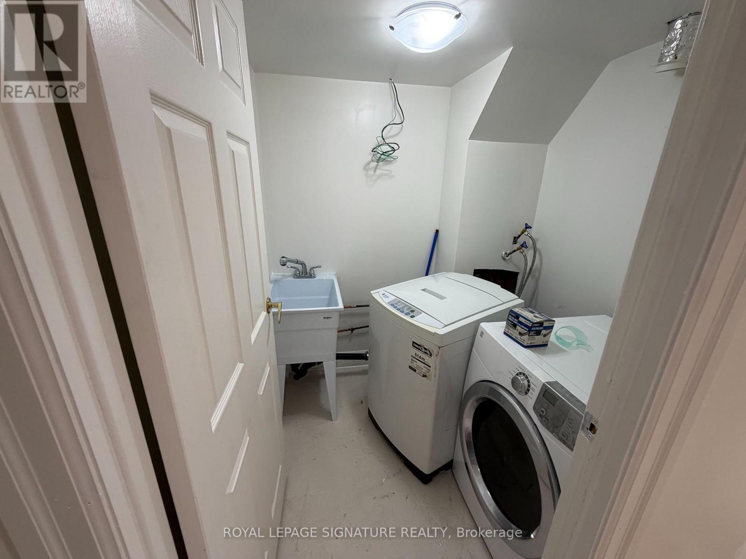
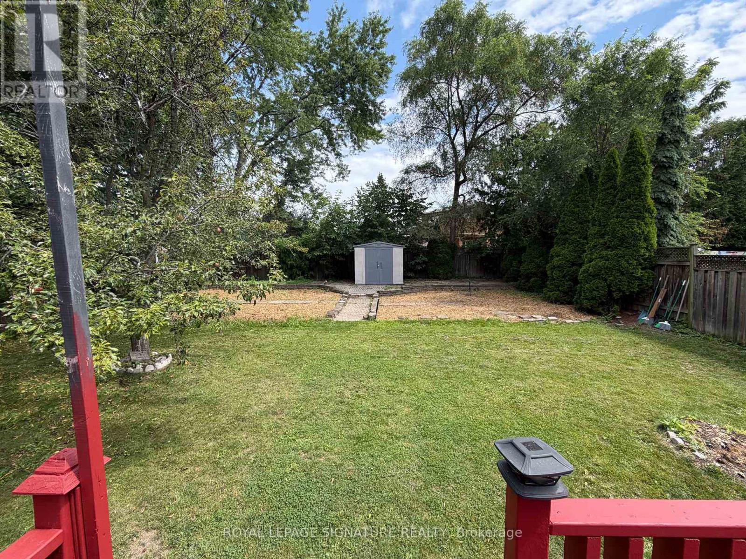
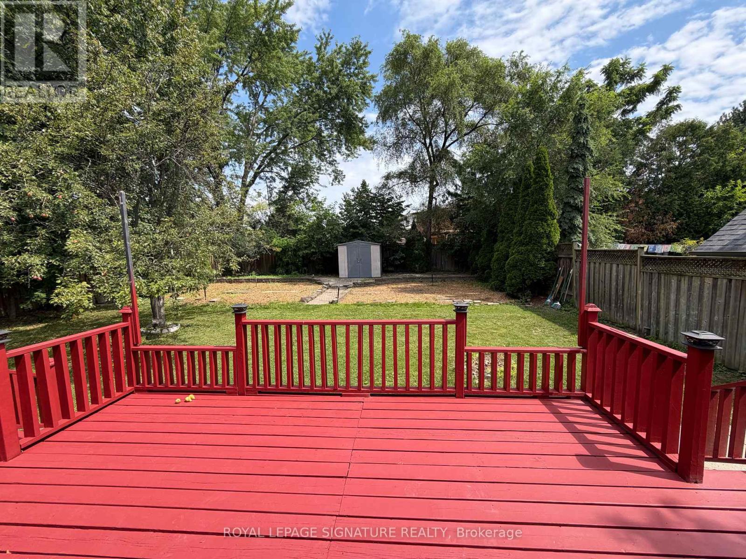
This beautifully renovated 3+1 bedroom home offers an ideal layout and an unbeatable location for a growing family. Nestled in a highly desirable neighborhood, this home is within walking distance to a local school and just minutes from Square One, major grocery stores, restaurants ,and everyday amenities. Commuters will love the convenient access to both the 403 and QEW. Recently renovated with new stainless steel appliances and freshly painted, the home features a spacious kitchen, updated bathrooms, and a bright, functional layout. The finished lower level offers a second full bathroom, laundry, ample storage space, and a versatile area that can be used as a home office, entertainment space, or additional living area. Enjoy a huge private backyard with a beautiful deck, perfect for relaxing or entertaining. Tenant is responsible for all utilities, including the hot water tank rental and as well as lawn maintenance and snow removal. Fireplace is for decorative purposes only and is not available for tenant use. Tenant agrees not to use the fireplace at any time during the lease term. (id:50787)
Open House
This property has open houses!
2:00 pm
Ends at:4:00 pm
Property Details
| MLS® Number | W13650102 |
| Property Type | Single Family |
| Community Name | Mississauga Valleys |
| Features | Carpet Free |
| Parking Space Total | 4 |
Building
| Bathroom Total | 2 |
| Bedrooms Above Ground | 3 |
| Bedrooms Below Ground | 1 |
| Bedrooms Total | 4 |
| Appliances | Range, Dishwasher, Dryer, Stove, Washer, Window Coverings, Refrigerator |
| Architectural Style | Bungalow |
| Basement Development | Finished |
| Basement Type | N/a (finished) |
| Construction Style Attachment | Detached |
| Cooling Type | Central Air Conditioning |
| Exterior Finish | Brick |
| Flooring Type | Laminate |
| Foundation Type | Brick, Concrete |
| Heating Fuel | Natural Gas |
| Heating Type | Forced Air |
| Stories Total | 1 |
| Size Interior | 1,100 - 1,500 Sqft |
| Type | House |
| Utility Water | Municipal Water |
Parking
| Attached Garage | |
| Garage |
Land
| Acreage | No |
| Sewer | Sanitary Sewer |
Rooms
| Level | Type | Length | Width | Dimensions |
|---|---|---|---|---|
| Ground Level | Living Room | 5.36 m | 3.78 m | 5.36 m x 3.78 m |
| Ground Level | Family Room | 4.2 m | 6.1 m | 4.2 m x 6.1 m |
| Ground Level | Kitchen | 4.98 m | 3.43 m | 4.98 m x 3.43 m |
| Ground Level | Primary Bedroom | 3.73 m | 3.07 m | 3.73 m x 3.07 m |
| Ground Level | Bedroom 2 | 3.48 m | 2.72 m | 3.48 m x 2.72 m |
| Ground Level | Foyer | 3.15 m | 1.57 m | 3.15 m x 1.57 m |

The trademarks REALTOR®, REALTORS®, and the REALTOR® logo are controlled by The Canadian Real Estate Association (CREA) and identify real estate professionals who are members of CREA. The trademarks MLS®, Multiple Listing Service® and the associated logos are owned by The Canadian Real Estate Association (CREA) and identify the quality of services provided by real estate professionals who are members of CREA. The trademark DDF® is owned by The Canadian Real Estate Association (CREA) and identifies CREA's Data Distribution Facility (DDF®)
August 07 2026 06:06:57
Toronto Regional Real Estate Board
Royal LePage Signature Realty