
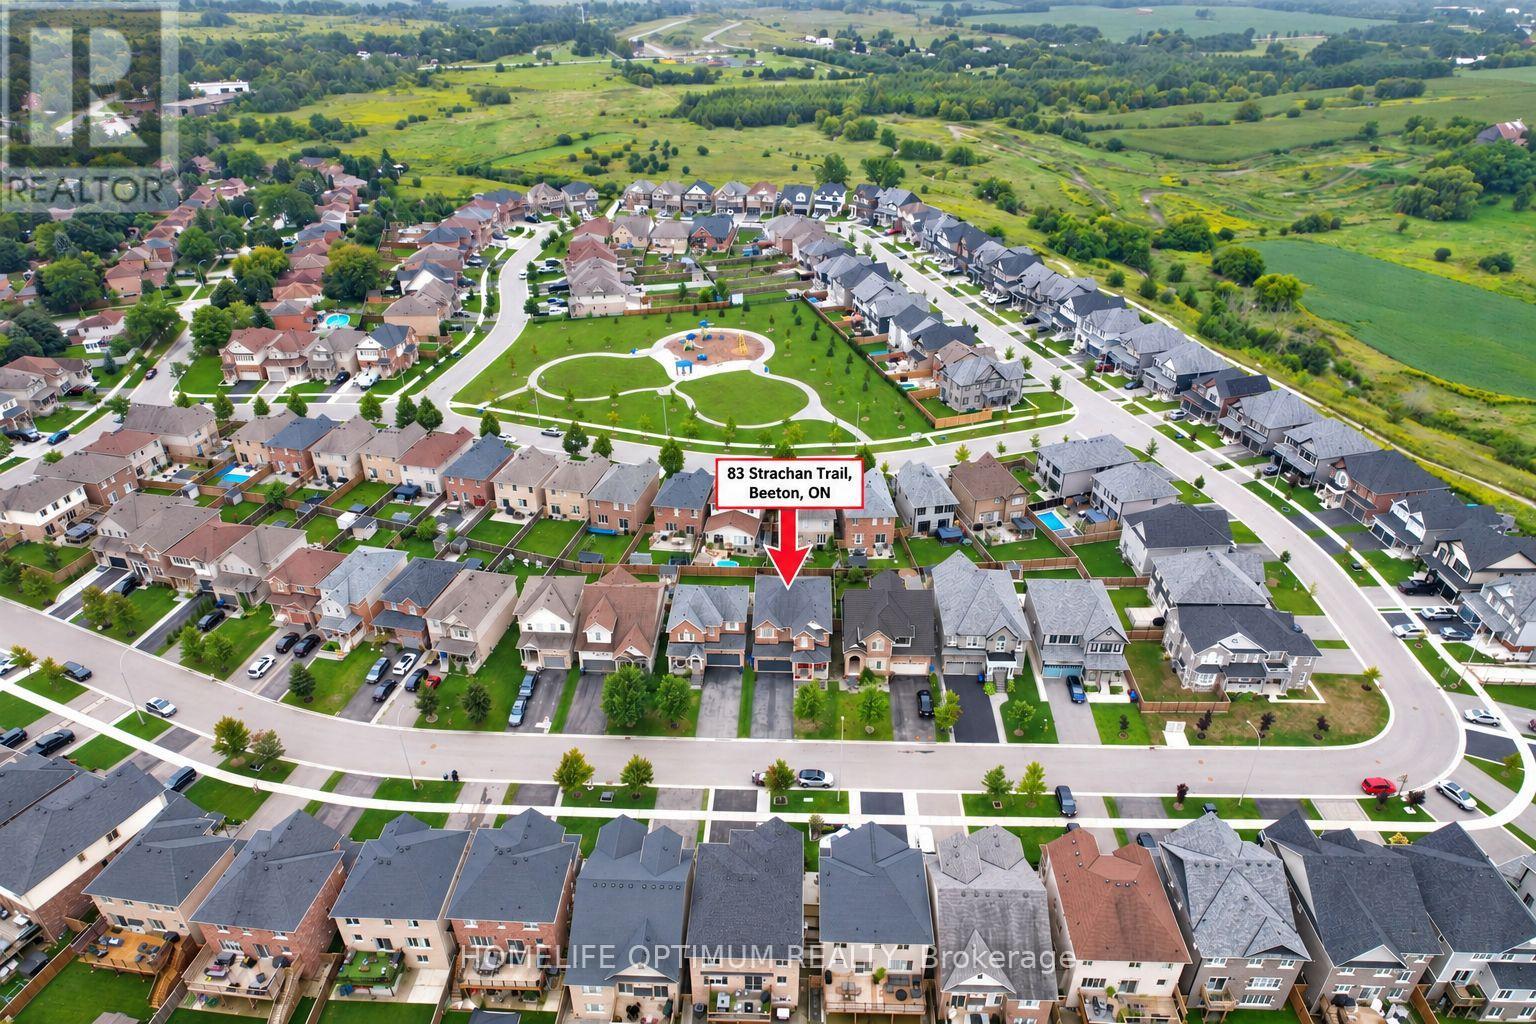
83 Strachan Trail New Tecumseth, Ontario L0G 1A0

$935,000
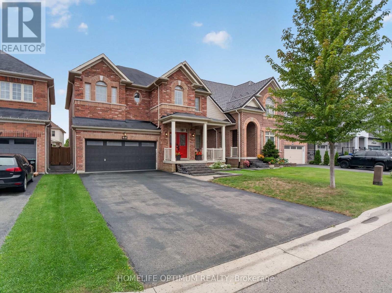
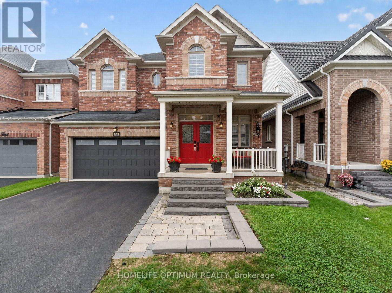
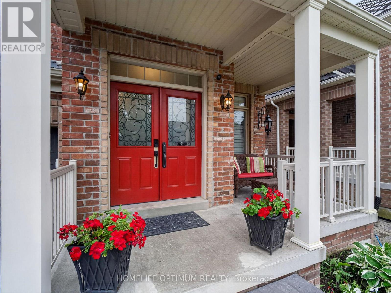
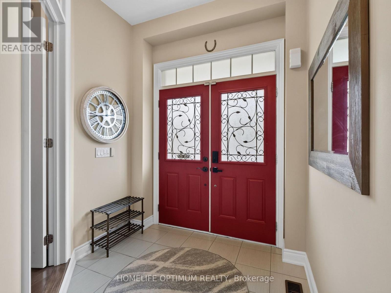
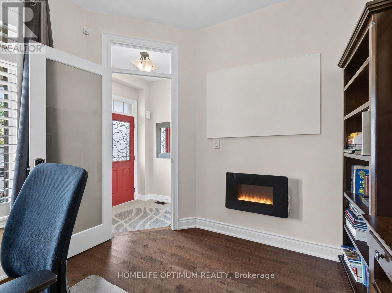
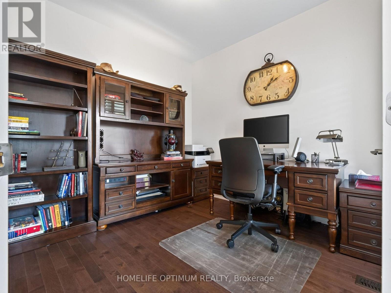
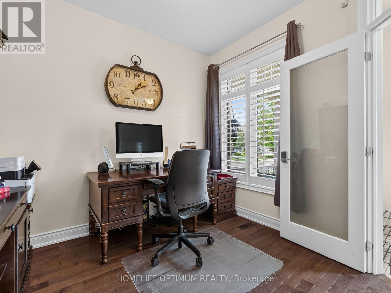
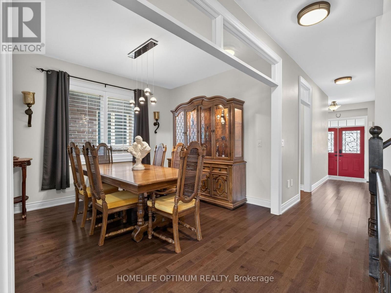
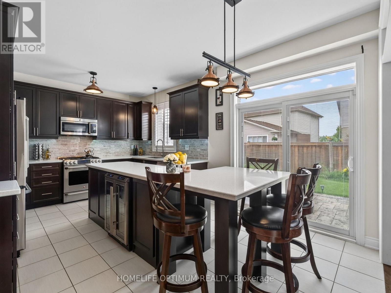
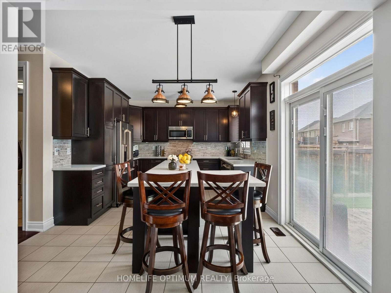
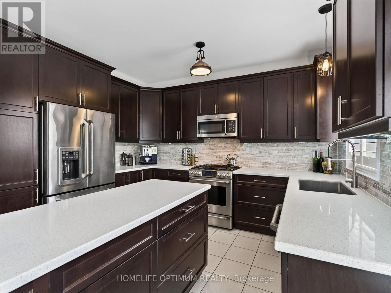
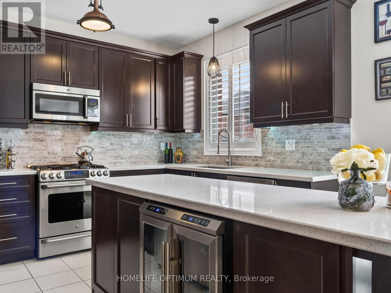
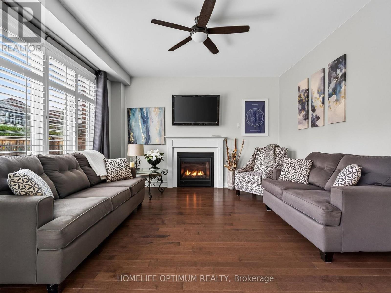
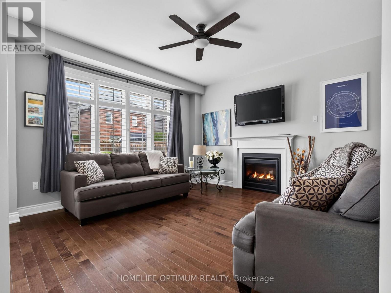
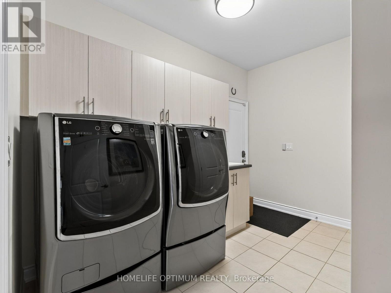
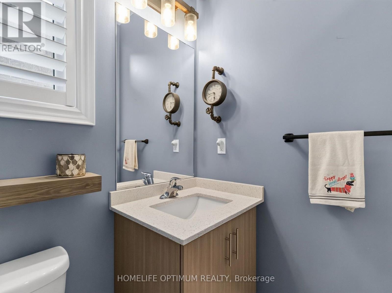
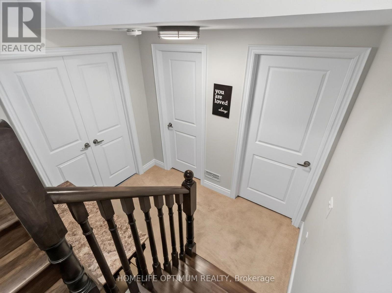
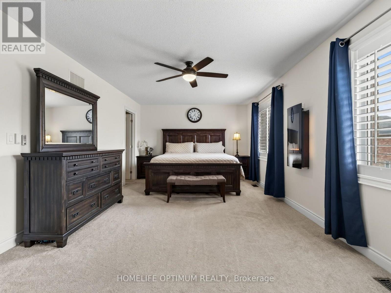
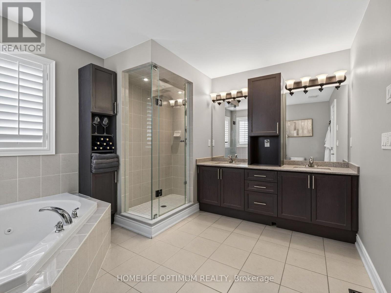
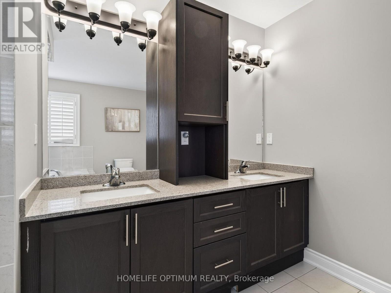
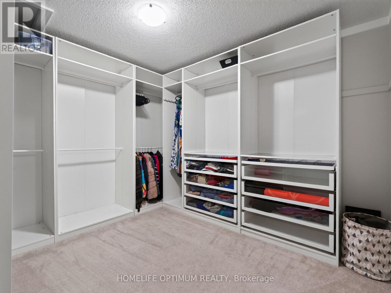
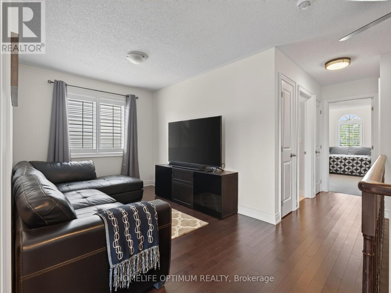
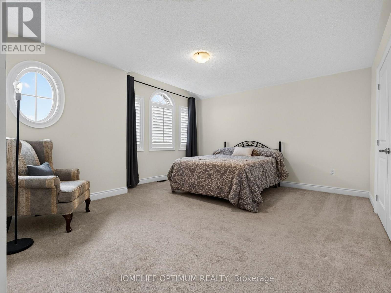
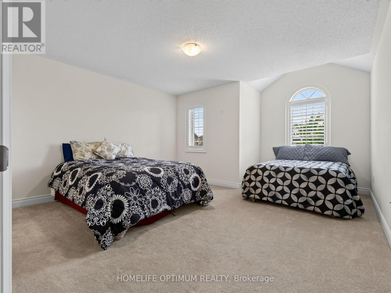
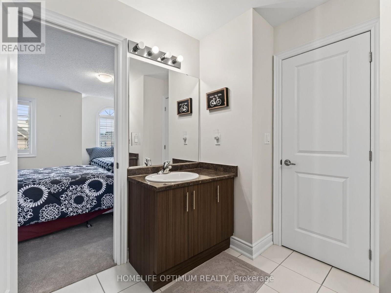
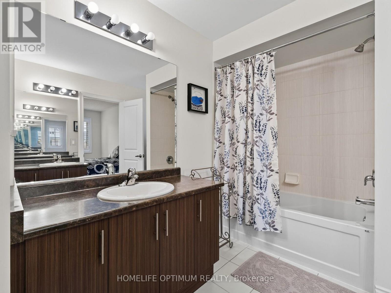
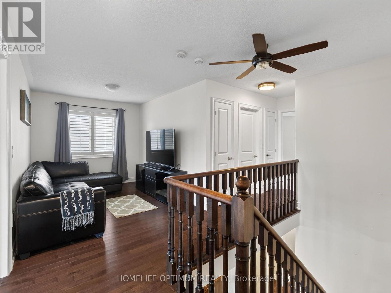
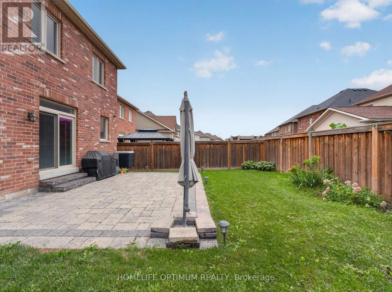
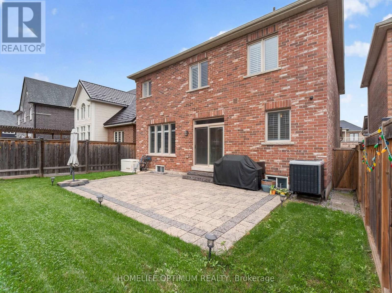
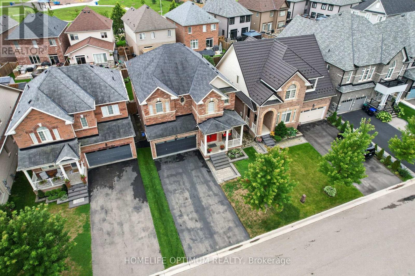
Welcome to this beautifully detached two-storey home in the charming community of Beeton. Offering an inviting blend of space, comfort, and modern functionality. Featuring 4 spacious bedrooms and 3 bathrooms. This home is thoughtfully designed for everyday family living and entertaining. The bright, open-concept main level is enhanced by impressive 9-foot ceilings, creating an airy and elegant atmosphere. At the heart of the home is the generously sized kitchen, complete with a large centre island offering plenty of space for meal preparation, casual dining, and gathering with family and friends. Adding to the home's versatility is a dedicated main-floor office, providing a quiet and comfortable space for working from home, studying, or creating a private den. Convenience continues with a functional main-floor laundry room providing direct access to the garage. Upstairs, four well-proportioned bedrooms provide comfortable private spaces with a Jack & Jill 5-piece washroom. The unfinished basement offers an exciting opportunity to create additional living space tailored to your needs-whether you envision a recreation room, home gym or additional family space. Situated in a quiet Beeton neighbourhood, this wonderful home offers the peaceful community setting you've been looking for while providing the space and versatility to grow into, for years to come. A beautiful place to call home where comfort, space, and small-town charm come together. Do Not Miss This Opportunity!!! (id:50787)
Property Details
| MLS® Number | N13751600 |
| Property Type | Single Family |
| Community Name | Beeton |
| Amenities Near By | Park, Place Of Worship, Public Transit, Schools |
| Equipment Type | Water Heater |
| Features | Sump Pump |
| Parking Space Total | 6 |
| Rental Equipment Type | Water Heater |
| Structure | Patio(s) |
Building
| Bathroom Total | 3 |
| Bedrooms Above Ground | 4 |
| Bedrooms Total | 4 |
| Age | 6 To 15 Years |
| Amenities | Fireplace(s) |
| Appliances | Garage Door Opener Remote(s), Garburator, Dishwasher, Dryer, Microwave, Hood Fan, Gas Stove(s), Washer, Window Coverings, Refrigerator |
| Basement Development | Unfinished |
| Basement Type | N/a (unfinished) |
| Construction Style Attachment | Detached |
| Cooling Type | Central Air Conditioning |
| Exterior Finish | Brick |
| Fire Protection | Alarm System, Security System |
| Fireplace Present | Yes |
| Flooring Type | Hardwood, Carpeted |
| Foundation Type | Concrete |
| Half Bath Total | 1 |
| Heating Fuel | Natural Gas |
| Heating Type | Forced Air |
| Stories Total | 2 |
| Size Interior | 2,500 - 3,000 Sqft |
| Type | House |
| Utility Power | Generator |
| Utility Water | Municipal Water |
Parking
| Attached Garage | |
| Garage |
Land
| Acreage | No |
| Fence Type | Fenced Yard |
| Land Amenities | Park, Place Of Worship, Public Transit, Schools |
| Sewer | Sanitary Sewer |
| Size Depth | 100 Ft ,1 In |
| Size Frontage | 40 Ft ,8 In |
| Size Irregular | 40.7 X 100.1 Ft |
| Size Total Text | 40.7 X 100.1 Ft |
Rooms
| Level | Type | Length | Width | Dimensions |
|---|---|---|---|---|
| Main Level | Kitchen | 5.33 m | 3.65 m | 5.33 m x 3.65 m |
| Main Level | Living Room | 4.14 m | 4.06 m | 4.14 m x 4.06 m |
| Main Level | Dining Room | 3.65 m | 3.05 m | 3.65 m x 3.05 m |
| Main Level | Office | 3.05 m | 3.09 m | 3.05 m x 3.09 m |
| Upper Level | Primary Bedroom | 6.55 m | 3.65 m | 6.55 m x 3.65 m |
| Upper Level | Bedroom 2 | 5.38 m | 4.31 m | 5.38 m x 4.31 m |
| Upper Level | Bedroom 3 | 5.13 m | 4.26 m | 5.13 m x 4.26 m |
| Upper Level | Bedroom 4 | 3.27 m | 2.61 m | 3.27 m x 2.61 m |
https://www.realtor.ca/real-estate/30242917/83-strachan-trail-new-tecumseth-beeton-beeton

The trademarks REALTOR®, REALTORS®, and the REALTOR® logo are controlled by The Canadian Real Estate Association (CREA) and identify real estate professionals who are members of CREA. The trademarks MLS®, Multiple Listing Service® and the associated logos are owned by The Canadian Real Estate Association (CREA) and identify the quality of services provided by real estate professionals who are members of CREA. The trademark DDF® is owned by The Canadian Real Estate Association (CREA) and identifies CREA's Data Distribution Facility (DDF®)
September 14 2026 04:29:27
Toronto Regional Real Estate Board
Homelife Optimum Realty