
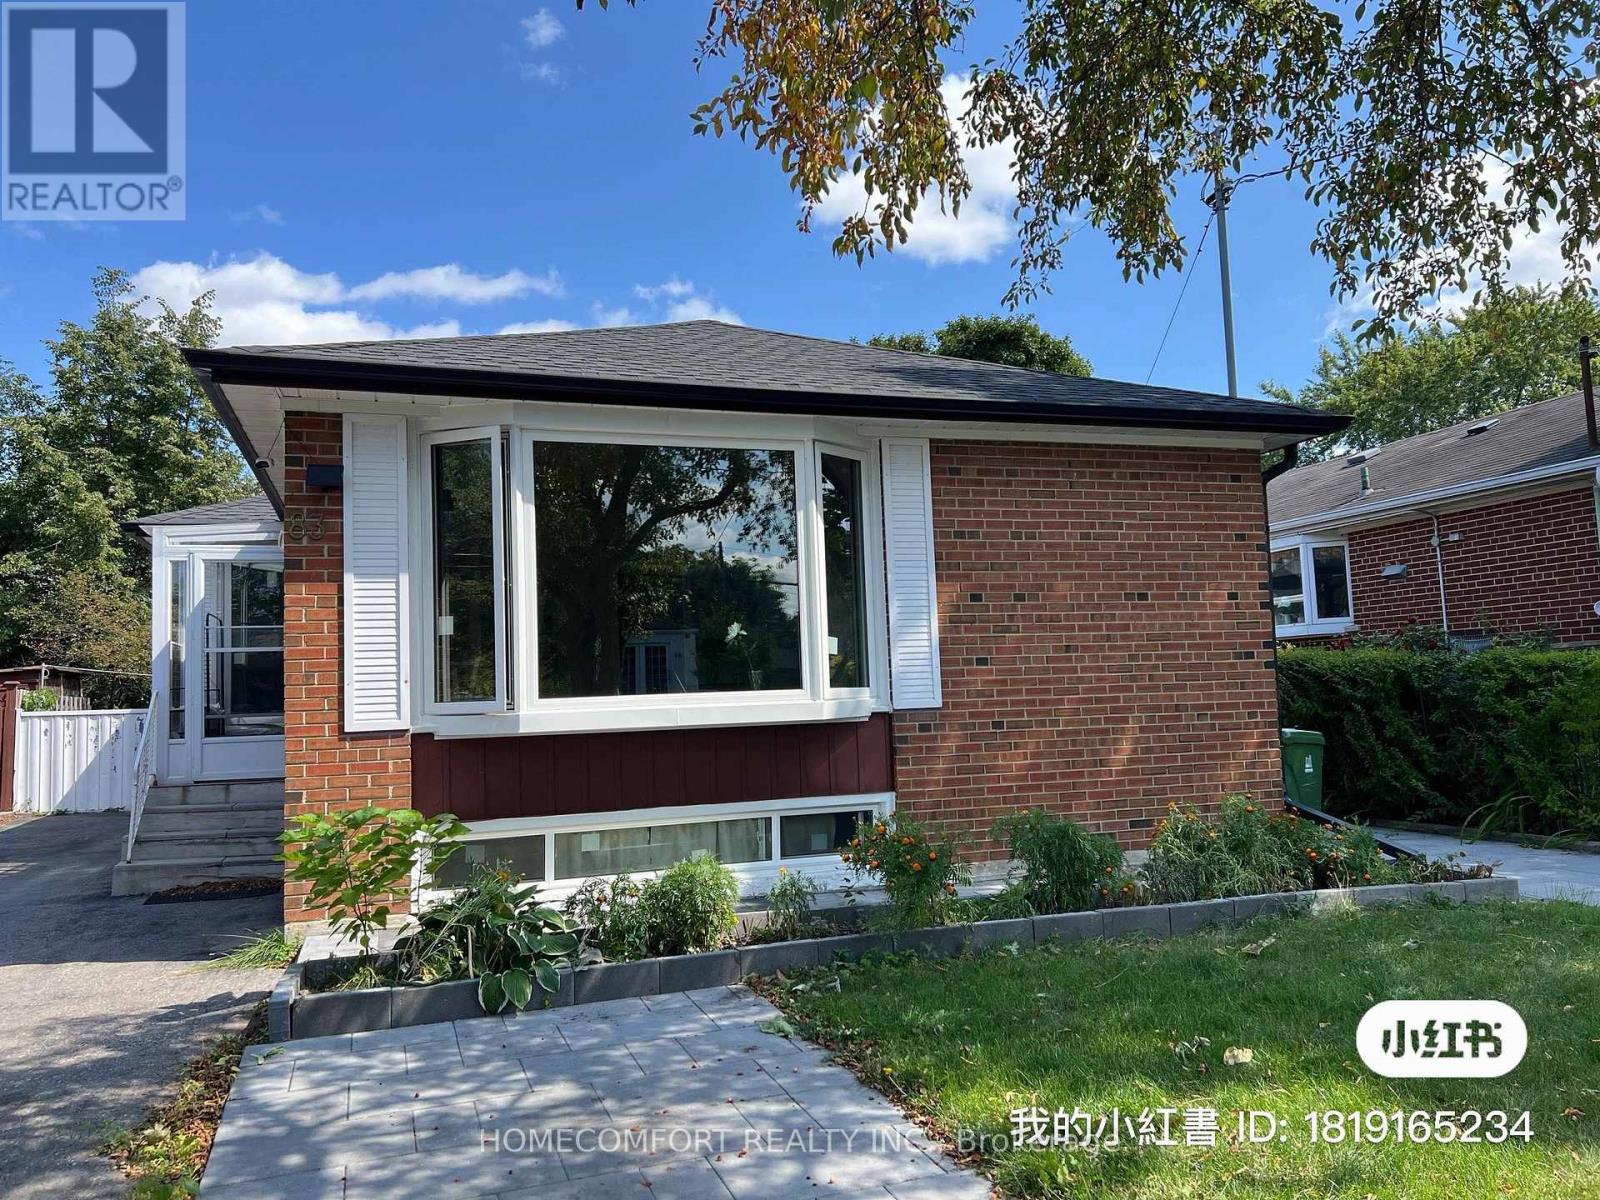
83 Araman Drive Toronto, Ontario M1T 2P7

$2,850 Monthly
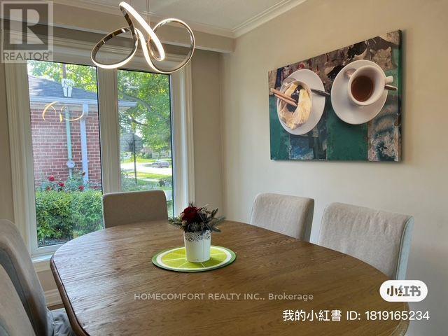
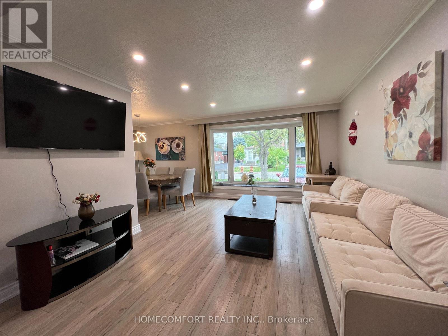
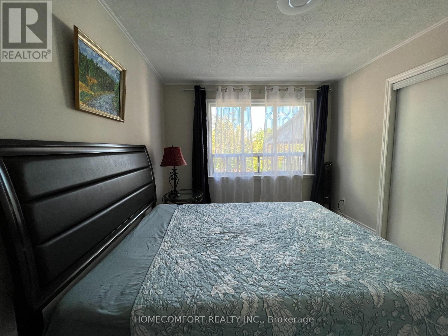
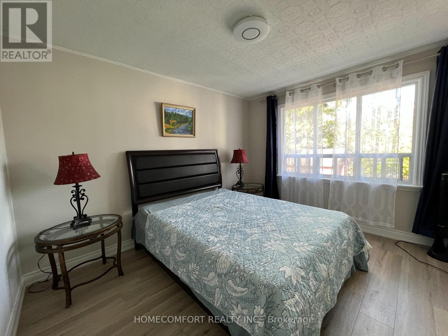
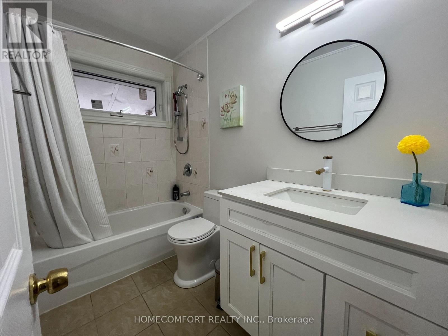
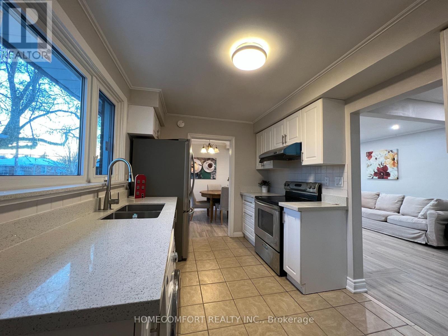
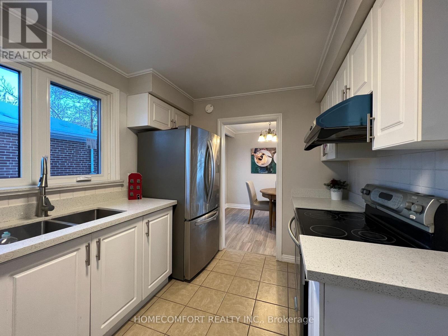
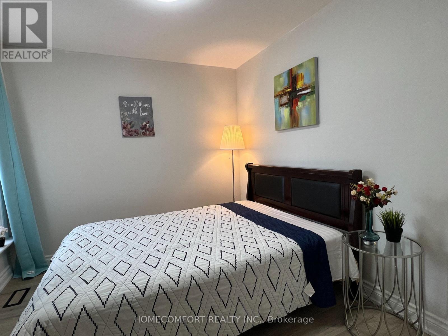
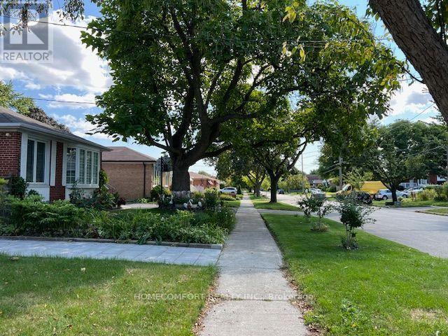
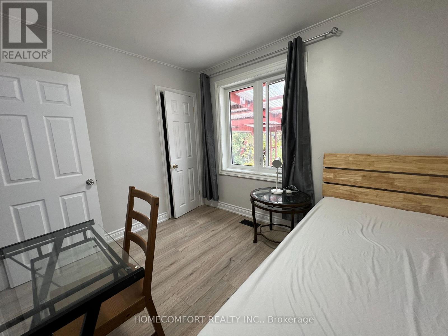
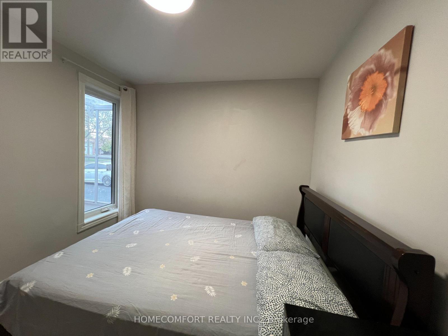
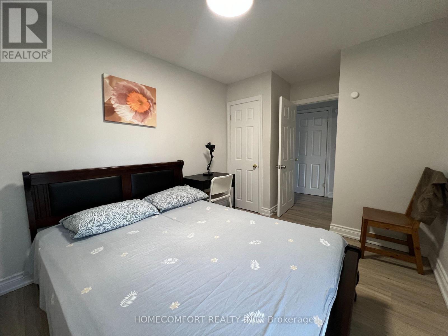
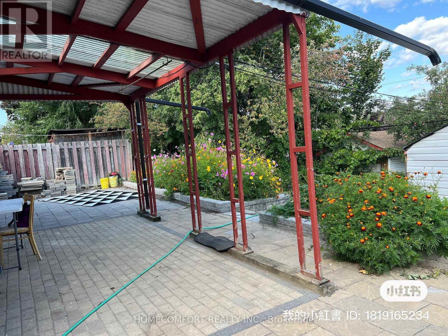
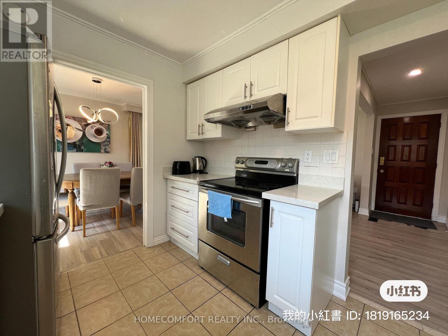
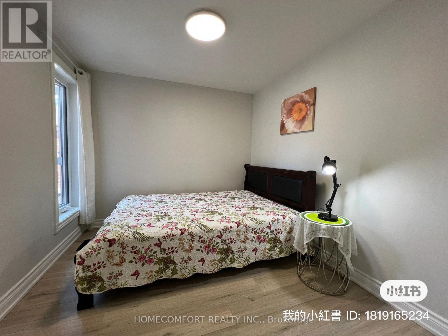
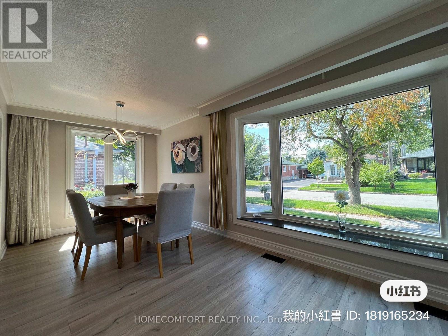
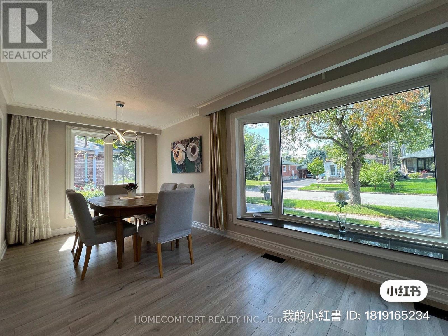
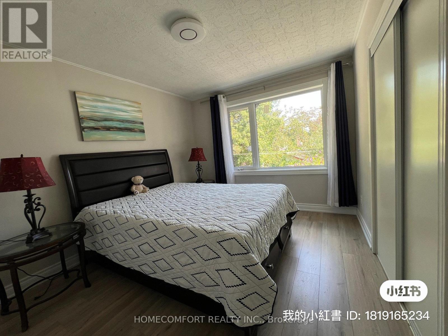
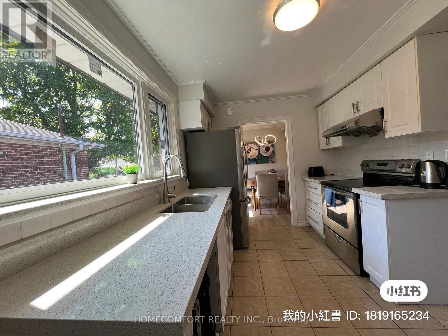
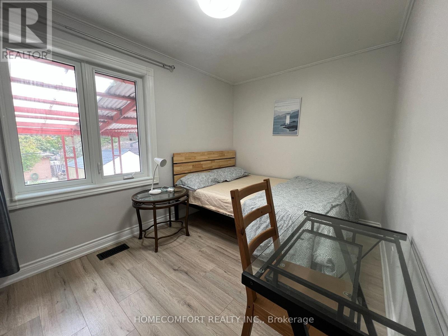
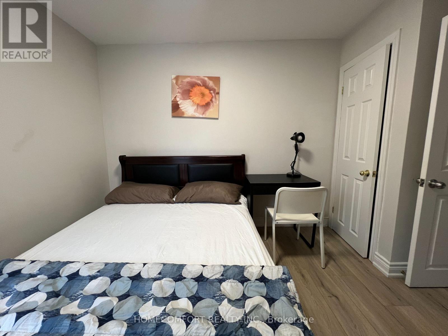
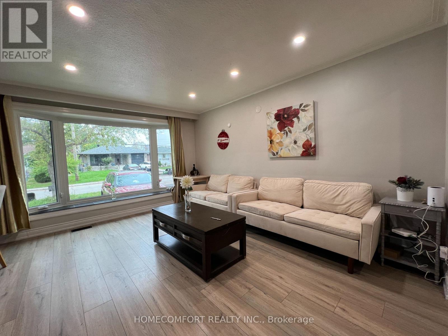
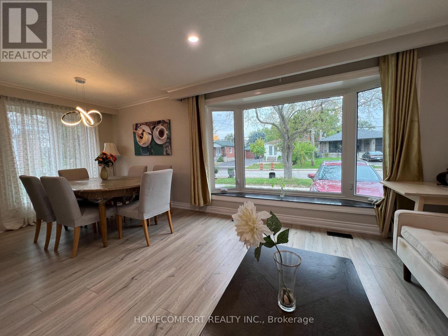
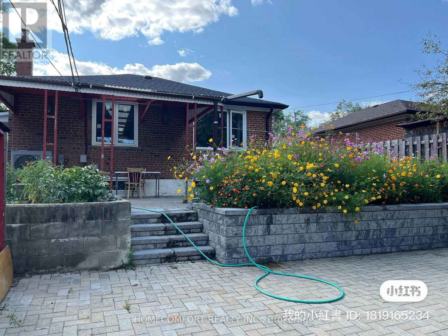
Welcome to This Bright, Spacious & Fully Furnished 3-Bedroom Main Floor Residence in a Detached Home! Located in a Quiet, Family-Friendly Neighbourhood, This Beautifully Maintained Home Features a Functional Layout, Generous Living and Dining Areas, a Well-Equipped Kitchen, and Three Comfortable Bedrooms. Large Windows Fill the Home with Abundant Natural Light. Private Laundry to Be Installed Prior to Occupancy. Conveniently Located Close to Parks, Schools, Shopping, Public Transit and Everyday Amenities. Flexible Lease Terms Available! Rental rate May Very Depending on Lease Duration . Ideal for Families, Professionals or Those Seeking a Comfortable, Move-In Ready Home. Just Move In and Enjoy! Utility will Be Shared With Basement Two People. (id:67731)
Property Details
| MLS® Number | E14133082 |
| Property Type | Single Family |
| Community Name | Tam O'Shanter-Sullivan |
| Features | Carpet Free |
| Parking Space Total | 4 |
Building
| Bathroom Total | 1 |
| Bedrooms Above Ground | 3 |
| Bedrooms Below Ground | 2 |
| Bedrooms Total | 5 |
| Appliances | Dryer, Microwave, Stove, Washer, Refrigerator |
| Architectural Style | Bungalow |
| Basement Features | Apartment In Basement, Separate Entrance |
| Basement Type | N/a, N/a |
| Construction Style Attachment | Detached |
| Cooling Type | Central Air Conditioning |
| Exterior Finish | Brick |
| Flooring Type | Hardwood, Ceramic |
| Foundation Type | Block |
| Heating Fuel | Natural Gas |
| Heating Type | Forced Air |
| Stories Total | 1 |
| Size Interior | 700 - 1,100 Sqft |
| Type | House |
| Utility Water | Municipal Water |
Parking
| No Garage |
Land
| Acreage | No |
| Sewer | Sanitary Sewer |
| Size Depth | 111 Ft ,3 In |
| Size Frontage | 45 Ft ,1 In |
| Size Irregular | 45.1 X 111.3 Ft |
| Size Total Text | 45.1 X 111.3 Ft |
Rooms
| Level | Type | Length | Width | Dimensions |
|---|---|---|---|---|
| Main Level | Dining Room | 2.85 m | 2.85 m | 2.85 m x 2.85 m |
| Main Level | Kitchen | 5.42 m | 3.12 m | 5.42 m x 3.12 m |
| Main Level | Primary Bedroom | 3.93 m | 3.75 m | 3.93 m x 3.75 m |
| Main Level | Bedroom 2 | 3.65 m | 2.54 m | 3.65 m x 2.54 m |
| Main Level | Bedroom 3 | 3.96 m | 2.8 m | 3.96 m x 2.8 m |

The trademarks REALTOR®, REALTORS®, and the REALTOR® logo are controlled by The Canadian Real Estate Association (CREA) and identify real estate professionals who are members of CREA. The trademarks MLS®, Multiple Listing Service® and the associated logos are owned by The Canadian Real Estate Association (CREA) and identify the quality of services provided by real estate professionals who are members of CREA. The trademark DDF® is owned by The Canadian Real Estate Association (CREA) and identifies CREA's Data Distribution Facility (DDF®)
October 30 2026 07:00:26
Toronto Regional Real Estate Board
Homecomfort Realty Inc.