
829 Port Maitland Road Dunnville, Ontario N1A 2W6

$534,900
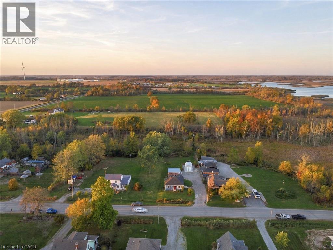
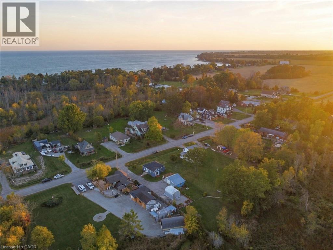
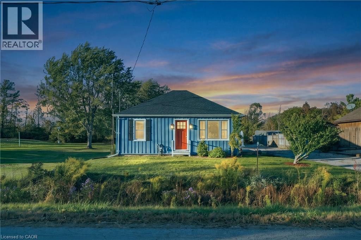
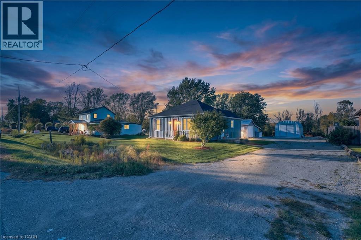
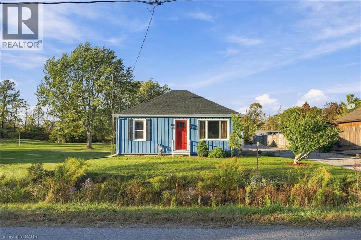
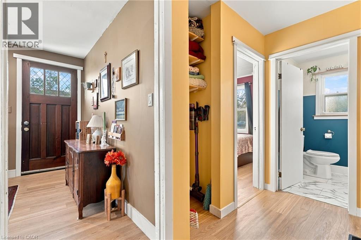
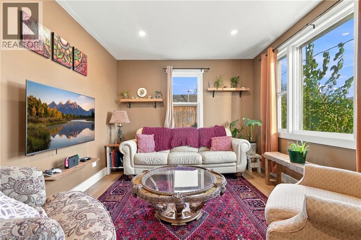
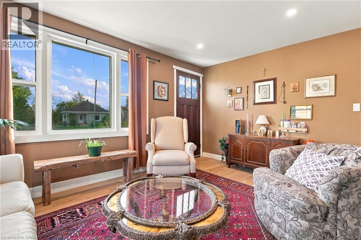
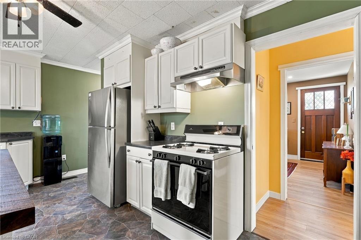
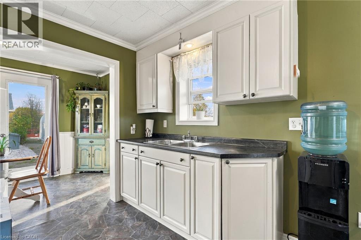
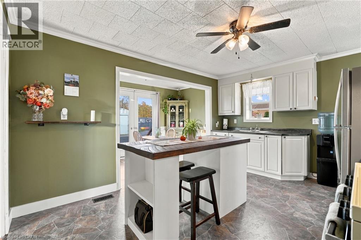
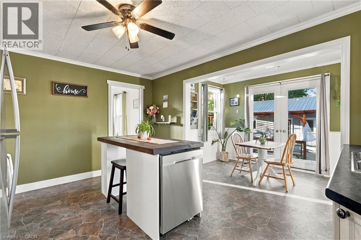
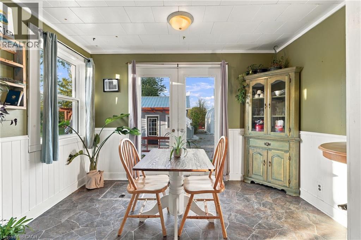
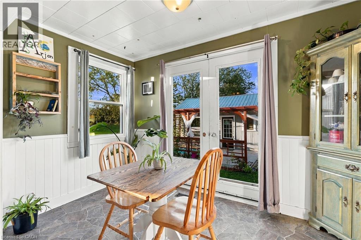
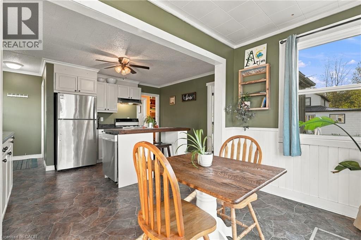
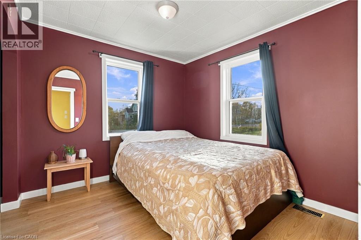
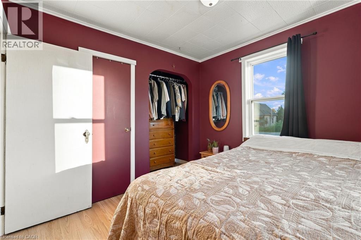
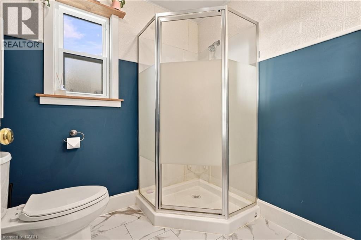
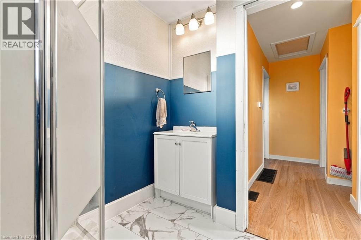
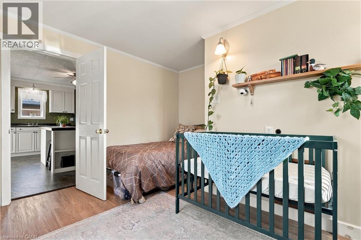
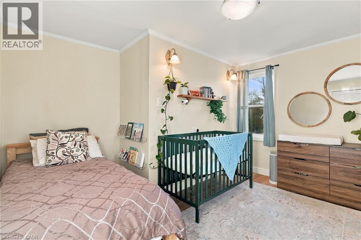
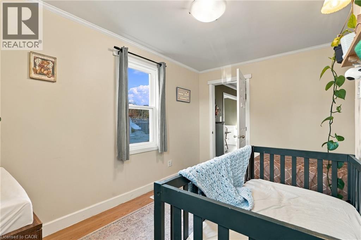
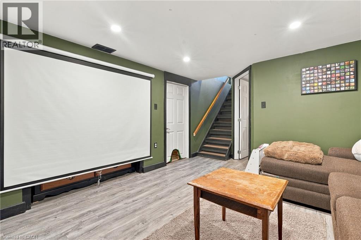
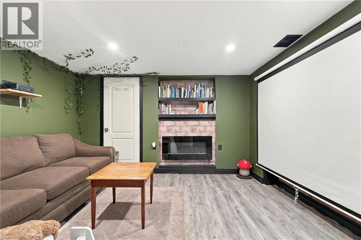
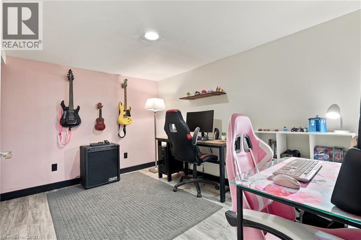
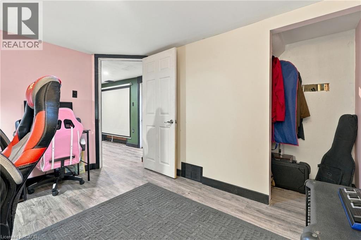
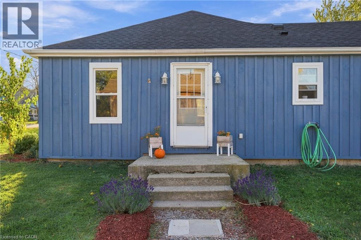
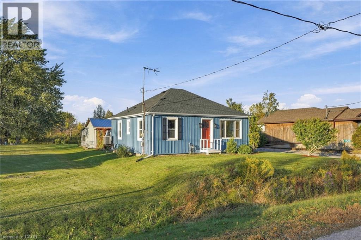
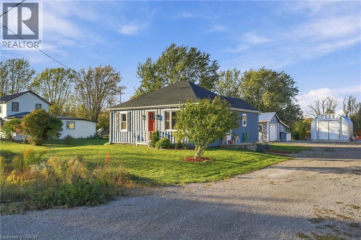
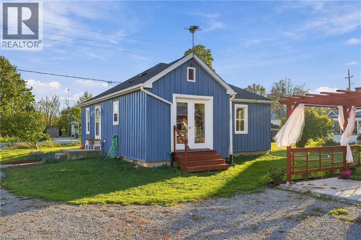
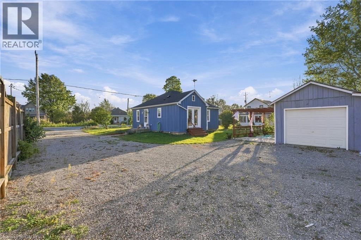
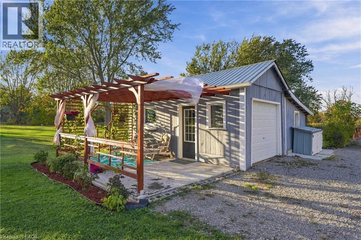
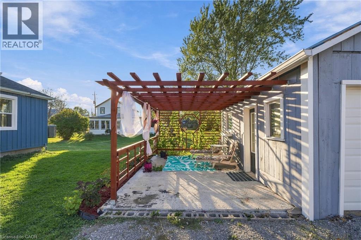
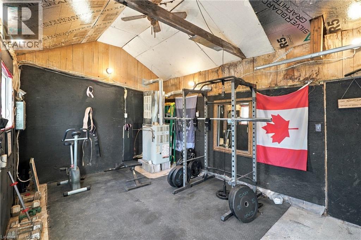
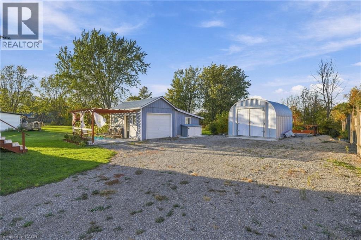
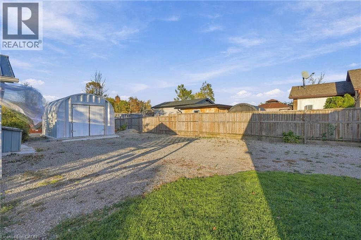
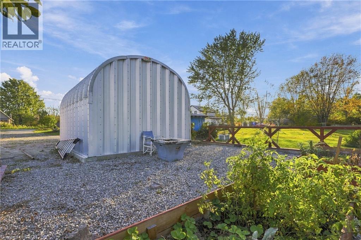
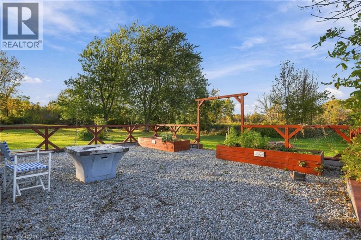
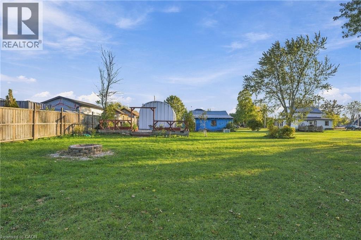
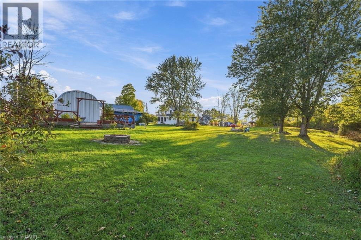
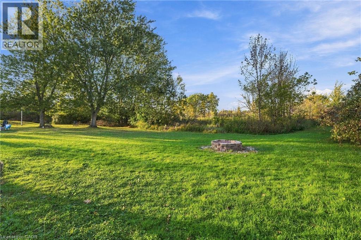
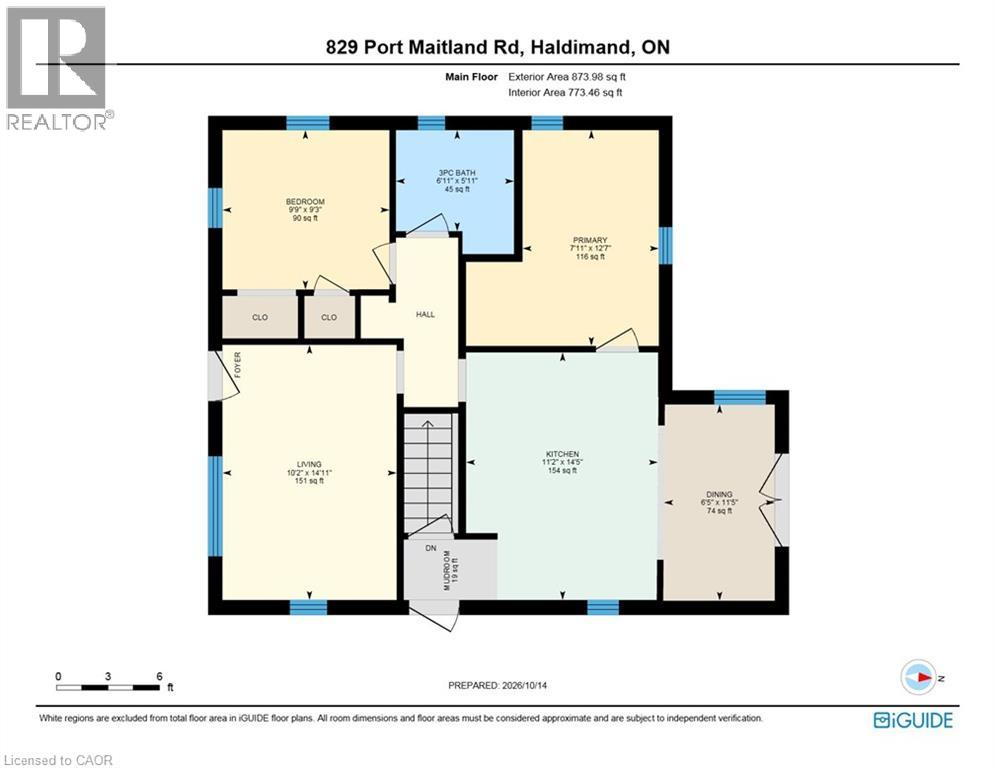
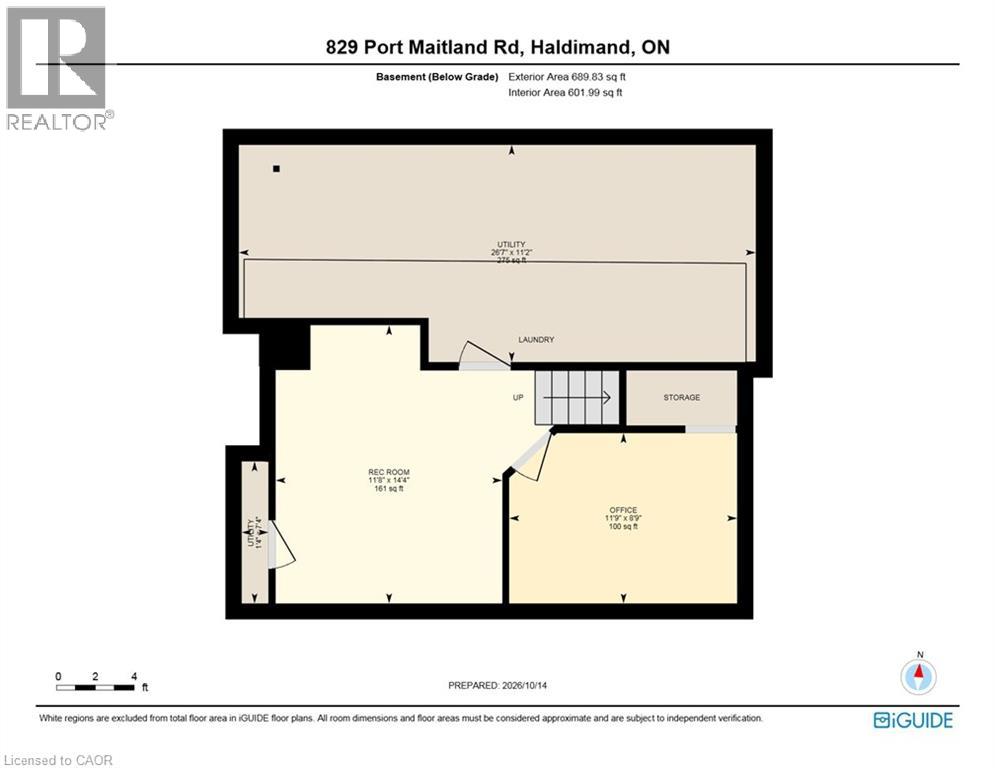
Country living on roughly 1.5 acres with no rear neighbours, just minutes from the Port Maitland pier and Lake Erie beaches. This updated 2-bedroom bungalow backs onto open natural land, with a private path leading from the backyard straight into it. Inside, the big jobs are done: new roof, new windows, new flooring, new central air, added insulation, a kitchen island with dishwasher, and fresh paint throughout (2026). The renovated basement level adds a rec room and den, giving you extra space to relax, work or host. Outside, a large detached outbuilding with heat and hydro is set up as a home gym on one side and a workshop on the other, and a steel storage building keeps tools and toys out of the weather. The site work is done too: stoned driveway with drainage, grading around the house, a battery backup on the sump pump, landscaping, and a gazebo and seating area tucked behind the workshop. A move-in-ready country home at a price that makes sense, whether you’re a first-time buyer, downsizing, or finally trading the city for open sky. (id:50787)
Open House
This property has open houses!
2:00 pm
Ends at:4:00 pm
Property Details
| MLS® Number | 40870606 |
| Property Type | Single Family |
| Amenities Near By | Beach, Marina |
| Features | Country Residential, Sump Pump |
| Parking Space Total | 10 |
Building
| Bathroom Total | 1 |
| Bedrooms Above Ground | 2 |
| Bedrooms Total | 2 |
| Appliances | Dishwasher, Dryer, Refrigerator, Stove, Washer |
| Architectural Style | Bungalow |
| Basement Development | Partially Finished |
| Basement Type | Full (partially Finished) |
| Construction Style Attachment | Detached |
| Cooling Type | Central Air Conditioning |
| Foundation Type | Block |
| Heating Fuel | Natural Gas |
| Heating Type | Forced Air |
| Stories Total | 1 |
| Size Interior | 1,375 Sqft |
| Type | House |
| Utility Water | Cistern |
Parking
| Detached Garage |
Land
| Acreage | No |
| Land Amenities | Beach, Marina |
| Sewer | Septic System |
| Size Frontage | 70 Ft |
| Size Total Text | 1/2 - 1.99 Acres |
| Zoning Description | D A8 |
Rooms
| Level | Type | Length | Width | Dimensions |
|---|---|---|---|---|
| Basement | Utility Room | Measurements not available | ||
| Basement | Office | 11'9'' x 8'9'' | ||
| Basement | Recreation Room | 14'4'' x 11'8'' | ||
| Main Level | Bedroom | 9'9'' x 9'3'' | ||
| Main Level | 3pc Bathroom | Measurements not available | ||
| Main Level | Primary Bedroom | 12'7'' x 7'11'' | ||
| Main Level | Dining Room | 11'5'' x 6'5'' | ||
| Main Level | Kitchen | 14'5'' x 11'2'' | ||
| Main Level | Living Room | 14'11'' x 10'2'' |
https://www.realtor.ca/real-estate/30405885/829-port-maitland-road-dunnville

The trademarks REALTOR®, REALTORS®, and the REALTOR® logo are controlled by The Canadian Real Estate Association (CREA) and identify real estate professionals who are members of CREA. The trademarks MLS®, Multiple Listing Service® and the associated logos are owned by The Canadian Real Estate Association (CREA) and identify the quality of services provided by real estate professionals who are members of CREA. The trademark DDF® is owned by The Canadian Real Estate Association (CREA) and identifies CREA's Data Distribution Facility (DDF®)
October 15 2026 05:08:36
REALTORS® Association of Hamilton-Burlington
Exp Realty, Brokerage, Exp Realty