
82 Raintree Crescent Richmond Hill, Ontario L4E 3Y8

$1,350,000
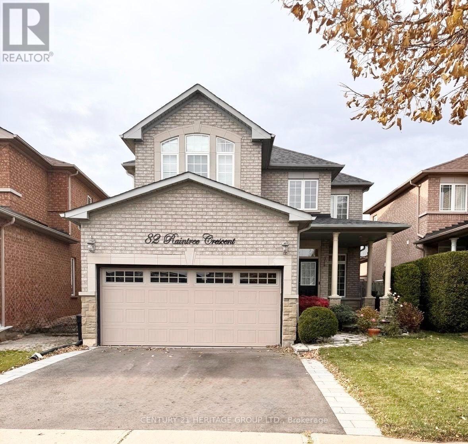
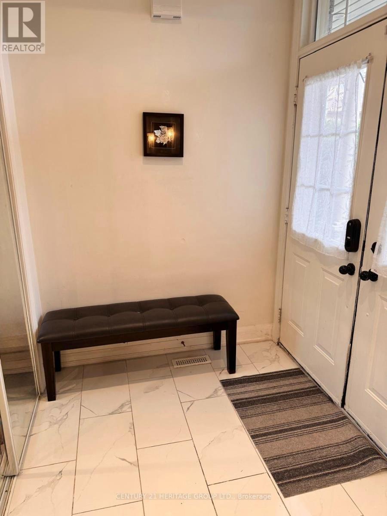
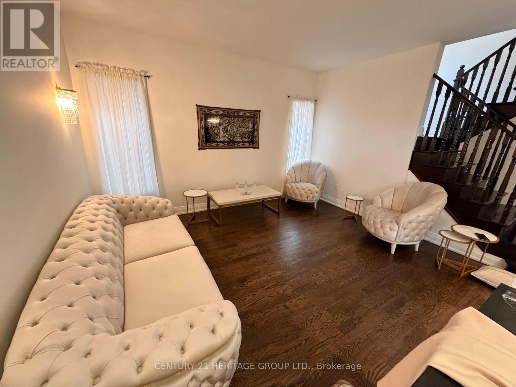
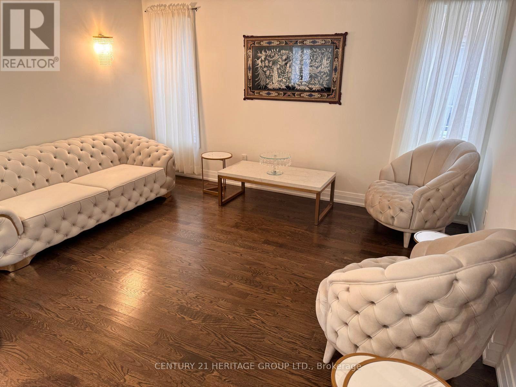
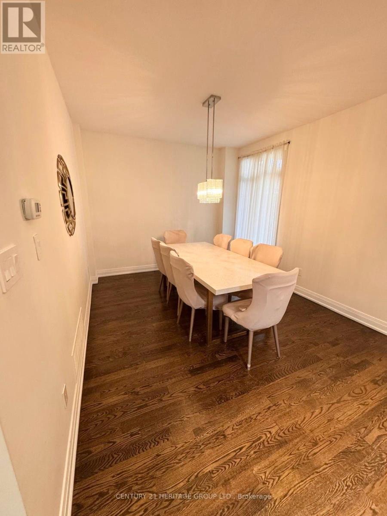
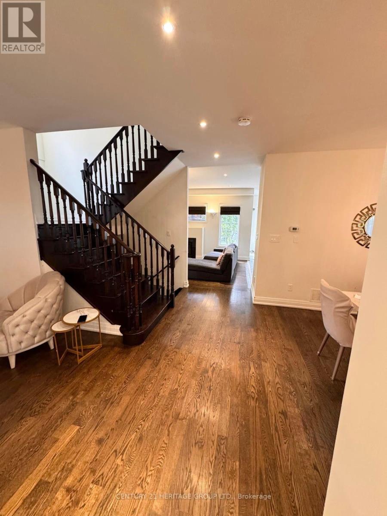
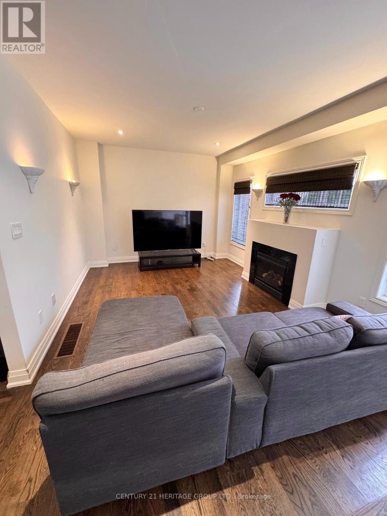
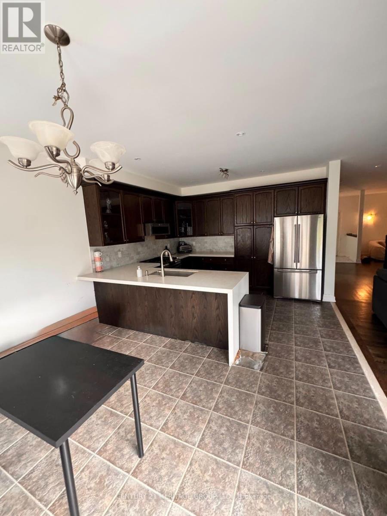
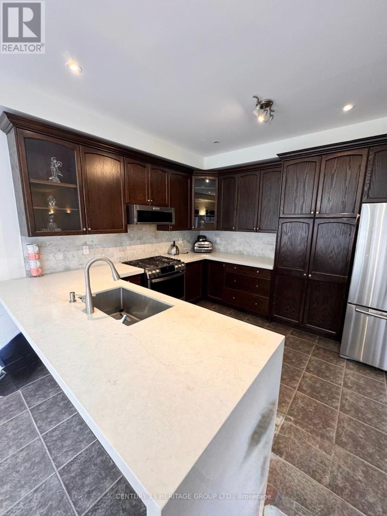
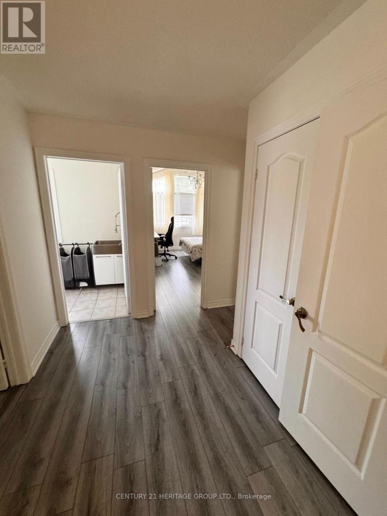
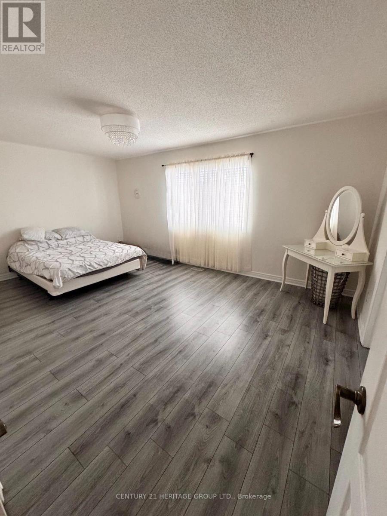
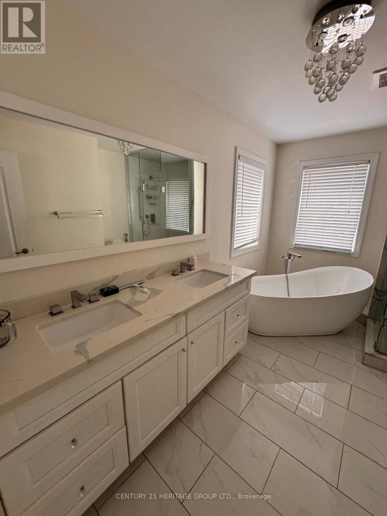
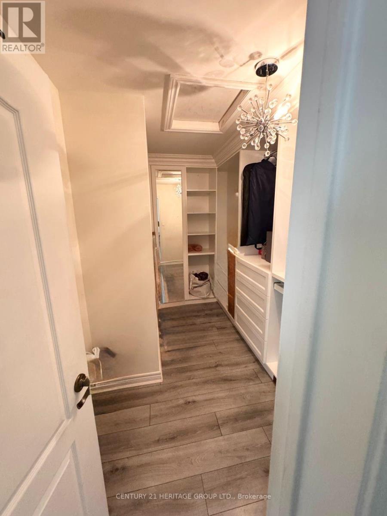
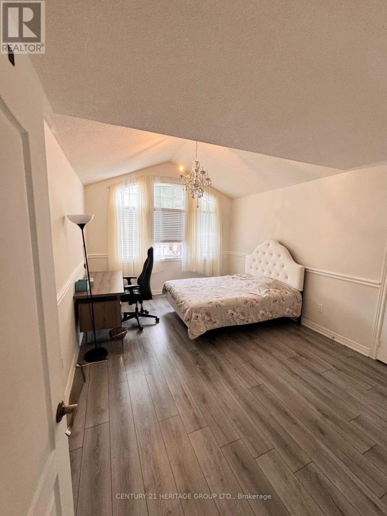
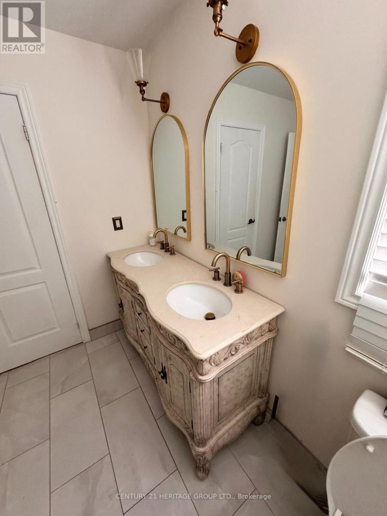
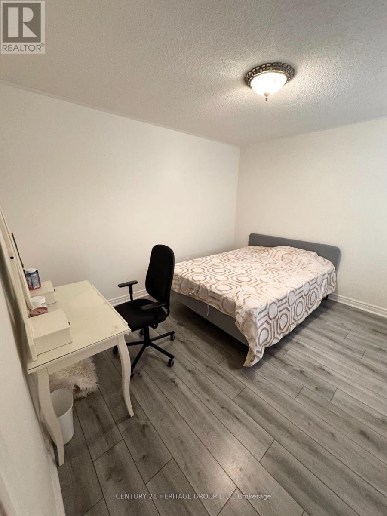
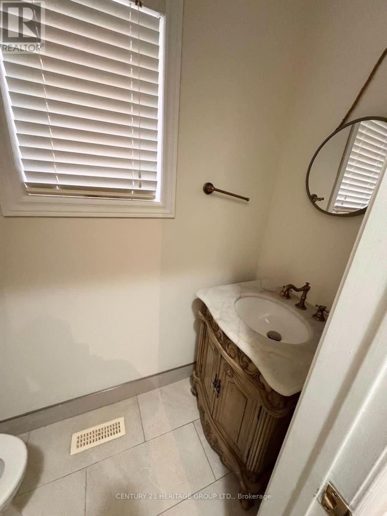
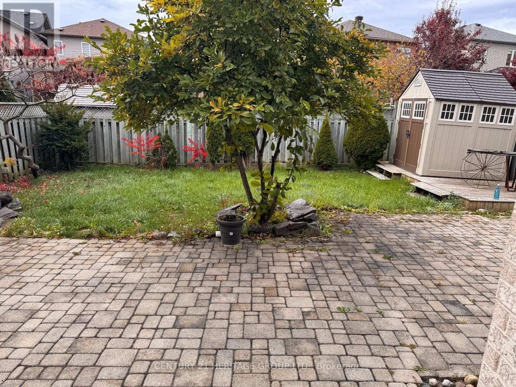
Welcome to this beautiful and spacious 3-bedroom, 3-bathroom two-storey home, offering over 2,300 sq. ft. of thoughtfully designed living space. Featuring an inviting open-concept layout, this exceptional home combines modern comfort, quality finishes, and plenty of natural light throughout. The main floor features 9-foot ceilings, smooth ceilings, and elegant hardwood flooring, creating a bright and sophisticated atmosphere. Enjoy a formal living and dining room, perfect for entertaining guests or hosting family gatherings. The heart of the home is the spacious family room with a cozy gas fireplace, overlooking a bright, sun-filled eat-in kitchen. The kitchen offers extended deep cabinetry, providing excellent storage and functionality, with a convenient walk-out leading to the private backyard. Bathrooms, portions of the flooring, countertops, Interlock, and appliances were renovated and updated approximately 6 years ago. Step outside to enjoy a beautiful interlocked patio and garden shed, offering a wonderful outdoor space for relaxing, entertaining, gardening, or enjoying summer evenings with family and friends. The second-floor laundry adds exceptional convenience, while three generously sized bedrooms and three bathrooms provide comfortable accommodations for the whole family. With one of the best layouts, this home offers exceptional comfort and functionality. Your clients won't regret it! The attached photos are from the previous listing. (id:50787)
Property Details
| MLS® Number | N14004178 |
| Property Type | Single Family |
| Community Name | Oak Ridges |
| Amenities Near By | Park, Public Transit, Schools |
| Features | Carpet Free |
| Parking Space Total | 4 |
| Structure | Shed |
Building
| Bathroom Total | 3 |
| Bedrooms Above Ground | 3 |
| Bedrooms Total | 3 |
| Amenities | Fireplace(s) |
| Appliances | Blinds, Central Vacuum, Dishwasher, Dryer, Microwave, Range, Stove, Washer, Window Coverings, Refrigerator |
| Basement Development | Unfinished |
| Basement Type | Full (unfinished) |
| Construction Style Attachment | Detached |
| Cooling Type | Central Air Conditioning |
| Exterior Finish | Brick, Stone |
| Fireplace Present | Yes |
| Flooring Type | Ceramic, Hardwood |
| Foundation Type | Concrete |
| Half Bath Total | 1 |
| Heating Fuel | Natural Gas |
| Heating Type | Forced Air |
| Stories Total | 2 |
| Size Interior | 2,000 - 2,500 Sqft |
| Type | House |
| Utility Water | Municipal Water |
Parking
| Attached Garage | |
| Garage |
Land
| Acreage | No |
| Fence Type | Fenced Yard |
| Land Amenities | Park, Public Transit, Schools |
| Sewer | Sanitary Sewer |
| Size Depth | 112 Ft ,1 In |
| Size Frontage | 40 Ft ,1 In |
| Size Irregular | 40.1 X 112.1 Ft |
| Size Total Text | 40.1 X 112.1 Ft |
Rooms
| Level | Type | Length | Width | Dimensions |
|---|---|---|---|---|
| Second Level | Primary Bedroom | 5.4 m | 3.7 m | 5.4 m x 3.7 m |
| Second Level | Bedroom 2 | 4.6 m | 3.5 m | 4.6 m x 3.5 m |
| Second Level | Bedroom 3 | 3.5 m | 3.3 m | 3.5 m x 3.3 m |
| Main Level | Kitchen | 3.8 m | 3 m | 3.8 m x 3 m |
| Main Level | Eating Area | 3.8 m | 3.2 m | 3.8 m x 3.2 m |
| Main Level | Living Room | 4.2 m | 3.7 m | 4.2 m x 3.7 m |
| Main Level | Dining Room | 3.8 m | 3.2 m | 3.8 m x 3.2 m |
| Main Level | Family Room | 5.2 m | 3.6 m | 5.2 m x 3.6 m |
https://www.realtor.ca/real-estate/30393410/82-raintree-crescent-richmond-hill-oak-ridges-oak-ridges

The trademarks REALTOR®, REALTORS®, and the REALTOR® logo are controlled by The Canadian Real Estate Association (CREA) and identify real estate professionals who are members of CREA. The trademarks MLS®, Multiple Listing Service® and the associated logos are owned by The Canadian Real Estate Association (CREA) and identify the quality of services provided by real estate professionals who are members of CREA. The trademark DDF® is owned by The Canadian Real Estate Association (CREA) and identifies CREA's Data Distribution Facility (DDF®)
October 13 2026 01:56:42
Toronto Regional Real Estate Board
Century 21 Heritage Group Ltd.