
82 Hargrave Lane Toronto, Ontario M4N 0A4

$4,100 Monthly
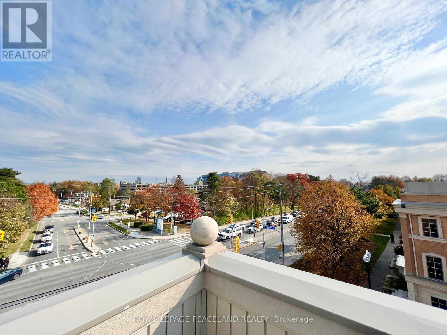
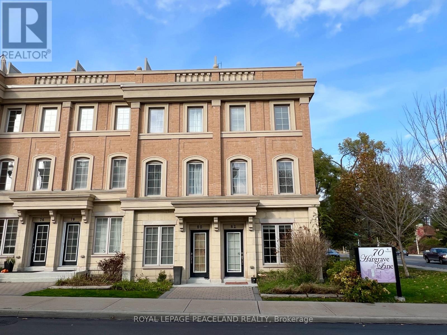
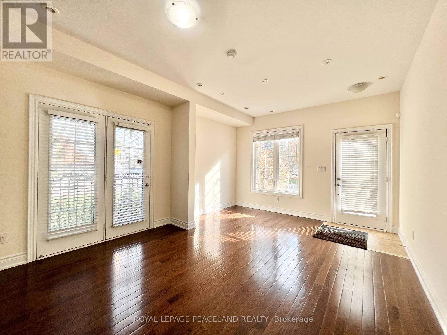
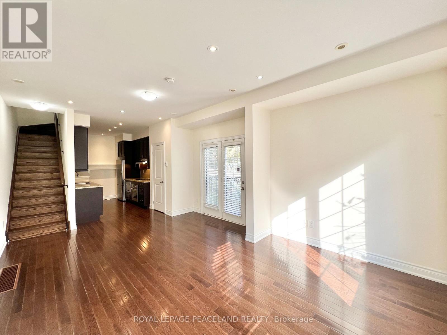
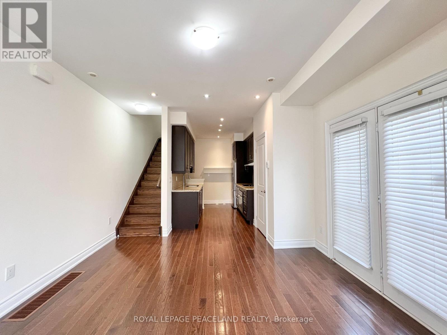
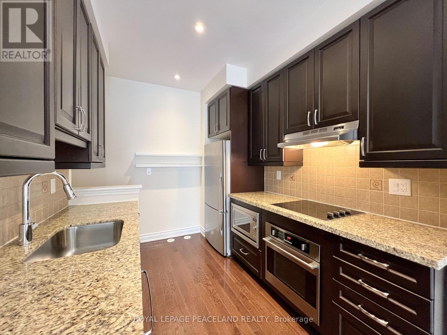
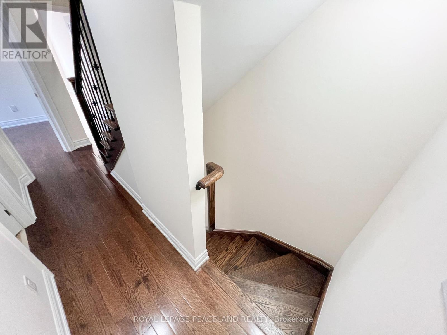
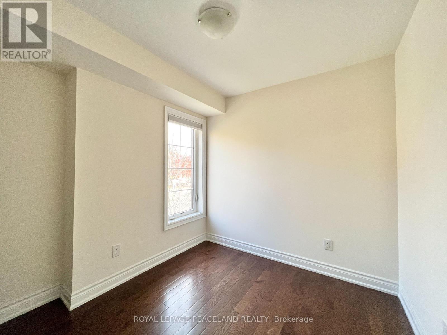
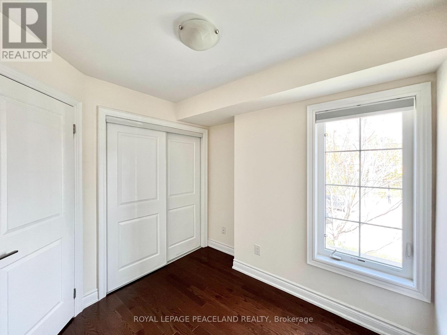
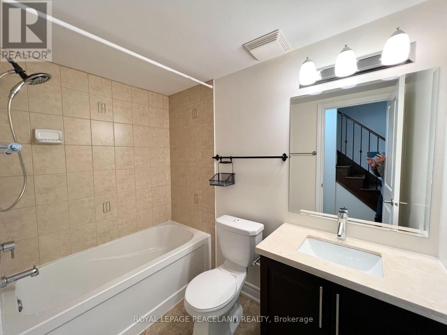
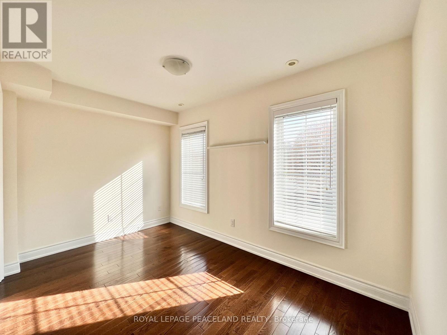
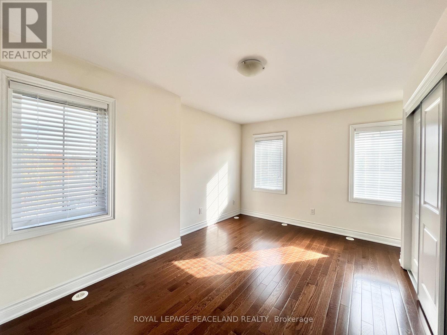
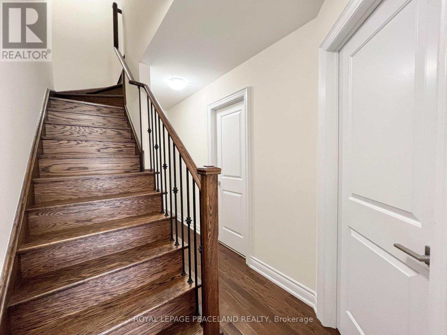
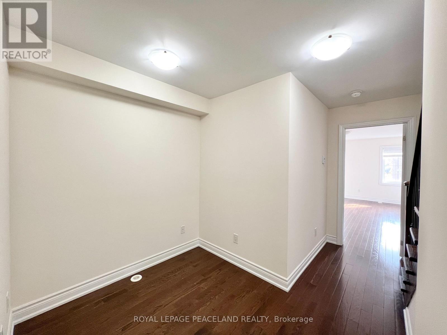
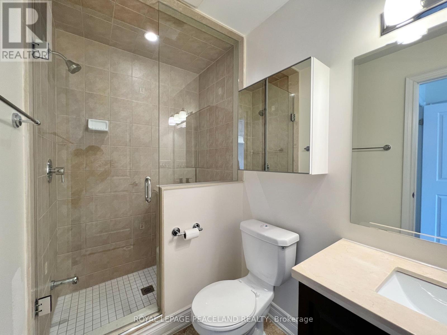
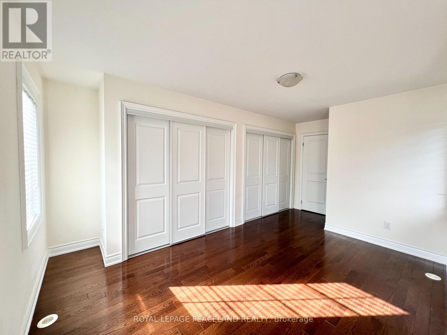
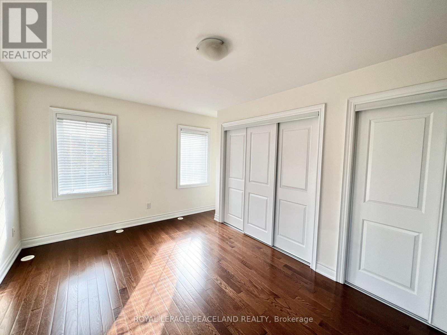
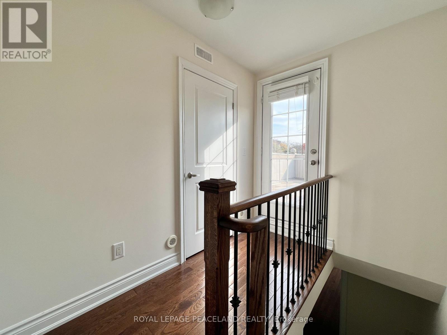
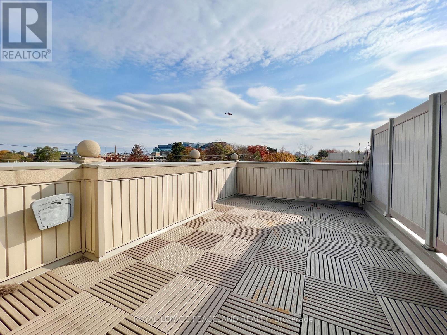
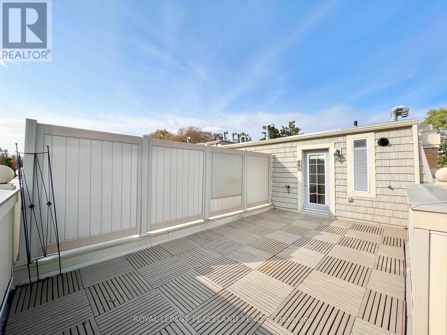
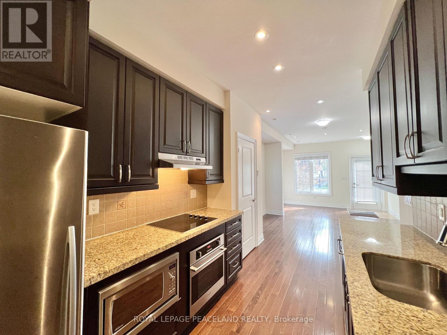
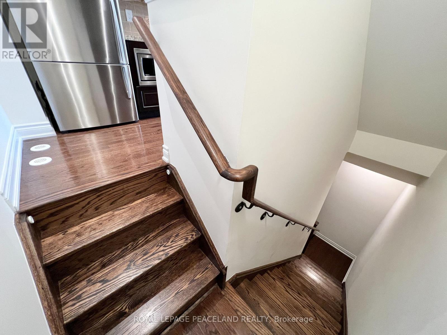
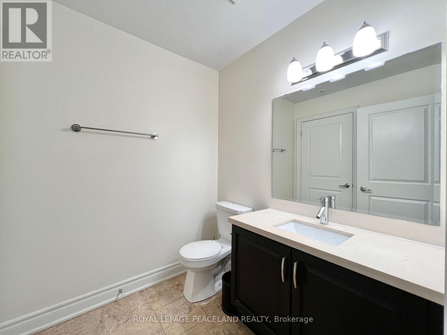
*End Unit! East South facing! Beautiful Sun-filled Townhouse In Prestigious Lawrence Park. Functional Layout, 3 Beds + Den With 3 Washrooms. Hardwood Floors Throughout. Tastily Upgraded. Primary Bedroom W/ Ensuite. Rooftop Terrence, great for BBQ party. Underground Parking. Sunnybrook Hospital just across street, Walk To Sunnybrook Park; Top Private Schools Around (Tfs, Crescent,St, Clement) and Public Schools (Blythwood Jr Ps). Ttc, Shoppings, Restaurants. Eglington LRT. Easy Access to DVP and Subway. *Top Private Schools Around (Tfs, Crescent,St, Crestwood, Clement...) and Public Schools (Blythwood Jr Ps& York Mills Collegiate). *Ttc, Shoppings, Restaurants. Eglington LRT. Easy Access to DVP and Subway. A home where premium location meets style. (id:50787)
Property Details
| MLS® Number | C13730024 |
| Property Type | Single Family |
| Community Name | Bridle Path-Sunnybrook-York Mills |
| Community Features | Pets Not Allowed |
| Equipment Type | Air Conditioner, Water Heater |
| Parking Space Total | 1 |
| Rental Equipment Type | Air Conditioner, Water Heater |
Building
| Bathroom Total | 3 |
| Bedrooms Above Ground | 3 |
| Bedrooms Below Ground | 1 |
| Bedrooms Total | 4 |
| Age | New Building |
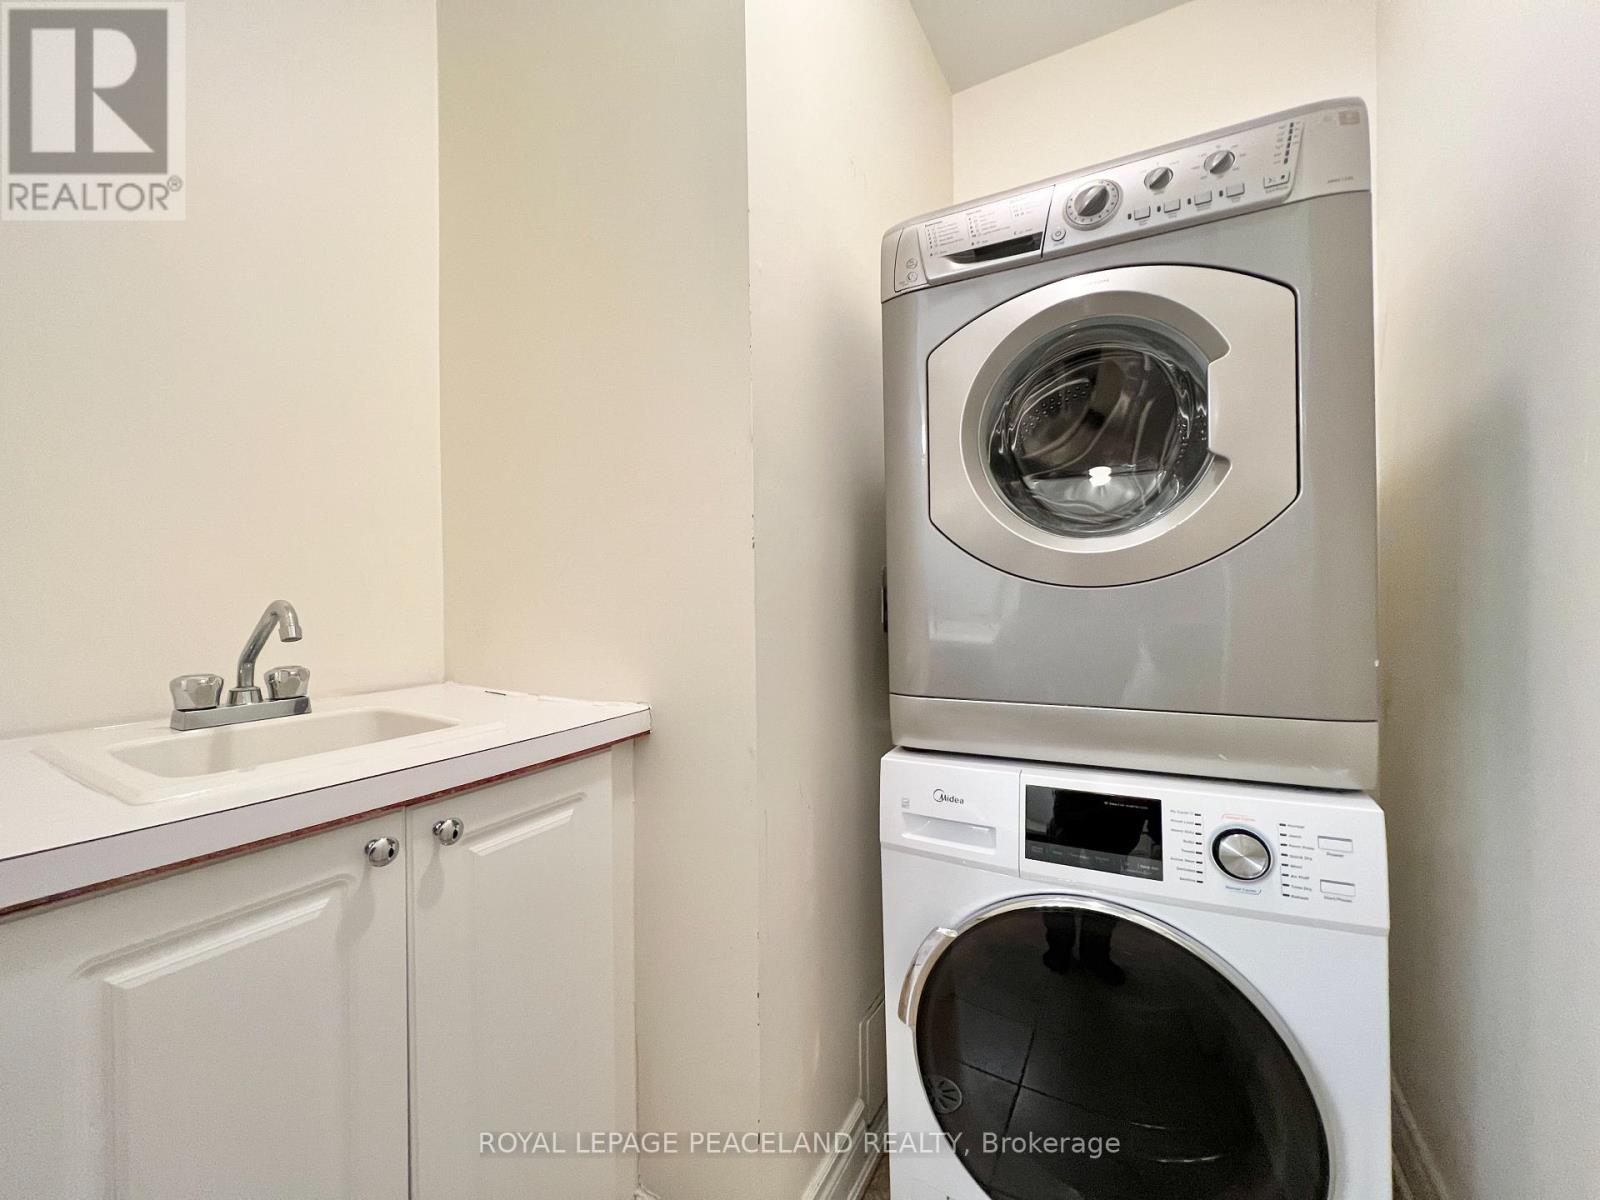
| Appliances | Blinds, Cooktop, Dishwasher, Dryer, Oven, Washer, Window Coverings, Refrigerator |
| Basement Development | Finished |
| Basement Type | N/a (finished) |
| Cooling Type | Central Air Conditioning |
| Exterior Finish | Brick |
| Flooring Type | Hardwood, Ceramic |
| Half Bath Total | 1 |
| Heating Fuel | Natural Gas |
| Heating Type | Forced Air |
| Stories Total | 3 |
| Size Interior | 1,400 - 1,599 Sqft |
| Type | Row / Townhouse |
Parking
| Underground | |
| Garage |
Land
| Acreage | No |
Rooms
| Level | Type | Length | Width | Dimensions |
|---|---|---|---|---|
| Second Level | Bedroom 2 | 3.78 m | 3.1 m | 3.78 m x 3.1 m |
| Second Level | Bedroom 3 | 2.7 m | 2.7 m | 2.7 m x 2.7 m |
| Third Level | Primary Bedroom | 3.78 m | 5.1 m | 3.78 m x 5.1 m |
| Third Level | Den | 1.87 m | 1.62 m | 1.87 m x 1.62 m |
| Basement | Recreational, Games Room | 2 m | 2 m | 2 m x 2 m |
| Main Level | Living Room | 3.78 m | 6.4 m | 3.78 m x 6.4 m |
| Main Level | Dining Room | 3.78 m | 6.4 m | 3.78 m x 6.4 m |
| Main Level | Kitchen | 3.78 m | 3.3 m | 3.78 m x 3.3 m |

The trademarks REALTOR®, REALTORS®, and the REALTOR® logo are controlled by The Canadian Real Estate Association (CREA) and identify real estate professionals who are members of CREA. The trademarks MLS®, Multiple Listing Service® and the associated logos are owned by The Canadian Real Estate Association (CREA) and identify the quality of services provided by real estate professionals who are members of CREA. The trademark DDF® is owned by The Canadian Real Estate Association (CREA) and identifies CREA's Data Distribution Facility (DDF®)
September 01 2026 11:56:51
Toronto Regional Real Estate Board
Royal LePage Peaceland Realty