3 Bedroom
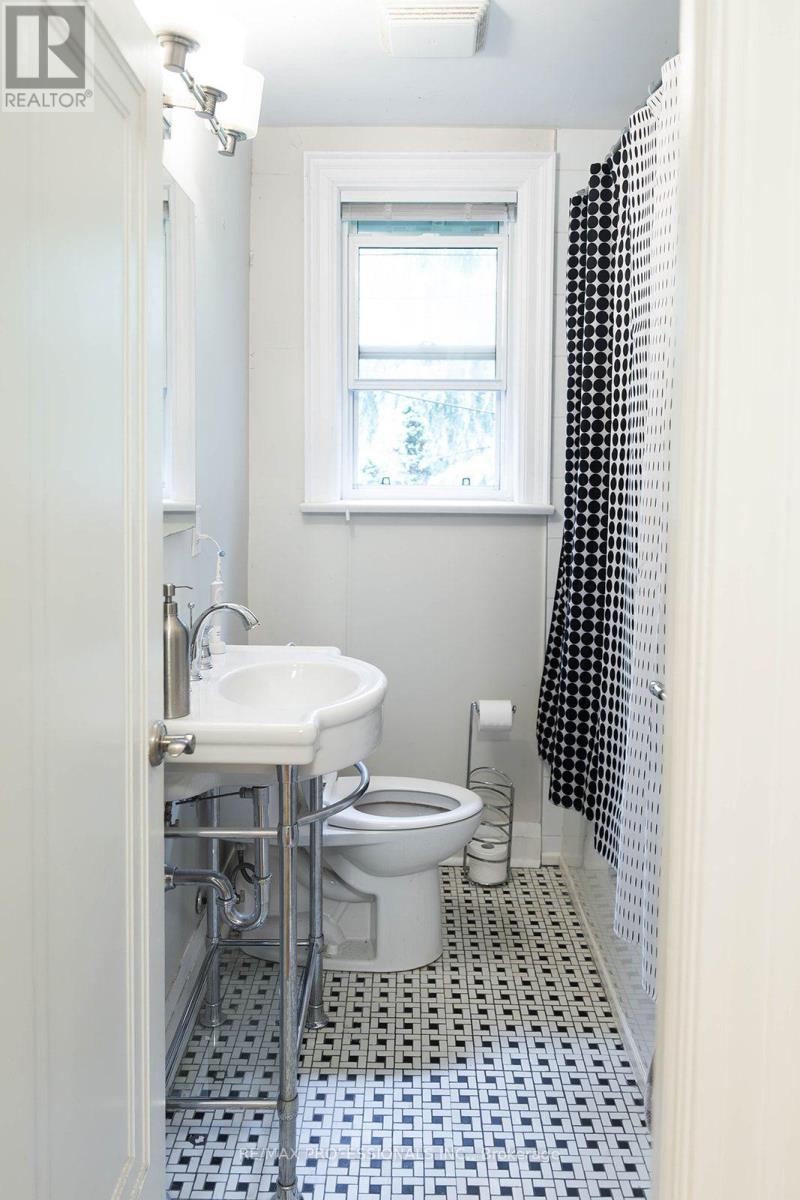
1 Bathroom
1,100 - 1,500 sqft
Bungalow
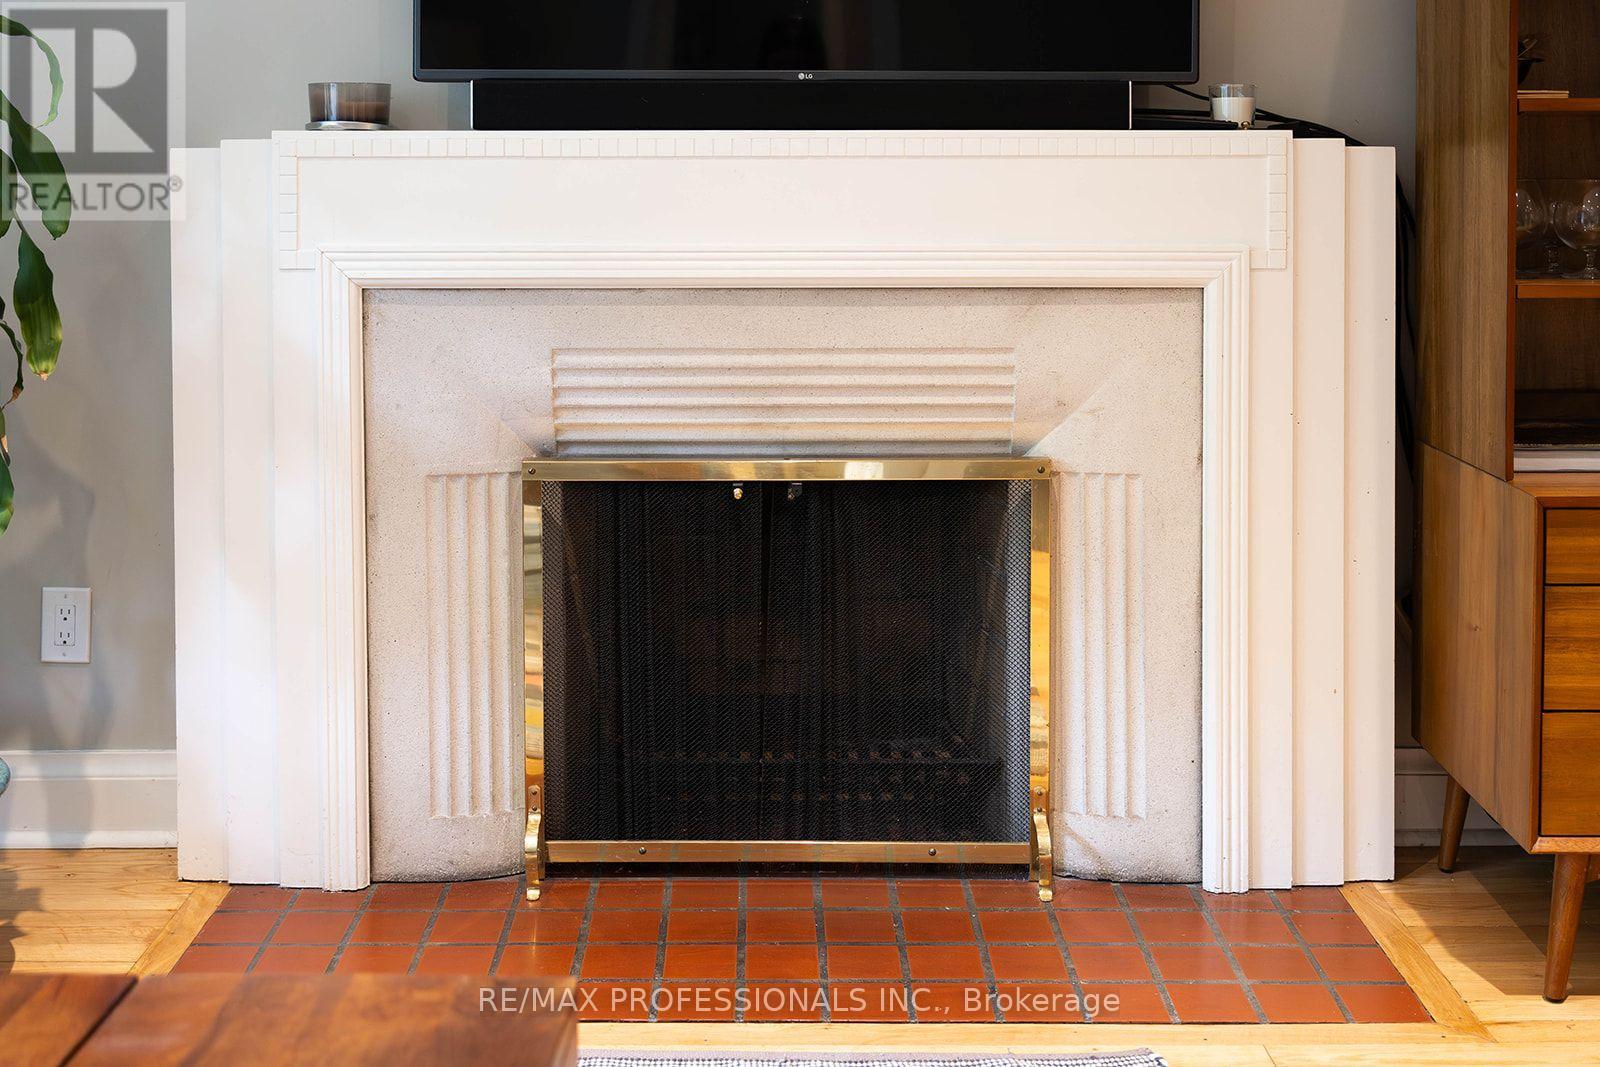
Fireplace
Central Air Conditioning
Radiant Heat
$4,500 Monthly
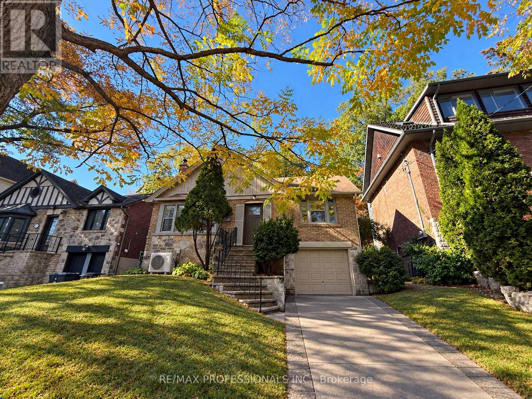
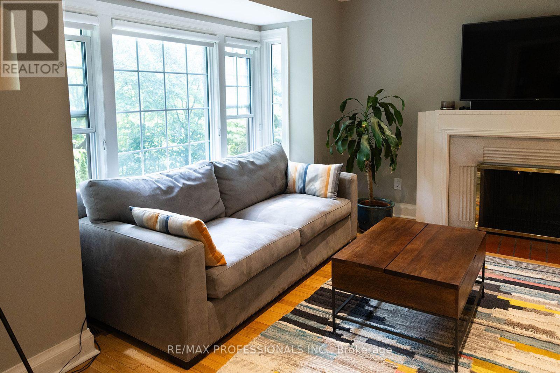
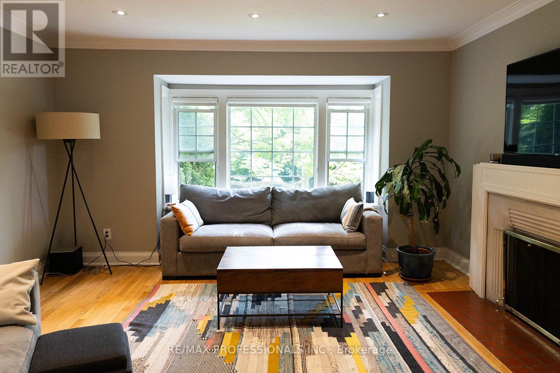
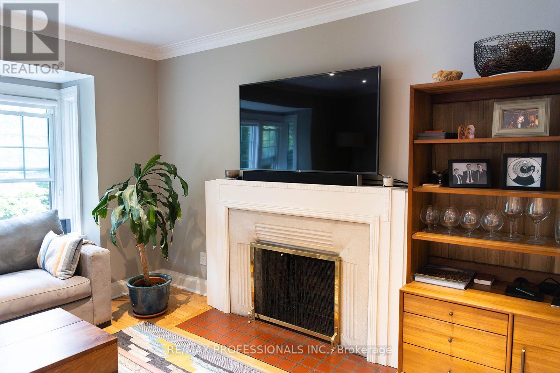
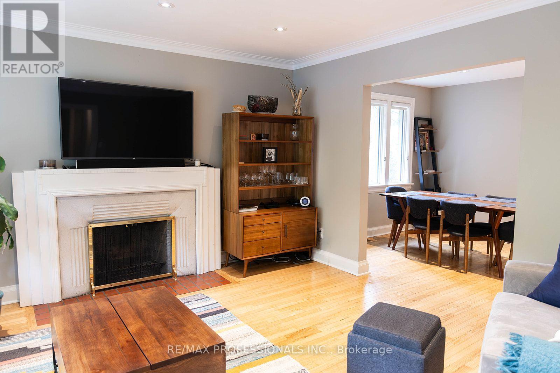
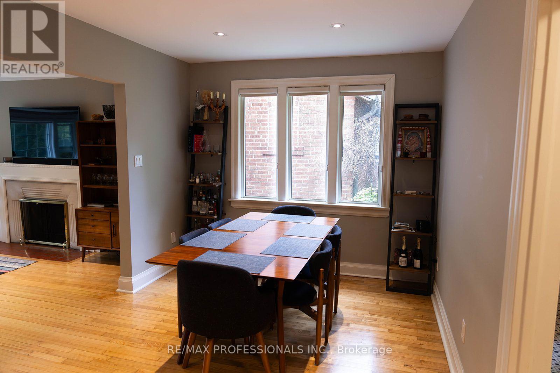
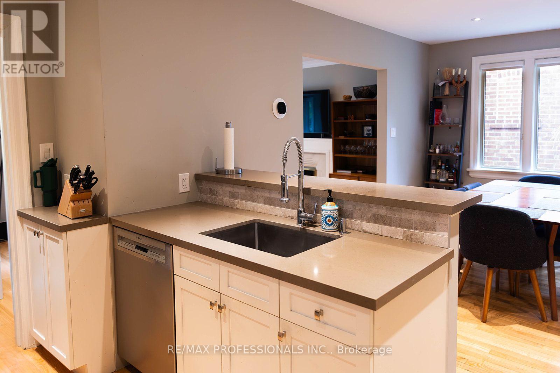
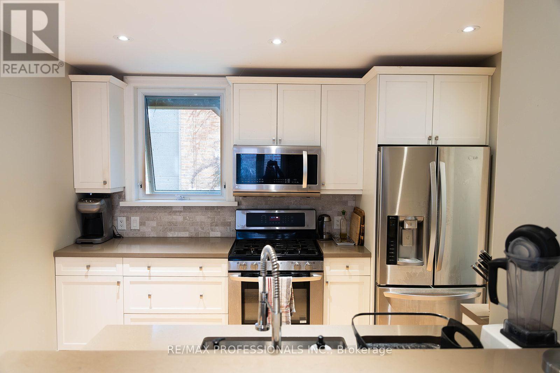
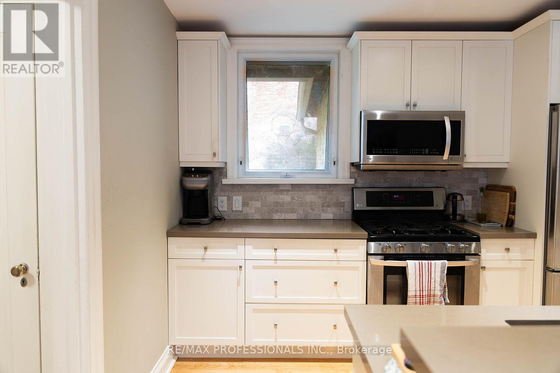
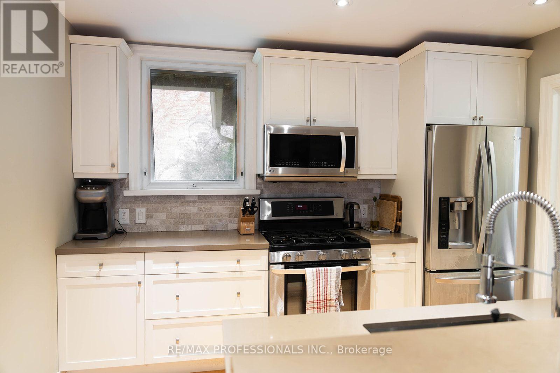
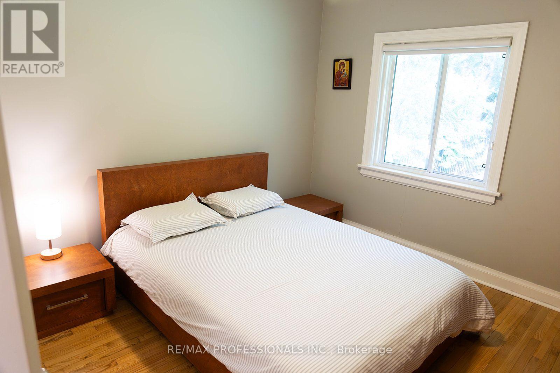
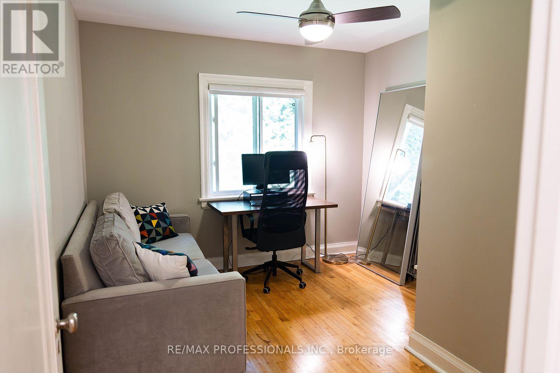
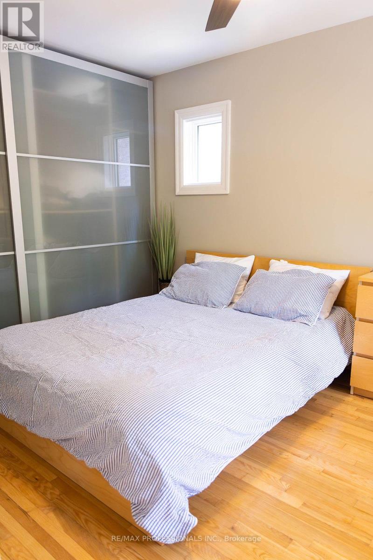
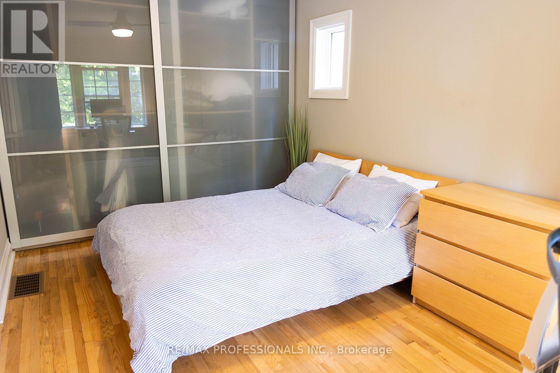
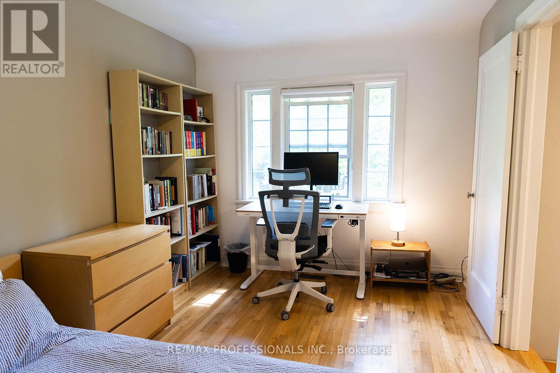
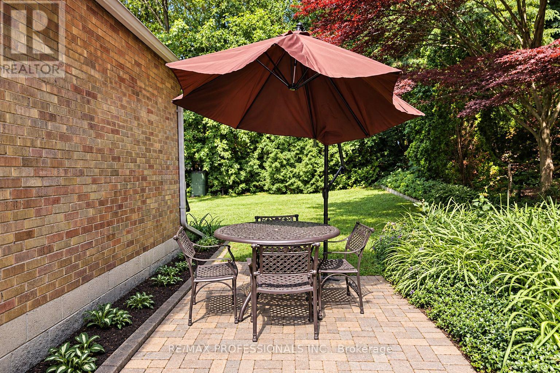
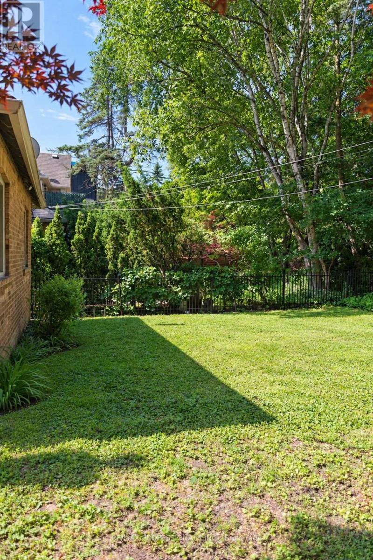
Nestled along the picturesque banks of Grenadier Pond in High Park, this renovated home offers a rare opportunity to enjoy spectacular views and an exceptional natural setting. Featuring 3 bedrooms, an inviting open-concept kitchen, living and dining area, and a spacious open basement offering excellent potential, this home combines comfortable living with an enviable location. A private drive and lovely west-facing yard complete the offering. Enjoy the beauty of nature right at your doorstep, with High Park as your yard. Steps to High park, subway and all amenities. (id:50787)
Property Details
|
MLS® Number
|
W14104526 |
|
Property Type
|
Single Family |
|
Community Name
|
High Park-Swansea |
|
Parking Space Total
|
3 |
Building
|
Bathroom Total
|
1 |
|
Bedrooms Above Ground
|
3 |
|
Bedrooms Total
|
3 |
|
Architectural Style
|
Bungalow |
|
Basement Development
|
Unfinished |
|
Basement Features
|
Separate Entrance |
|
Basement Type
|
N/a (unfinished), N/a |
|
Construction Style Attachment
|
Detached |
|
Cooling Type
|
Central Air Conditioning |
|
Exterior Finish
|
Brick, Stone |
|
Fireplace Present
|
Yes |
|
Fireplace Total
|
1 |
|
Flooring Type
|
Hardwood |
|
Foundation Type
|
Concrete |
|
Heating Fuel
|
Natural Gas |
|
Heating Type
|
Radiant Heat |
|
Stories Total
|
1 |
|
Size Interior
|
1,100 - 1,500 Sqft |
|
Type
|
House |
|
Utility Water
|
Municipal Water |
Parking
Land
|
Acreage
|
No |
|
Sewer
|
Sanitary Sewer |
|
Size Depth
|
115 Ft |
|
Size Frontage
|
45 Ft |
|
Size Irregular
|
45 X 115 Ft |
|
Size Total Text
|
45 X 115 Ft |
Rooms
| Level |
Type |
Length |
Width |
Dimensions |
|
Basement |
Laundry Room |
3.78 m |
3.11 m |
3.78 m x 3.11 m |
|
Basement |
Playroom |
4.39 m |
3.08 m |
4.39 m x 3.08 m |
|
Main Level |
Living Room |
4.72 m |
4.69 m |
4.72 m x 4.69 m |
|
Main Level |
Dining Room |
3.87 m |
4.8 m |
3.87 m x 4.8 m |
|
Main Level |
Kitchen |
2.56 m |
3.44 m |
2.56 m x 3.44 m |
|
Main Level |
Primary Bedroom |
5.3 m |
2.87 m |
5.3 m x 2.87 m |
|
Main Level |
Bedroom 2 |
3.66 m |
3.05 m |
3.66 m x 3.05 m |
|
Main Level |
Bedroom 3 |
3.32 m |
3.66 m |
3.32 m x 3.66 m |
Utilities
https://www.realtor.ca/real-estate/30430139/82-ellis-park-road-toronto-high-park-swansea-high-park-swansea