
82 Charleswood Crescent Hamilton, Ontario L0R 1P0

$749,900
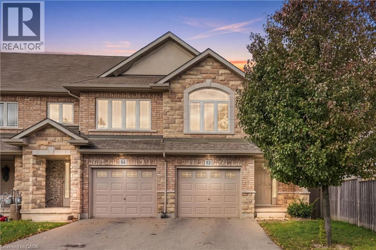
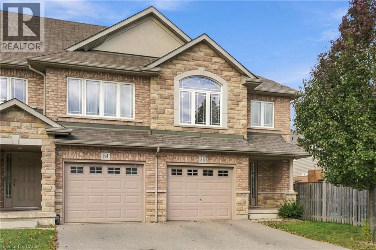
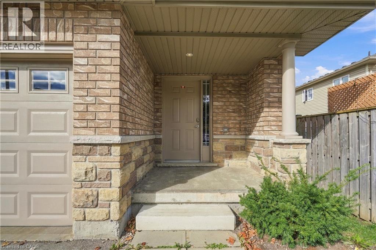
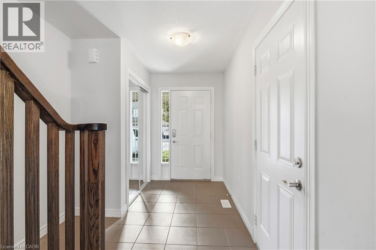
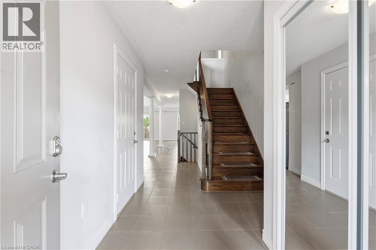
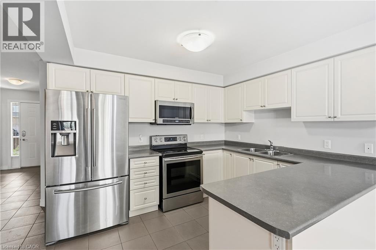
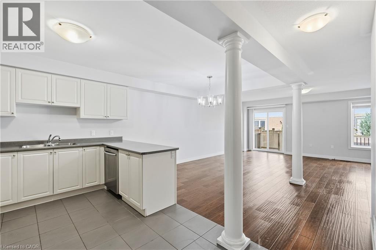
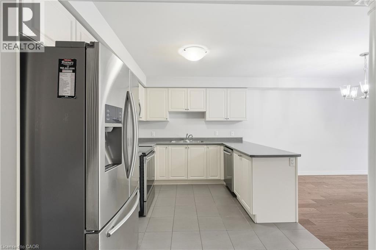
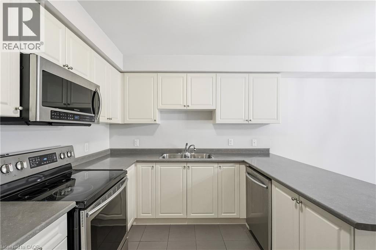
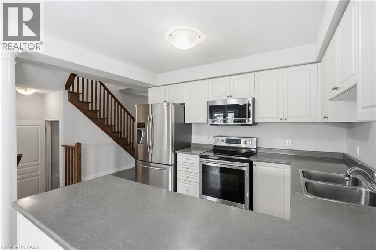
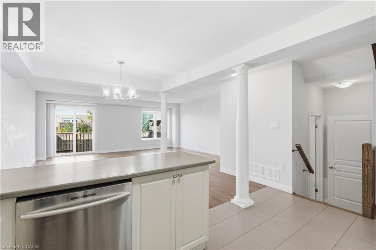
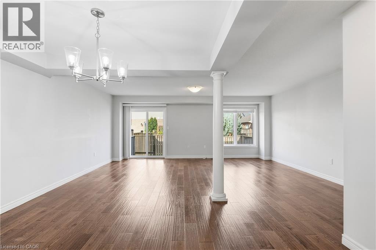
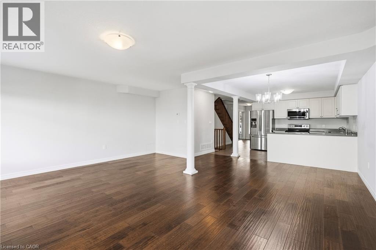
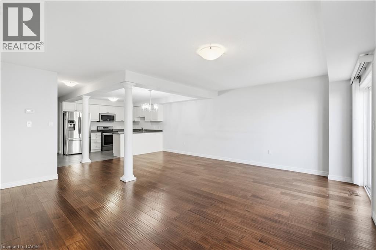
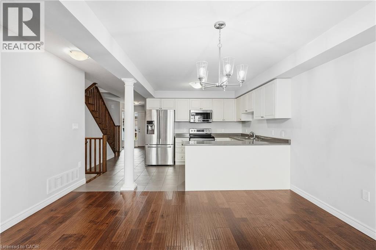
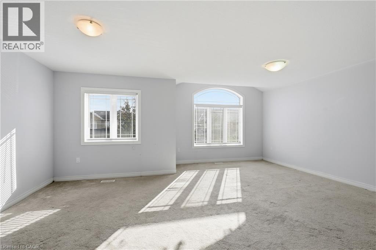
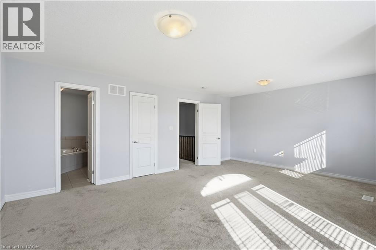
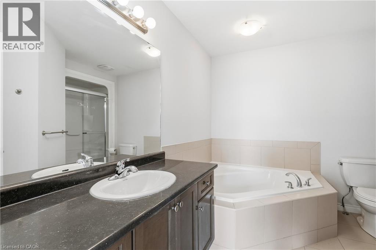
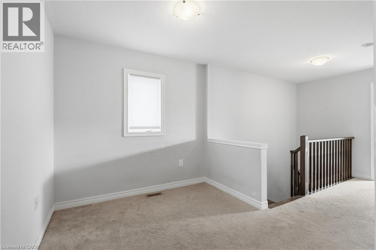
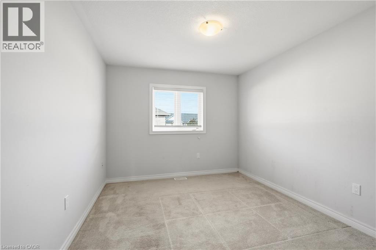
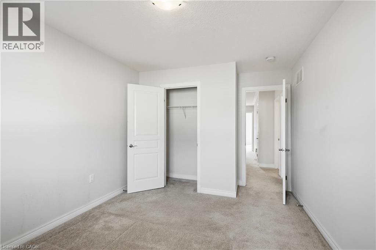
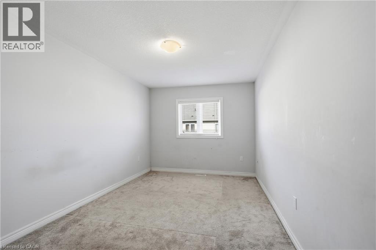
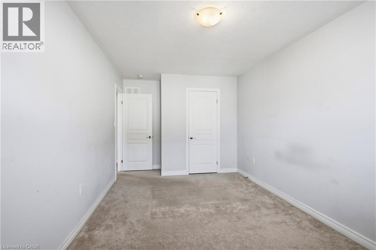
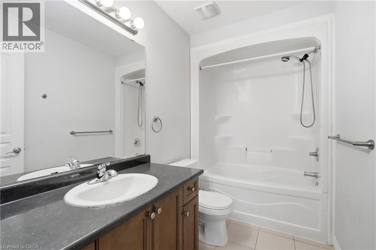
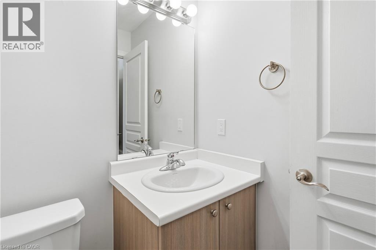
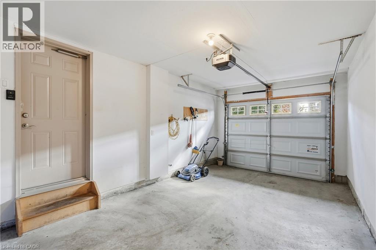
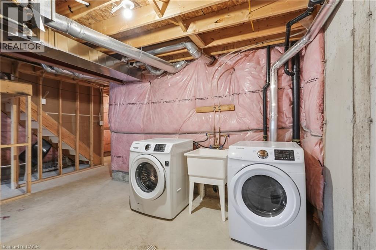
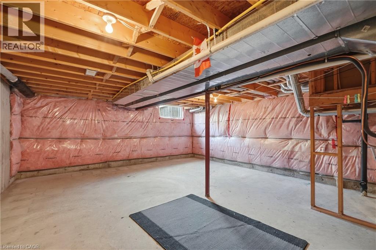
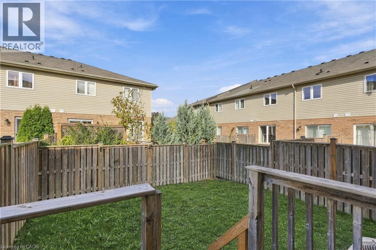
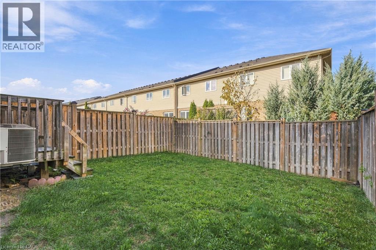
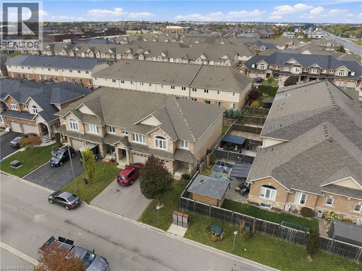
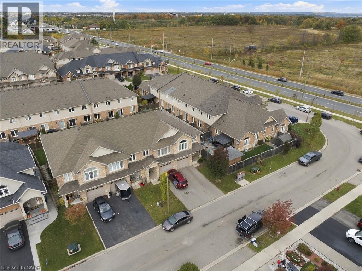
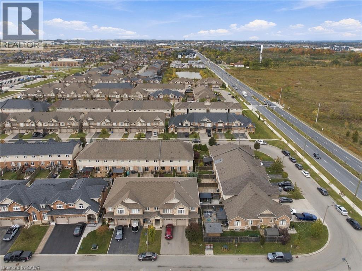
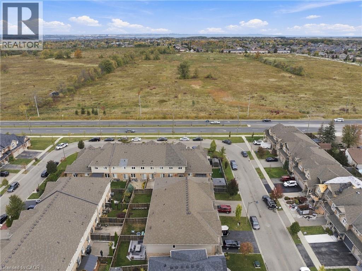
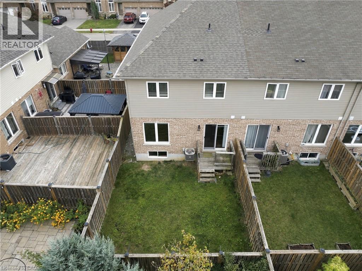
Welcome to 82 Charleswood Crescent, a beautifully maintained freehold end-unit townhome in Hamilton's desirable Hannon community! Built in 2015, this spacious home offers 1,841 sq. ft. of above-grade living space, 3 bedrooms, 3 bathrooms and an attached garage. Featuring attractive brick and stone curb appeal, this home welcomes you with a spacious foyer, beautiful hardwood staircase and a bright, open-concept main floor. Rich hardwood flooring, elegant columns and large windows complement the generous living and dining areas, creating an inviting space for everyday living and entertaining. The spacious kitchen features white cabinetry, stainless steel appliances, ample counter space and a convenient breakfast bar overlooking the main living area. Sliding glass doors lead to the fully fenced backyard, complete with a deck and green space to enjoy. Upstairs, you'll find 3 generously sized bedrooms, including a spacious primary bedroom with beautiful natural light, along with a separate den that's perfect for a home office or study area. The unfinished basement offers plenty of storage and excellent potential for future living space. Additional highlights include a brand-new roof (2025) and an attached garage. Situated in a beautiful, family-friendly neighbourhood, this home is conveniently located near schools, parks, walking trails, restaurants and shopping at Heritage Green. Enjoy easy access to the Red Hill Valley Parkway, Lincoln Alexander Parkway and major highways, making commuting throughout Hamilton and the surrounding areas a breeze. Offering an impressive combination of space, comfort and convenience, this is a fantastic opportunity to call home! (id:50787)
Property Details
| MLS® Number | 40871944 |
| Property Type | Single Family |
| Amenities Near By | Golf Nearby, Park, Place Of Worship, Schools, Shopping |
| Community Features | Industrial Park, Quiet Area, Community Centre |
| Equipment Type | Water Heater |
| Features | Automatic Garage Door Opener |
| Parking Space Total | 2 |
| Rental Equipment Type | Water Heater |
Building
| Bathroom Total | 3 |
| Bedrooms Above Ground | 3 |
| Bedrooms Total | 3 |
| Appliances | Dishwasher, Dryer, Microwave, Refrigerator, Stove, Washer, Window Coverings, Garage Door Opener |
| Basement Development | Unfinished |
| Basement Type | Full (unfinished) |
| Constructed Date | 2015 |
| Construction Style Attachment | Attached |
| Cooling Type | Central Air Conditioning |
| Exterior Finish | Brick, Stone, Vinyl Siding |
| Fire Protection | Smoke Detectors |
| Foundation Type | Poured Concrete |
| Half Bath Total | 1 |
| Heating Type | Forced Air |
| Stories Total | 2 |
| Size Interior | 1,841 Sqft |
| Type | Row / Townhouse |
| Utility Water | Municipal Water |
Parking
| Attached Garage |
Land
| Access Type | Road Access, Highway Access, Highway Nearby |
| Acreage | No |
| Land Amenities | Golf Nearby, Park, Place Of Worship, Schools, Shopping |
| Landscape Features | Landscaped |
| Sewer | Municipal Sewage System |
| Size Depth | 95 Ft |
| Size Frontage | 25 Ft |
| Size Total Text | Under 1/2 Acre |
| Zoning Description | Rm2-173 |
Rooms
| Level | Type | Length | Width | Dimensions |
|---|---|---|---|---|
| Second Level | Bedroom | 9'10'' x 14'1'' | ||
| Second Level | Bedroom | 9'11'' x 17'7'' | ||
| Second Level | 4pc Bathroom | 9'11'' x 5'3'' | ||
| Second Level | Den | 9'11'' x 7'10'' | ||
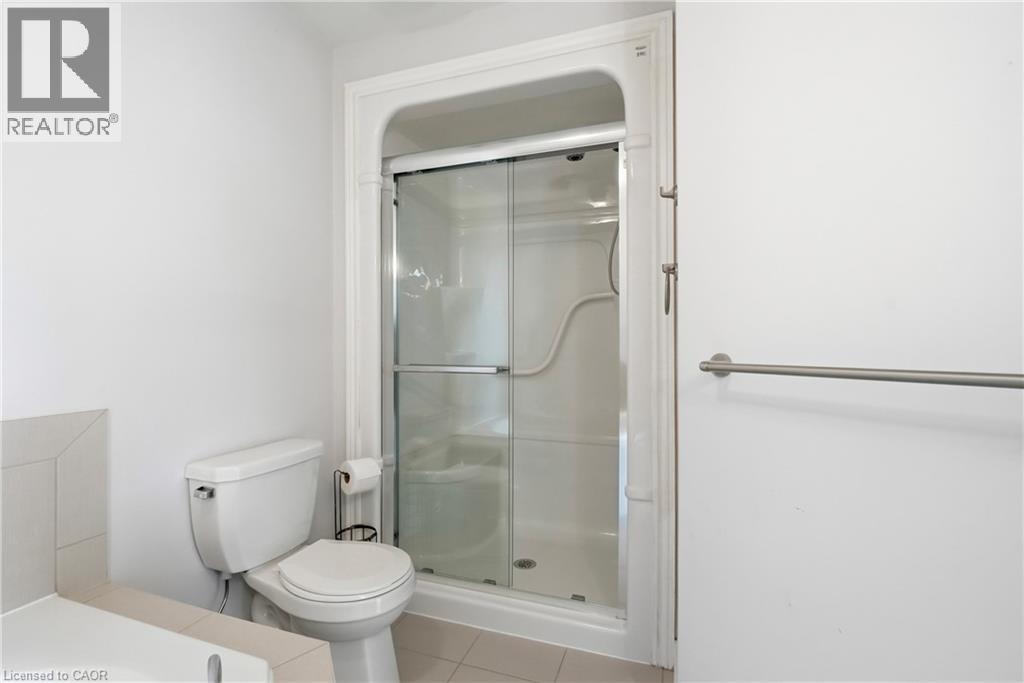
| Second Level | 4pc Ensuite Bath | 11'1'' x 9'6'' | ||
| Second Level | Primary Bedroom | 20'1'' x 16'11'' | ||
| Basement | Other | 19'9'' x 44'1'' | ||
| Main Level | 2pc Bathroom | 4'6'' x 5'0'' | ||
| Main Level | Living Room | 19'10'' x 12'5'' | ||
| Main Level | Dining Room | 19'10'' x 8'2'' | ||
| Main Level | Kitchen | 16'4'' x 9'6'' | ||
| Main Level | Foyer | 8'0'' x 14'0'' |
https://www.realtor.ca/real-estate/30411957/82-charleswood-crescent-hamilton

The trademarks REALTOR®, REALTORS®, and the REALTOR® logo are controlled by The Canadian Real Estate Association (CREA) and identify real estate professionals who are members of CREA. The trademarks MLS®, Multiple Listing Service® and the associated logos are owned by The Canadian Real Estate Association (CREA) and identify the quality of services provided by real estate professionals who are members of CREA. The trademark DDF® is owned by The Canadian Real Estate Association (CREA) and identifies CREA's Data Distribution Facility (DDF®)
October 16 2026 06:08:35
REALTORS® Association of Hamilton-Burlington
RE/MAX Escarpment Golfi Realty Inc.