
812 Sandcherry Street London North, Ontario N6H 5T9

$2,800 Monthly
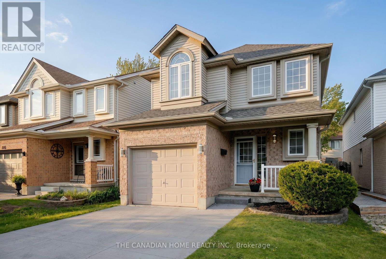
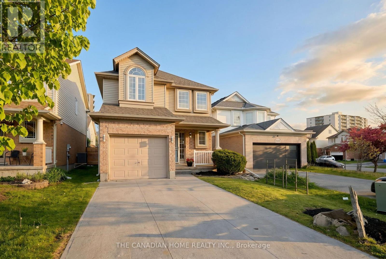
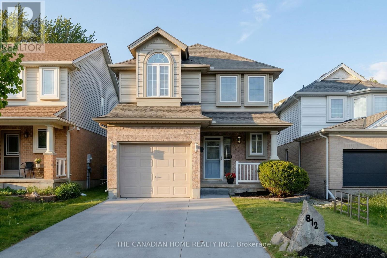
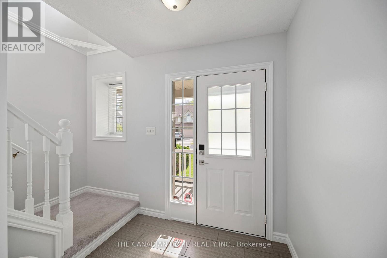
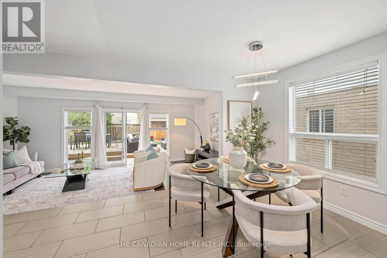
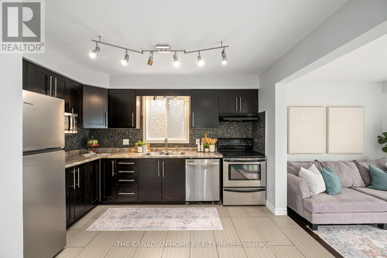
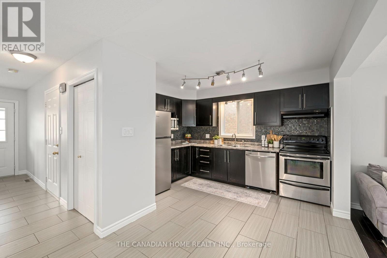
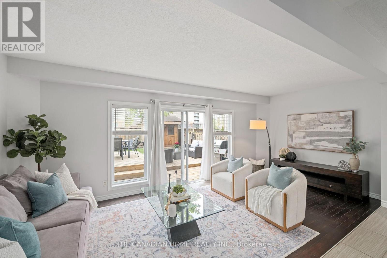
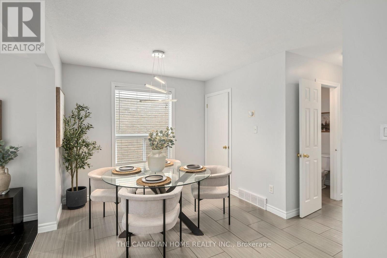
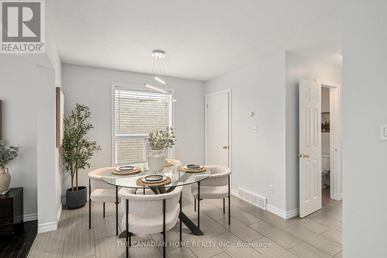
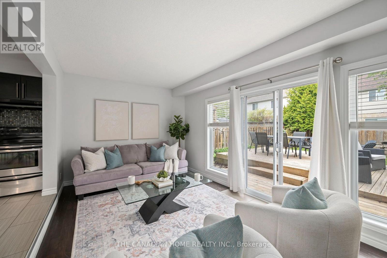
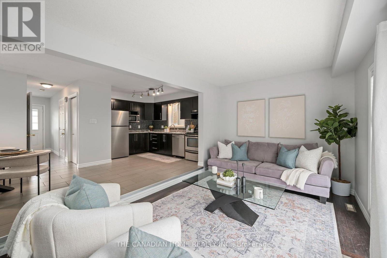
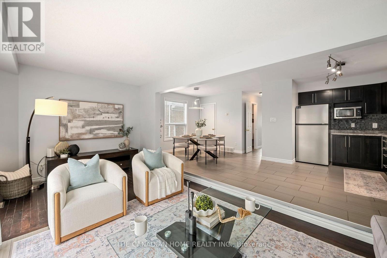
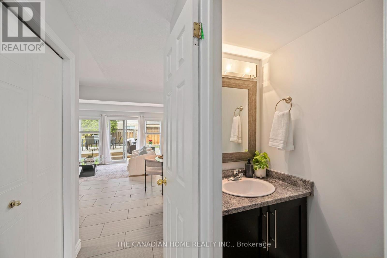
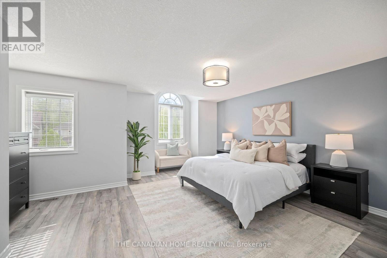
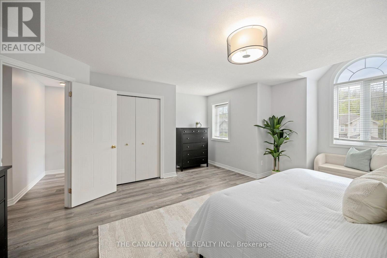
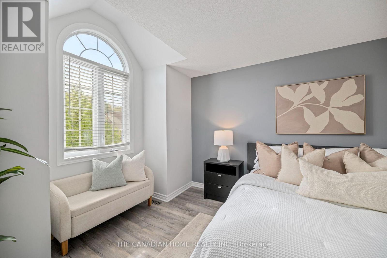
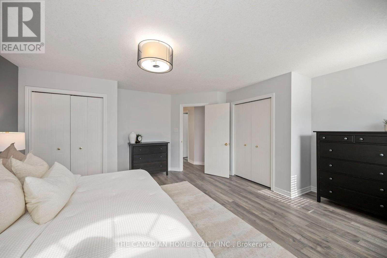
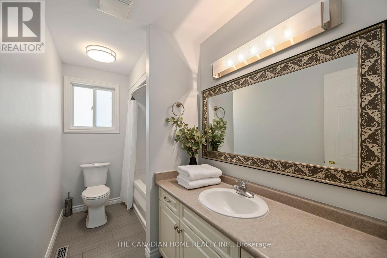
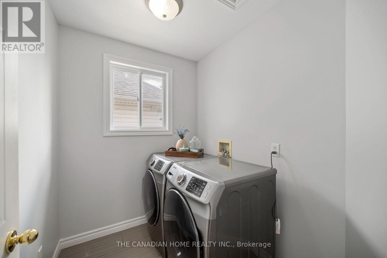
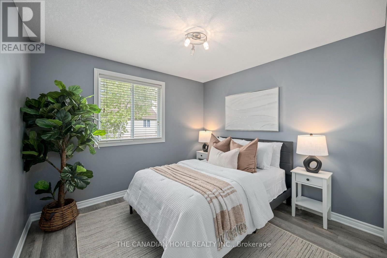
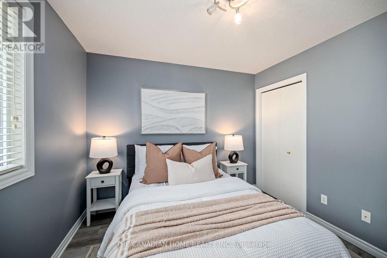
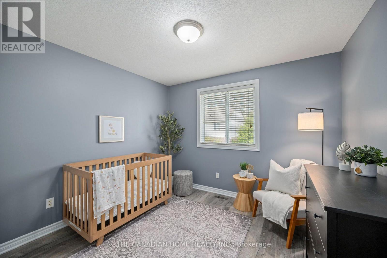
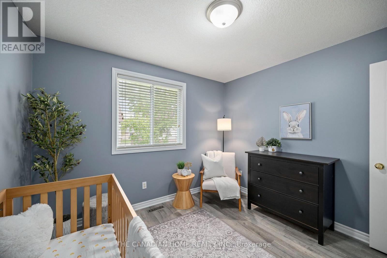
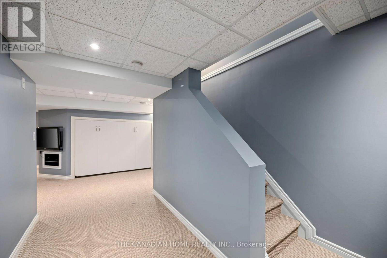
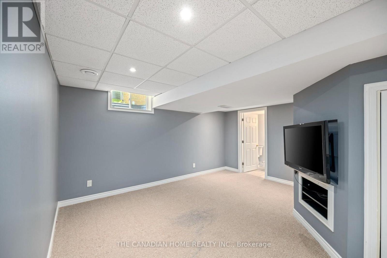
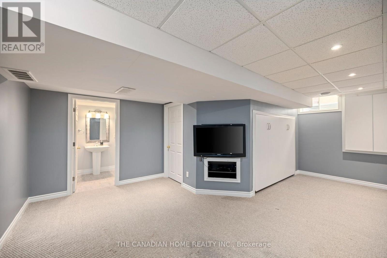
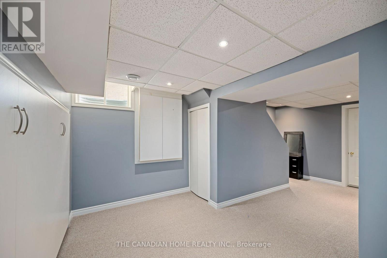
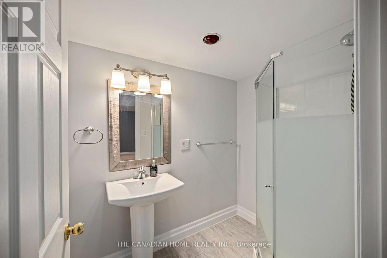
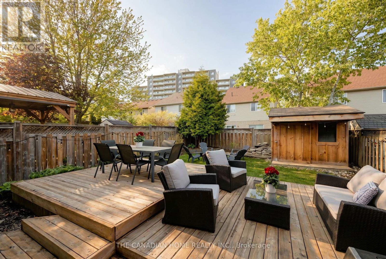
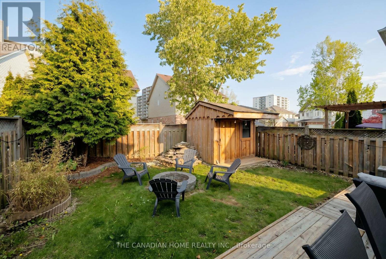
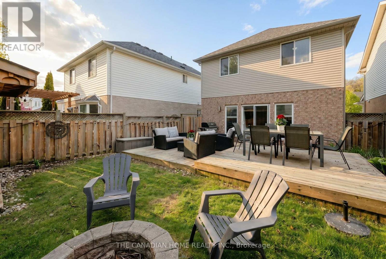
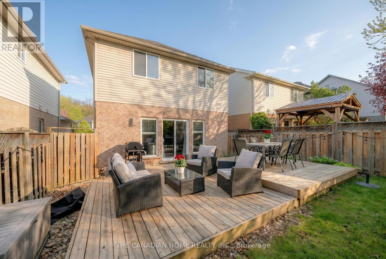
Location .... Location :: This Amazing Detached house is conveniently located in the premium Oakridge CrossingNeighbourhood of London North. This bright and sun filled home is ideal for Families, Professionals and University Students.This home is just minutes away from the University of Western Ontario(UWO), Costco, Masonville Mall, Restaurants, Banks,shopping centers, Premium dining, Aquatic Centre, Medway Arena, Gyms and public transit. This home comes with 4 carparking on the large driveway plus 1 car parking in the Garage. The Main floor features a spacious Foyer with a Powder room. Itleads to an open concept Kitchen with a Big window, Stainless Steel Appliances, a large Dining area with a large windowensuring enough sunlight, and a very spacious Living room with large Windows , Patio Door which opens to the stylishlydesigned big backyard with Decks. The Upper level features a Huge Primary Bedroom which comes with 2 Closets and largeWindows. The 2 nd and 3 rd Bedrooms are equally bigger with Large Closets and Large Windows. The Upper level alsofeatures a 3 piece washroom and a Laundry Room with Good storage space. The Basement is Fully finished with a Very LargeRecreation Room which has a Murphy Bed Embedded on the side. The Basement also features another 3 Piece Washroom witha Standing Shower (id:50787)
Property Details
| MLS® Number | X13546088 |
| Property Type | Single Family |
| Community Name | North M |
| Amenities Near By | Hospital, Public Transit, Schools |
| Community Features | Community Centre, School Bus |
| Equipment Type | Water Heater |
| Features | Sump Pump |
| Parking Space Total | 5 |
| Rental Equipment Type | Water Heater |
Building
| Bathroom Total | 3 |
| Bedrooms Above Ground | 3 |
| Bedrooms Total | 3 |
| Age | 16 To 30 Years |
| Appliances | Water Heater, Blinds, Dishwasher, Dryer, Hood Fan, Stove, Washer, Refrigerator |
| Basement Type | Full |
| Construction Style Attachment | Detached |
| Cooling Type | Central Air Conditioning |
| Exterior Finish | Brick, Vinyl Siding |
| Fire Protection | Smoke Detectors |
| Flooring Type | Hardwood |
| Foundation Type | Concrete |
| Half Bath Total | 1 |
| Heating Fuel | Natural Gas |
| Heating Type | Forced Air |
| Stories Total | 2 |
| Size Interior | 1,100 - 1,500 Sqft |
| Type | House |
| Utility Water | Municipal Water |
Parking
| Attached Garage | |
| Garage |
Land
| Acreage | No |
| Fence Type | Fenced Yard |
| Land Amenities | Hospital, Public Transit, Schools |
| Sewer | Sanitary Sewer |
| Size Depth | 105 Ft ,3 In |
| Size Frontage | 23 Ft ,6 In |
| Size Irregular | 23.5 X 105.3 Ft ; 23.52 Ft X 105.25 Ft X 30.60 Ft X 104.77 |
| Size Total Text | 23.5 X 105.3 Ft ; 23.52 Ft X 105.25 Ft X 30.60 Ft X 104.77|under 1/2 Acre |
Rooms
| Level | Type | Length | Width | Dimensions |
|---|---|---|---|---|
| Basement | Recreational, Games Room | 6.19 m | 5.82 m | 6.19 m x 5.82 m |
| Basement | Bathroom | 2.66 m | 1 m | 2.66 m x 1 m |
| Main Level | Foyer | 1.94 m | 4.21 m | 1.94 m x 4.21 m |
| Main Level | Partial Bathroom | 1.07 m | 2.25 m | 1.07 m x 2.25 m |
| Main Level | Dining Room | 3.08 m | 3.1 m | 3.08 m x 3.1 m |
| Main Level | Kitchen | 3.2 m | 3.78 m | 3.2 m x 3.78 m |
| Main Level | Living Room | 6.28 m | 3.01 m | 6.28 m x 3.01 m |
| Upper Level | Primary Bedroom | 5.23 m | 5.72 m | 5.23 m x 5.72 m |
| Upper Level | Bedroom 2 | 3.2 m | 3.01 m | 3.2 m x 3.01 m |
| Upper Level | Bedroom 3 | 2.98 m | 3.01 m | 2.98 m x 3.01 m |
| Upper Level | Bathroom | 3.19 m | 1.74 m | 3.19 m x 1.74 m |
| Upper Level | Laundry Room | 2.05 m | 1.87 m | 2.05 m x 1.87 m |
Utilities
| Cable | Available |
| Electricity | Available |
| Sewer | Installed |
https://www.realtor.ca/real-estate/30014433/812-sandcherry-street-london-north-north-m-north-m

The trademarks REALTOR®, REALTORS®, and the REALTOR® logo are controlled by The Canadian Real Estate Association (CREA) and identify real estate professionals who are members of CREA. The trademarks MLS®, Multiple Listing Service® and the associated logos are owned by The Canadian Real Estate Association (CREA) and identify the quality of services provided by real estate professionals who are members of CREA. The trademark DDF® is owned by The Canadian Real Estate Association (CREA) and identifies CREA's Data Distribution Facility (DDF®)
July 09 2026 10:08:37
Toronto Regional Real Estate Board
The Canadian Home Realty Inc.