
811 - 50 Mccaul St Street Toronto, Ontario M5T 1V9

$459,900Maintenance, Common Area Maintenance, Insurance
$519.24 Monthly
Maintenance, Common Area Maintenance, Insurance
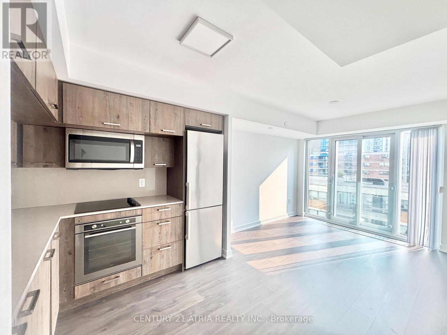
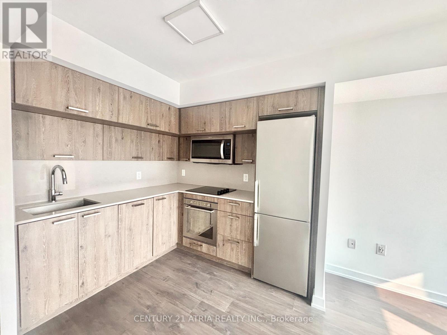
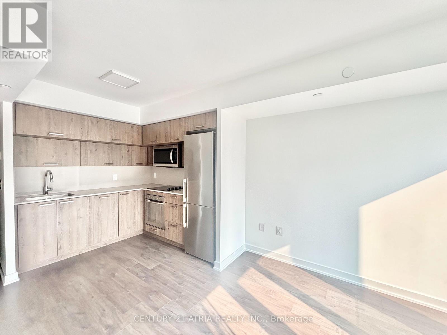
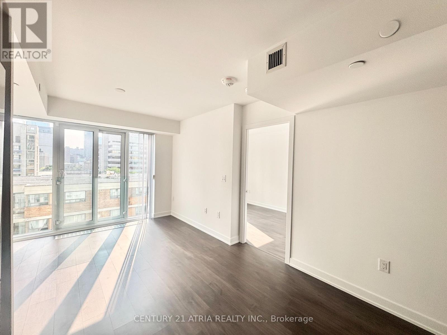
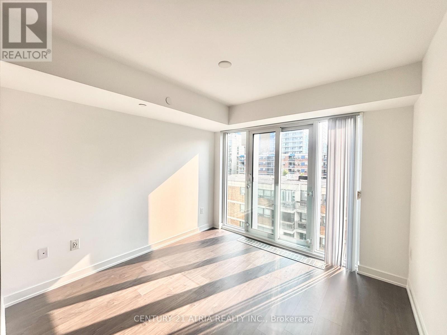
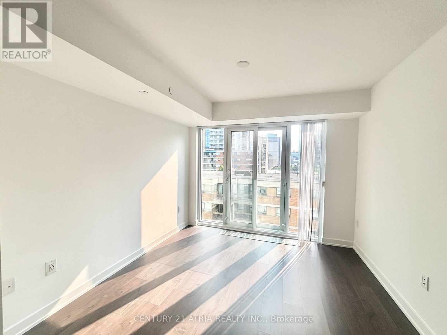
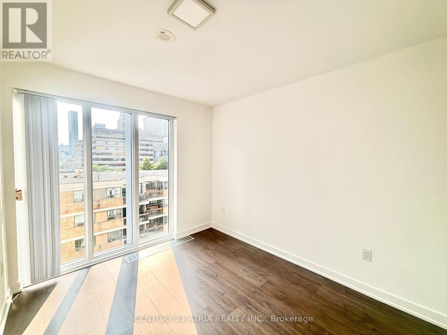
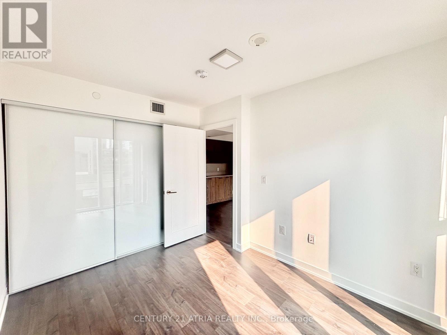
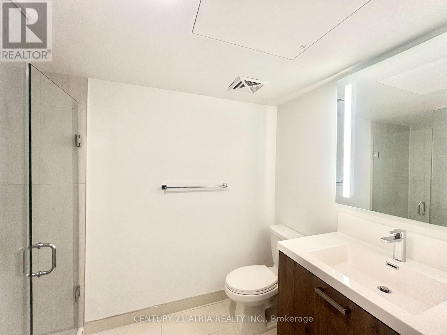
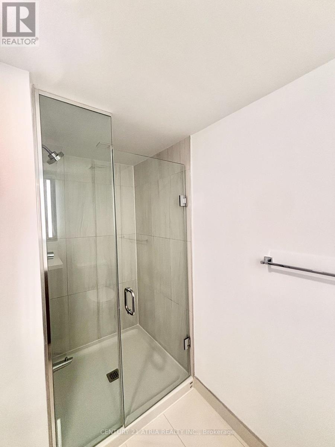
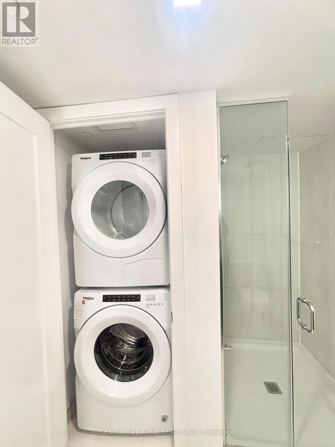
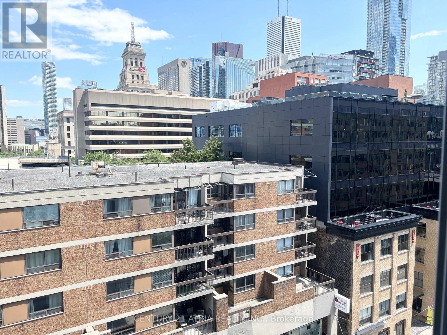
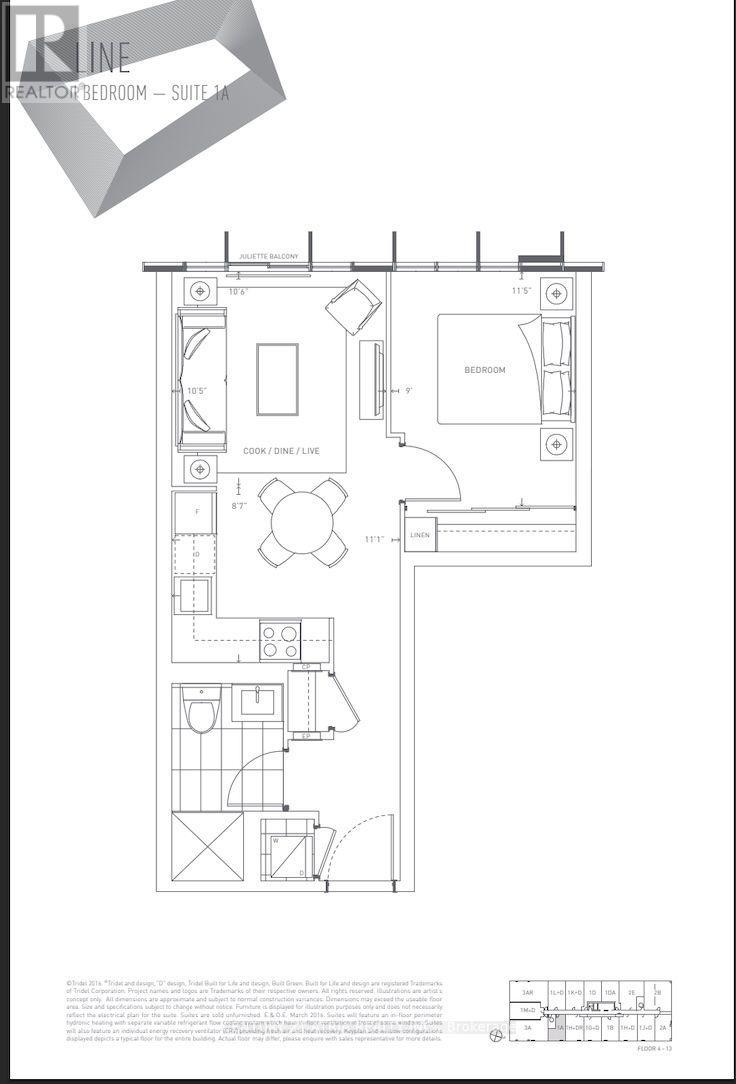
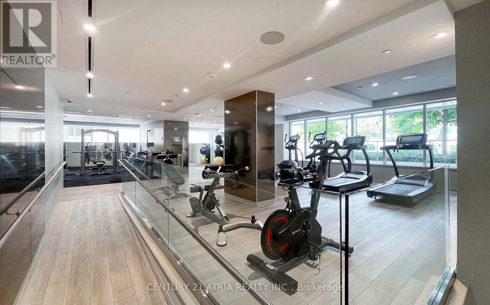
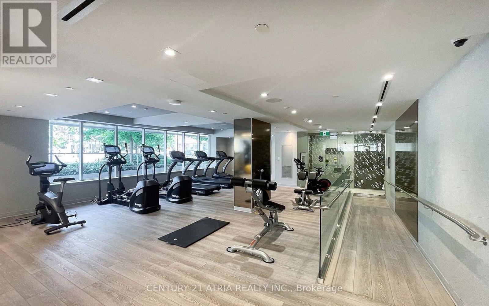
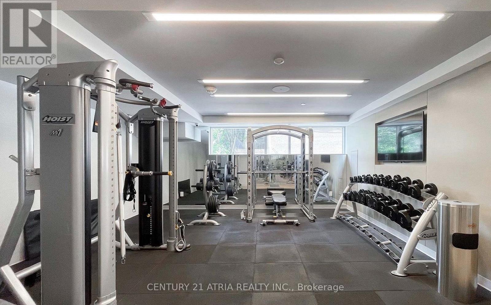
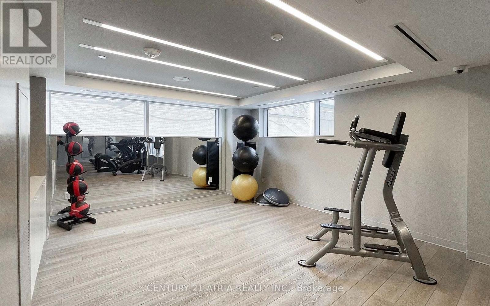
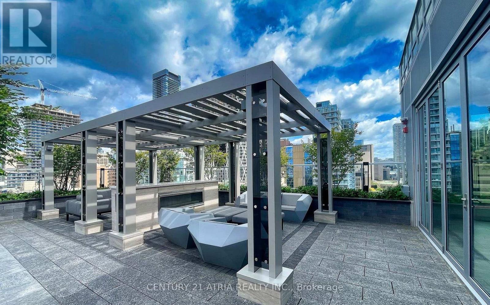
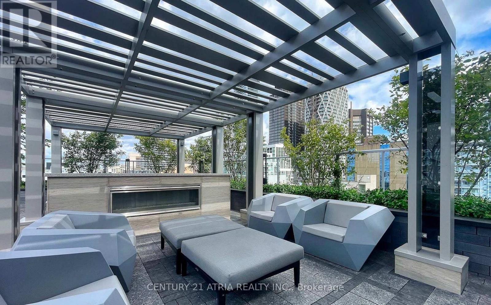
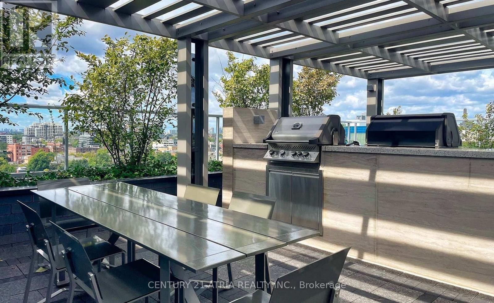
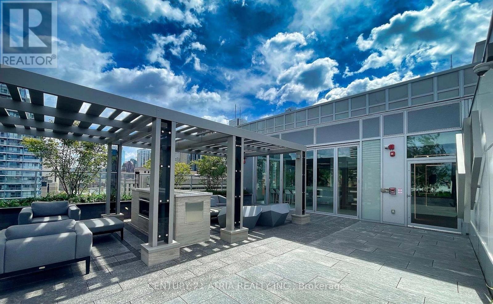
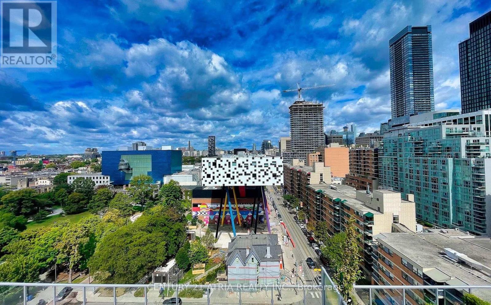
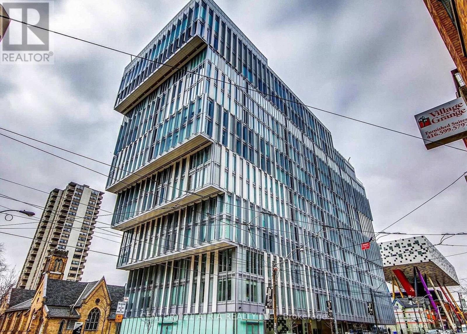
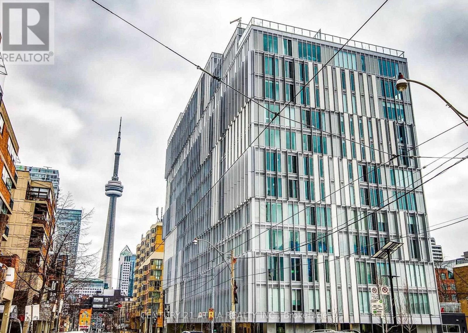
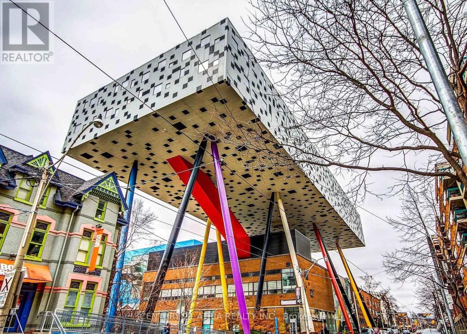
$519.24 MonthlyWelcome To Tridel's Luxury Boutique "FORM" Condo! Highly Sought After Building In The Heart Of Downtown. Bright & Efficient Open-Concept Layout Featuring Floor-To-Ceiling Windows, Modern and Sleek Kitchen W/Built In Appliances, Quartz Countertops And Lots Of Cabinets. 9Ft Smooth Ceilings, Laminate Flooring Throughout With Zero Wasted Space. Spacious Bedroom Complete With A Generous Double Closet and Floor-to-Ceiling Windows. Large Bathroom W/Walk in Shower and Oversized Front Load Washer/Dryer. Unbeatable Location At Queen St W & University Ave! Literally Steps To St. Patrick Subway Station, OCAD University, U of T, Financial District, AGO, Grange Park, Queen West Shopping, Chinatown & Eaton Centre, Building Has a Walk Score of 100! World-Class Amenities: 24-Hr Concierge, State-Of-The-Art Fitness Centre, Rooftop Garden Terrace, Outdoor Lounge, Party Room & Visitor Parking. Perfect Opportunity For First-Time Buyers, Urban Professionals, Or Savvy Investors Looking To Own In One Of Toronto's Most Vibrant Neighbourhoods, 1 Locker Included! (id:50787)
Property Details
| MLS® Number | C13608306 |
| Property Type | Single Family |
| Community Name | Kensington-Chinatown |
| Community Features | Pets Allowed With Restrictions |
| Features | Balcony, Carpet Free |
Building
| Bathroom Total | 1 |
| Bedrooms Above Ground | 1 |
| Bedrooms Total | 1 |
| Amenities | Storage - Locker |
| Appliances | Dishwasher, Dryer, Microwave, Stove, Washer, Window Coverings, Refrigerator |
| Basement Type | None |
| Cooling Type | Central Air Conditioning |
| Exterior Finish | Brick, Concrete |
| Flooring Type | Laminate |
| Heating Fuel | Natural Gas |
| Heating Type | Forced Air |
| Size Interior | 0 - 499 Sqft |
| Type | Apartment |
Parking
| Underground | |
| Garage |
Land
| Acreage | No |
Rooms
| Level | Type | Length | Width | Dimensions |
|---|---|---|---|---|
| Flat | Living Room | 3.23 m | 3.2 m | 3.23 m x 3.2 m |
| Flat | Dining Room | 3.23 m | 3.2 m | 3.23 m x 3.2 m |
| Flat | Kitchen | 3.38 m | 2.6 m | 3.38 m x 2.6 m |
| Flat | Primary Bedroom | 3.5 m | 2.74 m | 3.5 m x 2.74 m |

The trademarks REALTOR®, REALTORS®, and the REALTOR® logo are controlled by The Canadian Real Estate Association (CREA) and identify real estate professionals who are members of CREA. The trademarks MLS®, Multiple Listing Service® and the associated logos are owned by The Canadian Real Estate Association (CREA) and identify the quality of services provided by real estate professionals who are members of CREA. The trademark DDF® is owned by The Canadian Real Estate Association (CREA) and identifies CREA's Data Distribution Facility (DDF®)
July 27 2026 04:29:58
Toronto Regional Real Estate Board
Century 21 Atria Realty Inc.