
810 - 560 North Service Road Grimsby, Ontario L3M 0G1




$463,500Maintenance, Heat
$777.81 Monthly
Maintenance, Heat
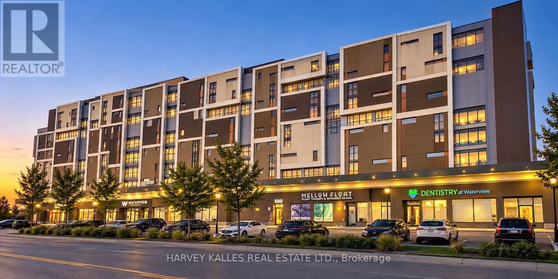
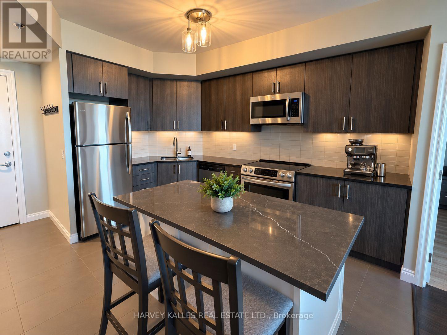
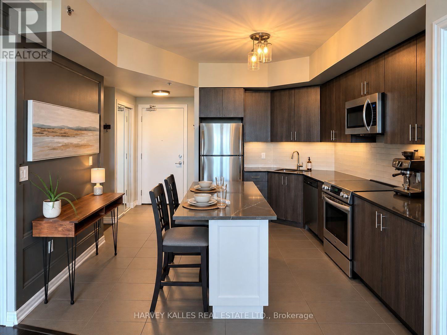
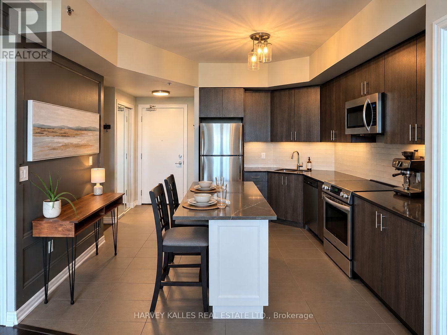
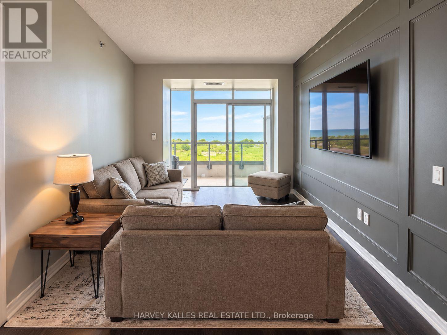
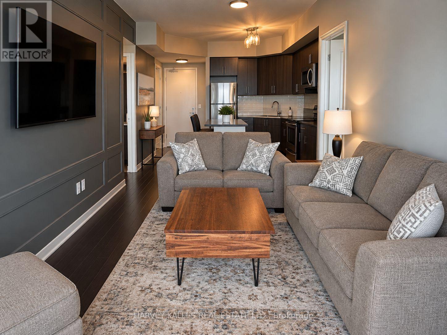
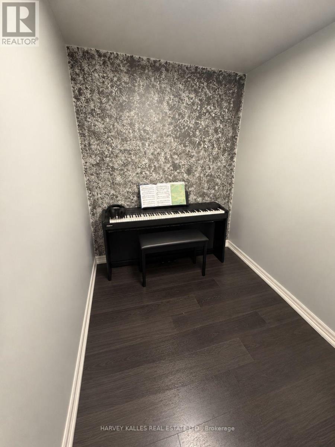
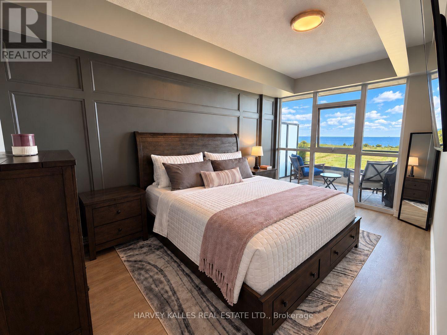
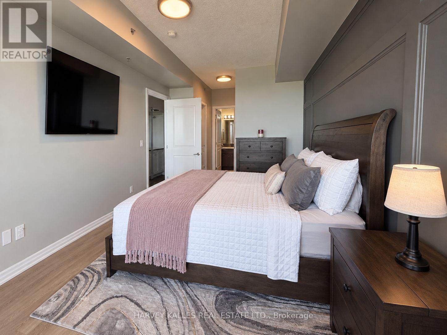
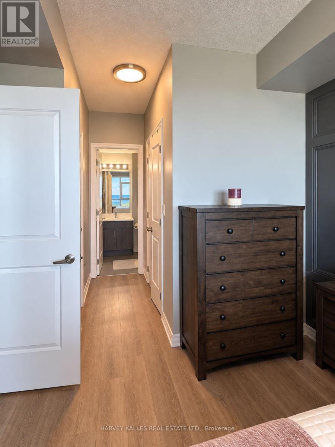
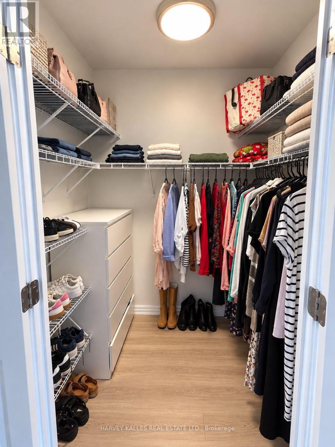
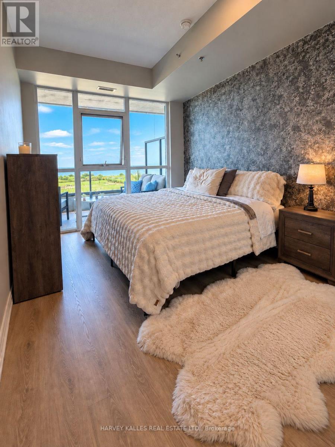
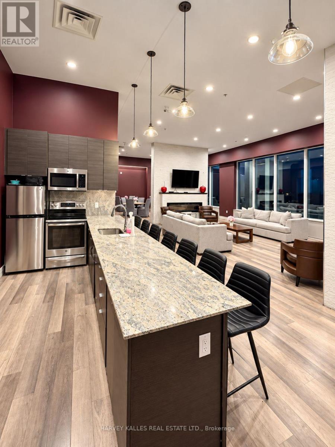
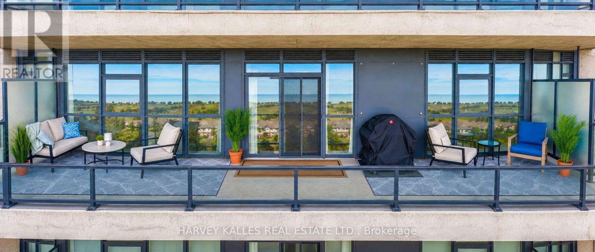
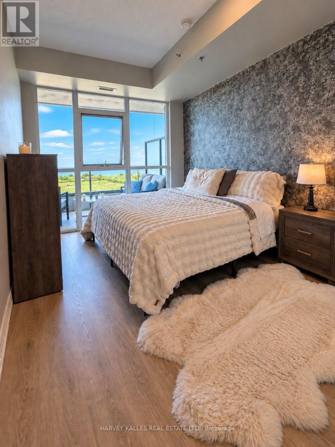
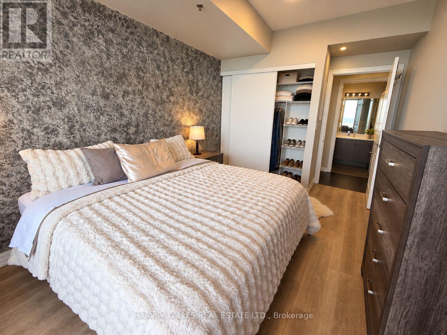
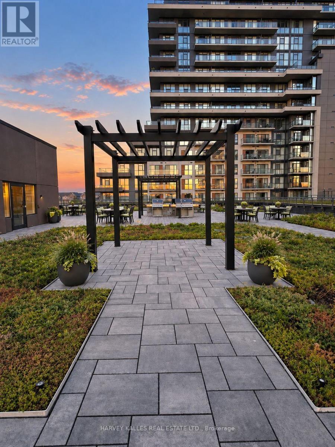
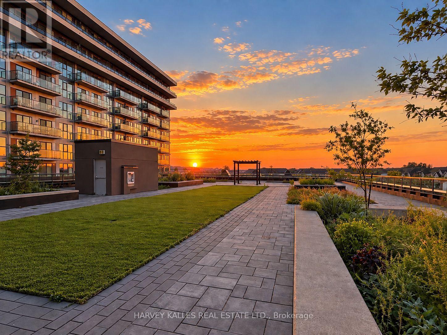
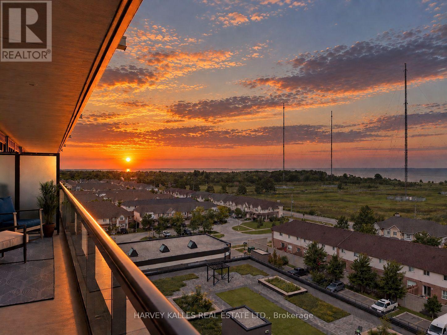
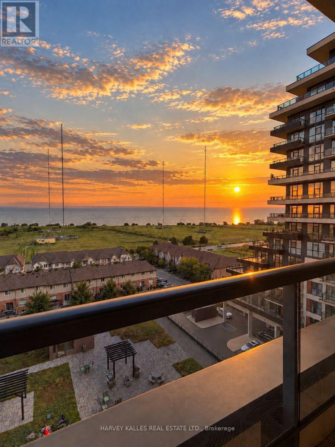
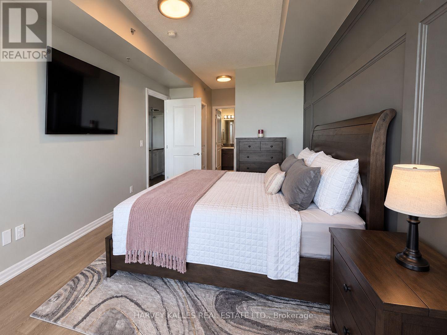
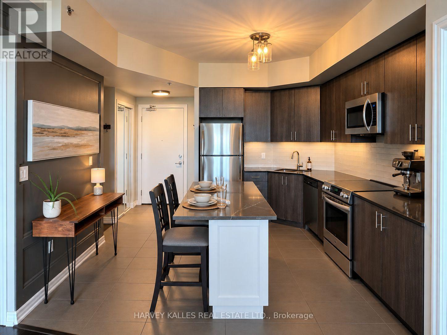
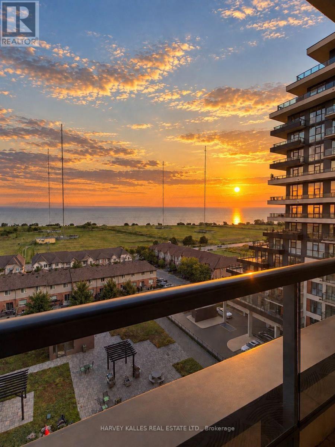
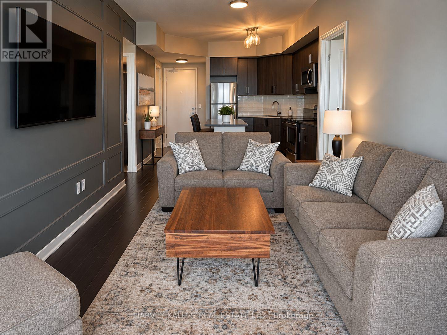
$777.81 MonthlyWelcome to waterfront living in this beautiful 983 sq. ft. 2-bedroom plus den, 2-full bathroom condo overlooking Lake Ontario, with an expansive balcony providing even more space to enjoy the incredible setting. The views are truly one of the highlights of this home. Wake up to beautiful sunrises over the lake, visible right from the comfort of your bed, then step onto the balcony with your morning coffee or tea and enjoy the peaceful waterfront surroundings. In the evenings, take in spectacular sunsets and colourful skies as the day comes to an end.Across the lake, the Toronto skyline provides a beautiful backdrop to the view. Inside, the thoughtfully designed split-bedroom layout offers both comfort and privacy. The open-concept living and dining area takes full advantage of the lake views, while the kitchen features recent upgrades including a new Kenmore induction range with air-fry capability and a beautiful Moen stainless-steel faucet. The primary bedroom features a walk-in closet and private ensuite, where the shower has been upgraded with a dual shower system featuring both an overhead shower head and convenient handheld shower. The second bedroom is located near the second full bathroom, and the separate den provides flexible additional space for a home office, reading room or whatever best suits your lifestyle.The long, oversized balcony extends the living space outdoors and is a wonderful place to relax, entertain or simply sit and enjoy the ever-changing views of the lake and sky. When you want to experience the waterfront up close, simply head downstairs and enjoy a walk by the lake. Set within a quiet building and a beautiful waterfront community, this is truly a wonderful place to call home. One underground parking space is included, along with access to the building's amenities and convenient proximity to waterfront trails, shopping, restaurants and the QEW. Can be purchased furnished! (id:50787)
Property Details
| MLS® Number | X13826048 |
| Property Type | Single Family |
| Community Name | 540 - Grimsby Beach |
| Amenities Near By | Public Transit |
| Community Features | Pets Allowed With Restrictions |
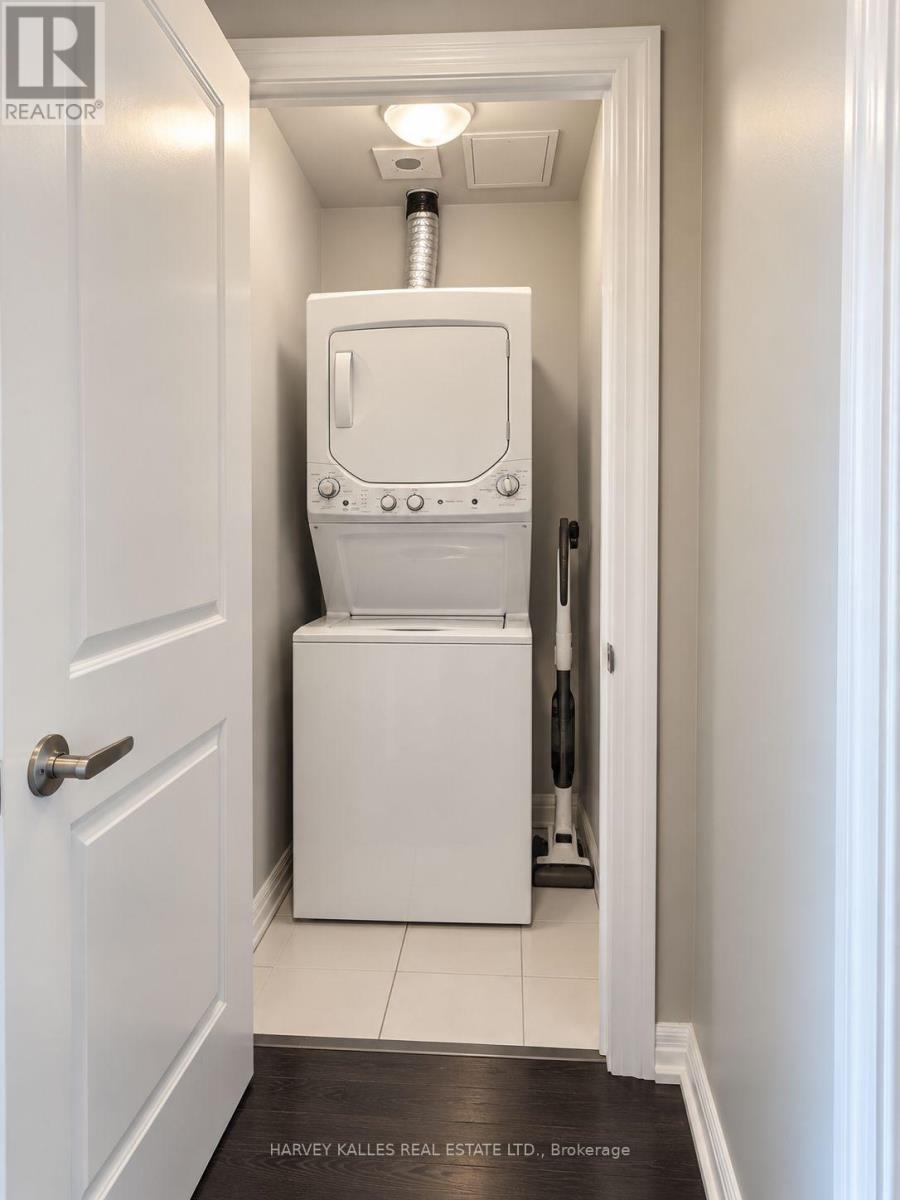
| Features | Balcony, In Suite Laundry |
| Parking Space Total | 1 |
| View Type | View, Lake View, View Of Water, Unobstructed Water View |
| Water Front Name | Lake Ontario |
Building
| Bathroom Total | 2 |
| Bedrooms Above Ground | 2 |
| Bedrooms Total | 2 |
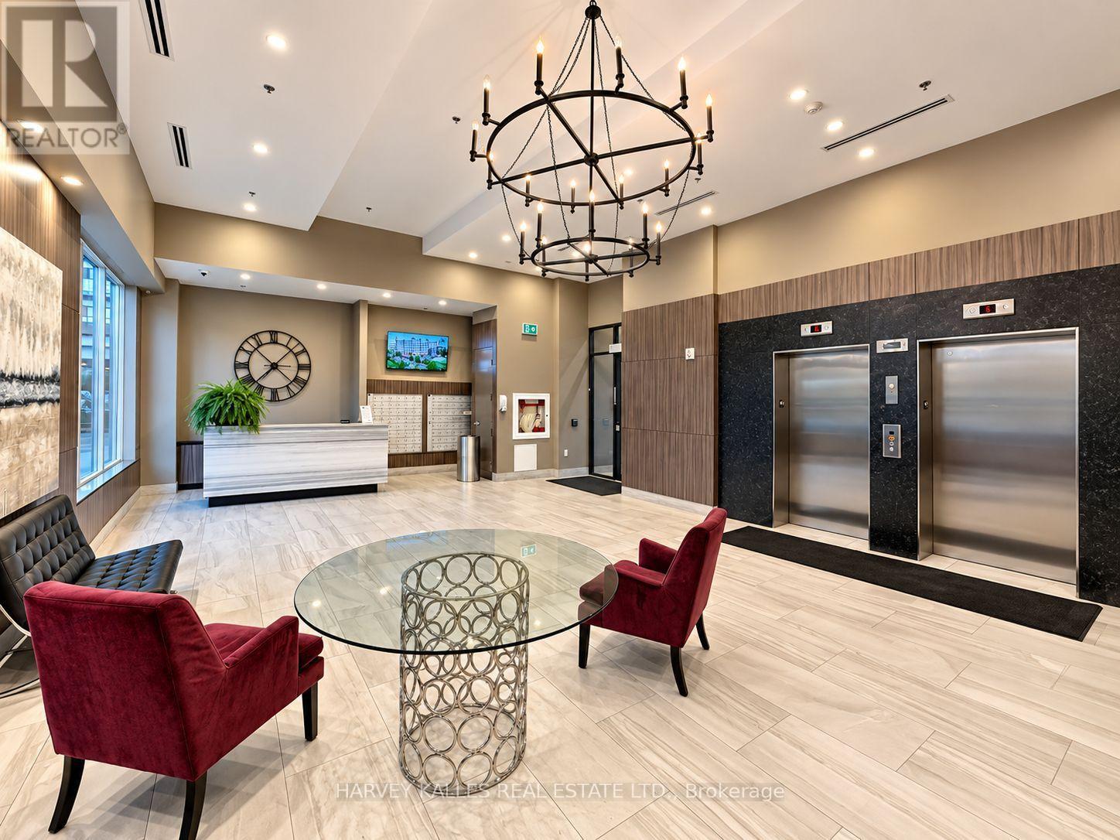
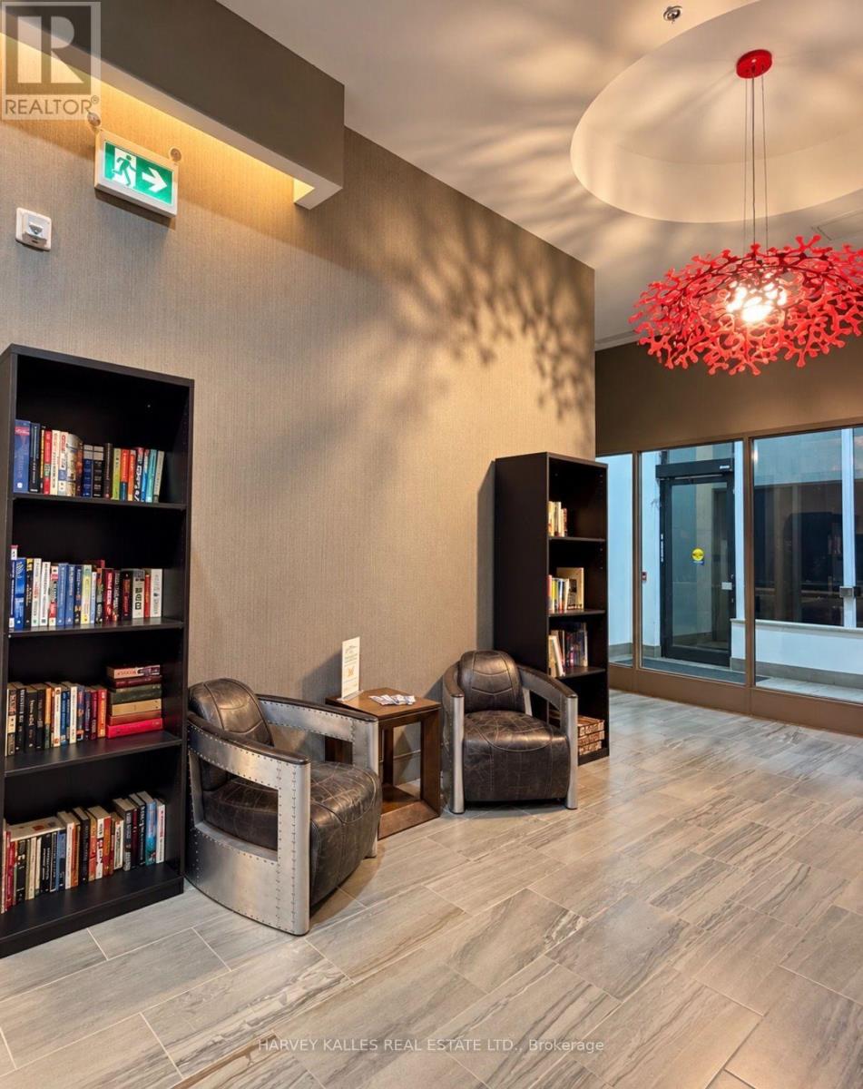
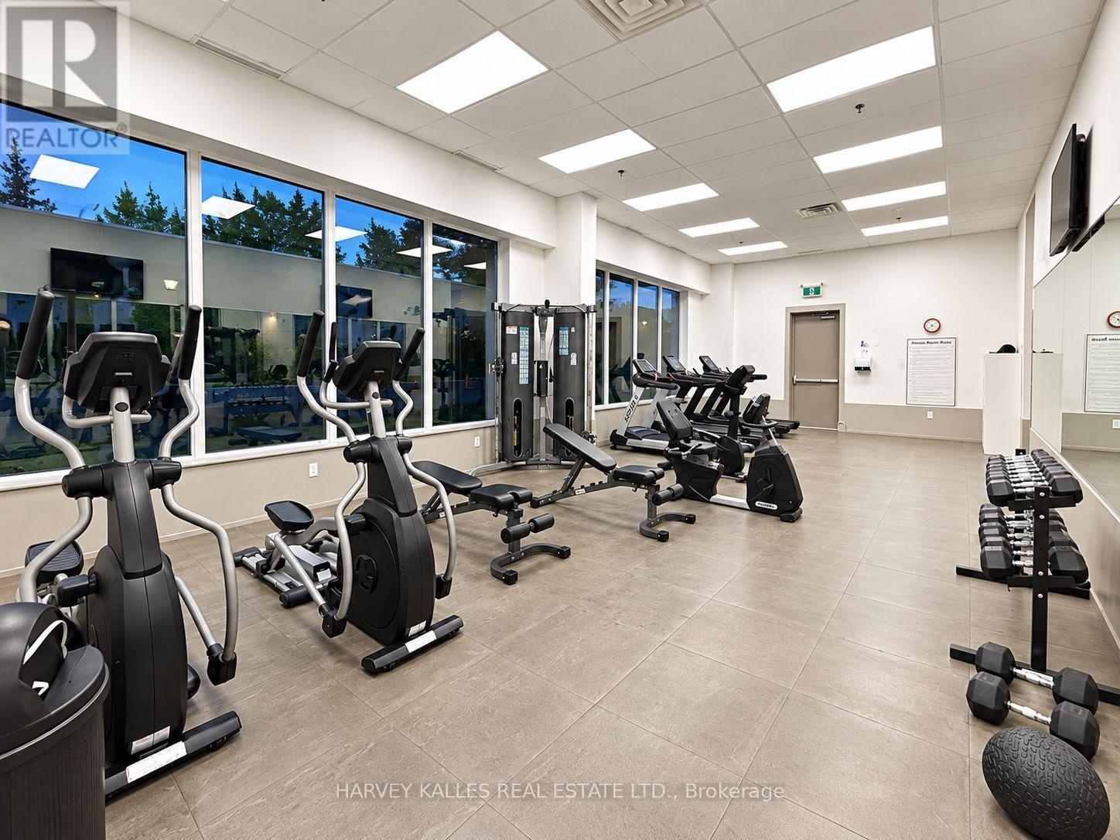
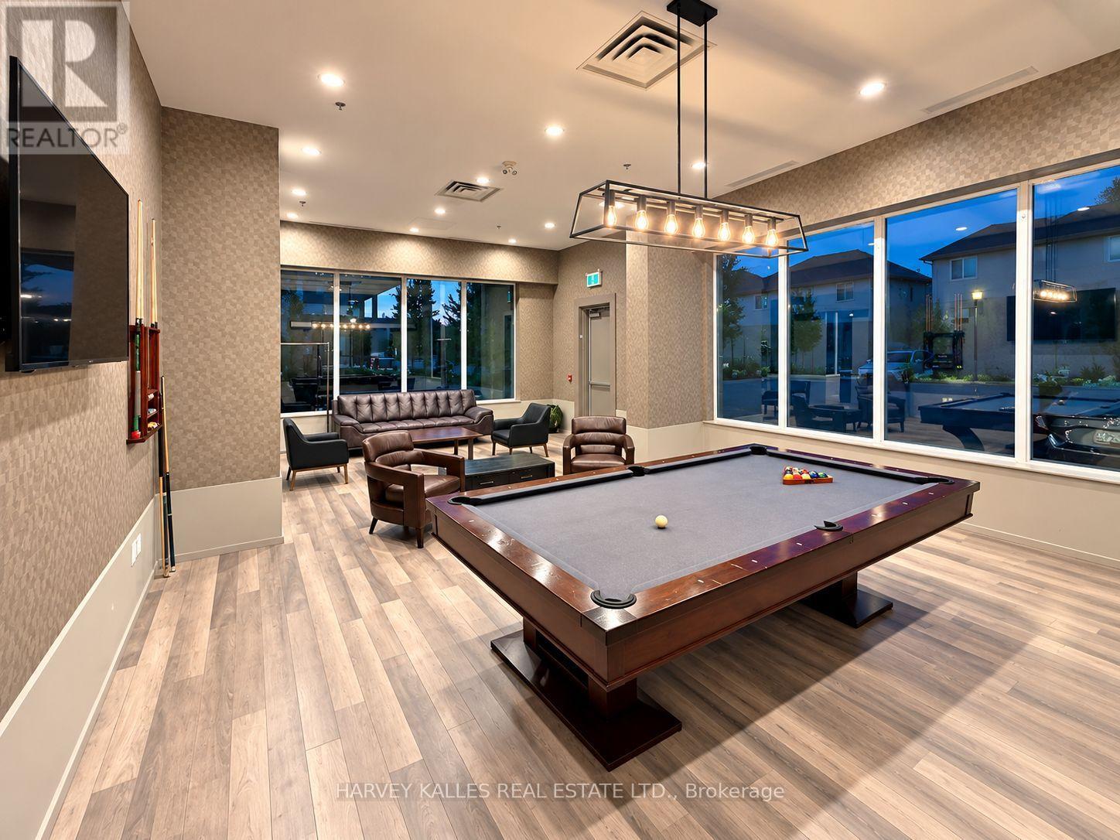
| Amenities | Security/concierge |
| Appliances | Dishwasher, Dryer, Microwave, Stove, Washer, Refrigerator |
| Basement Type | None |
| Cooling Type | Central Air Conditioning |
| Exterior Finish | Brick, Stucco |
| Flooring Type | Tile, Vinyl |
| Heating Fuel | Natural Gas |
| Heating Type | Forced Air |
| Size Interior | 900 - 999 Sqft |
| Type | Apartment |
Parking
| Underground | |
| Garage |
Land
| Acreage | No |
| Land Amenities | Public Transit |
Rooms
| Level | Type | Length | Width | Dimensions |
|---|---|---|---|---|
| Main Level | Kitchen | 2.74 m | 2.59 m | 2.74 m x 2.59 m |
| Main Level | Living Room | 6.63 m | 3.05 m | 6.63 m x 3.05 m |
| Main Level | Den | 2.24 m | 2.18 m | 2.24 m x 2.18 m |
| Main Level | Primary Bedroom | 4.9 m | 3.05 m | 4.9 m x 3.05 m |
| Main Level | Bathroom | Measurements not available | ||
| Main Level | Bedroom 2 | 3.38 m | 2.77 m | 3.38 m x 2.77 m |
| Main Level | Bathroom | Measurements not available | ||
| Main Level | Laundry Room | 0.01 m | 0.01 m | 0.01 m x 0.01 m |

The trademarks REALTOR®, REALTORS®, and the REALTOR® logo are controlled by The Canadian Real Estate Association (CREA) and identify real estate professionals who are members of CREA. The trademarks MLS®, Multiple Listing Service® and the associated logos are owned by The Canadian Real Estate Association (CREA) and identify the quality of services provided by real estate professionals who are members of CREA. The trademark DDF® is owned by The Canadian Real Estate Association (CREA) and identifies CREA's Data Distribution Facility (DDF®)
September 24 2026 10:39:01
Toronto Regional Real Estate Board
Harvey Kalles Real Estate Ltd.