
81 Alton Avenue Toronto, Ontario M4L 2M3

$999,999
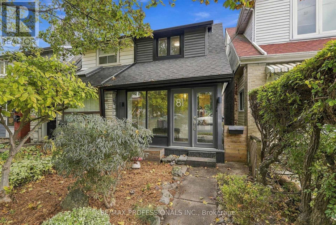
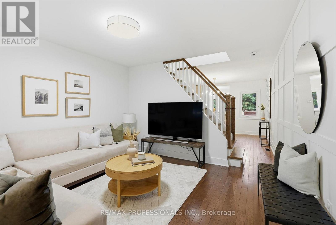
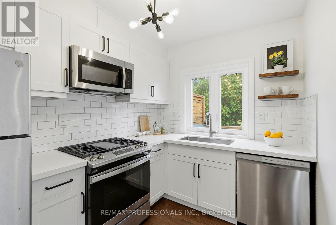
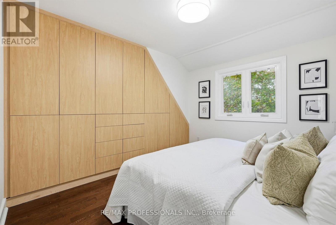
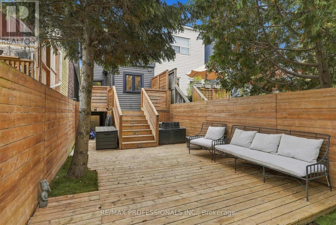
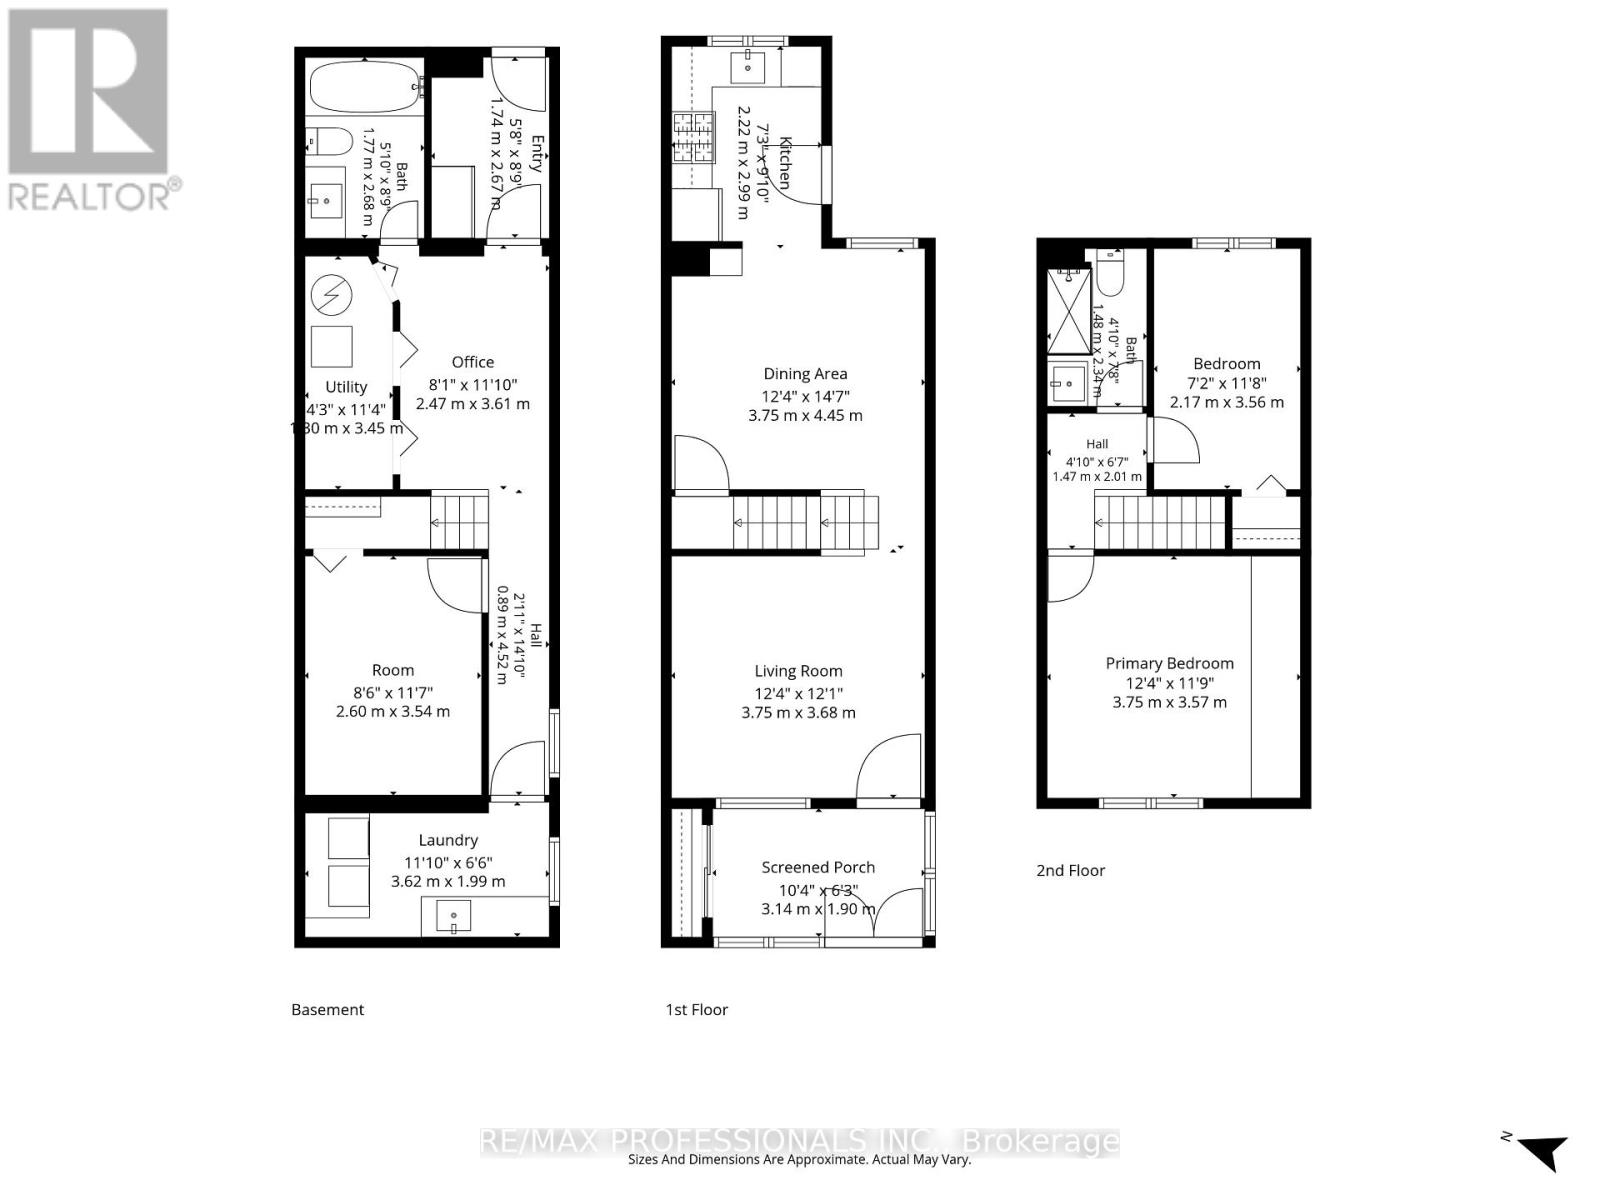
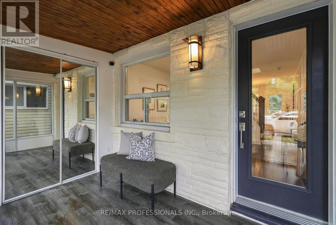
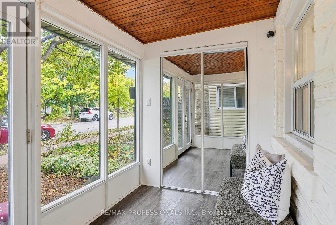
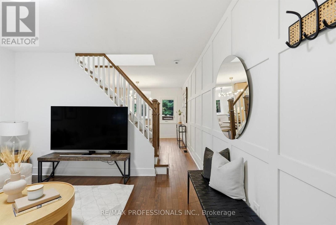
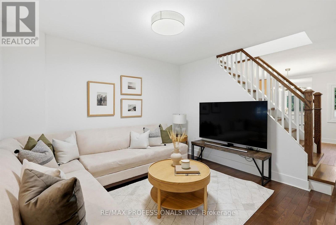
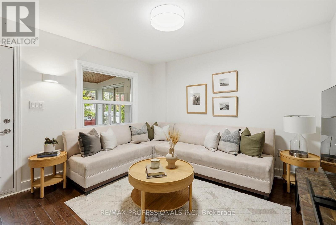
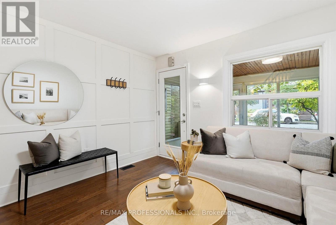
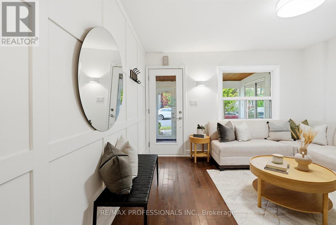
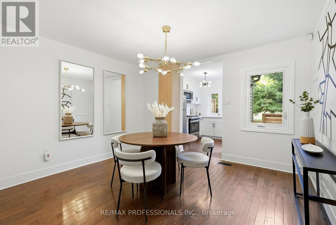
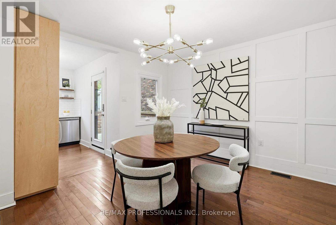
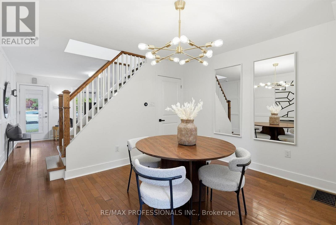
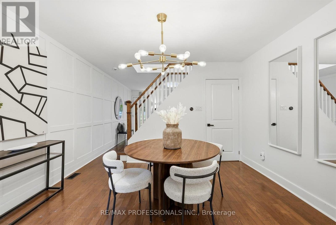
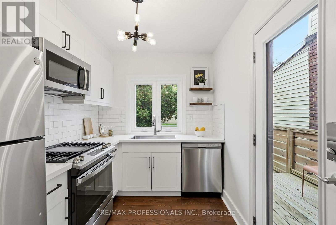
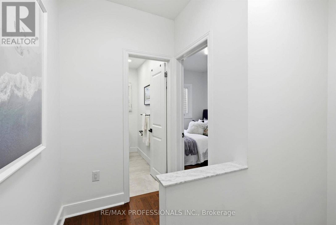
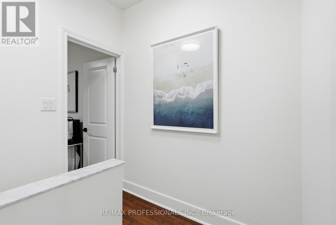
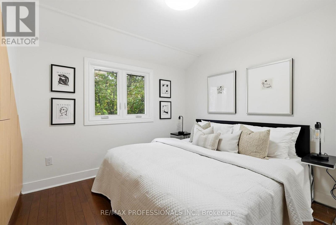
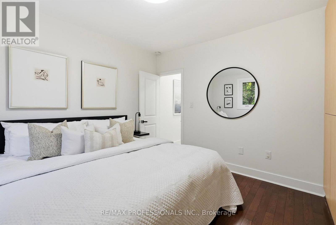
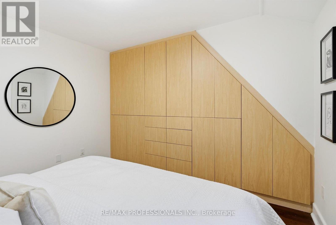
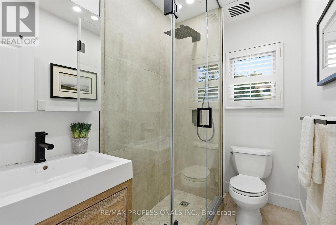
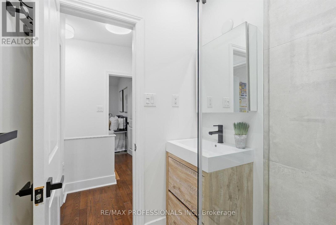
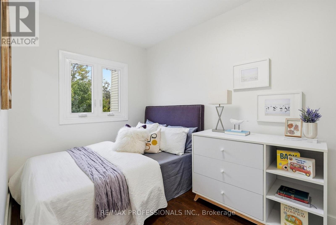
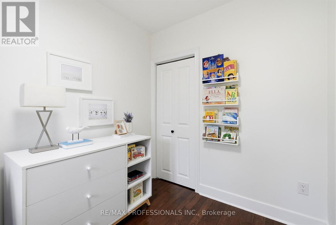
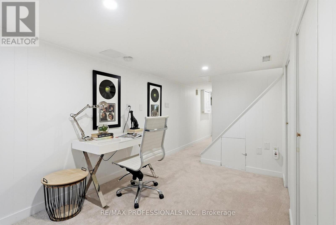
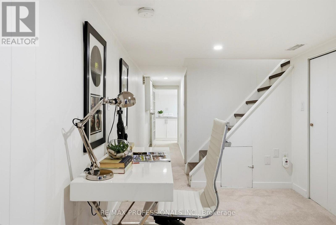
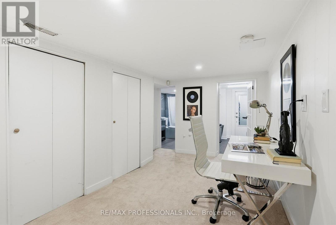
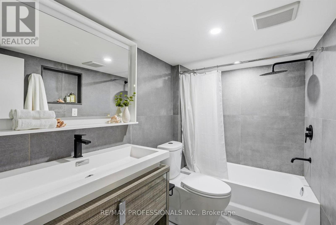
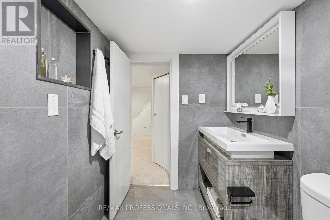
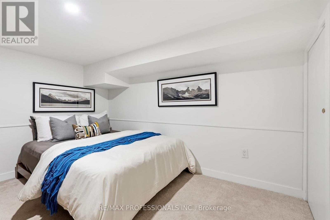
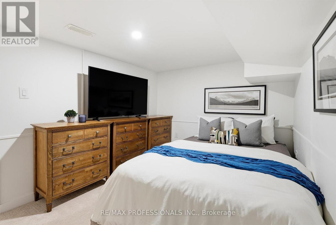
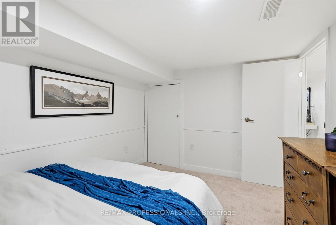
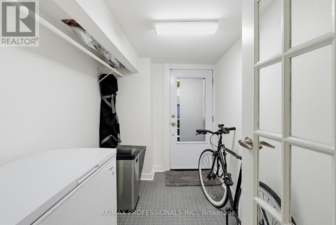
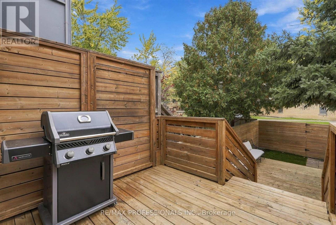
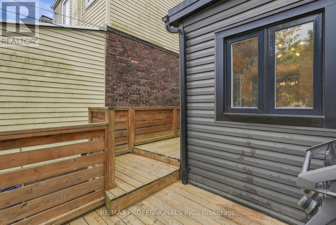
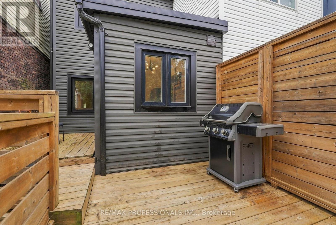
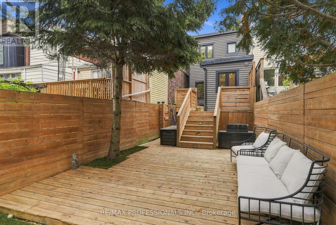
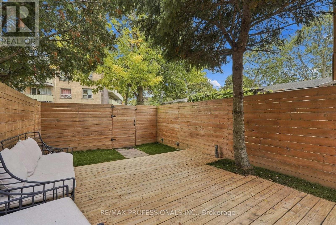
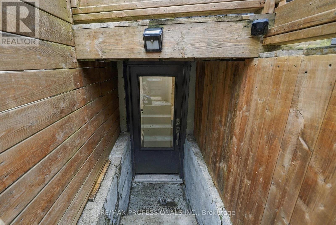
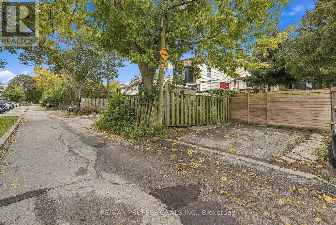
Your favourite part of Leslieville might just be coming home. Coffee on Queen. A stop at the park. Then back to 81 Alton, where a fully renovated interior meets the character that made you want a Toronto house in the first place. Hardwood floors and wainscoting bring warmth and character to connected living and dining spaces, equally suited to a house full of friends or a quiet evening on the couch. In the kitchen, quartz counters and a gas range invite you to try the recipes you've been saving. Open the back door and summer evenings unfold across two decks: the barbecue close to the kitchen, a larger lounging area below, and mature trees overhead. Dinner can turn into a long conversation without anyone suggesting you move inside. Upstairs, the primary bedroom pairs room for a king-size bed with custom integrated closets that follow the roofline. A second bedroom and an updated bathroom with a glass-enclosed shower round out the floor. Downstairs, a separate work area means your laptop can have a home beyond the dining table. A third bedroom, full bathroom and separate entrance add flexibility for guests and changing routines. Even the less glamorous parts of city life get easier: an enclosed porch catches the boots and bags, and two lane-access parking spaces spare you the nightly search. Go enjoy the neighbourhood. You've got a good reason to come back. (id:50787)
Open House
This property has open houses!
12:00 pm
Ends at:5:00 pm
12:00 pm
Ends at:5:00 pm
Property Details
| MLS® Number | E14080686 |
| Property Type | Single Family |
| Community Name | South Riverdale |
| Amenities Near By | Park, Public Transit |
| Equipment Type | Water Heater |
| Features | Lane |
| Parking Space Total | 2 |
| Rental Equipment Type | Water Heater |
Building
| Bathroom Total | 2 |
| Bedrooms Above Ground | 2 |
| Bedrooms Below Ground | 1 |
| Bedrooms Total | 3 |
| Appliances | Dishwasher, Dryer, Microwave, Range, Washer, Window Coverings, Refrigerator |
| Basement Development | Finished |
| Basement Features | Separate Entrance |
| Basement Type | N/a (finished), N/a |
| Construction Style Attachment | Semi-detached |
| Cooling Type | Central Air Conditioning |
| Exterior Finish | Brick, Vinyl Siding |
| Flooring Type | Hardwood, Laminate, Carpeted |
| Foundation Type | Concrete, Block, Poured Concrete |
| Heating Fuel | Natural Gas |
| Heating Type | Forced Air |
| Stories Total | 2 |
| Size Interior | 700 - 1,100 Sqft |
| Type | House |
| Utility Water | Municipal Water |
Parking
| No Garage |
Land
| Acreage | No |
| Fence Type | Fenced Yard |
| Land Amenities | Park, Public Transit |
| Sewer | Sanitary Sewer |
| Size Depth | 108 Ft ,8 In |
| Size Frontage | 14 Ft ,9 In |
| Size Irregular | 14.8 X 108.7 Ft |
| Size Total Text | 14.8 X 108.7 Ft |
Rooms
| Level | Type | Length | Width | Dimensions |
|---|---|---|---|---|
| Second Level | Primary Bedroom | 3.58 m | 3.76 m | 3.58 m x 3.76 m |
| Second Level | Bedroom 2 | 3.56 m | 2.18 m | 3.56 m x 2.18 m |
| Lower Level | Mud Room | 1.73 m | 2.67 m | 1.73 m x 2.67 m |
| Lower Level | Bedroom | 3.53 m | 2.59 m | 3.53 m x 2.59 m |
| Lower Level | Recreational, Games Room | 3.61 m | 2.46 m | 3.61 m x 2.46 m |
| Lower Level | Laundry Room | 3.61 m | 1.98 m | 3.61 m x 1.98 m |
| Main Level | Living Room | 3.76 m | 3.81 m | 3.76 m x 3.81 m |
| Main Level | Dining Room | 3.76 m | 4.45 m | 3.76 m x 4.45 m |
| Main Level | Kitchen | 2.21 m | 3 m | 2.21 m x 3 m |
| Main Level | Sunroom | 3.15 m | 1.91 m | 3.15 m x 1.91 m |
https://www.realtor.ca/real-estate/30404800/81-alton-avenue-toronto-south-riverdale-south-riverdale

The trademarks REALTOR®, REALTORS®, and the REALTOR® logo are controlled by The Canadian Real Estate Association (CREA) and identify real estate professionals who are members of CREA. The trademarks MLS®, Multiple Listing Service® and the associated logos are owned by The Canadian Real Estate Association (CREA) and identify the quality of services provided by real estate professionals who are members of CREA. The trademark DDF® is owned by The Canadian Real Estate Association (CREA) and identifies CREA's Data Distribution Facility (DDF®)
October 15 2026 06:02:21
Toronto Regional Real Estate Board
RE/MAX Professionals Inc.