
809 - 505 Richmond Street W Toronto, Ontario M5V 1Y3
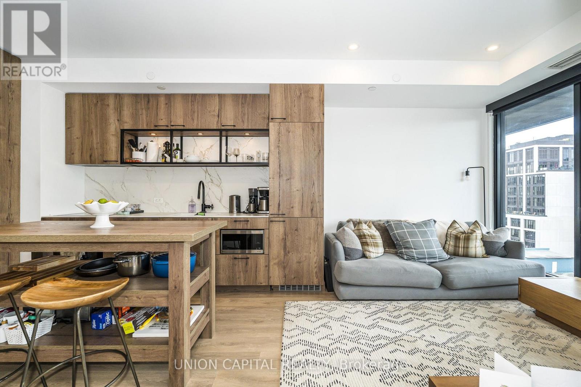
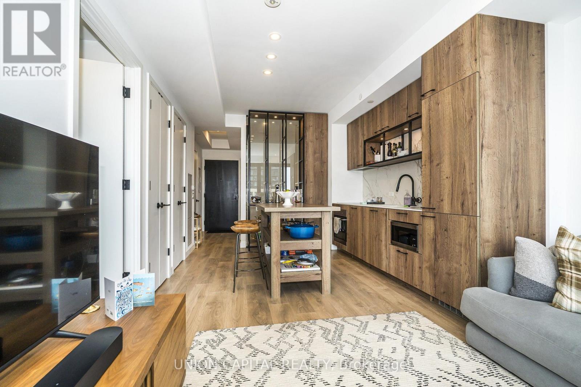
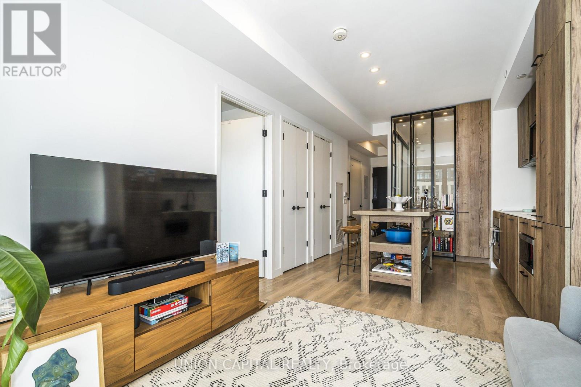
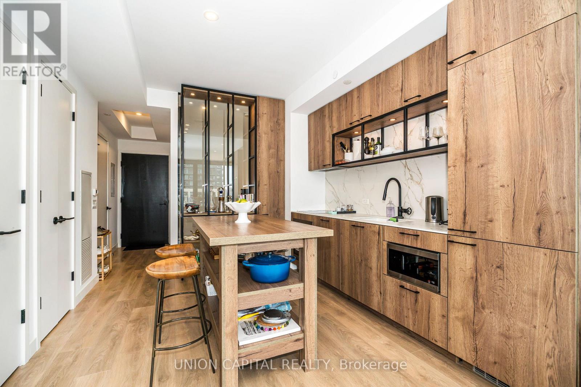
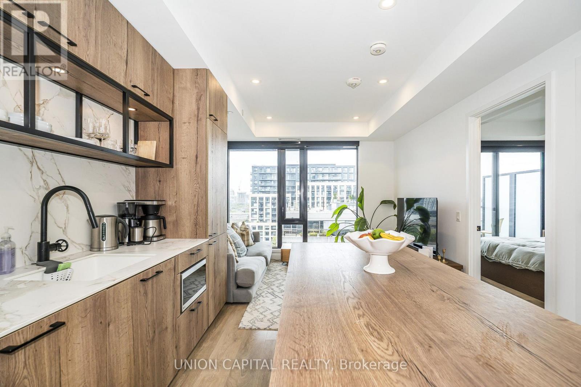
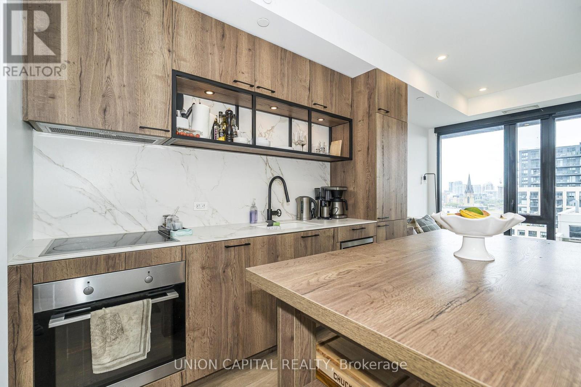
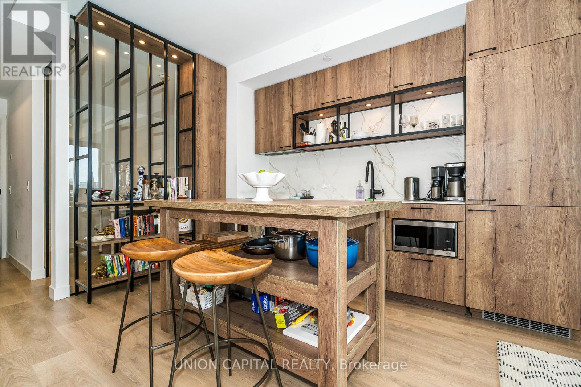
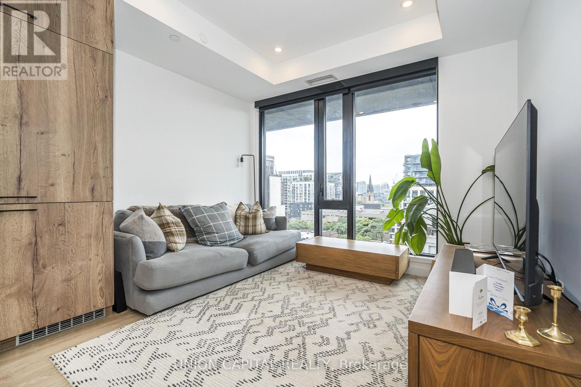
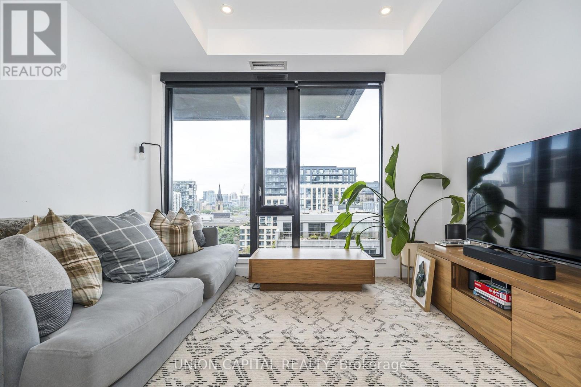
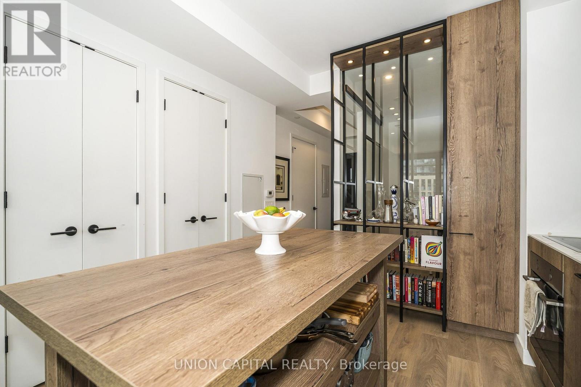
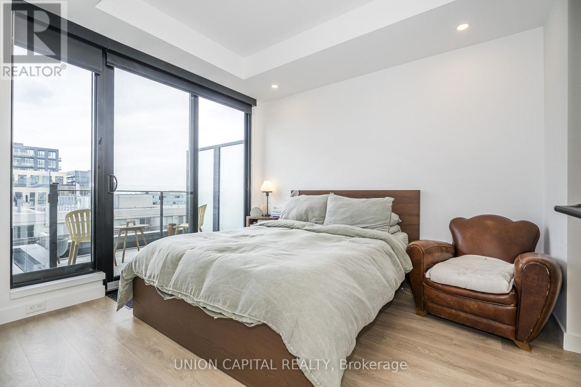
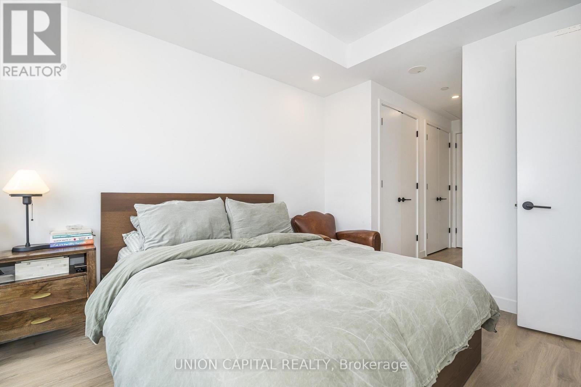
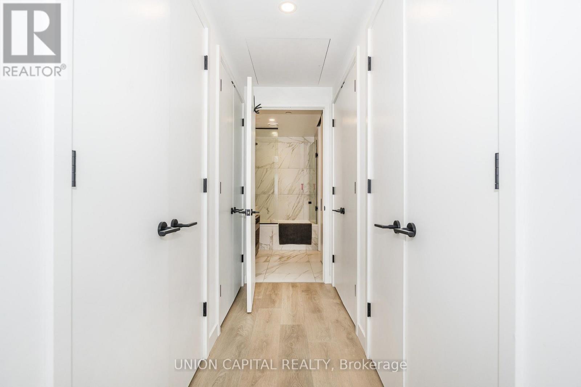
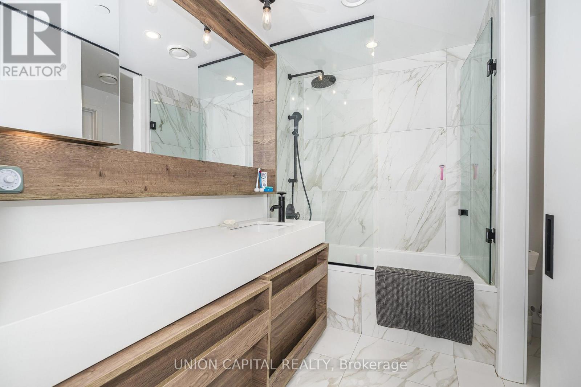
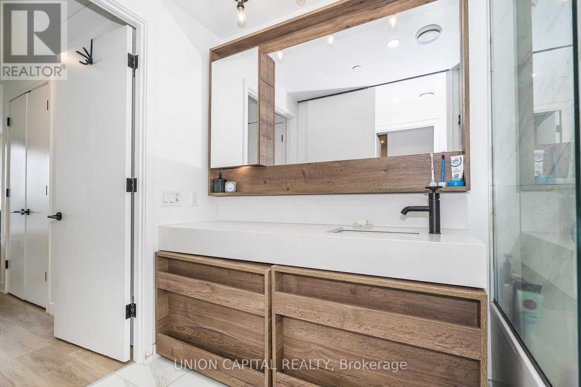
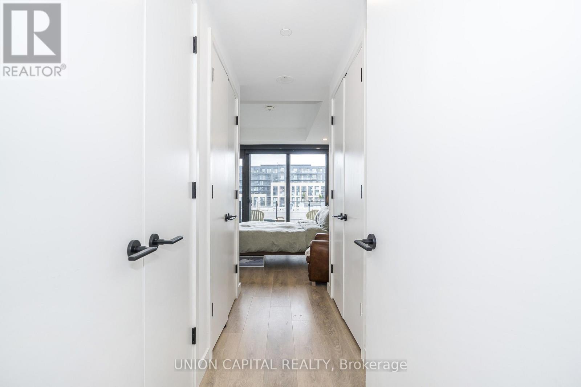

$3,150 Monthly
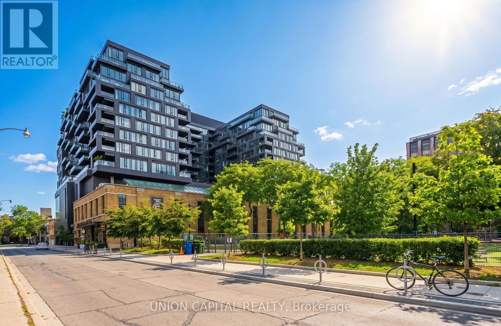
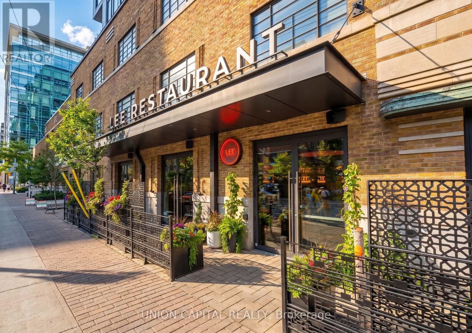
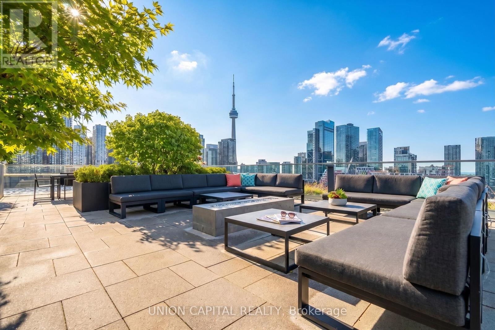
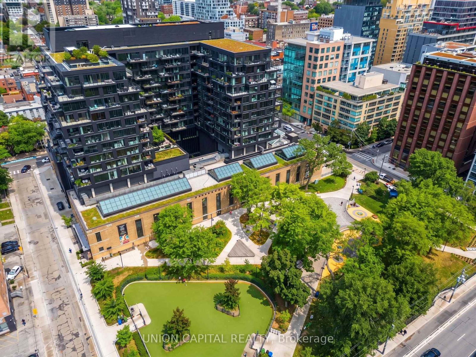
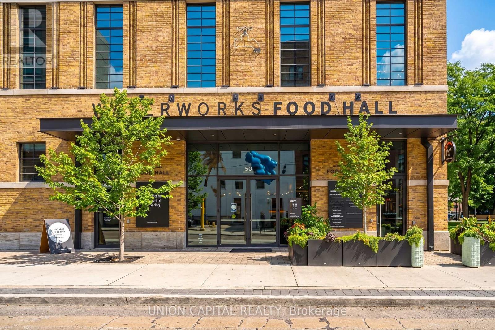
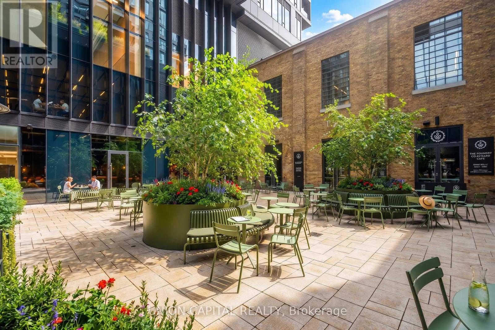
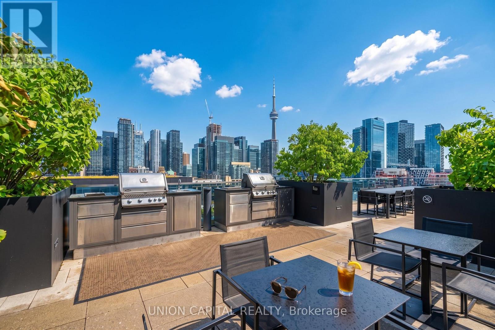
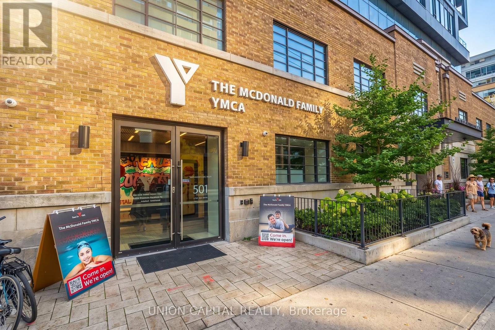
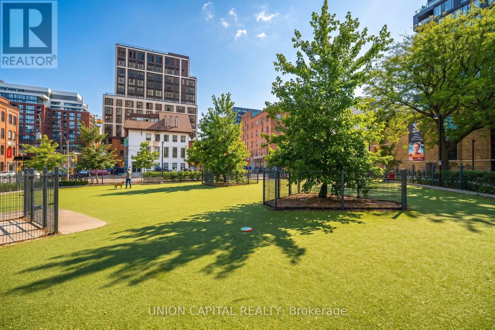
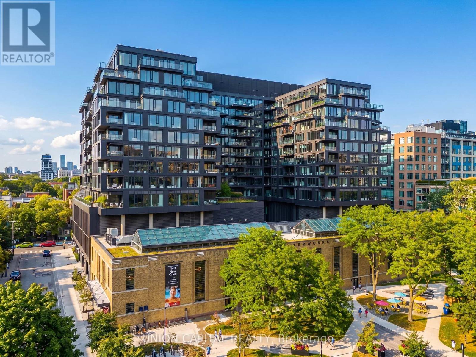
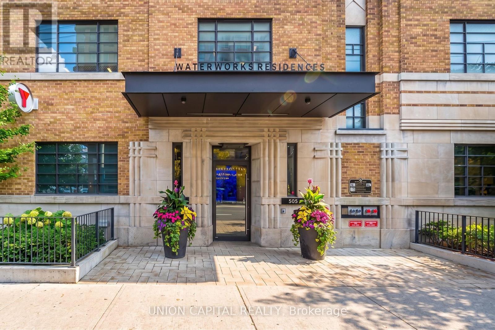
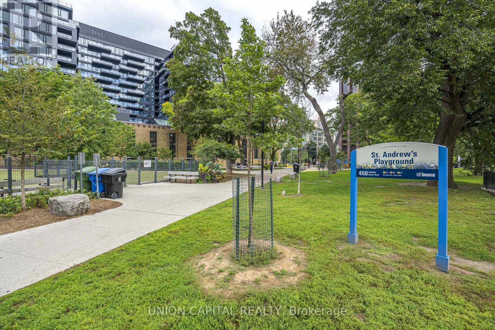
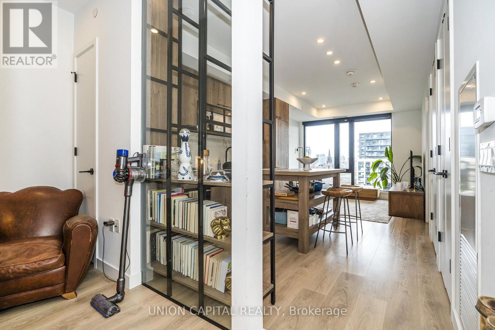
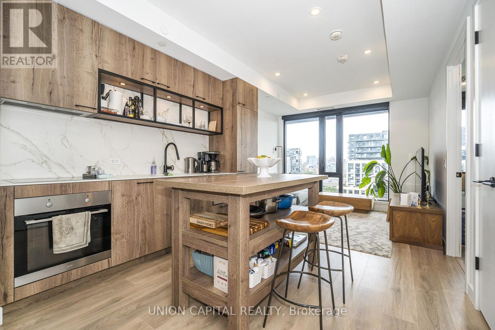
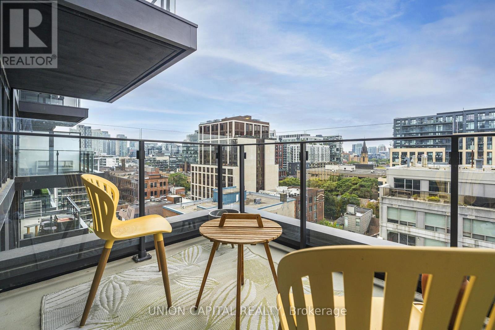
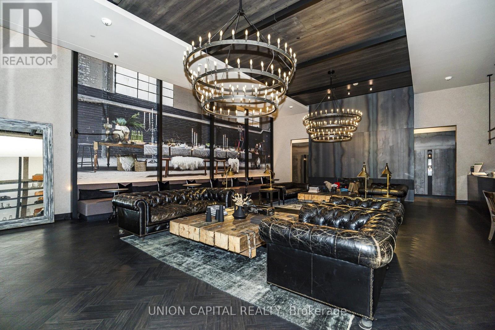
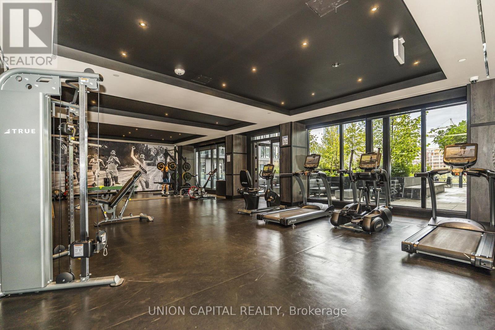
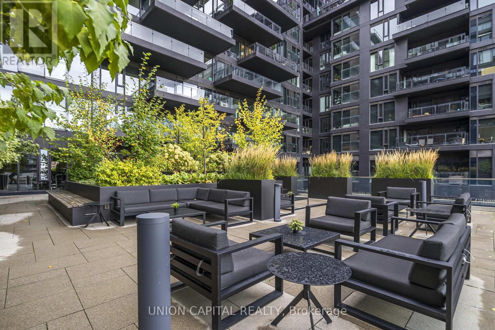
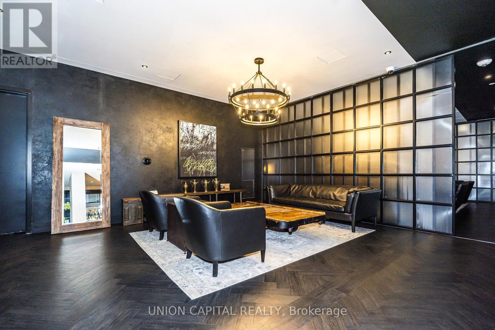
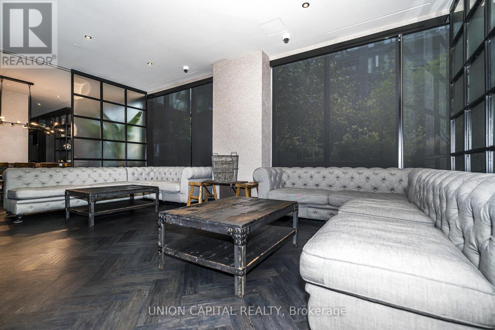
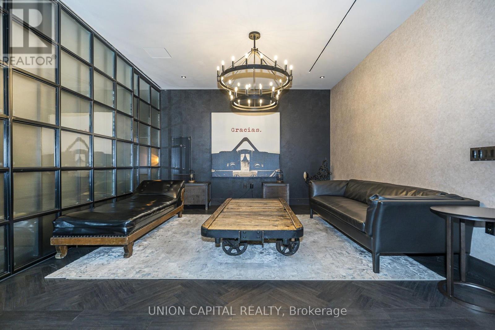
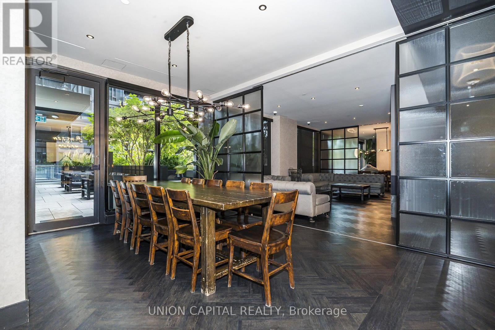
Live In The Historic 1930'S Art Deco-Inspired Building, Waterworks Artfully Blends Heritage With Architectural Modernism. New York & European Inspired Food Hall On Main Level. Housing Toronto's Newest YMCA with indoor pool, track, functional fitness area, gymnasium. Queen Street shopping, Loblaws, King Street restaurants, cafes, nightlife, St. Andrew's Market & Playground. ***100 Walk & Transit Score. (id:50787)
Property Details
| MLS® Number | C13795896 |
| Property Type | Single Family |
| Community Name | Waterfront Communities C1 |
| Amenities Near By | Public Transit, Park |
| Community Features | Pets Allowed With Restrictions, Community Centre |
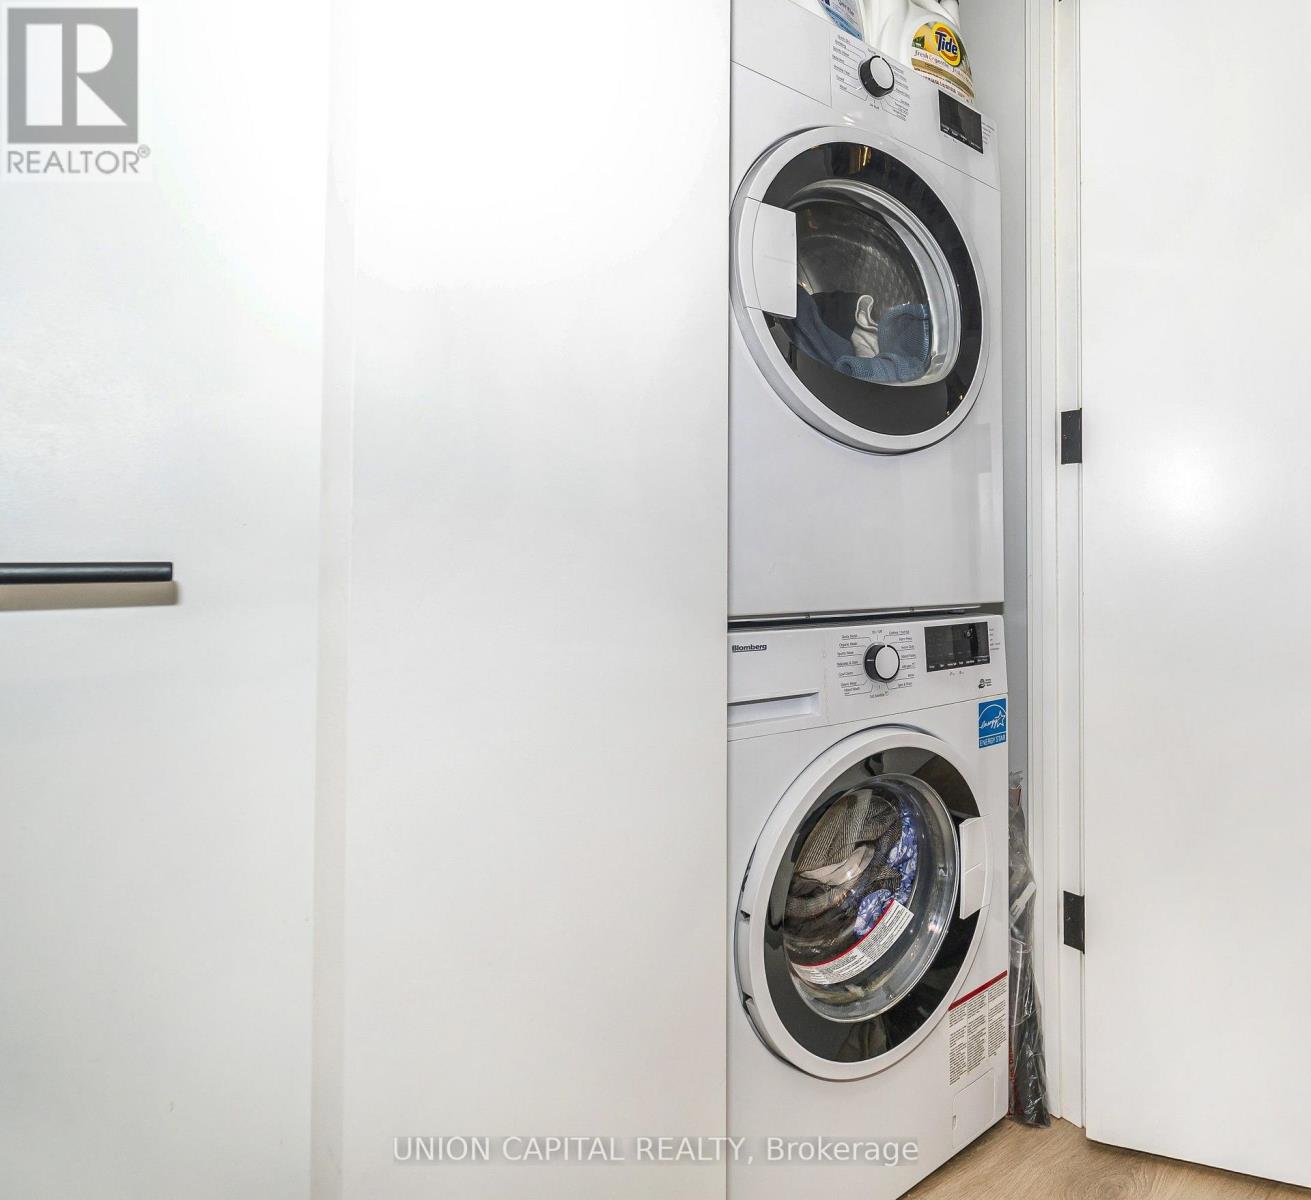
| Features | Balcony, In Suite Laundry |
| Pool Type | Indoor Pool |
Building
| Bathroom Total | 1 |
| Bedrooms Above Ground | 2 |
| Bedrooms Total | 2 |
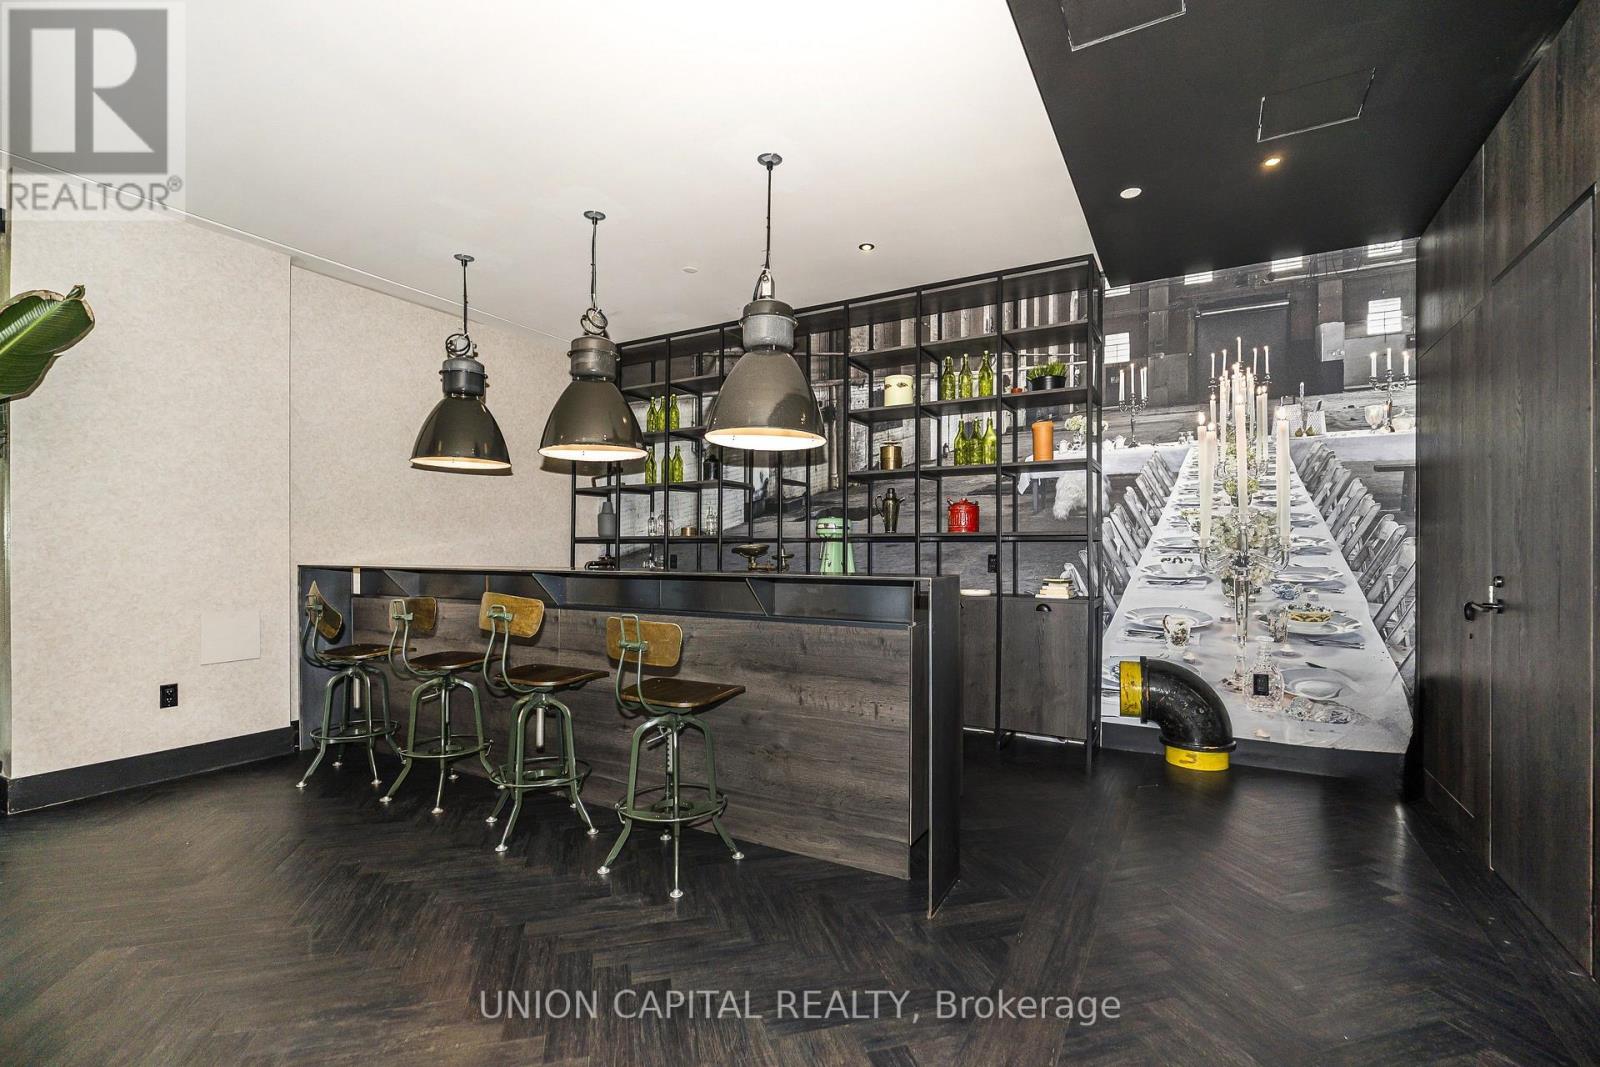
| Amenities | Security/concierge, Exercise Centre, Party Room |
| Basement Type | None |
| Cooling Type | Central Air Conditioning |
| Exterior Finish | Brick |
| Flooring Type | Hardwood |
| Heating Fuel | Natural Gas |
| Heating Type | Forced Air |
| Size Interior | 600 - 699 Sqft |
| Type | Apartment |
Parking
| No Garage |
Land
| Acreage | No |
| Land Amenities | Public Transit, Park |
Rooms
| Level | Type | Length | Width | Dimensions |
|---|---|---|---|---|
| Main Level | Living Room | 3.08 m | 6.16 m | 3.08 m x 6.16 m |
| Main Level | Dining Room | 3.08 m | 6.16 m | 3.08 m x 6.16 m |
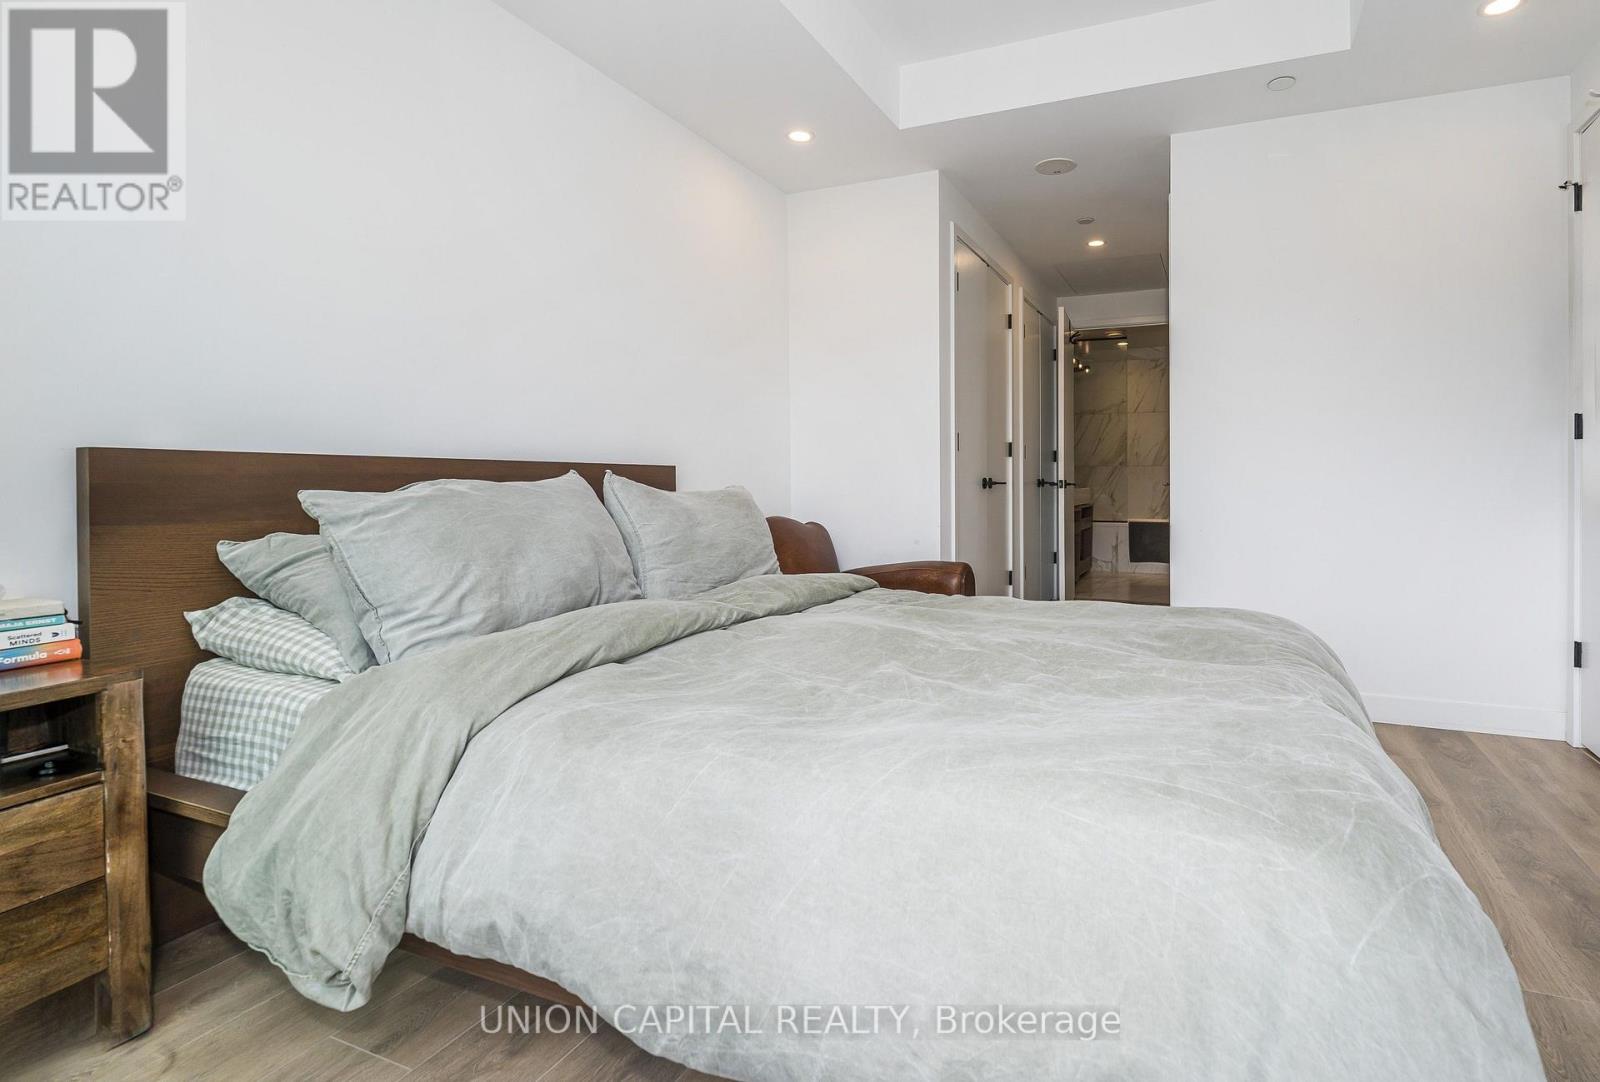
| Main Level | Primary Bedroom | 3.05 m | 3.35 m | 3.05 m x 3.35 m |
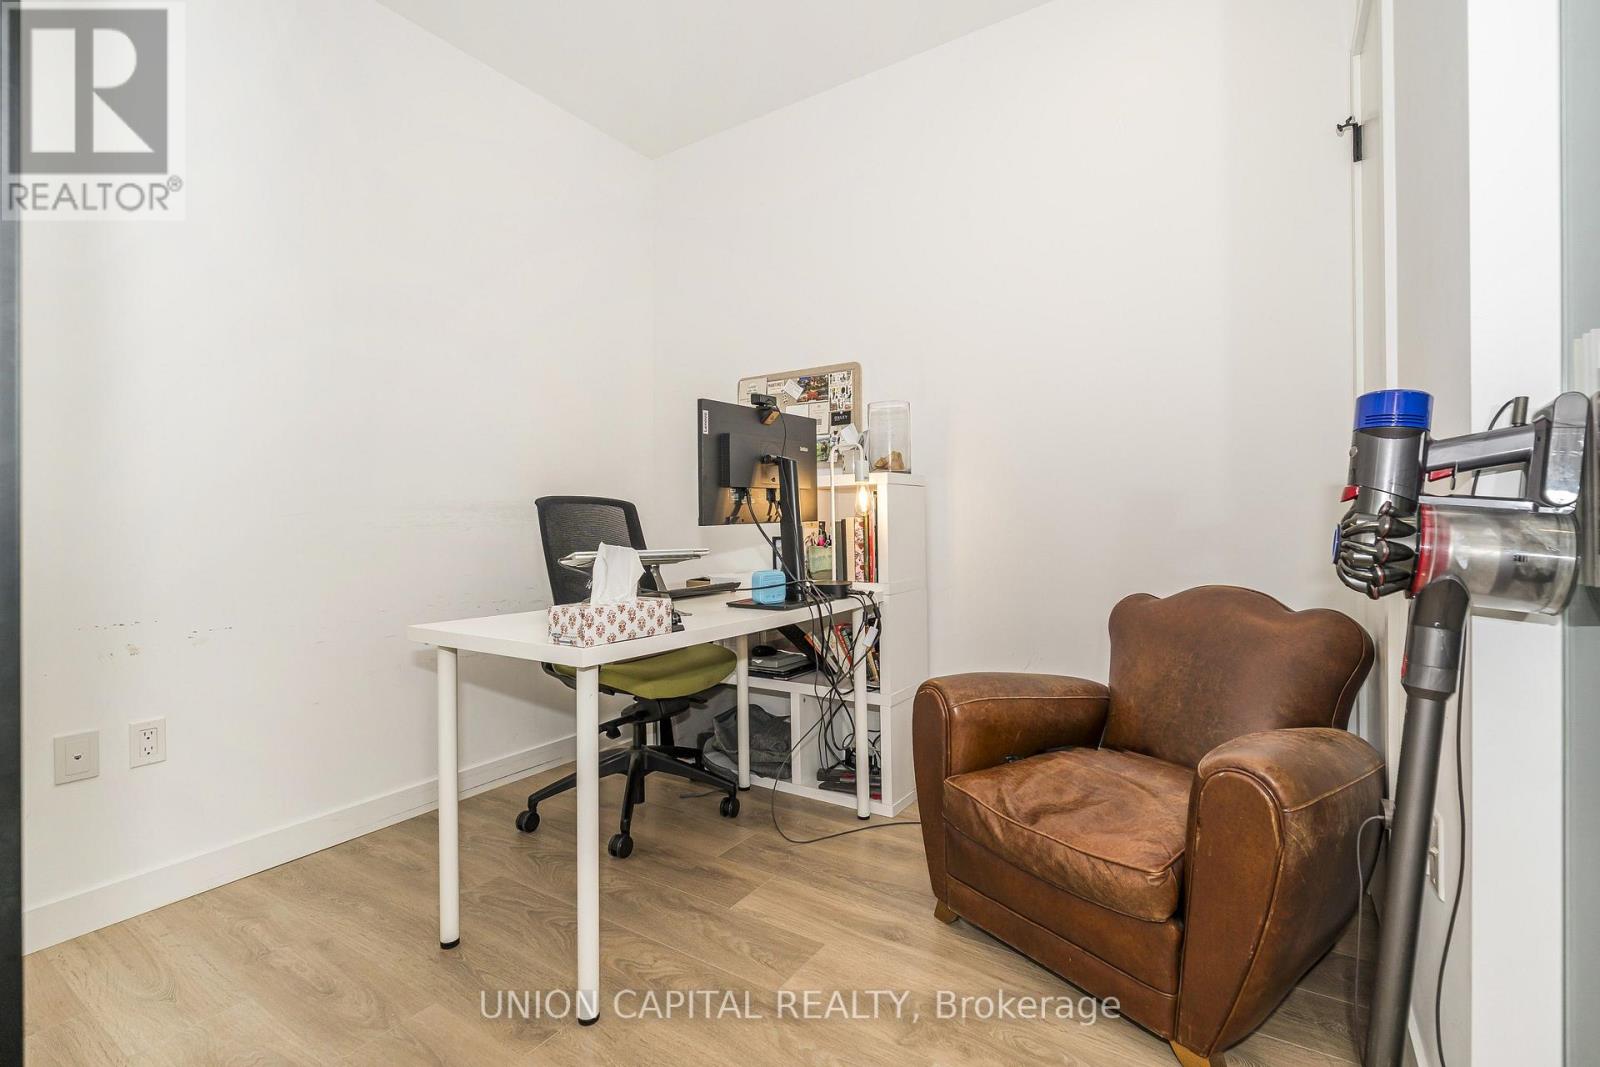
| Main Level | Bedroom 2 | 2.41 m | 2.44 m | 2.41 m x 2.44 m |

The trademarks REALTOR®, REALTORS®, and the REALTOR® logo are controlled by The Canadian Real Estate Association (CREA) and identify real estate professionals who are members of CREA. The trademarks MLS®, Multiple Listing Service® and the associated logos are owned by The Canadian Real Estate Association (CREA) and identify the quality of services provided by real estate professionals who are members of CREA. The trademark DDF® is owned by The Canadian Real Estate Association (CREA) and identifies CREA's Data Distribution Facility (DDF®)
September 17 2026 02:31:10
Toronto Regional Real Estate Board
Union Capital Realty