
809 - 168 Bonis Avenue Toronto, Ontario M1T 3V6

$649,000Maintenance, Heat, Electricity, Water, Common Area Maintenance, Insurance, Parking
$982.50 Monthly
Maintenance, Heat, Electricity, Water, Common Area Maintenance, Insurance, Parking
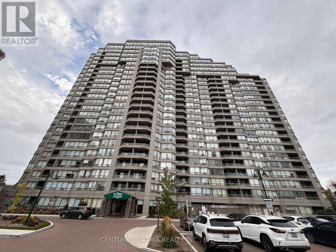
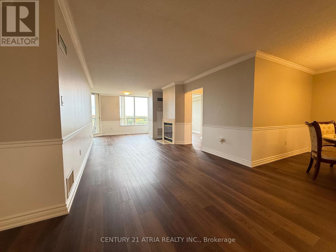
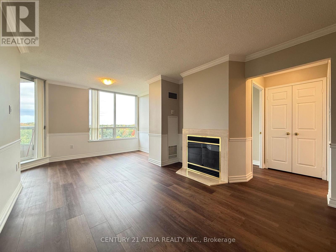
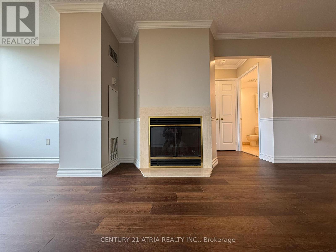
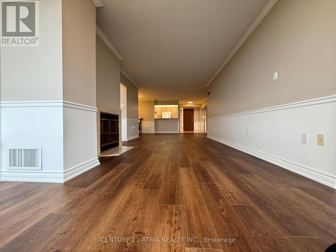
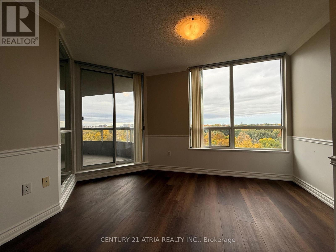
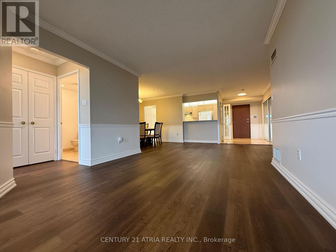
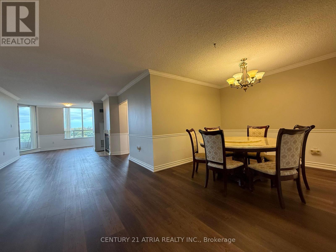
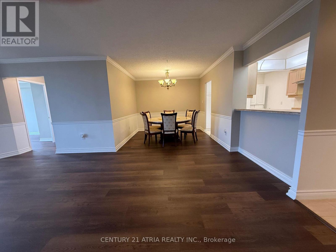
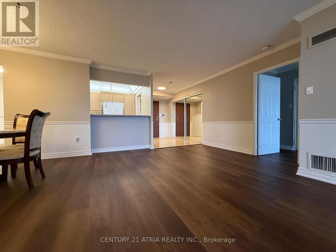
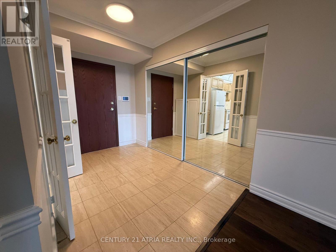
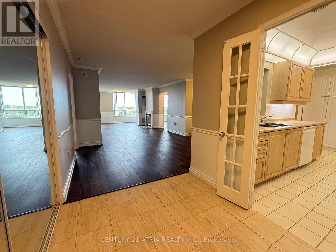
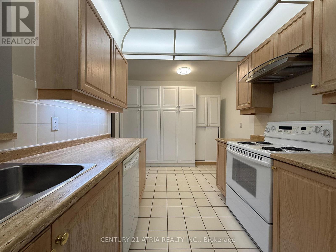
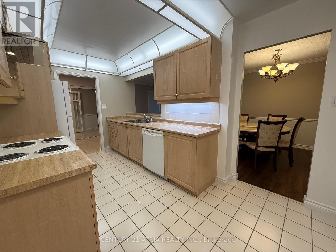
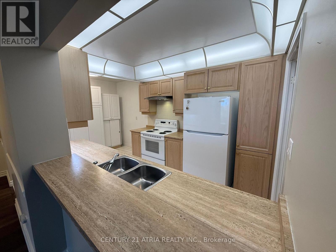
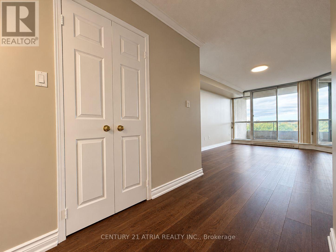
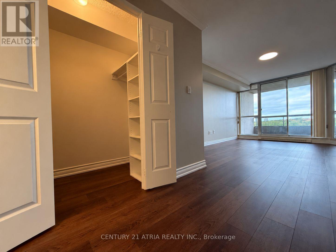
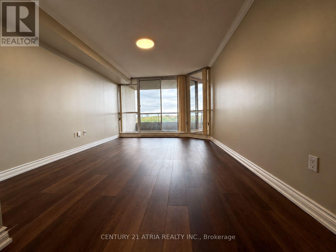
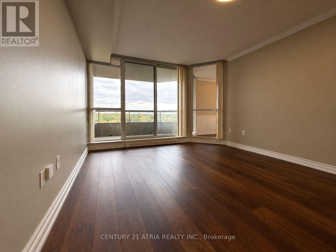
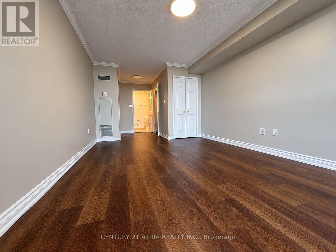
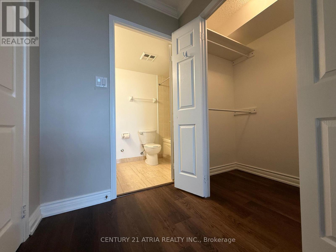
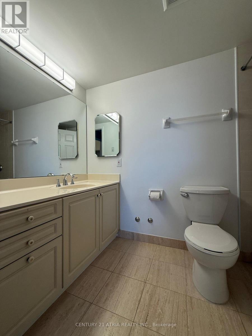
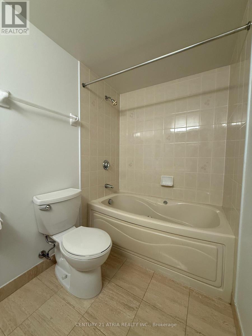
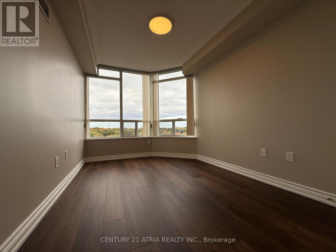
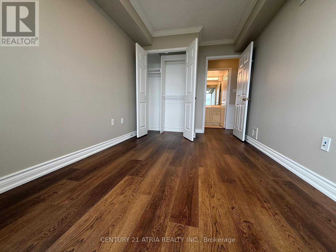
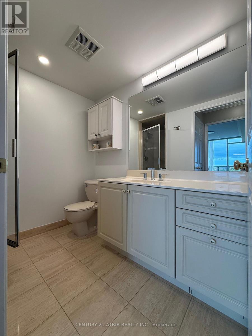
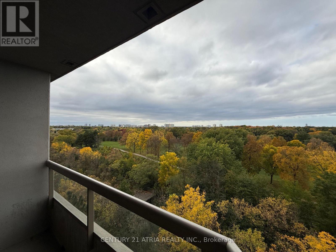
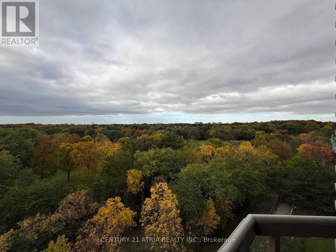
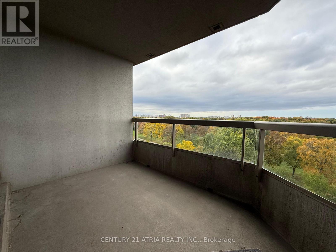
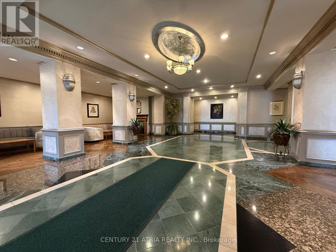
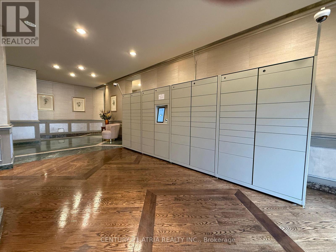
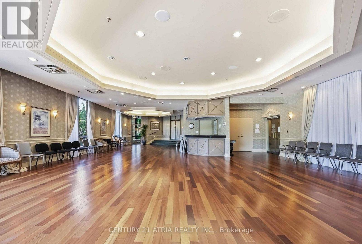
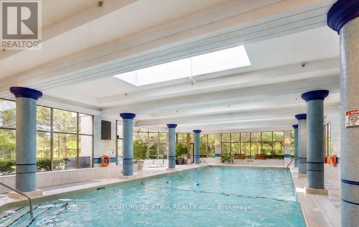
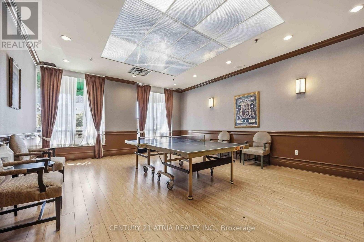
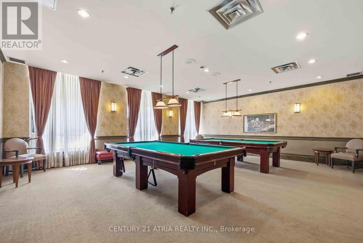
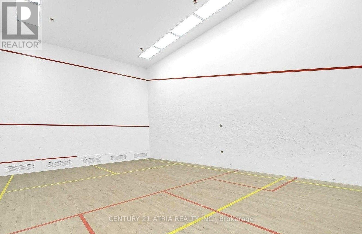
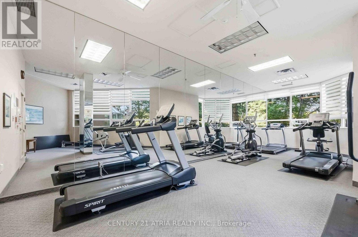
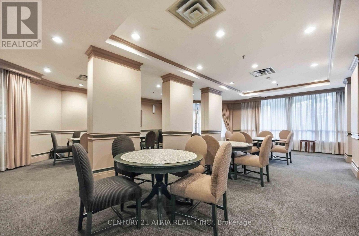
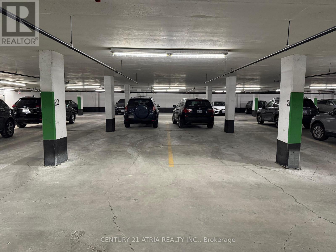
$982.50 MonthlyExperience spacious, resort-style living in this highly-sought-after Tridel-built & managed residence at 168 Bonis Ave! At 1,365 sq.ft. (plus 88 sq.ft. balcony), this generously sized,open concept, 2+1 bed, 2-bath, sun-soaked suite features spectacular, unobstructed north-facingviews overlooking a beautiful golf course & lush ravine. The galley kitchen is well equipped with an abundance of cabinets that rivals most pantries. The large living room is equipped with a gas fireplace and flows into the den/sunroom/solarium that can be used as a home office, reading area, or additional living space. The primary bedroom is spacious, bright and includeshis-and-hers walk-in closet combo, as well as a 4-pc ensuite, while the 2nd bedroom is just steps from the 3-pc renovated bathroom. Note: *TWO* side-by-side parking spots & large lockerare included. The unique package of space, function and form is truly phenomenal and ideal forfamilies, professionals, downsizers, or anyone seeking room to live & work comfortably. Do not overlook the impressive array of "private club" amenities that are included. Enjoy year-round recreation with indoor & outdoor swimming pools, hot tub & sauna, a fully-equipped fitness centre, billiards, table tennis, card room, golf practice driving net, full-sizedindoor squash & racquet ball courts, party/meeting room, outdoor BBQ & gazebo area. Other benefits: 24-hour gated security & concierge, and a self-serve car wash bay in the underground garage. Exceptional value is further highlighted by maintenance fees that include heat, hydro, water, cable TV & high-speed internet, and common elements, helping simplify monthly expenses. Conveniently located near shopping, restaurants, parks, public transit, and everyday essentials, with easy access to major routes, this is a wonderful opportunity to own a spacious Tridel-built suite, w/captivating golf course and ravine views, and outstanding resort-style amenities in an established Toronto community! (id:50787)
Property Details
| MLS® Number | E14088714 |
| Property Type | Single Family |
| Community Name | Tam O'Shanter-Sullivan |
| Amenities Near By | Park |
| Community Features | Pets Allowed With Restrictions |
| Features | Balcony, Carpet Free, In Suite Laundry |
| Parking Space Total | 2 |
| Pool Type | Indoor Pool, Outdoor Pool |
| View Type | View |
Building
| Bathroom Total | 2 |
| Bedrooms Above Ground | 2 |
| Bedrooms Below Ground | 1 |
| Bedrooms Total | 3 |
| Amenities | Recreation Centre, Exercise Centre, Security/concierge, Storage - Locker |
| Appliances | Dishwasher, Dryer, Oven, Stove, Washer, Refrigerator |
| Basement Type | None |
| Cooling Type | Central Air Conditioning |
| Exterior Finish | Concrete |
| Fireplace Present | Yes |
| Flooring Type | Vinyl, Ceramic |
| Heating Fuel | Natural Gas |
| Heating Type | Forced Air |
| Size Interior | 1,200 - 1,399 Sqft |
| Type | Apartment |
Parking
| Underground | |
| Garage |
Land
| Acreage | No |
| Land Amenities | Park |
Rooms
| Level | Type | Length | Width | Dimensions |
|---|---|---|---|---|
| Main Level | Living Room | 7.72 m | 3.3 m | 7.72 m x 3.3 m |
| Main Level | Dining Room | 3.05 m | 2.95 m | 3.05 m x 2.95 m |
| Main Level | Kitchen | 4.42 m | 2.44 m | 4.42 m x 2.44 m |
| Main Level | Primary Bedroom | 5.18 m | 3.41 m | 5.18 m x 3.41 m |
| Main Level | Bedroom 2 | 3.66 m | 2.62 m | 3.66 m x 2.62 m |
| Main Level | Den | 3.3 m | 2.54 m | 3.3 m x 2.54 m |
| Main Level | Laundry Room | 2.74 m | 2.24 m | 2.74 m x 2.24 m |
| Main Level | Other | 3.96 m | 2.13 m | 3.96 m x 2.13 m |

The trademarks REALTOR®, REALTORS®, and the REALTOR® logo are controlled by The Canadian Real Estate Association (CREA) and identify real estate professionals who are members of CREA. The trademarks MLS®, Multiple Listing Service® and the associated logos are owned by The Canadian Real Estate Association (CREA) and identify the quality of services provided by real estate professionals who are members of CREA. The trademark DDF® is owned by The Canadian Real Estate Association (CREA) and identifies CREA's Data Distribution Facility (DDF®)
October 16 2026 09:02:38
Toronto Regional Real Estate Board
Century 21 Atria Realty Inc.