
808 - 4727 Sheppard Avenue E Toronto, Ontario M1S 5B3

$3,000 Monthly
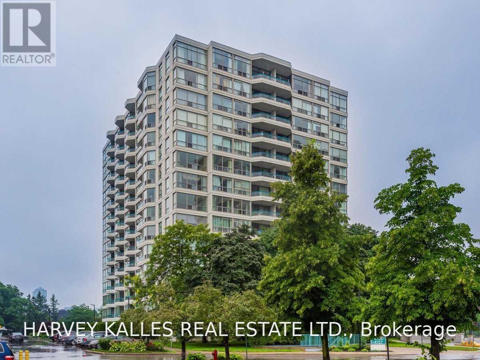
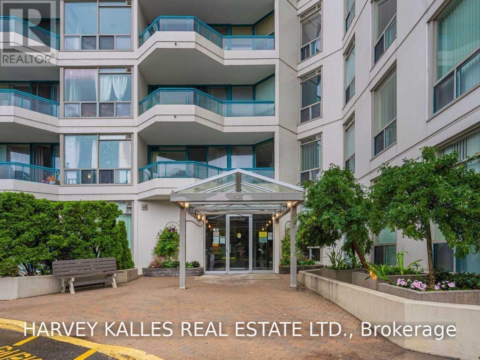
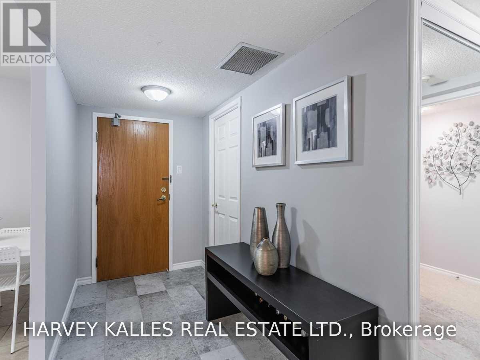
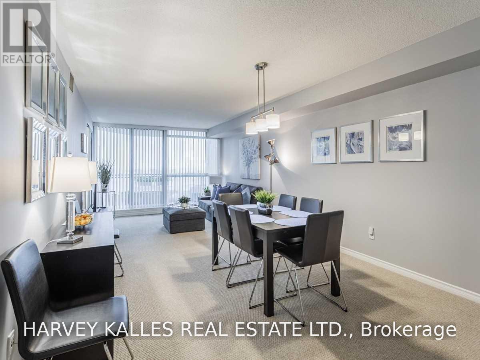
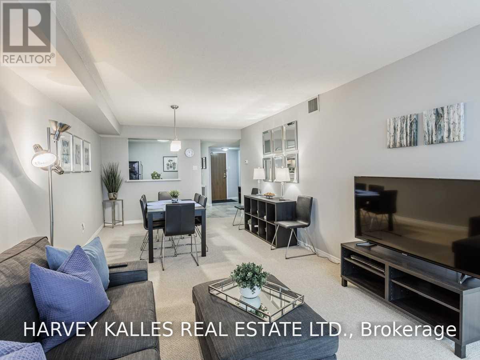
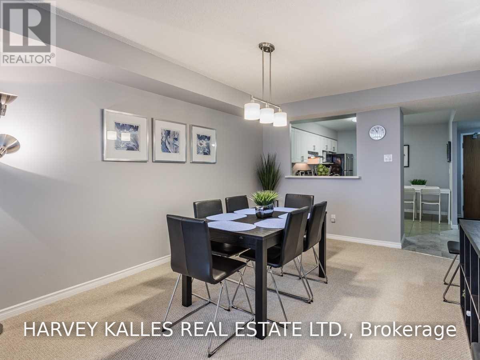
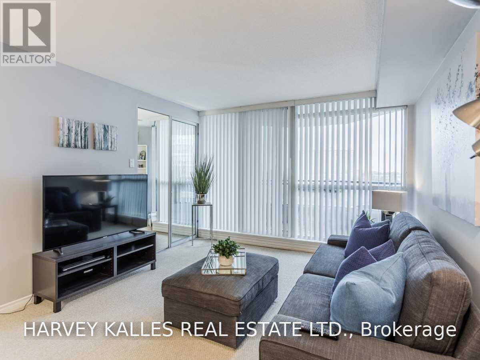
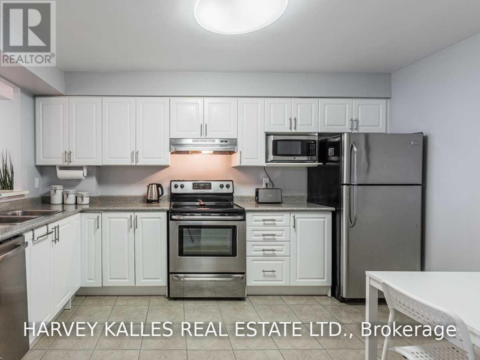
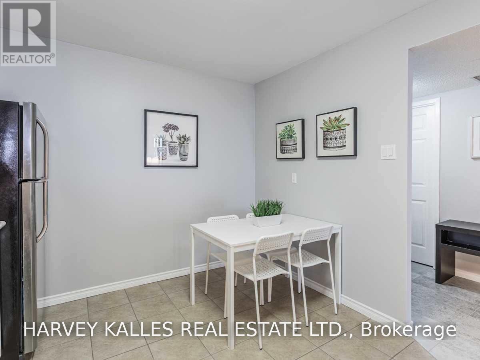
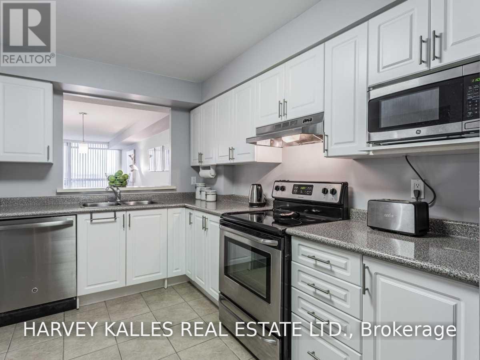
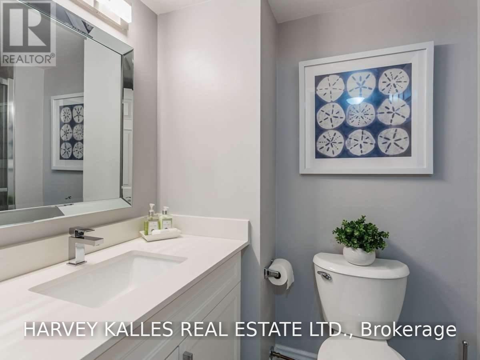
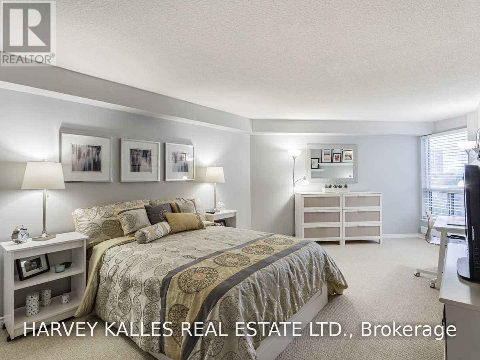
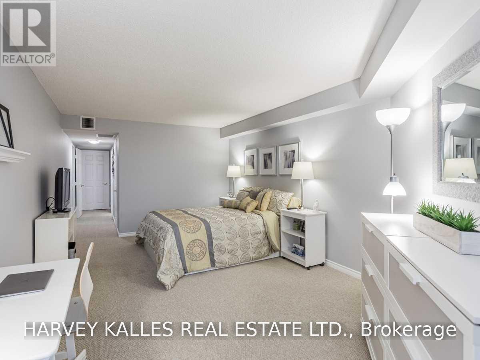
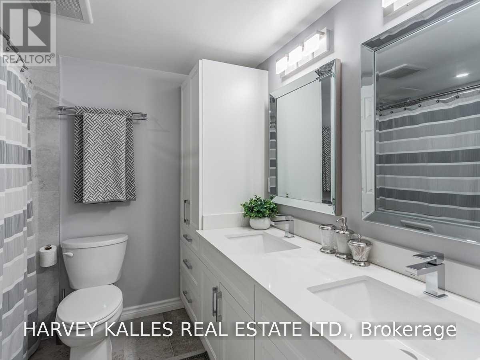
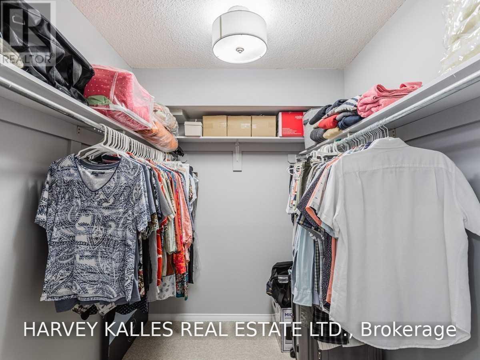
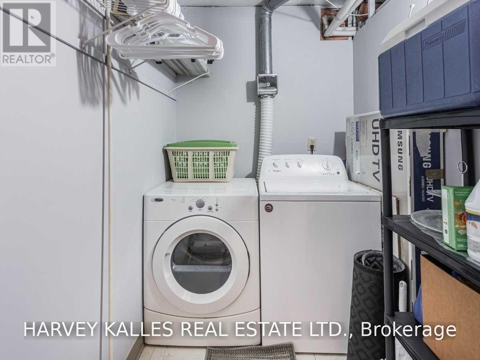
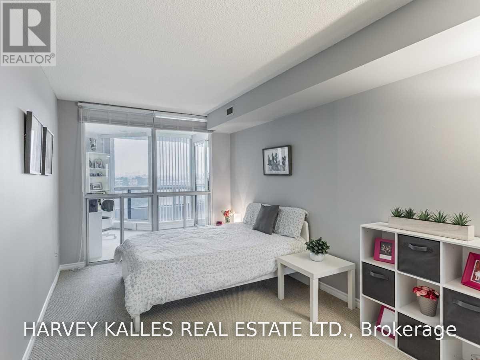
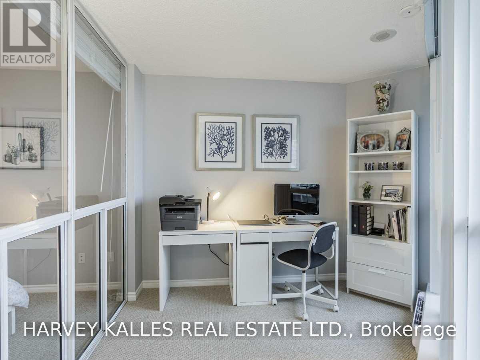
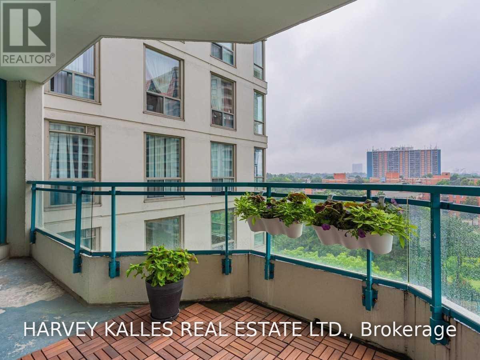
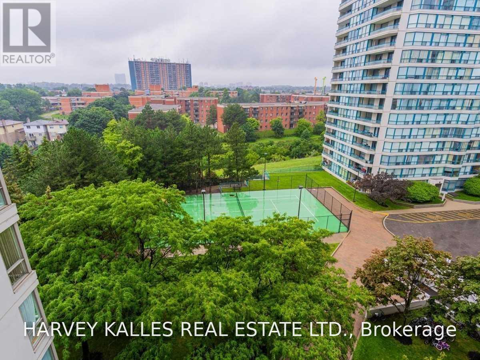
Bright, spacious and ready to enjoy, this 2-bedroom, 2-bathroom suite offers an impressive layout with a large living and dining area, eat-in kitchen with stainless steel appliances, floor-to-ceiling windows and walkout to a private balcony. The generous primary bedroom features a walk-in closet and 5-piece ensuite, giving you the space and privacy you want. Enjoy fantastic building amenities including 24-hour concierge, indoor and outdoor pools, gym, tennis court and party room. Excellent Scarborough location close to TTC, Scarborough Town Centre, restaurants, shopping, schools and Hwy 401. A great place to call home! (id:50787)
Property Details
| MLS® Number | E14082340 |
| Property Type | Single Family |
| Community Name | Agincourt South-Malvern West |
| Community Features | Pets Allowed With Restrictions |
| Features | Balcony |
| Parking Space Total | 1 |
| Pool Type | Indoor Pool, Outdoor Pool |
| Structure | Tennis Court |
Building
| Bathroom Total | 2 |
| Bedrooms Above Ground | 2 |
| Bedrooms Below Ground | 1 |
| Bedrooms Total | 3 |
| Amenities | Security/concierge, Exercise Centre, Party Room |
| Basement Type | None |
| Cooling Type | Central Air Conditioning |
| Exterior Finish | Concrete |
| Flooring Type | Carpeted, Tile |
| Heating Fuel | Electric |
| Heating Type | Forced Air |
| Size Interior | 1,200 - 1,399 Sqft |
| Type | Apartment |
Parking
| Underground | |
| Garage |
Land
| Acreage | No |
Rooms
| Level | Type | Length | Width | Dimensions |
|---|---|---|---|---|
| Ground Level | Primary Bedroom | 3.47 m | 10.66 m | 3.47 m x 10.66 m |
| Ground Level | Bedroom 2 | 4.93 m | 2.7 m | 4.93 m x 2.7 m |
| Ground Level | Kitchen | 3.1 m | 3.96 m | 3.1 m x 3.96 m |
| Ground Level | Living Room | 7.55 m | 3.47 m | 7.55 m x 3.47 m |
| Ground Level | Dining Room | 7.55 m | 3.47 m | 7.55 m x 3.47 m |
| Ground Level | Solarium | 2.47 m | 2.85 m | 2.47 m x 2.85 m |

The trademarks REALTOR®, REALTORS®, and the REALTOR® logo are controlled by The Canadian Real Estate Association (CREA) and identify real estate professionals who are members of CREA. The trademarks MLS®, Multiple Listing Service® and the associated logos are owned by The Canadian Real Estate Association (CREA) and identify the quality of services provided by real estate professionals who are members of CREA. The trademark DDF® is owned by The Canadian Real Estate Association (CREA) and identifies CREA's Data Distribution Facility (DDF®)
October 15 2026 09:29:27
Toronto Regional Real Estate Board
Harvey Kalles Real Estate Ltd.