
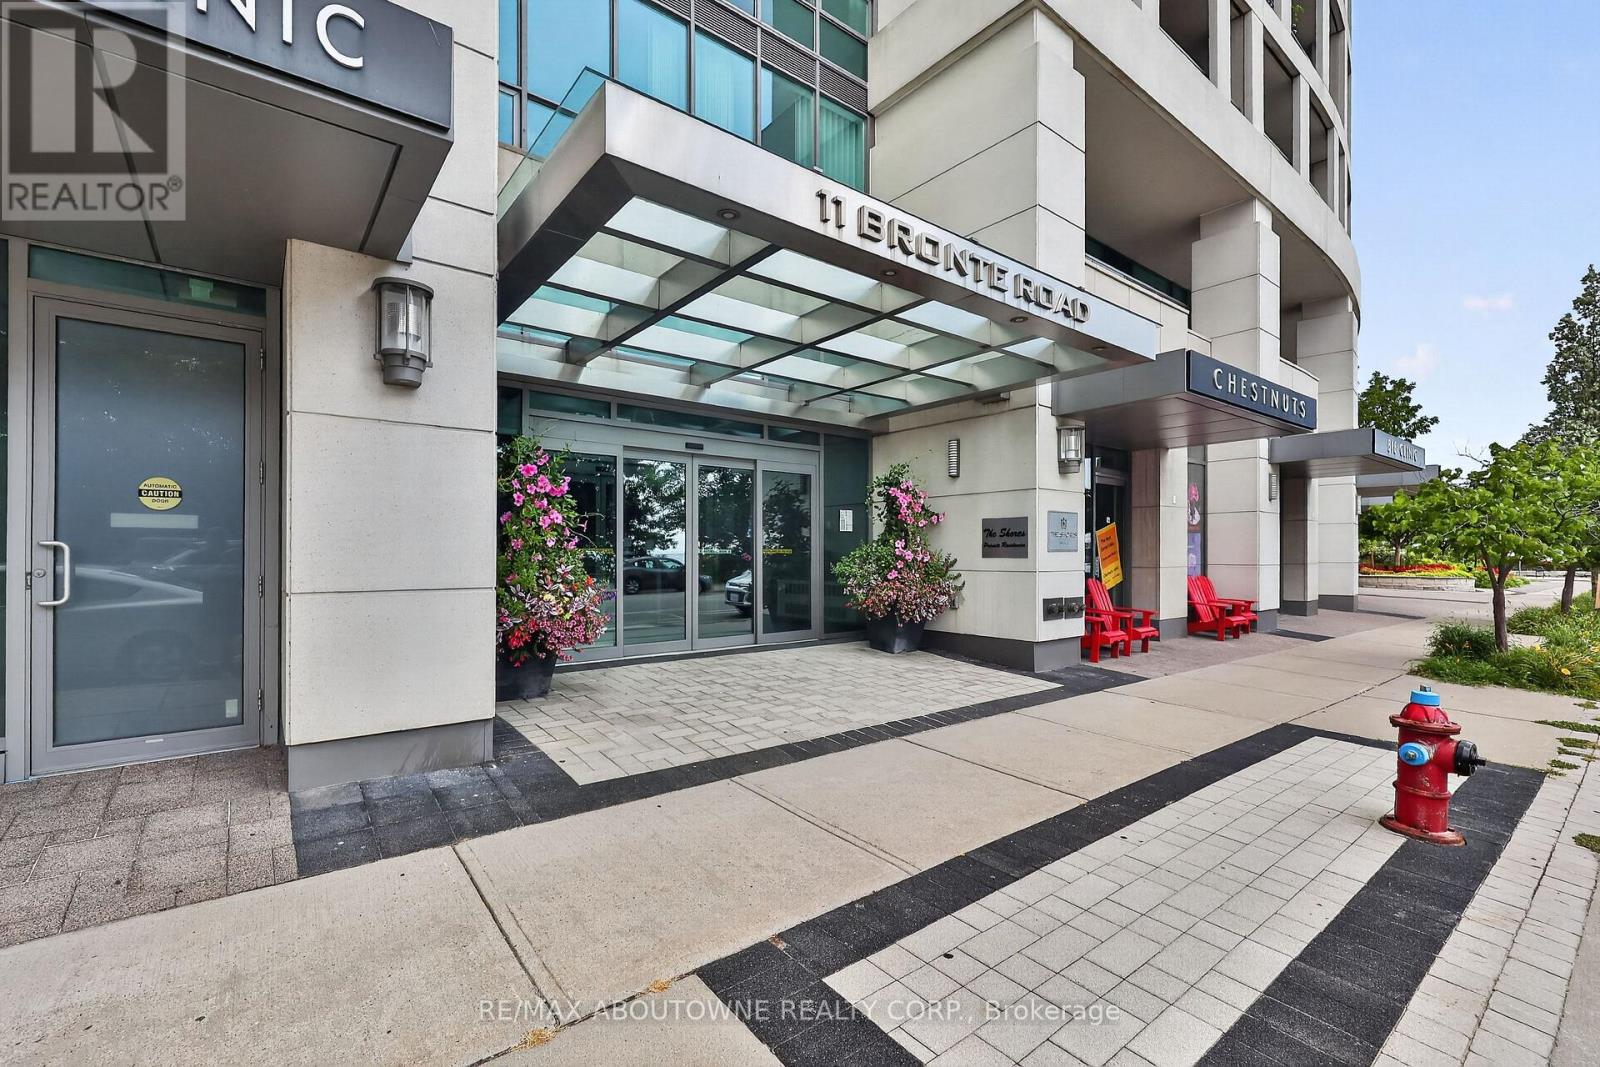
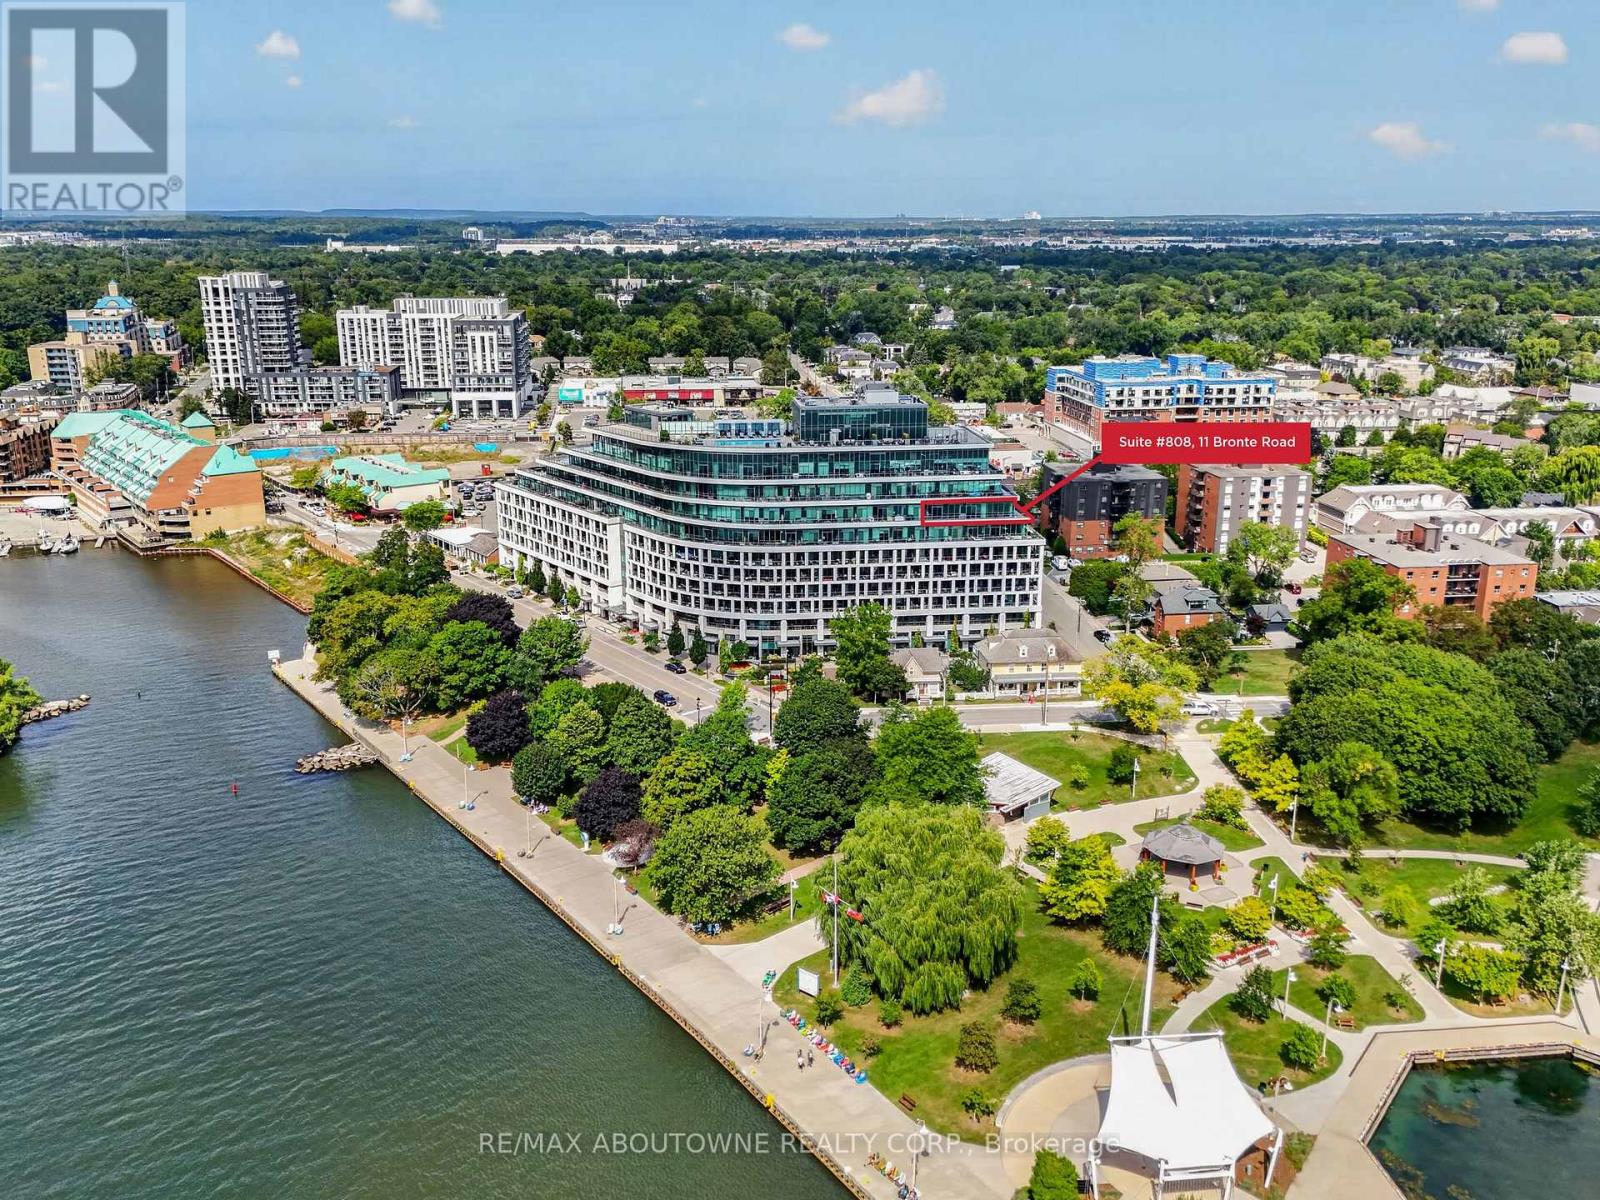
808 - 11 Bronte Road Oakville, Ontario L6L 5B6

$2,289,000Maintenance, Common Area Maintenance, Parking, Water
$1,965.31 Monthly
Maintenance, Common Area Maintenance, Parking, Water
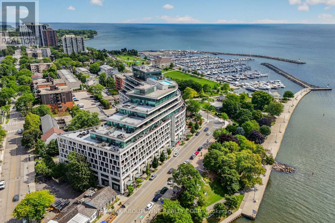
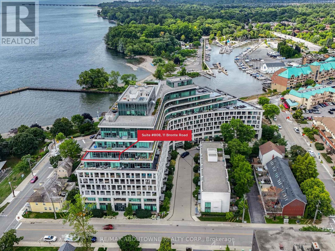
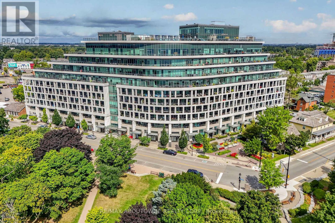
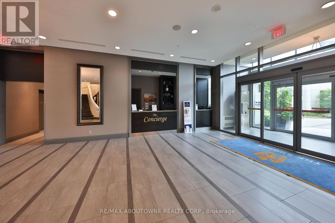
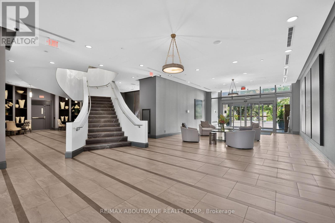
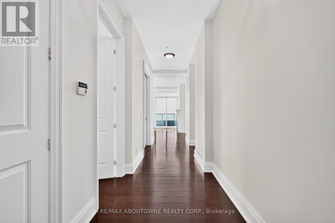
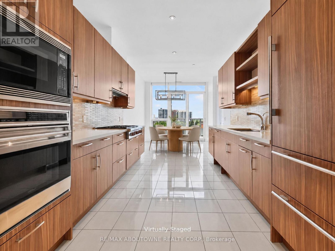
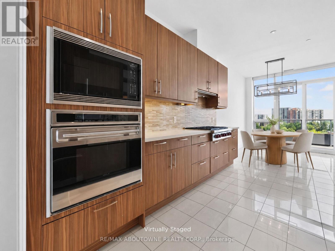
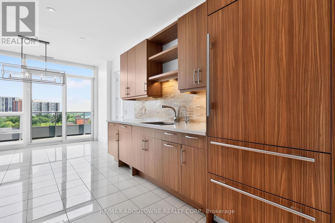
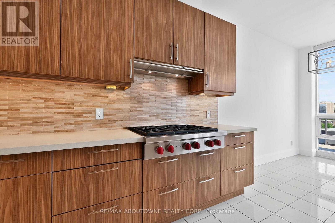
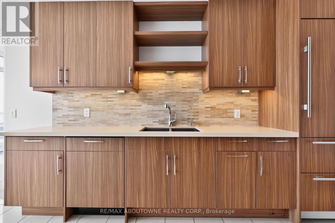
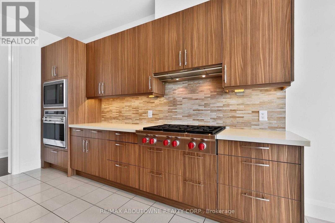
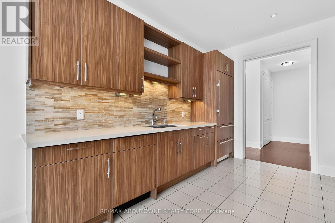
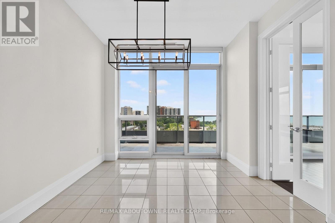
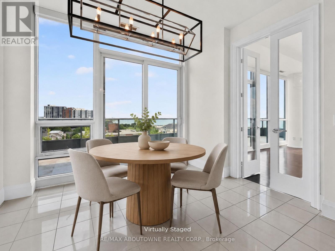
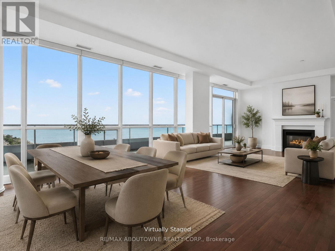
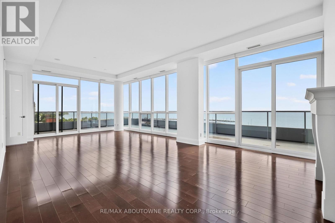
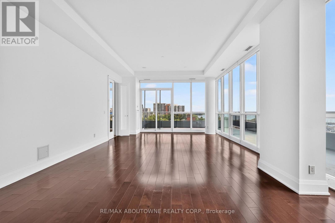
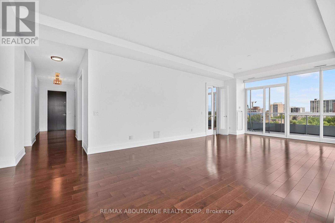
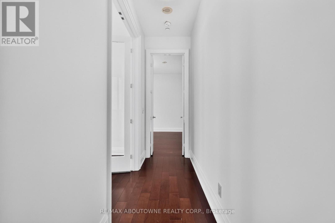
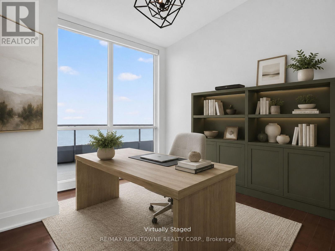
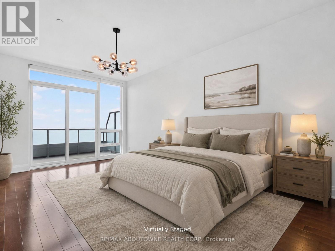
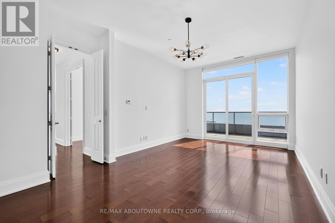
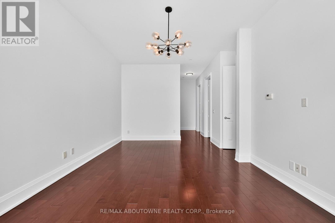
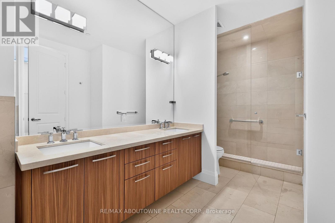
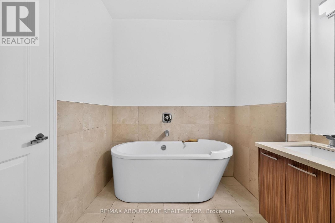
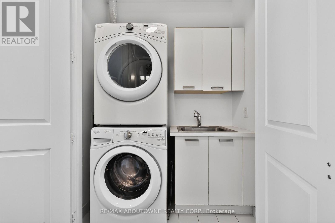
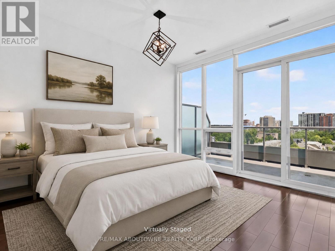
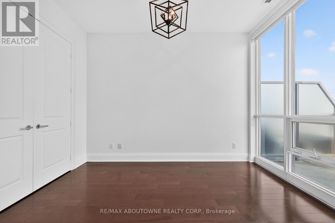
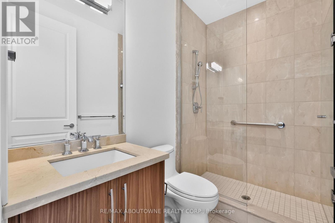
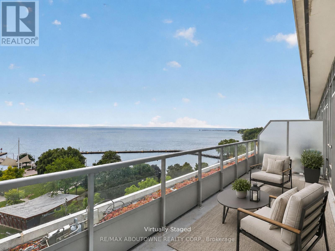
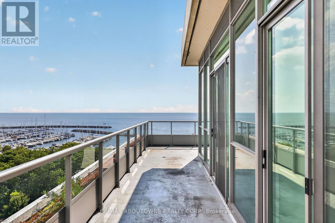
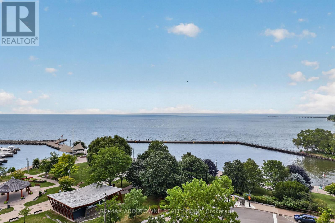
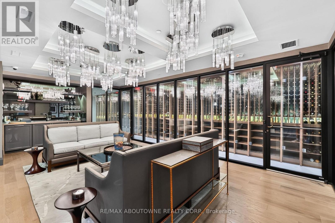
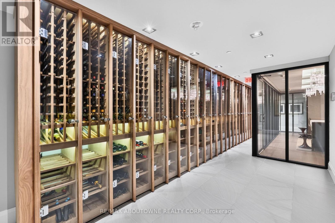
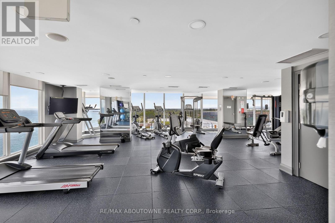
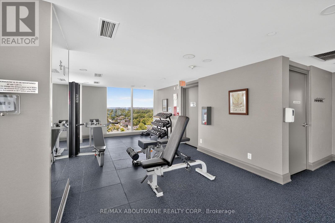
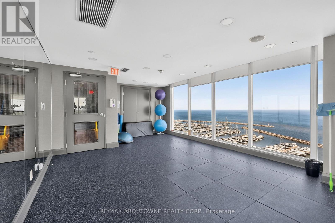
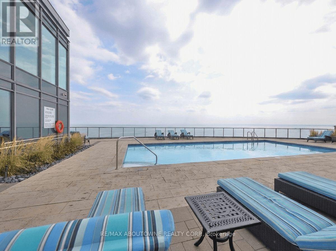
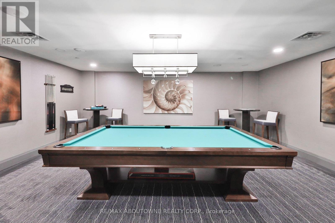
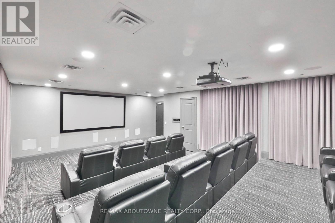
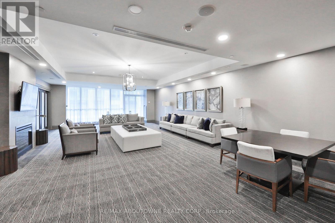
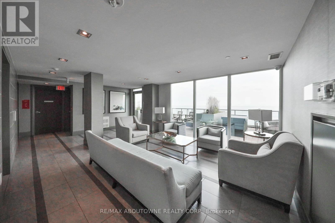
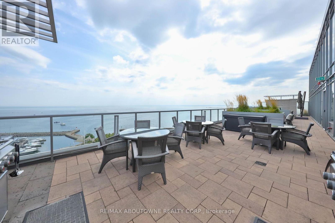
$1,965.31 MonthlyExperience The Pinnacle Of Waterfront Luxury At This Exceptional Penthouse Corner Residence At The Shores. Set High Above Bronte Harbour, This Rarely Available Suite Offers Nearly 2,000 Sq Ft Of Sophisticated Interior Living Space Complemented By An Extraordinary 706 Sq Ft Wraparound Terrace, 2 Parking Spaces And A Double Storage Locker. Framed By Unobstructed Panoramic Views Of Lake Ontario And The City Skyline, This Remarkable Home Delivers A Truly Elevated Lifestyle. Designed With An Emphasis On Elegance, Light And Seamless Indoor-Outdoor Living, The Residence Features Floor-To-Ceiling Windows And Walk-Outs From The Living/Dining Area And Both Bedrooms. The Expansive Terrace Provides An Exceptional Setting For Entertaining, Dining Alfresco Or Simply Taking In The Ever-Changing Waterfront Views. The Custom Chef's Kitchen Is Equally Impressive, Featuring A Premium Built-In Wolf Appliance Package, Quartz Countertops, Sleek Contemporary Cabinetry, Custom Drawers, Designer Backsplash And Under-Cabinet Lighting. The Serene Primary Retreat Offers 2 Generous Walk-In Closets And A Luxurious 5-Piece Spa-Inspired Ensuite. The Second Bedroom Includes A Double Closet And Private 3-Piece Ensuite, While A Spacious Den Offers The Flexibility Of A Private Office, Media Room Or Additional Living Space. A Convenient Laundry Closet With Sink And Additional Storage Adds To The Home's Functionality. Residents Of The Shores Enjoy An Exceptional Collection Of Resort-Style Amenities, Including A Rooftop Pool And Hot Tub, State-Of-The-Art Fitness Centre, Yoga Studio, Private Theatre, Elegant Party Room, Resident Lounge And More. Ideally Situated In The Heart Of Bronte Village, This Coveted Waterfront Location Places Restaurants, Shops, Groceries, Parks And The Marina Just Steps Away, With Major Highways And GO Transit Easily Accessible. A Rare Opportunity To Experience Refined Penthouse Living In One Of Oakville's Most Desirable Waterfront Communities. (id:50787)
Property Details
| MLS® Number | W13730964 |
| Property Type | Single Family |
| Community Name | 1001 - BR Bronte |
| Amenities Near By | Golf Nearby, Public Transit, Schools |
| Community Features | Pets Allowed With Restrictions |
| Features | Balcony, Carpet Free, In Suite Laundry |
| Parking Space Total | 2 |
| Pool Type | Outdoor Pool |
| View Type | View |
| Water Front Type | Waterfront |
Building
| Bathroom Total | 3 |
| Bedrooms Above Ground | 2 |
| Bedrooms Below Ground | 1 |
| Bedrooms Total | 3 |
| Age | 11 To 15 Years |
| Amenities | Security/concierge, Exercise Centre, Party Room, Fireplace(s), Storage - Locker |
| Appliances | Dishwasher, Dryer, Microwave, Hood Fan, Gas Stove(s), Washer, Refrigerator |
| Basement Type | None |
| Cooling Type | Central Air Conditioning |
| Exterior Finish | Concrete |
| Fireplace Present | Yes |
| Fireplace Total | 1 |
| Flooring Type | Hardwood |
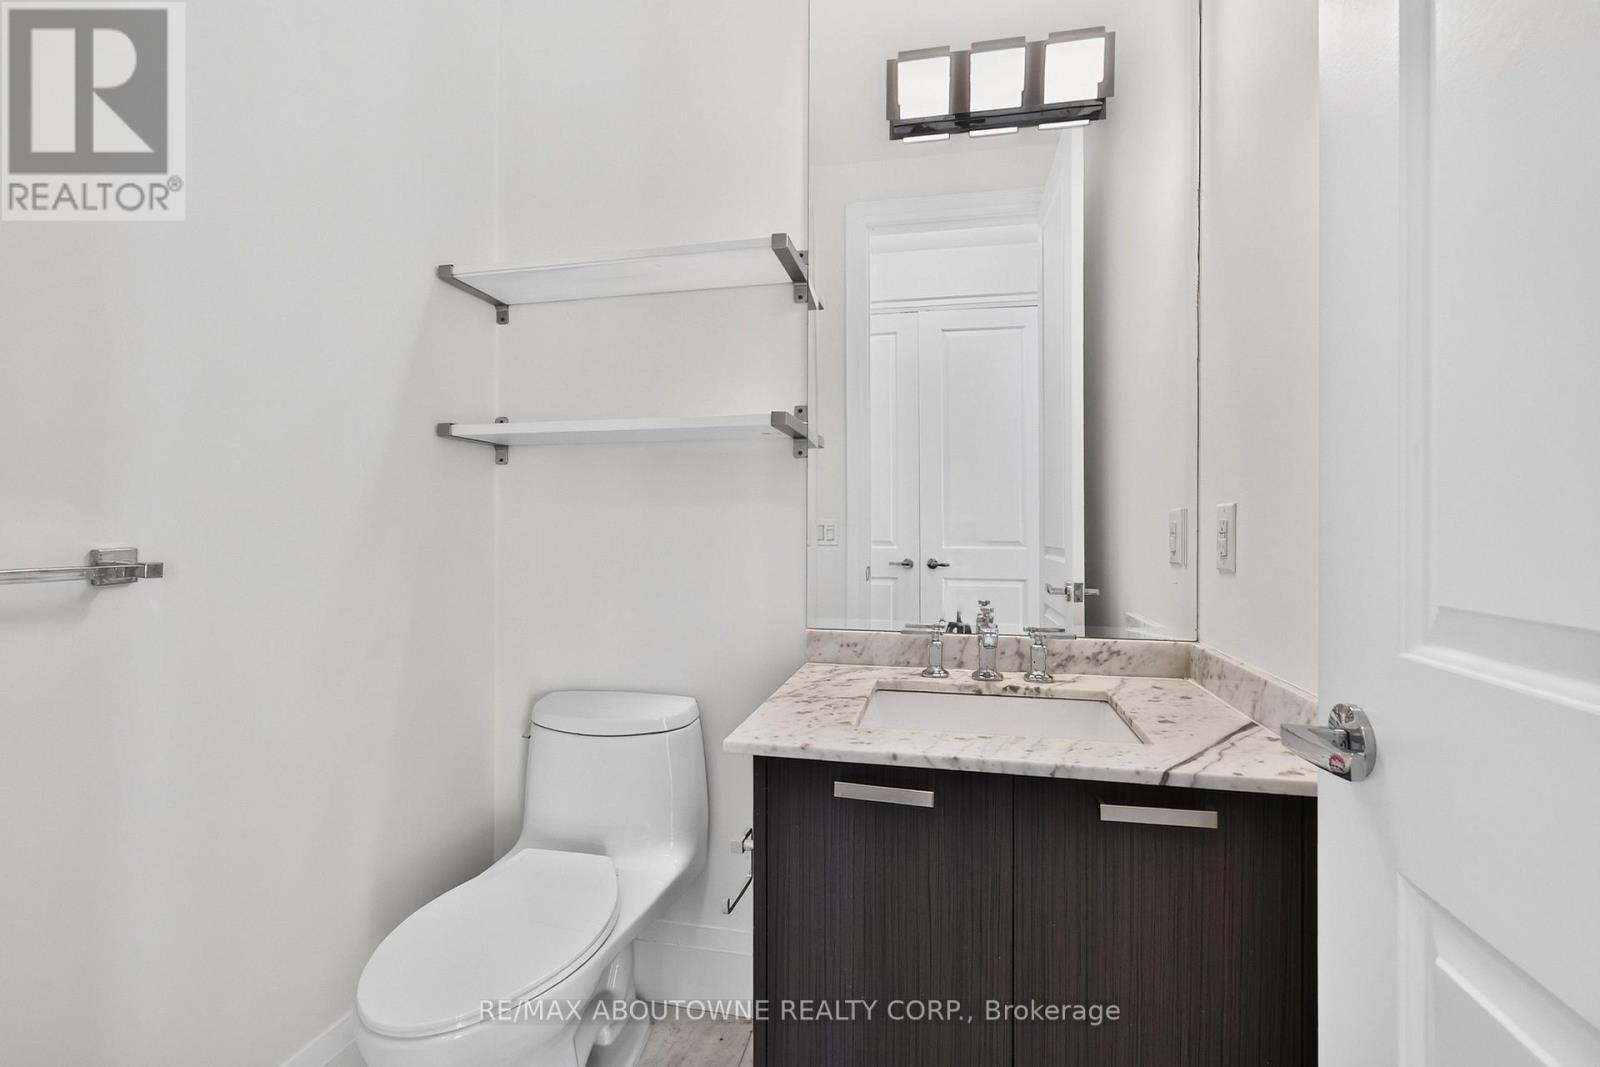
| Half Bath Total | 1 |
| Heating Fuel | Natural Gas |
| Heating Type | Forced Air |
| Size Interior | 1,800 - 1,999 Sqft |
| Type | Apartment |
Parking
| Underground | |
| Garage |
Land
| Acreage | No |
| Land Amenities | Golf Nearby, Public Transit, Schools |
Rooms
| Level | Type | Length | Width | Dimensions |
|---|---|---|---|---|
| Main Level | Dining Room | Measurements not available | ||
| Main Level | Primary Bedroom | Measurements not available | ||
| Main Level | Den | Measurements not available | ||
| Main Level | Bedroom 2 | Measurements not available | ||
| Main Level | Living Room | Measurements not available | ||
| Main Level | Kitchen | Measurements not available |
https://www.realtor.ca/real-estate/30218826/808-11-bronte-road-oakville-br-bronte-1001-br-bronte

The trademarks REALTOR®, REALTORS®, and the REALTOR® logo are controlled by The Canadian Real Estate Association (CREA) and identify real estate professionals who are members of CREA. The trademarks MLS®, Multiple Listing Service® and the associated logos are owned by The Canadian Real Estate Association (CREA) and identify the quality of services provided by real estate professionals who are members of CREA. The trademark DDF® is owned by The Canadian Real Estate Association (CREA) and identifies CREA's Data Distribution Facility (DDF®)
September 01 2026 03:35:48
Toronto Regional Real Estate Board
RE/MAX Aboutowne Realty Corp.