
806 - 840 Queens Plate Drive Toronto, Ontario M9W 0E7

$2,550 Monthly
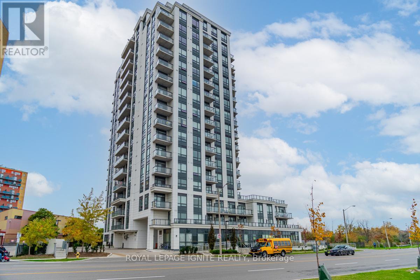
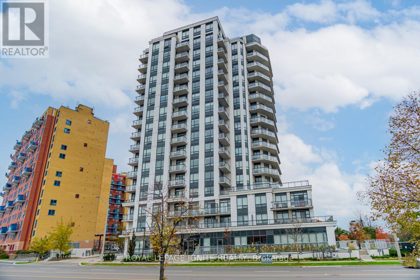
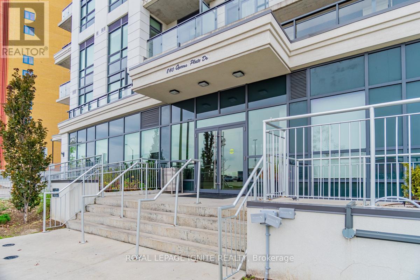
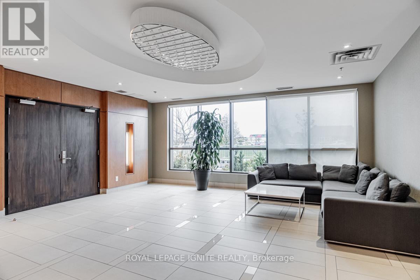
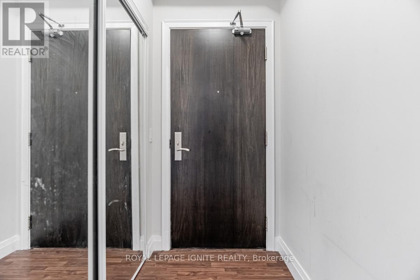
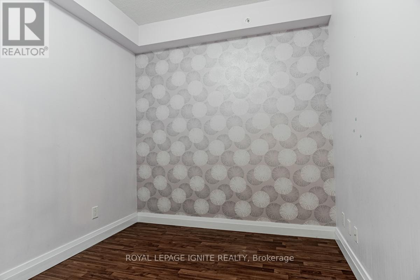
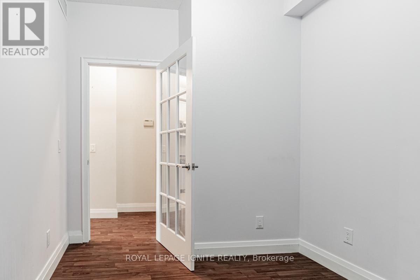
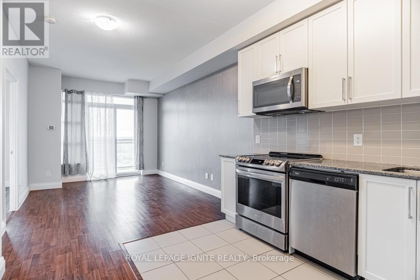
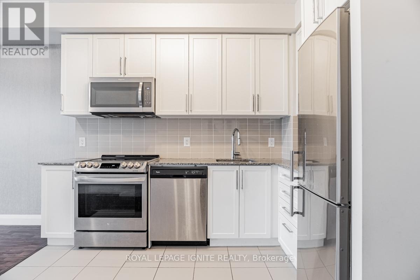
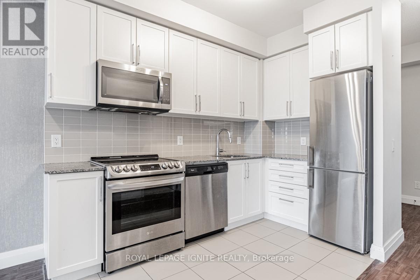
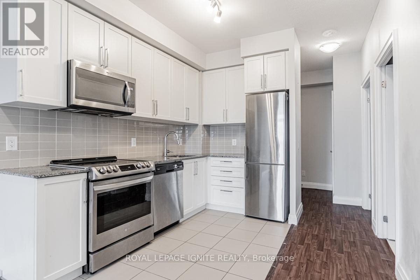
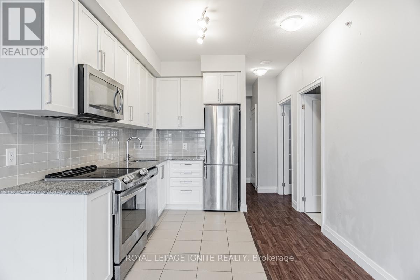
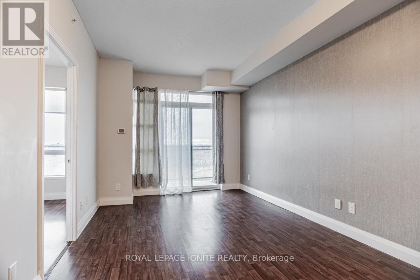
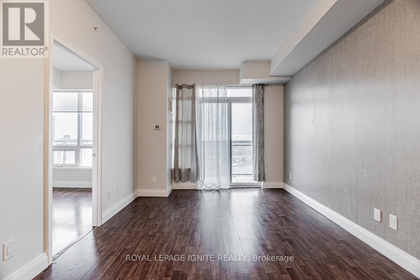
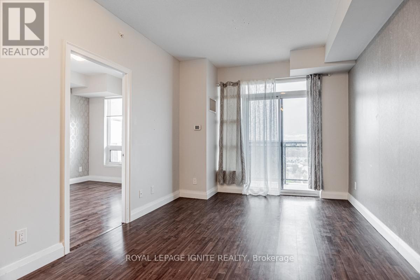
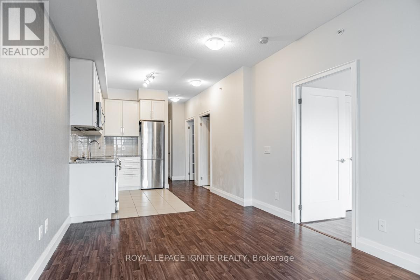
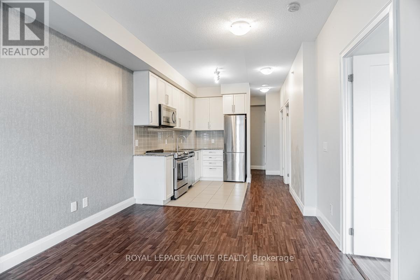
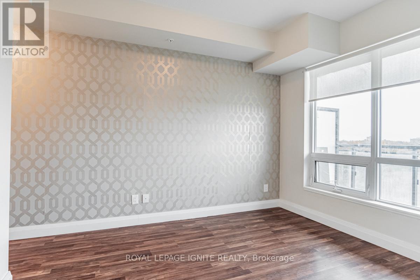
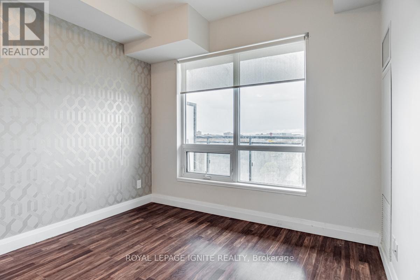
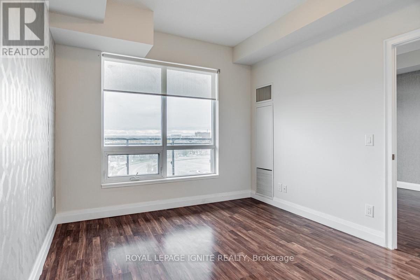
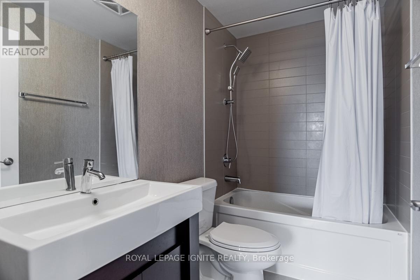
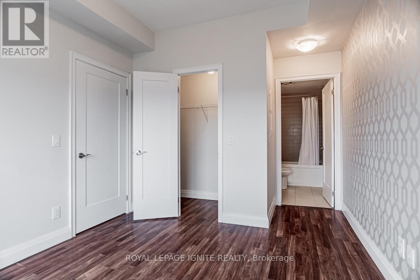
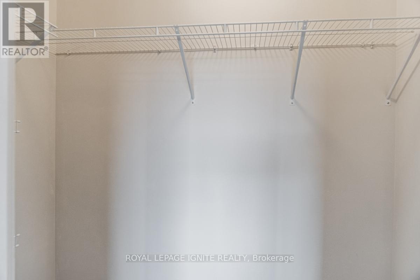
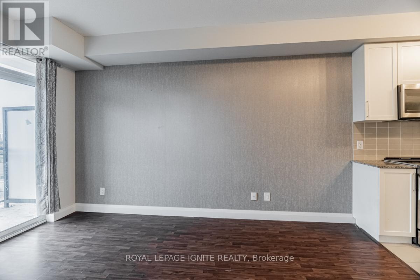
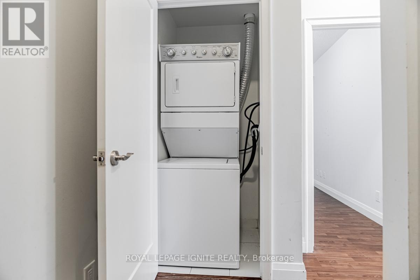
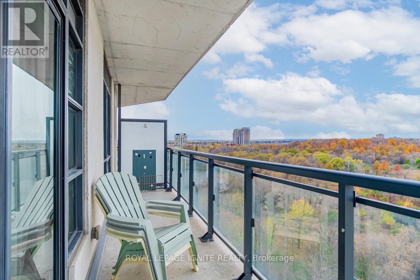
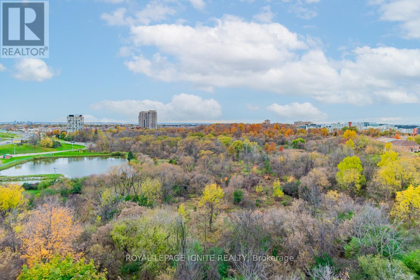
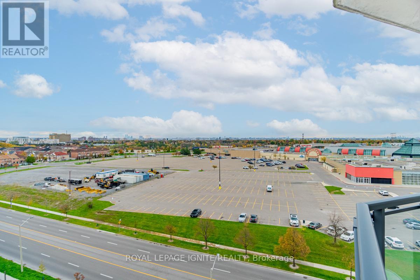
Stunning 1 Bedroom + Den (Bedroom Size/Enclosed) Condo Unit With 2 Full Bathrooms In The Sought-After Neighborhood Of West-Humber Clairville. Den can be used as a bedroom. Enjoy The Greenery From The Balcony - Unobstructed View. Upgraded Kitchen (Newer S/S Appliances, Granite Counters, Backsplash), Laminate Throughout Hallway/Living/Dining/Den/Bedroom, Newer Toilets, Wallpaper, Upgraded (2022) Baseboards/Trims/Doors/Doorknobs, And Painted 2023. Concierge, Security, Gym, Party Room. PICTURES ARE FROM PREVIOUS LISTING (Flooring has been changed since). **EXTRAS** Appliances: S/S Fridge, Stove, Otr Microwave, Dishwasher. Corner Unit With Parking, Locker And Overlooking Green Space. Fantastic Location With Access To Hwy 427, 407 And401. Flooring changed in 2023. PICTURES ARE FROM PREVIOUS LISTING. - ***HEAT, WATER, LOCKER & PARKING INCLUDED IN THE LEASE.*** (id:67731)
Property Details
| MLS® Number | W14149792 |
| Property Type | Single Family |
| Community Name | West Humber-Clairville |
| Amenities Near By | Hospital, Place Of Worship, Public Transit, Schools |
| Community Features | Pets Allowed With Restrictions |
| Features | Balcony, Carpet Free |
| Parking Space Total | 1 |
Building
| Bathroom Total | 2 |
| Bedrooms Above Ground | 2 |
| Bedrooms Total | 2 |
| Age | 6 To 10 Years |
| Amenities | Security/concierge, Exercise Centre, Party Room, Visitor Parking, Storage - Locker |
| Basement Type | None |
| Cooling Type | Central Air Conditioning |
| Exterior Finish | Concrete |
| Flooring Type | Laminate |
| Foundation Type | Poured Concrete |
| Heating Fuel | Natural Gas |
| Heating Type | Forced Air |
| Size Interior | 700 - 799 Sqft |
| Type | Apartment |
Parking
| Underground | |
| Garage |
Land
| Acreage | No |
| Land Amenities | Hospital, Place Of Worship, Public Transit, Schools |
| Surface Water | River/stream |
Rooms
| Level | Type | Length | Width | Dimensions |
|---|---|---|---|---|
| Flat | Dining Room | 3.78 m | 5.48 m | 3.78 m x 5.48 m |
| Flat | Living Room | 3.78 m | 5.48 m | 3.78 m x 5.48 m |
| Flat | Primary Bedroom | 3.05 m | 3.05 m | 3.05 m x 3.05 m |
| Flat | Bedroom 2 | 2.53 m | 2.29 m | 2.53 m x 2.29 m |

The trademarks REALTOR®, REALTORS®, and the REALTOR® logo are controlled by The Canadian Real Estate Association (CREA) and identify real estate professionals who are members of CREA. The trademarks MLS®, Multiple Listing Service® and the associated logos are owned by The Canadian Real Estate Association (CREA) and identify the quality of services provided by real estate professionals who are members of CREA. The trademark DDF® is owned by The Canadian Real Estate Association (CREA) and identifies CREA's Data Distribution Facility (DDF®)
November 04 2026 09:35:54
Toronto Regional Real Estate Board
Royal LePage Ignite Realty