
806 - 220 Missinnihe Way Mississauga, Ontario L5H 0A9

$3,300 Monthly
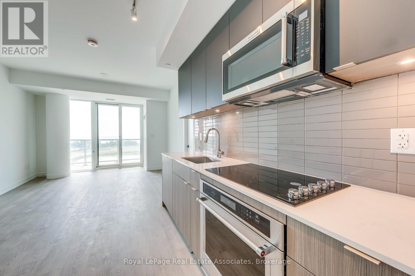
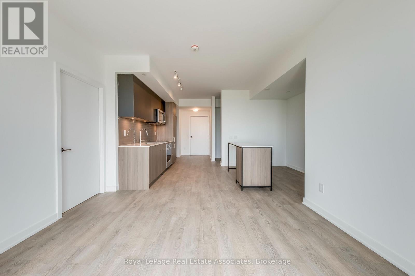
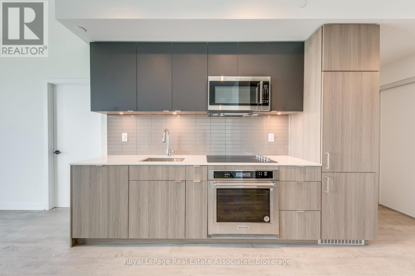
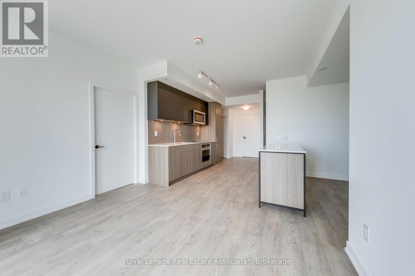
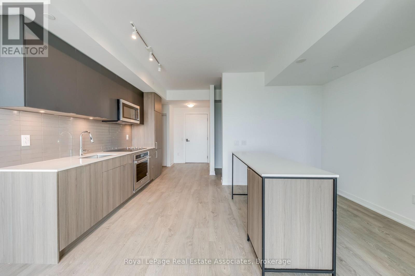
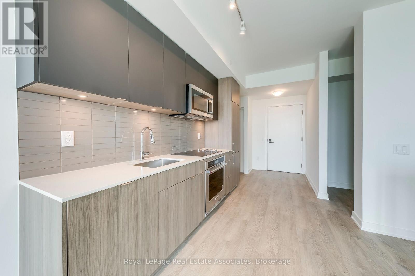
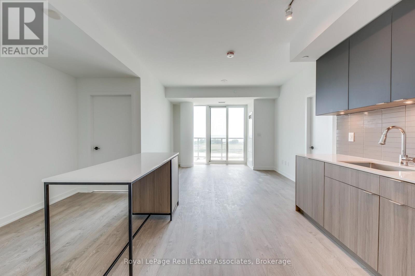
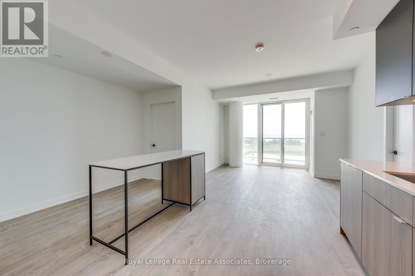
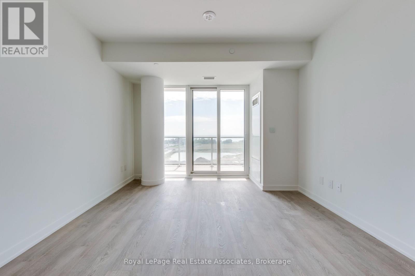
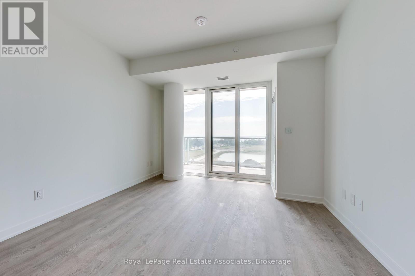
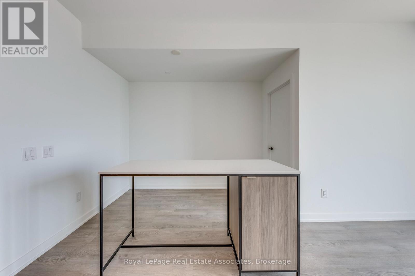
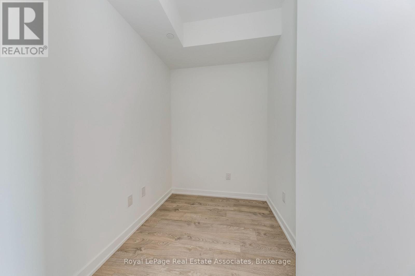
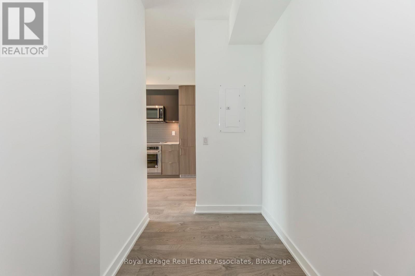
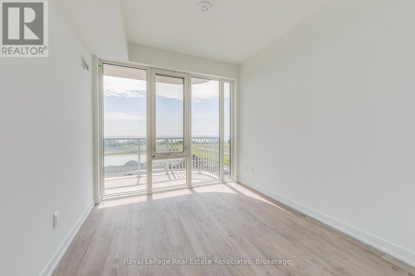
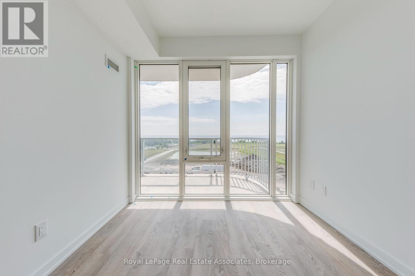
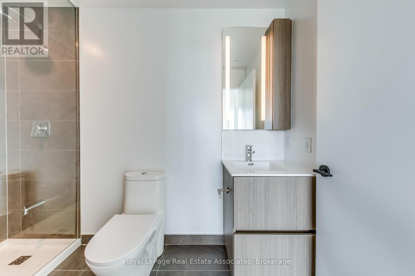
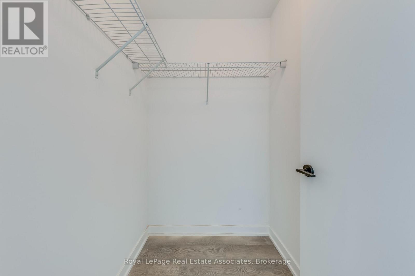
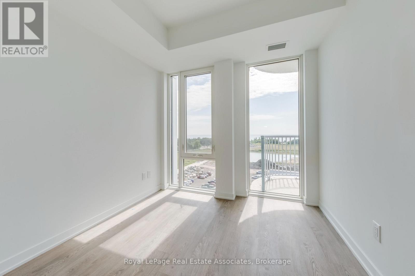
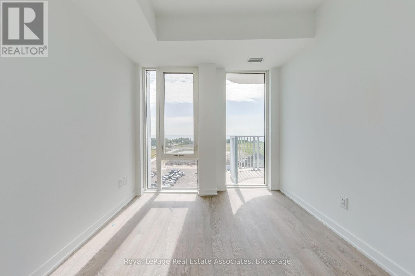
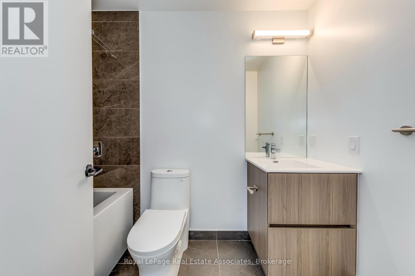
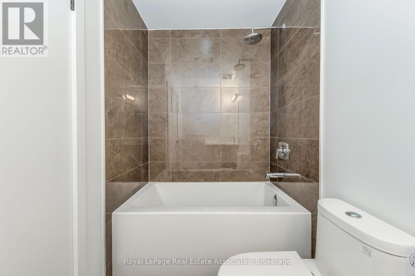
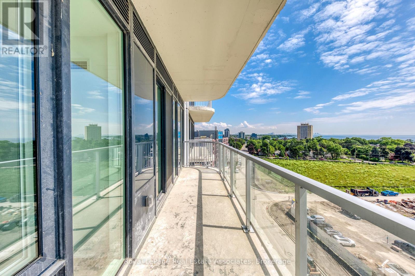
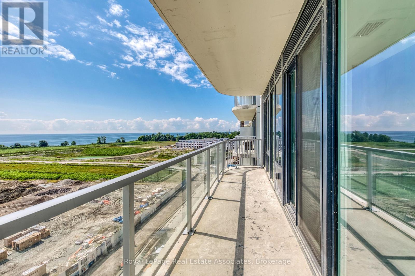
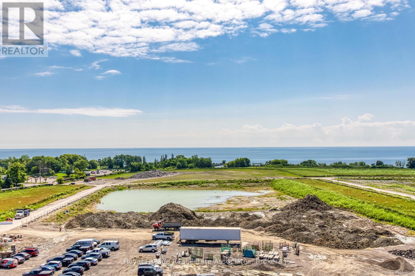
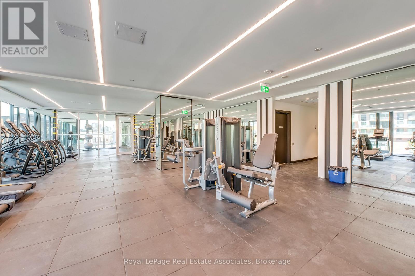
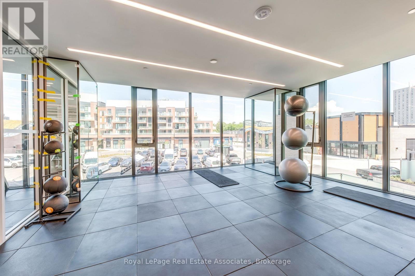
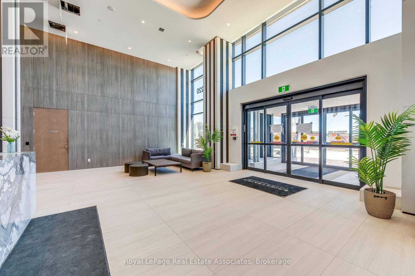
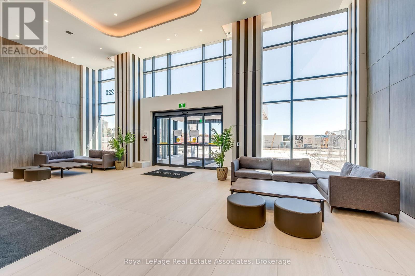
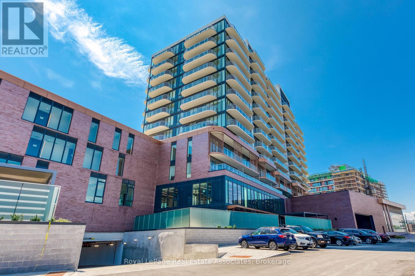
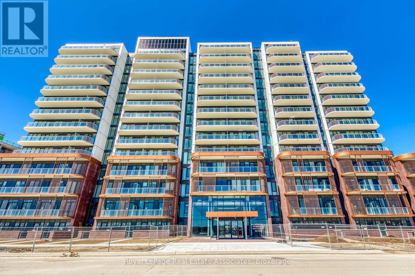
Fabulous 2 bedroom + den suite at Brightwater 2 in Port Credit! Mississauga's most sought after master planned waterfront community. Prime location along the waterfront trail and steps to all the vibrant shops, restaurants and amenities that living in Port Credit has to offer. Very spacious 850 sq ft suite + huge 131 sq ft balcony. Preferred south exposure with beautiful lake views. Features include 9ft ceilings, laminate flooring, generous room sizes, sleek kitchen with upscale Kitchenaid appliances and centre island. Primary bedroom with large walk-in closet and private ensuite. Building amenities include a 24 hour concierge, fully equipped gym and yoga studio, co-working space and party room. Commuting is a breeze east to downtown Toronto or west via the nearby Port Credit GO, highway QEW, or MiWay transit. Shops and services and grocery options are at your doorstep at the vibrant Brightwater community including Farm Boy, LCBO, Cobs Bread, Rexall, BMO and the brand new Mercatto Centrale restaurant. (id:50787)
Property Details
| MLS® Number | W13663248 |
| Property Type | Single Family |
| Community Name | Port Credit |
| Amenities Near By | Park, Public Transit |
| Community Features | Pets Allowed With Restrictions |
| Features | Balcony, Carpet Free |
| Parking Space Total | 1 |
| View Type | View, Lake View |
Building
| Bathroom Total | 2 |
| Bedrooms Above Ground | 2 |
| Bedrooms Below Ground | 1 |
| Bedrooms Total | 3 |
| Age | New Building |
| Amenities | Security/concierge, Exercise Centre, Party Room, Storage - Locker |
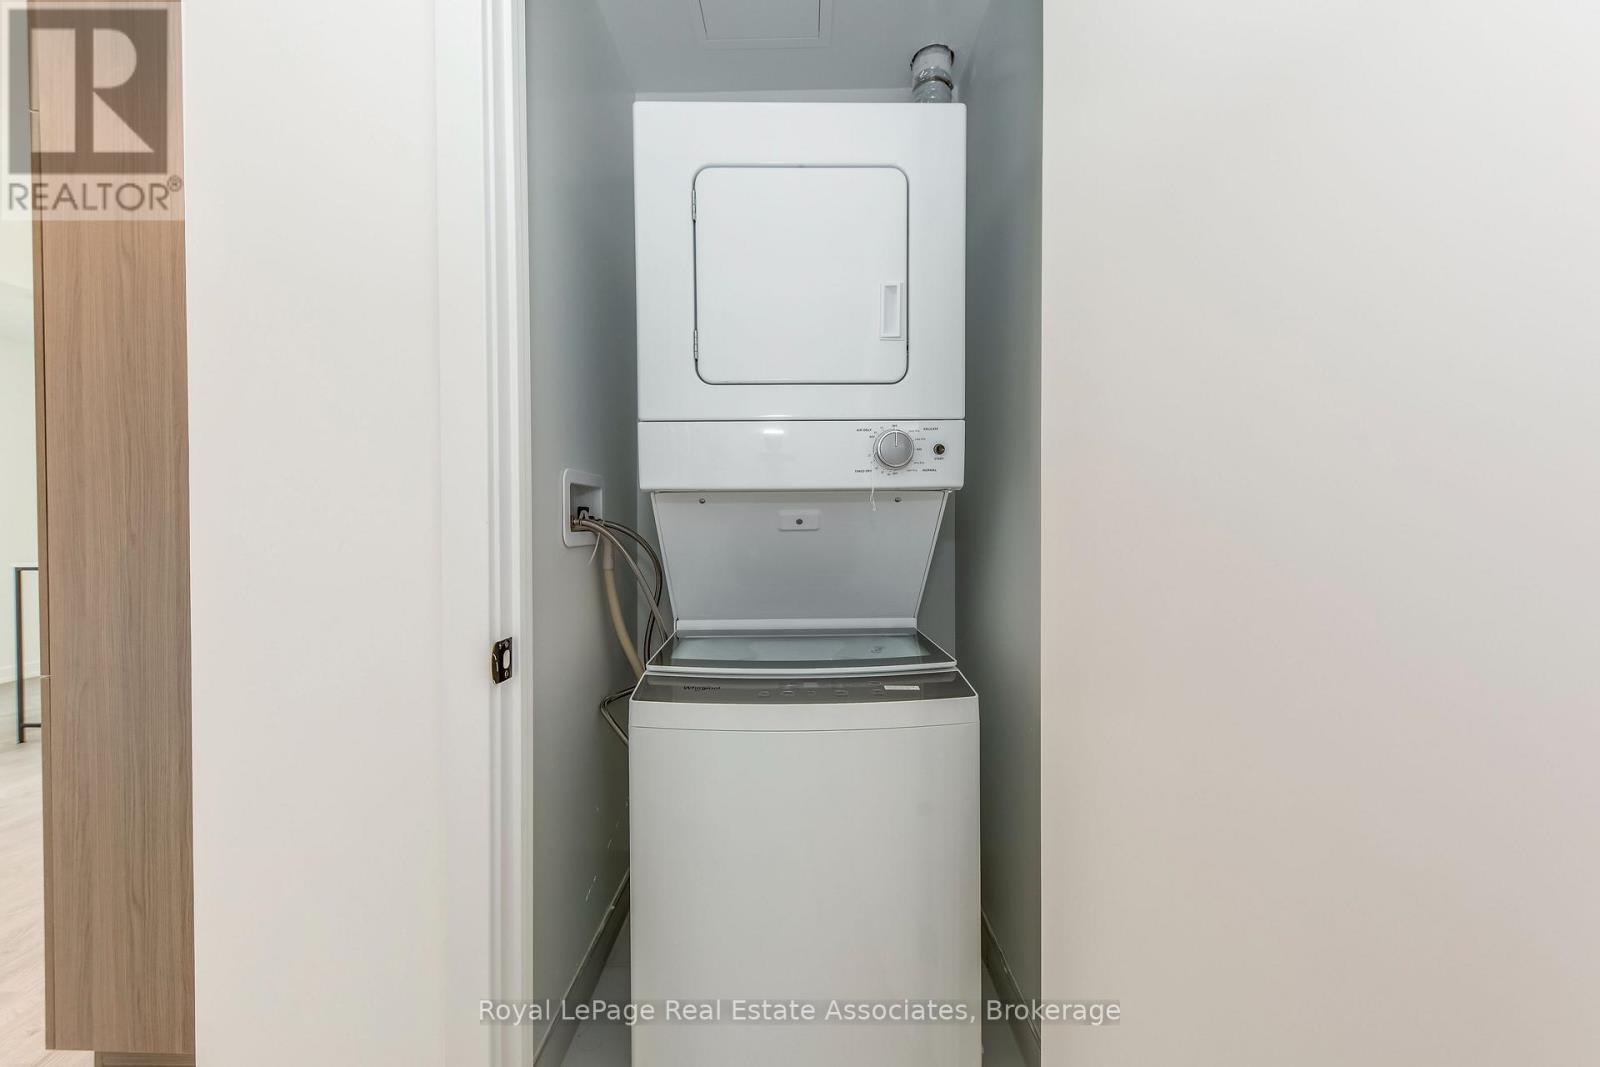
| Appliances | Cooktop, Dishwasher, Dryer, Hood Fan, Oven, Washer, Refrigerator |
| Basement Type | None |
| Cooling Type | Central Air Conditioning |
| Exterior Finish | Concrete, Brick |
| Fire Protection | Security System |
| Flooring Type | Laminate |
| Heating Fuel | Natural Gas |
| Heating Type | Forced Air |
| Size Interior | 800 - 899 Sqft |
| Type | Apartment |
Parking
| Underground | |
| Garage |
Land
| Acreage | No |
| Land Amenities | Park, Public Transit |
| Surface Water | Lake/pond |
Rooms
| Level | Type | Length | Width | Dimensions |
|---|---|---|---|---|
| Flat | Living Room | 3.66 m | 3.71 m | 3.66 m x 3.71 m |
| Flat | Dining Room | 4.8 m | 3.35 m | 4.8 m x 3.35 m |
| Flat | Kitchen | 4.8 m | 3.35 m | 4.8 m x 3.35 m |
| Flat | Primary Bedroom | 2.82 m | 3 m | 2.82 m x 3 m |
| Flat | Bedroom 2 | 2.74 m | 3 m | 2.74 m x 3 m |
| Flat | Den | 2.54 m | 1.83 m | 2.54 m x 1.83 m |

The trademarks REALTOR®, REALTORS®, and the REALTOR® logo are controlled by The Canadian Real Estate Association (CREA) and identify real estate professionals who are members of CREA. The trademarks MLS®, Multiple Listing Service® and the associated logos are owned by The Canadian Real Estate Association (CREA) and identify the quality of services provided by real estate professionals who are members of CREA. The trademark DDF® is owned by The Canadian Real Estate Association (CREA) and identifies CREA's Data Distribution Facility (DDF®)
August 11 2026 06:37:06
Toronto Regional Real Estate Board
Royal LePage Real Estate Associates