
805 - 70 Rosehill Avenue Toronto, Ontario M4T 2W7

$3,100,000Maintenance, Common Area Maintenance, Water, Parking
$3,300 Monthly
Maintenance, Common Area Maintenance, Water, Parking
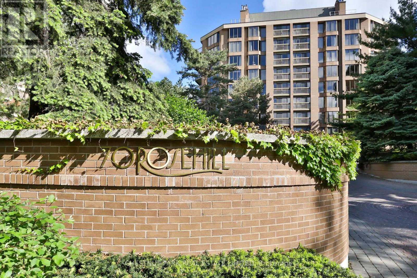
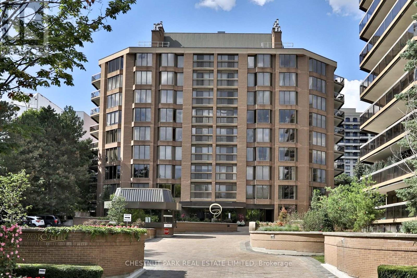
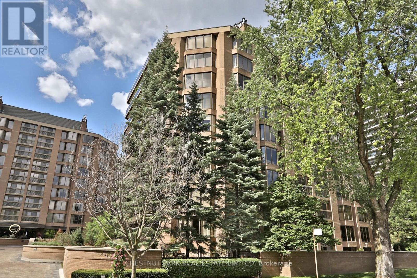
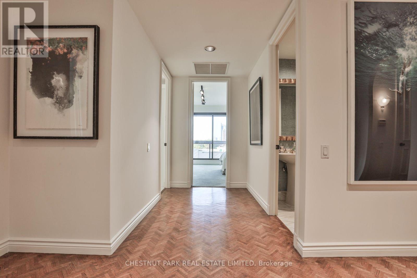
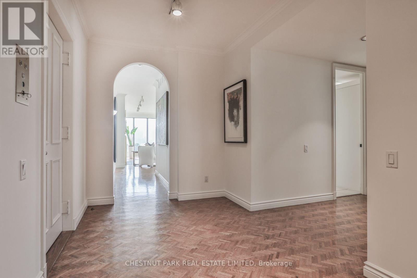
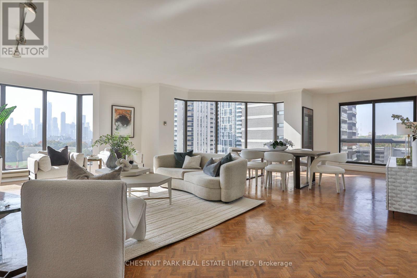
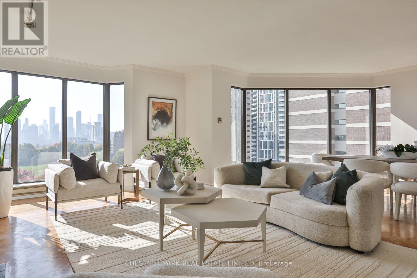
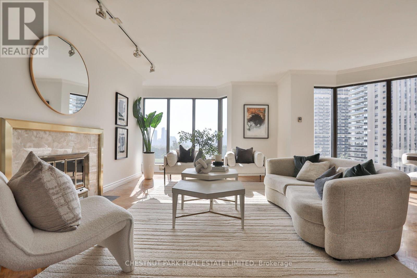
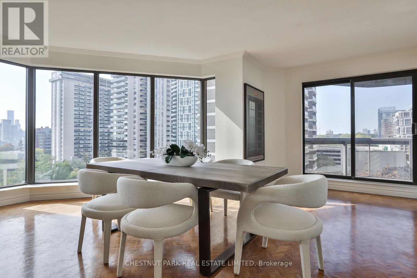
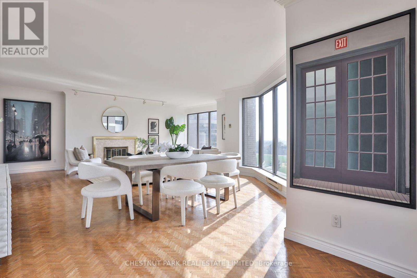
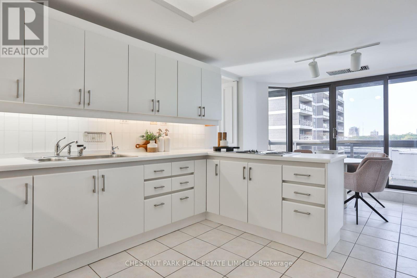
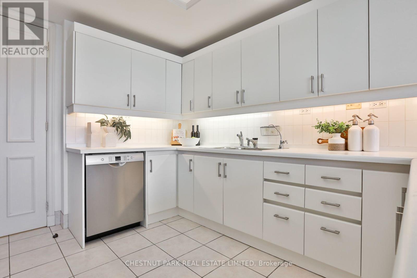
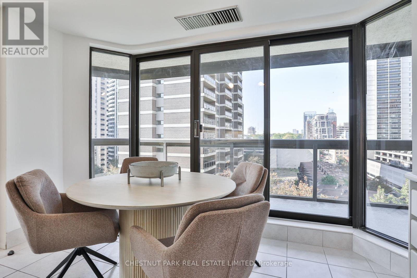
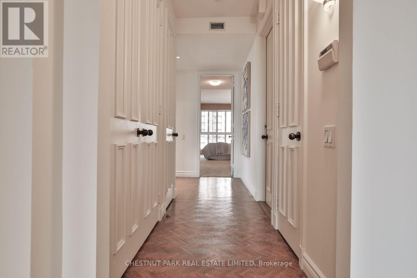
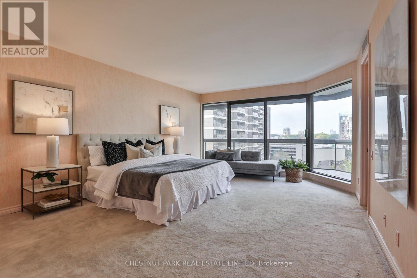
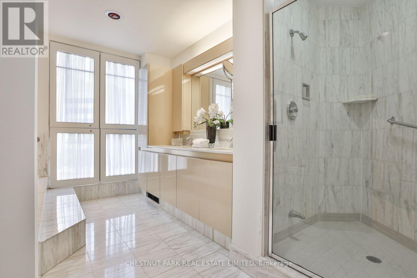
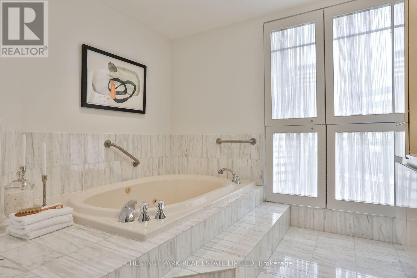
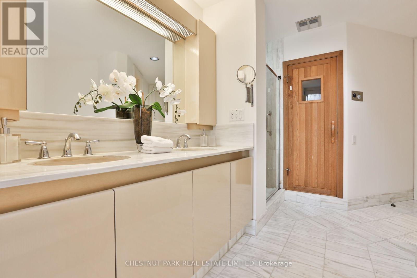
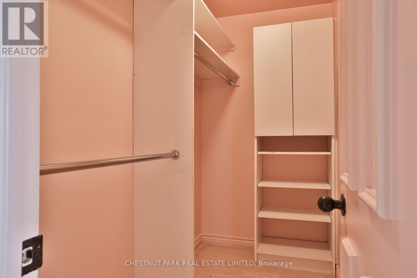
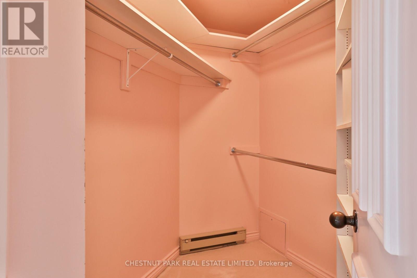
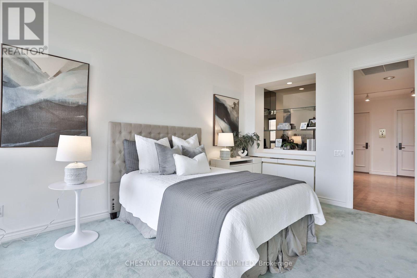
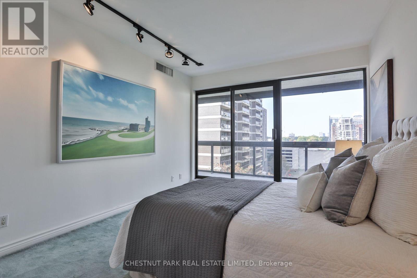
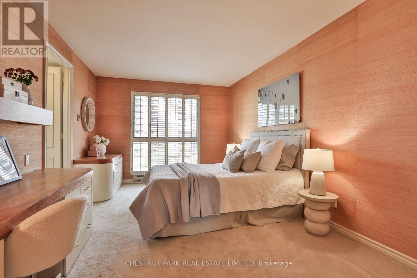
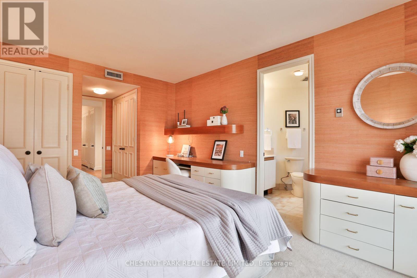
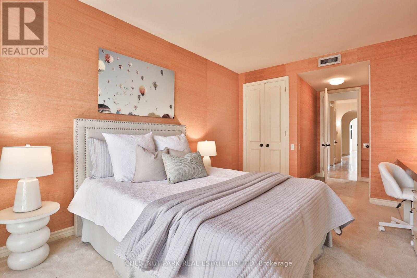
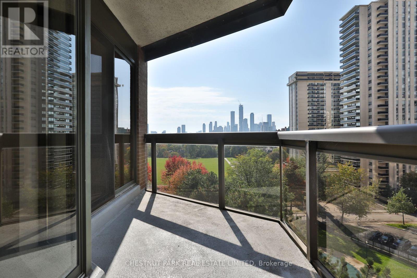
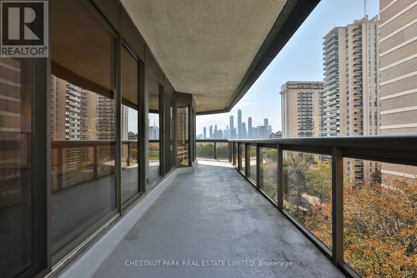
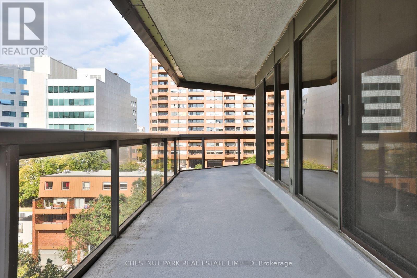
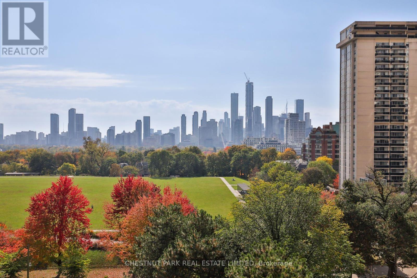
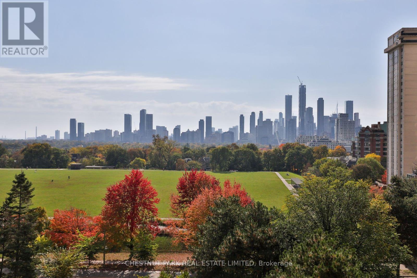
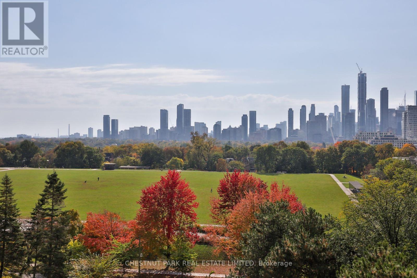
$3,300 MonthlyThe Rosehill is a low-rise boutique condo with premier services in the heart of Rosedale, Yonge/Summerhill at Yonge & St Clair. In the north building facing south and west, this 2+Den or 3-bedroom unit is 2417 SQFT, plus a large balcony/terrace. There are 3 baths, including a primary with an ensuite and 2 walk-in closets and a sauna. This unit has sweeping south views from the living room and dining room. Services include 2 underground parking spots, 1 locker, 24-hour concierge, gatehouse security, on-site superintendent, valet parking, fitness centre, indoor pool, events room, elevator opens up into the unit, and visitor parking. This building allows comfort and peace of mind in one of Toronto's most desirable locations. (id:50787)
Property Details
| MLS® Number | C14033790 |
| Property Type | Single Family |
| Community Name | Rosedale-Moore Park |
| Community Features | Pets Allowed With Restrictions |
| Features | Sauna |
| Parking Space Total | 2 |
Building
| Bathroom Total | 3 |
| Bedrooms Above Ground | 3 |
| Bedrooms Total | 3 |
| Amenities | Fireplace(s), Storage - Locker |
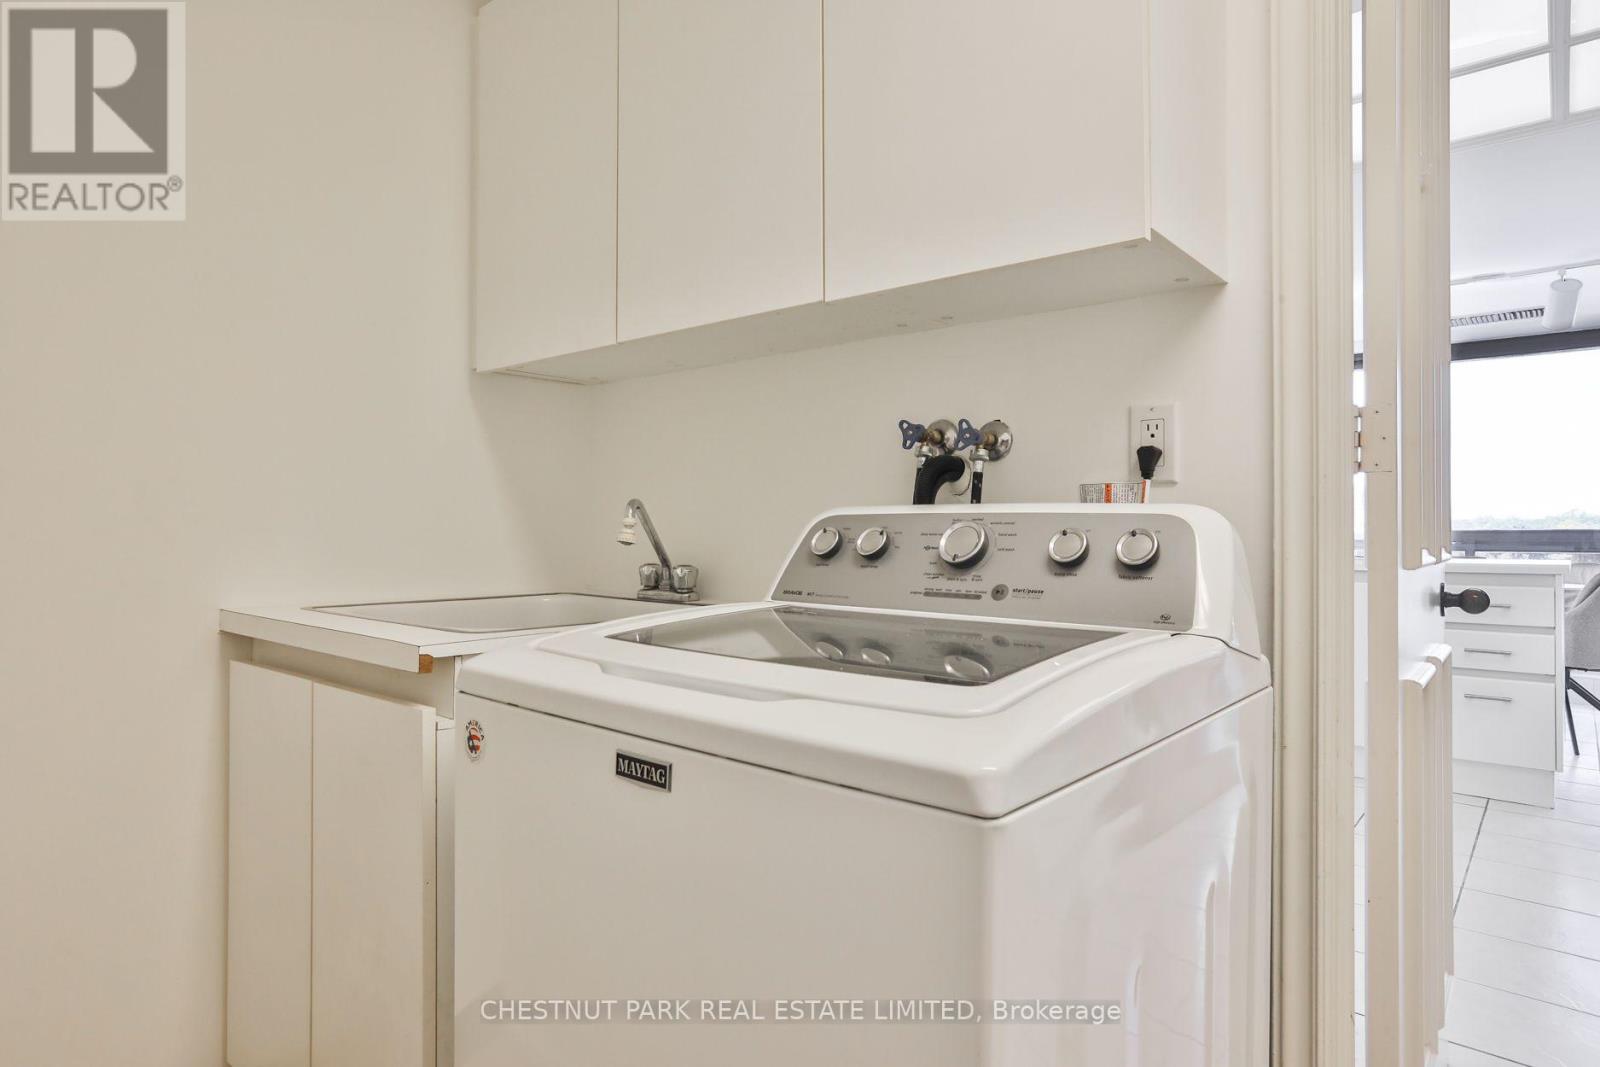
| Appliances | Dishwasher, Dryer, Sauna, Stove, Washer, Refrigerator |
| Basement Type | None |
| Cooling Type | Central Air Conditioning |
| Exterior Finish | Brick |
| Fireplace Present | Yes |
| Half Bath Total | 1 |
| Heating Fuel | Natural Gas |
| Heating Type | Forced Air |
| Size Interior | 2,250 - 2,499 Sqft |
| Type | Apartment |
Parking
| Underground | |
| Garage |
Land
| Acreage | No |
Rooms
| Level | Type | Length | Width | Dimensions |
|---|---|---|---|---|
| Main Level | Living Room | 9.11 m | 7.13 m | 9.11 m x 7.13 m |
| Main Level | Dining Room | 9.11 m | 7.13 m | 9.11 m x 7.13 m |
| Main Level | Kitchen | 5.94 m | 3.57 m | 5.94 m x 3.57 m |
| Main Level | Eating Area | 5.94 m | 3.57 m | 5.94 m x 3.57 m |
| Main Level | Primary Bedroom | 5.76 m | 4.39 m | 5.76 m x 4.39 m |
| Main Level | Bedroom 2 | 4.88 m | 3.45 m | 4.88 m x 3.45 m |
| Main Level | Bedroom 3 | 4.36 m | 11 m | 4.36 m x 11 m |

The trademarks REALTOR®, REALTORS®, and the REALTOR® logo are controlled by The Canadian Real Estate Association (CREA) and identify real estate professionals who are members of CREA. The trademarks MLS®, Multiple Listing Service® and the associated logos are owned by The Canadian Real Estate Association (CREA) and identify the quality of services provided by real estate professionals who are members of CREA. The trademark DDF® is owned by The Canadian Real Estate Association (CREA) and identifies CREA's Data Distribution Facility (DDF®)
October 14 2026 09:29:57
Toronto Regional Real Estate Board
Chestnut Park Real Estate Limited