
805 - 65 East Liberty Street Toronto, Ontario M6K 3R2

$849,900Maintenance, Common Area Maintenance, Parking, Insurance, Water
$831.64 Monthly
Maintenance, Common Area Maintenance, Parking, Insurance, Water
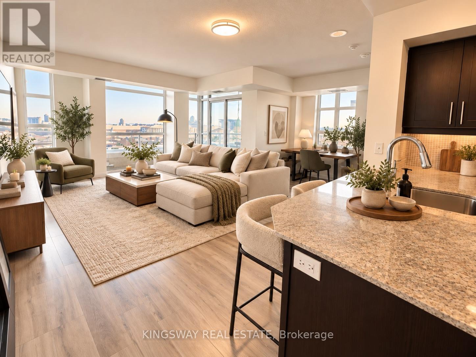
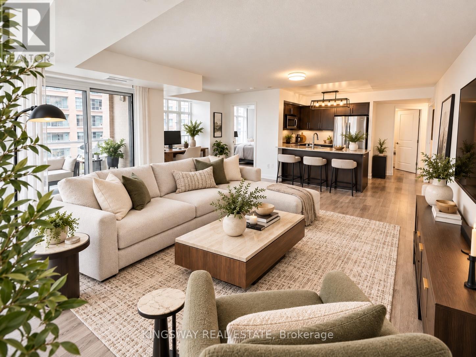
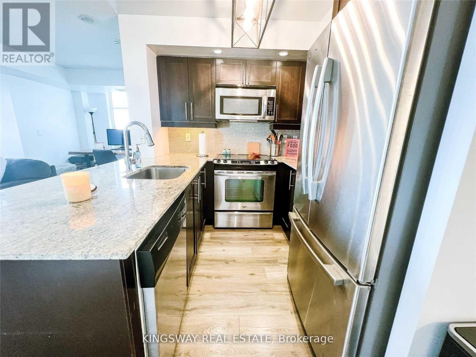
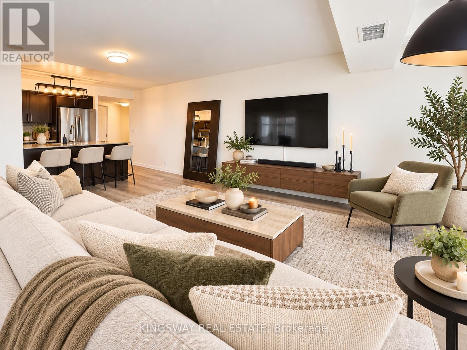
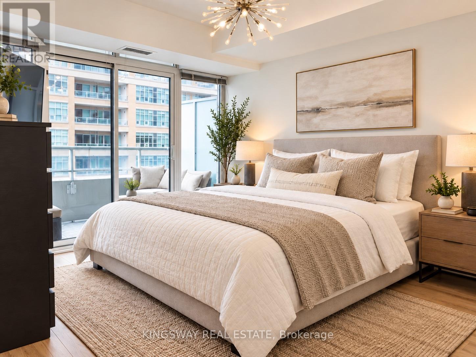
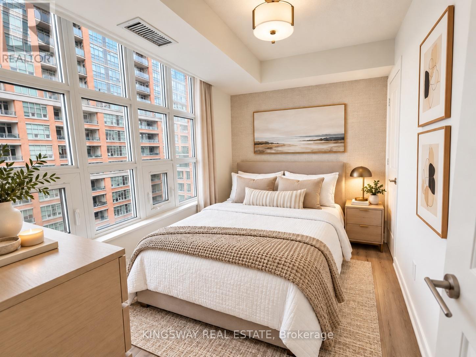
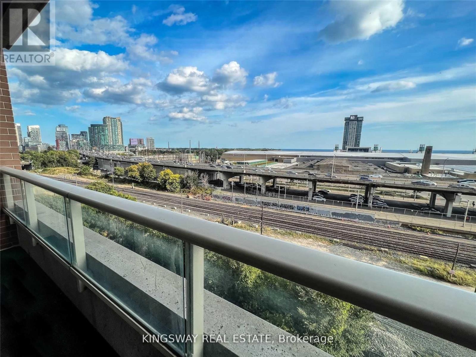
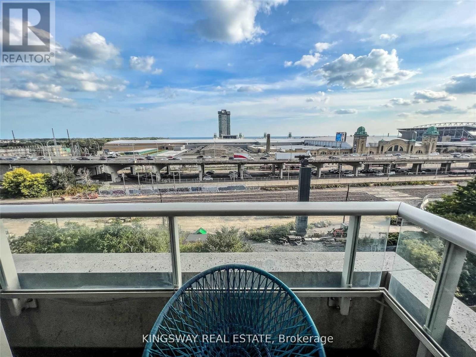
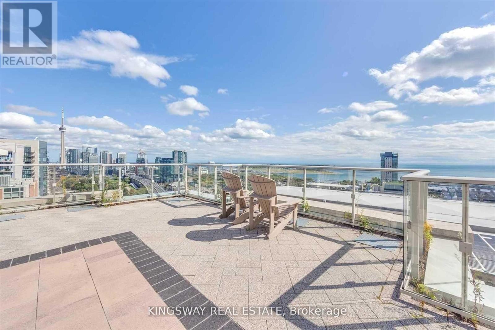
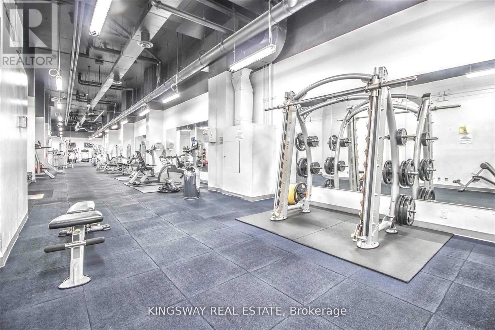
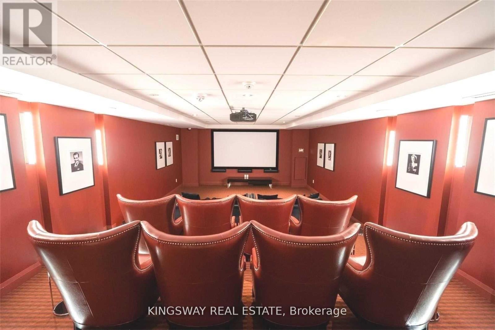
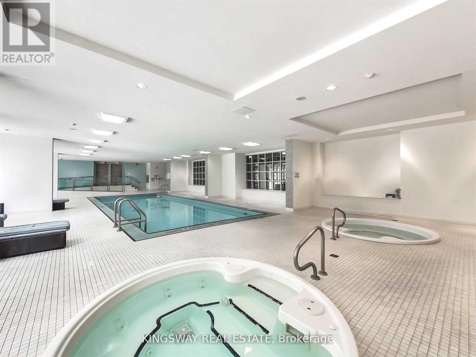
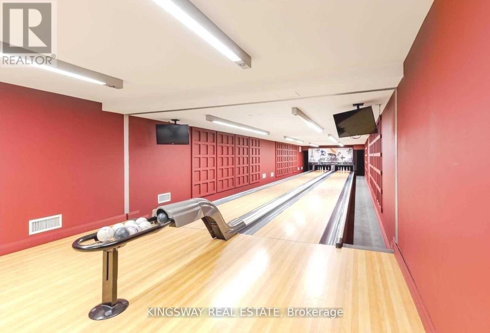
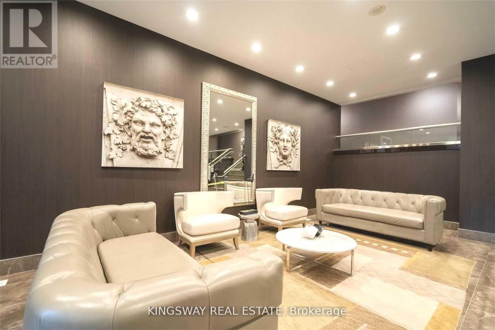
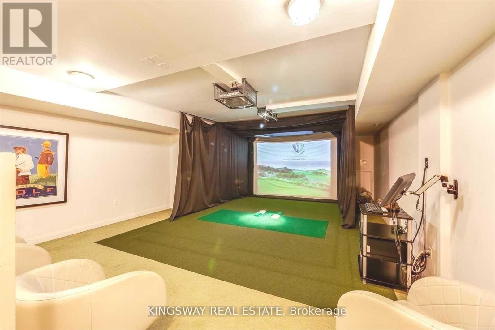
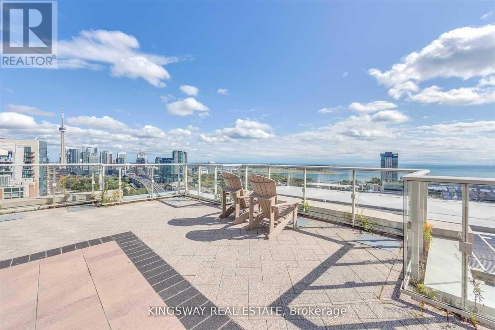
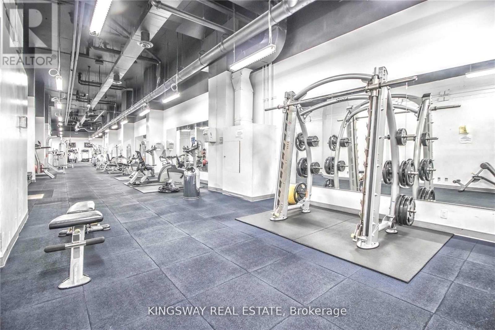
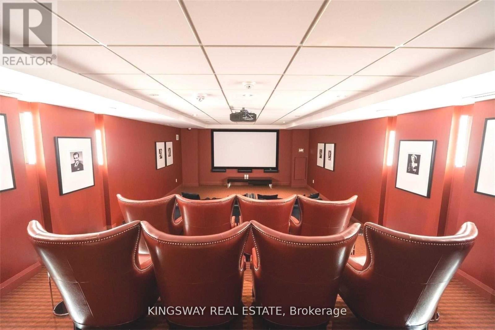
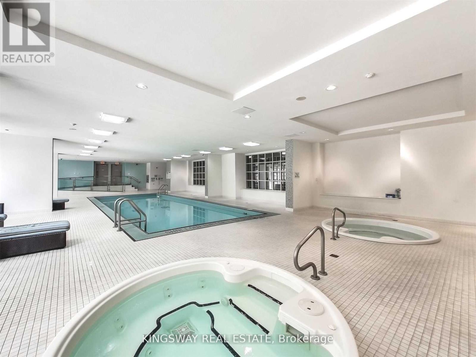
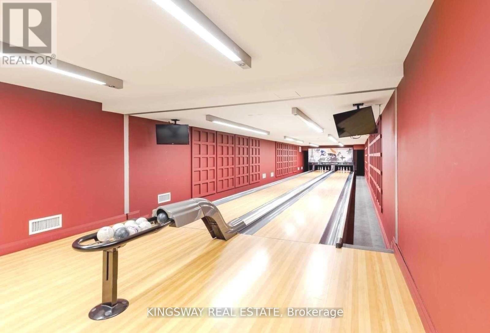
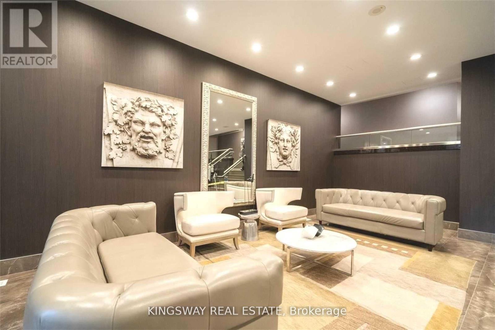
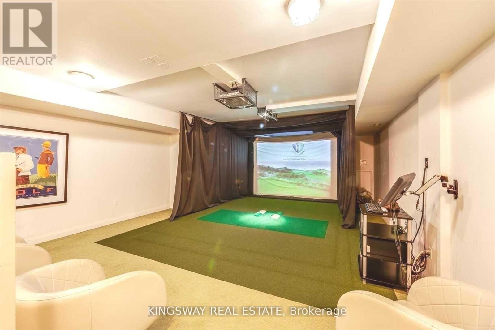
$831.64 MonthlyWelcome to this bright and spacious 2-bedroom + den corner suite, offering approximately 899 sq. ft. of thoughtfully designed living space in one of Toronto's most vibrant and sought-after neighbourhoods. Featuring a desirable southwest exposure, this sun-filled residence boasts an inviting open-concept layout, laminate flooring throughout, elegant granite and marble countertops, and stainless steel appliances. The versatile den is ideal for a home office, offering the perfect blend of comfort, style, and functionality. Experience the ultimate in convenience and entertainment without ever leaving home. Residents enjoy access to an impressive selection of amenities, including a golf simulator, fitness centre, swimming pool, steam room, private theatre, bowling alley, children's playroom, and two party suites offering something for every lifestyle. Perfectly situated in the heart of Liberty Village, you're just steps from trendy cafés, restaurants, grocery stores, boutique shopping, TTC transit, and the CNE. Enjoy the energy of downtown Toronto while having everything you need right at your doorstep. Complete with one underground parking space and one locker, this exceptional suite offers the perfect combination of modern urban living, outstanding amenities, and an unbeatable location. Pictures have been enhanced with Ai. (id:50787)
Property Details
| MLS® Number | C14031908 |
| Property Type | Single Family |
| Community Name | Niagara |
| Amenities Near By | Park, Public Transit, Schools |
| Community Features | Pets Allowed With Restrictions |
| Features | Balcony |
| Parking Space Total | 1 |
| Pool Type | Indoor Pool |
| View Type | View |
Building
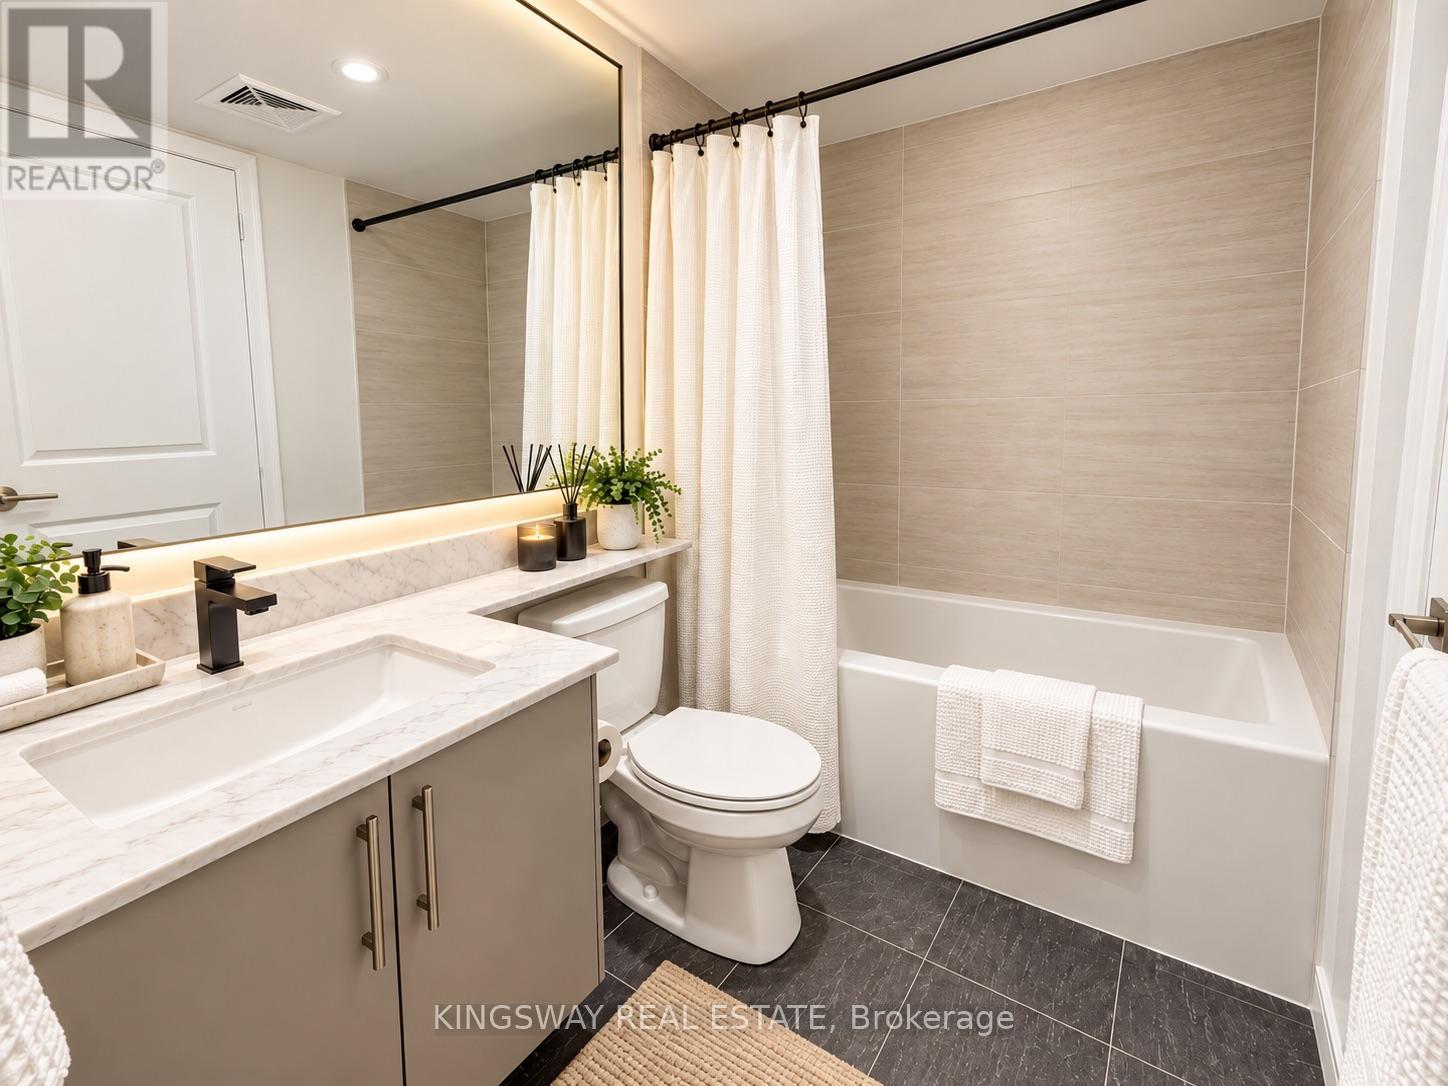
| Bathroom Total | 2 |
| Bedrooms Above Ground | 2 |
| Bedrooms Below Ground | 1 |
| Bedrooms Total | 3 |
| Amenities | Security/concierge, Exercise Centre, Recreation Centre, Storage - Locker |
| Appliances | Dishwasher, Dryer, Microwave, Stove, Washer, Window Coverings, Refrigerator |
| Basement Type | None |
| Cooling Type | Central Air Conditioning |
| Exterior Finish | Brick |
| Flooring Type | Laminate |
| Heating Fuel | Natural Gas |
| Heating Type | Forced Air |
| Size Interior | 800 - 899 Sqft |
| Type | Apartment |
Parking
| Underground | |
| Garage |
Land
| Acreage | No |
| Land Amenities | Park, Public Transit, Schools |
Rooms
| Level | Type | Length | Width | Dimensions |
|---|---|---|---|---|
| Ground Level | Living Room | 5.33 m | 5.51 m | 5.33 m x 5.51 m |
| Ground Level | Dining Room | 5.33 m | 5.51 m | 5.33 m x 5.51 m |
| Ground Level | Kitchen | 2.66 m | 2.25 m | 2.66 m x 2.25 m |
| Ground Level | Primary Bedroom | 3.65 m | 3.26 m | 3.65 m x 3.26 m |
| Ground Level | Bedroom 2 | 3.05 m | 2.34 m | 3.05 m x 2.34 m |
https://www.realtor.ca/real-estate/30400093/805-65-east-liberty-street-toronto-niagara-niagara

The trademarks REALTOR®, REALTORS®, and the REALTOR® logo are controlled by The Canadian Real Estate Association (CREA) and identify real estate professionals who are members of CREA. The trademarks MLS®, Multiple Listing Service® and the associated logos are owned by The Canadian Real Estate Association (CREA) and identify the quality of services provided by real estate professionals who are members of CREA. The trademark DDF® is owned by The Canadian Real Estate Association (CREA) and identifies CREA's Data Distribution Facility (DDF®)
October 15 2026 09:28:11
Toronto Regional Real Estate Board
Kingsway Real Estate