
805 - 1000 The Esplanade N Pickering, Ontario L1V 6V4

$3,500 Monthly
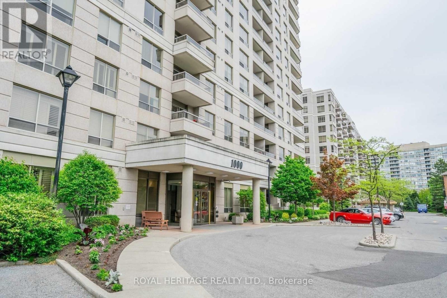
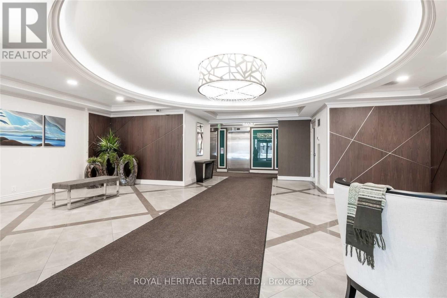
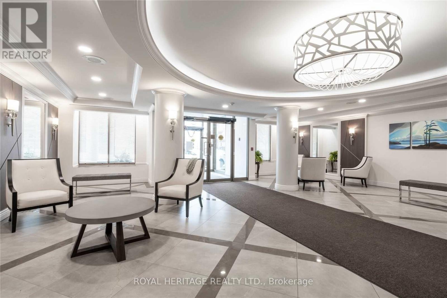
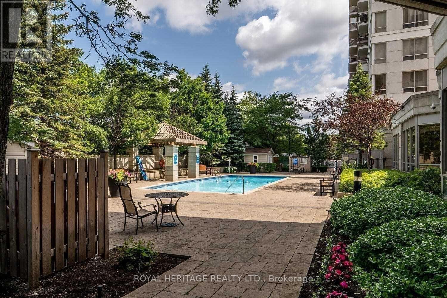
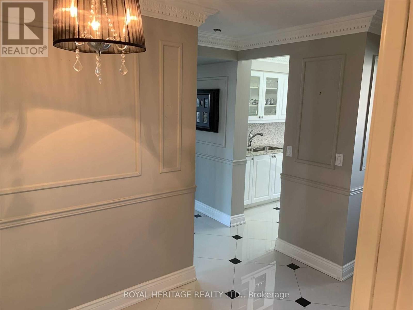
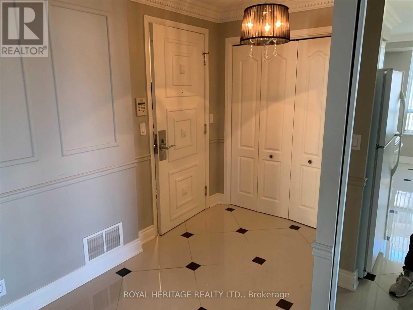
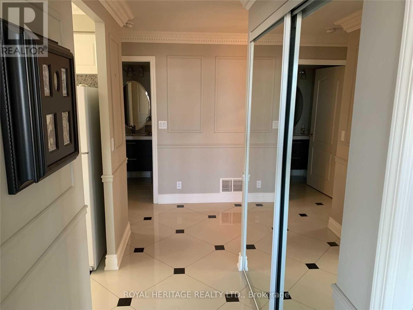
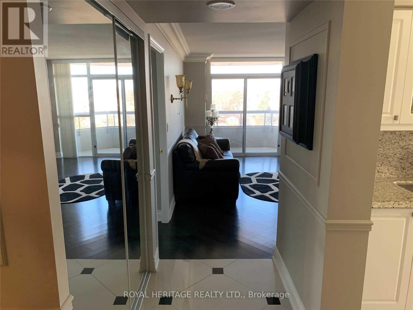
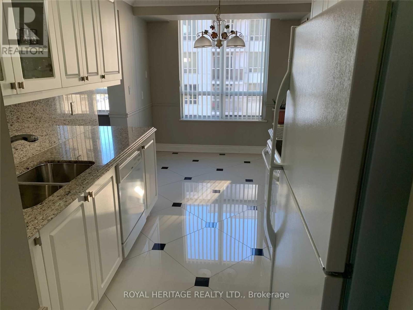
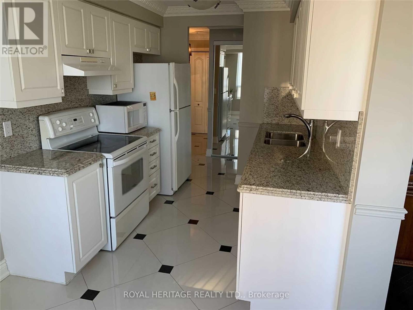
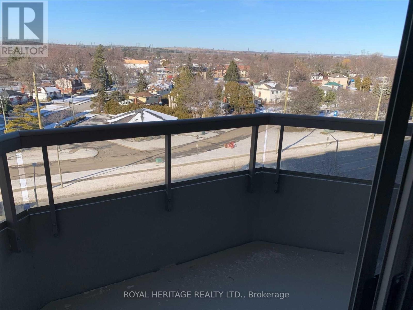
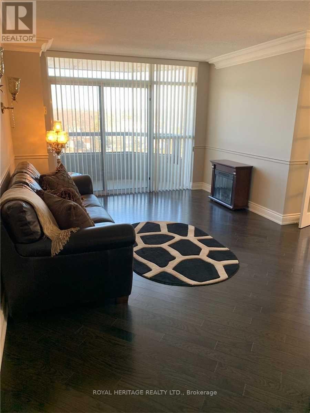
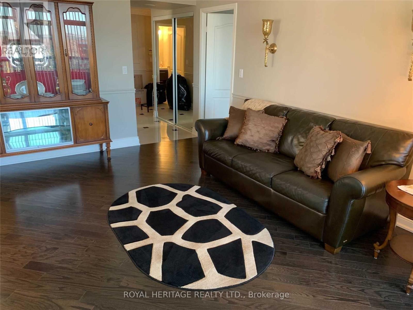
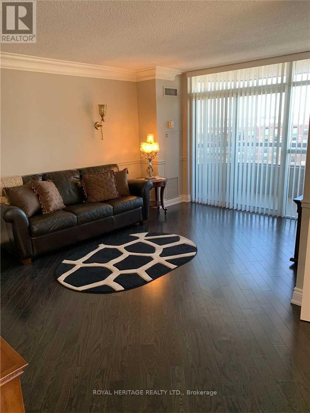
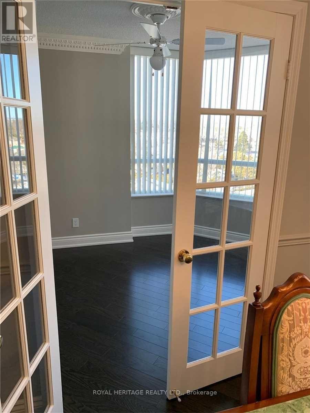
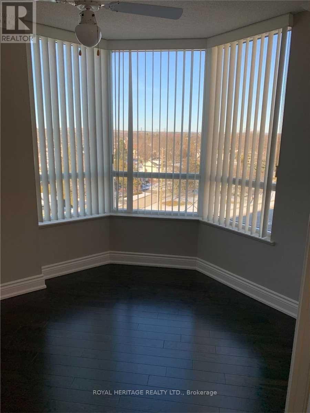
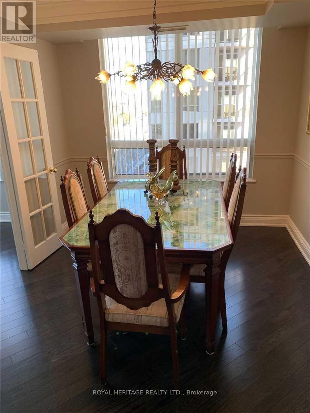
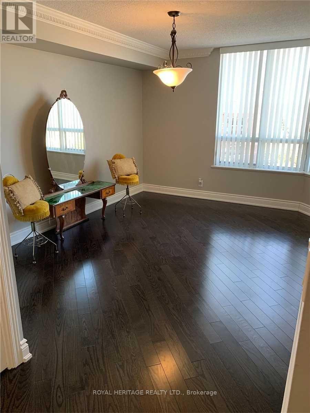
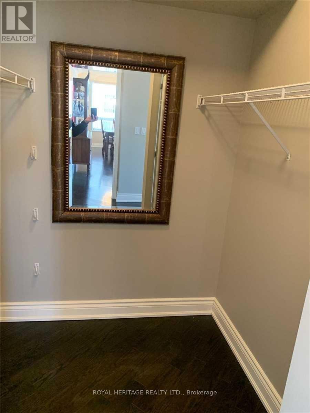
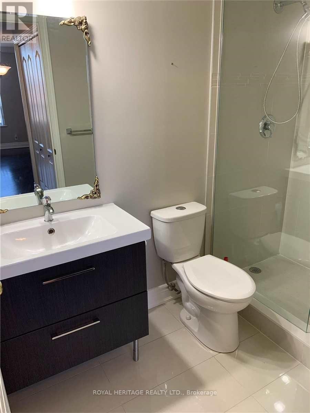
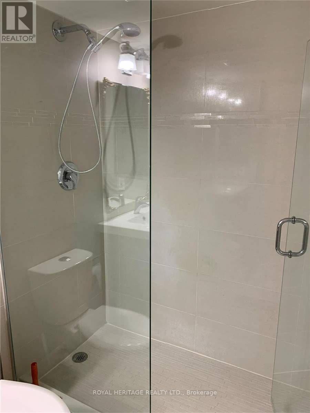
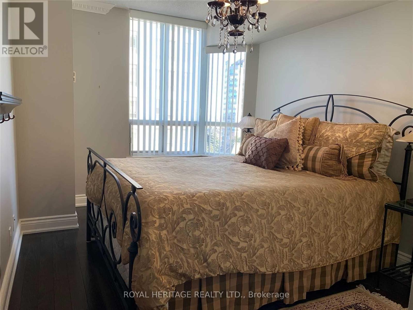
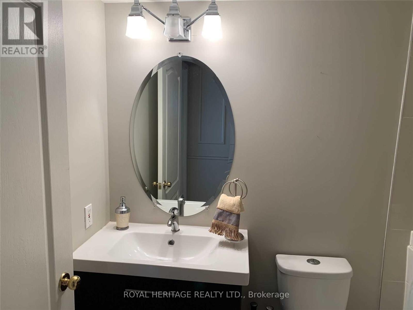
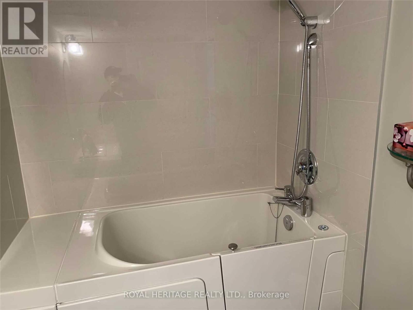
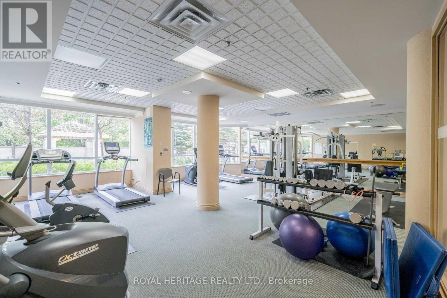
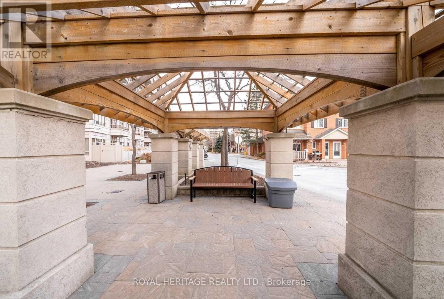
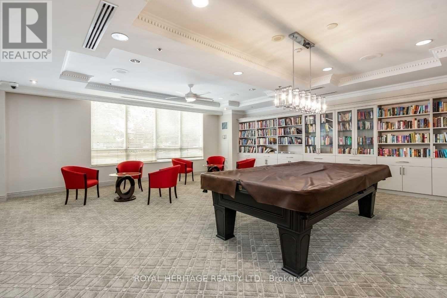
One Of The Largest Suites In The Building** Spacious 2+1 Bedroom Corner Suite In Prestigious Millennium Building In The Heart Of Pickering. Fabulous Floor Plan Offers Large Foyer, Bright Eat-In Kitchen, Spacious Living Rm W/Walkout To Balcony & Large Dining Rm. Separate Den Is Perfect Space For Home Office Or Library. Split Bedroom Layout Offers Generous Master Bedroom W/Walk-In Closet & 3-Pc Ensuite. Extras - Hardwood & Polished Porcelain Floors, Stone Countertops, Crown Moulding & Ensuite Laundry Are Some Of The Fabulous Features Of This Gated Community Condo -24Hr Concierge, Outdoor Pool, Billiards Room, Meeting Room, Plus More++ PARKING & LOCKER INCLUDED (id:50787)
Property Details
| MLS® Number | E14081822 |
| Property Type | Single Family |
| Community Name | Town Centre |
| Community Features | Pets Allowed With Restrictions |
| Features | Balcony, In Suite Laundry |
| Parking Space Total | 1 |
Building
| Bathroom Total | 2 |
| Bedrooms Above Ground | 2 |
| Bedrooms Total | 2 |
| Amenities | Storage - Locker |
| Appliances | Window Coverings |
| Basement Type | None |
| Cooling Type | Central Air Conditioning |
| Exterior Finish | Concrete, Brick |
| Flooring Type | Porcelain Tile, Hardwood |
| Heating Fuel | Natural Gas |
| Heating Type | Forced Air |
| Size Interior | 1,000 - 1,199 Sqft |
| Type | Apartment |
Parking
| Underground | |
| Garage |
Land
| Acreage | No |
Rooms
| Level | Type | Length | Width | Dimensions |
|---|---|---|---|---|
| Main Level | Kitchen | 2.79 m | 2.74 m | 2.79 m x 2.74 m |
| Main Level | Dining Room | 3.24 m | 2.74 m | 3.24 m x 2.74 m |
| Main Level | Living Room | 5.04 m | 3.49 m | 5.04 m x 3.49 m |
| Main Level | Den | 3.02 m | 2.2 m | 3.02 m x 2.2 m |
| Main Level | Primary Bedroom | 4.15 m | 3.02 m | 4.15 m x 3.02 m |
| Main Level | Bedroom 2 | 3.49 m | 2.24 m | 3.49 m x 2.24 m |

The trademarks REALTOR®, REALTORS®, and the REALTOR® logo are controlled by The Canadian Real Estate Association (CREA) and identify real estate professionals who are members of CREA. The trademarks MLS®, Multiple Listing Service® and the associated logos are owned by The Canadian Real Estate Association (CREA) and identify the quality of services provided by real estate professionals who are members of CREA. The trademark DDF® is owned by The Canadian Real Estate Association (CREA) and identifies CREA's Data Distribution Facility (DDF®)
October 15 2026 05:00:52
Toronto Regional Real Estate Board
Royal Heritage Realty Ltd.