
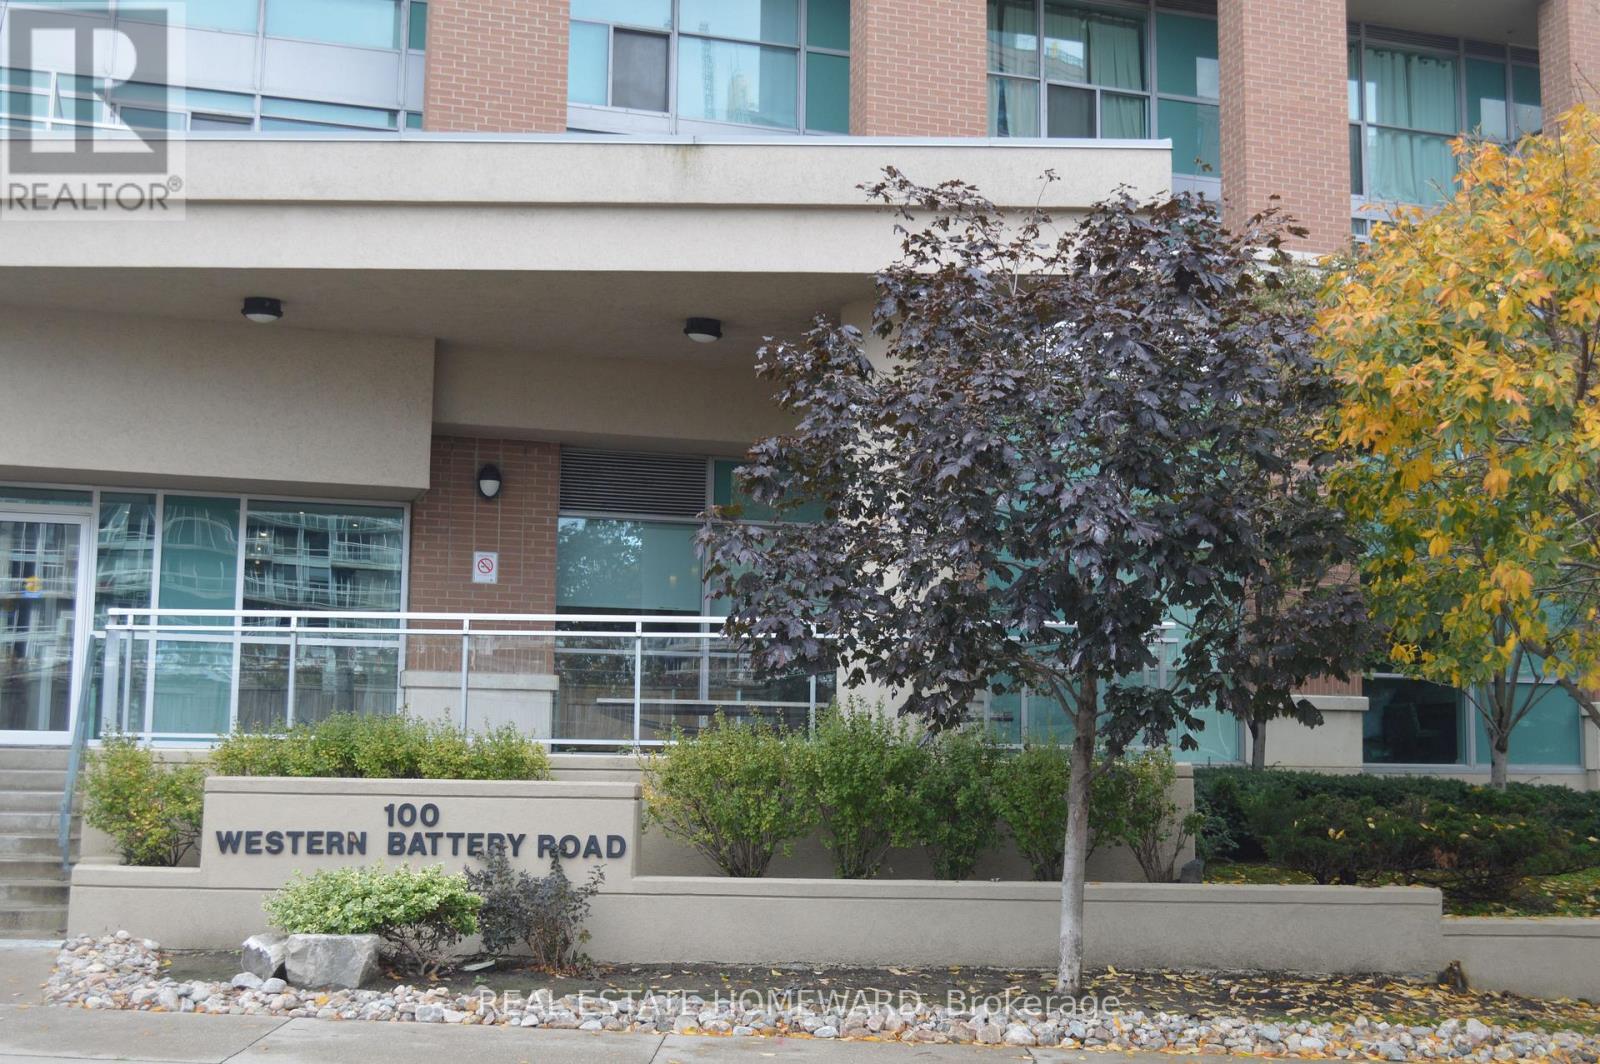
805 - 100 Western Battery Road Toronto, Ontario M6K 3S2

$2,650 Monthly
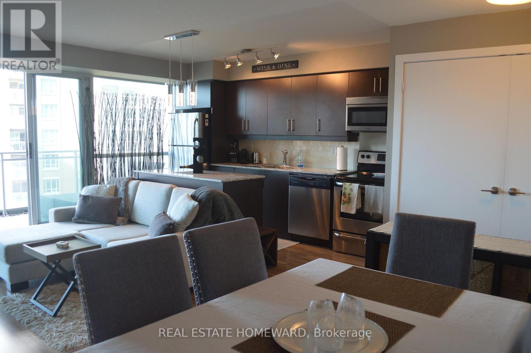
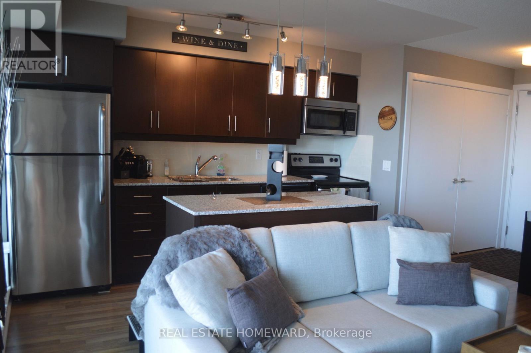
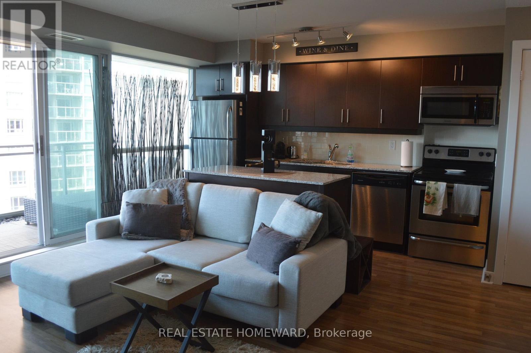
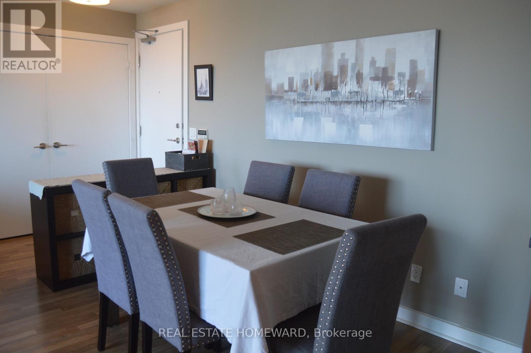
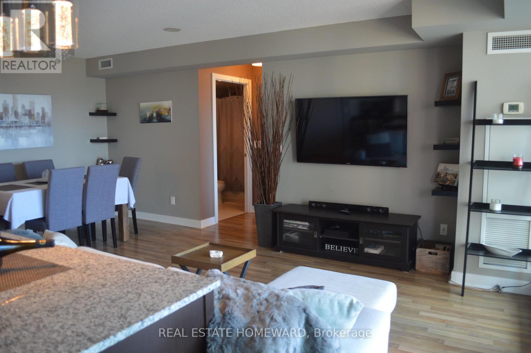
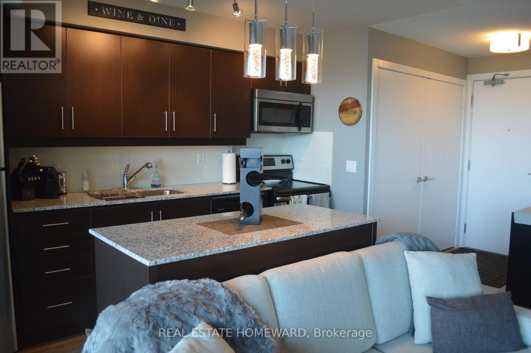
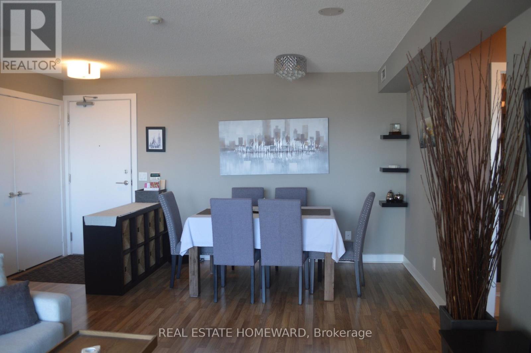
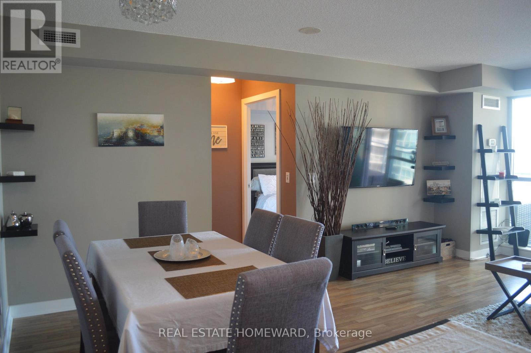
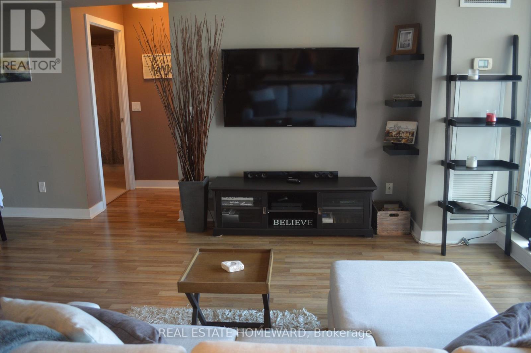
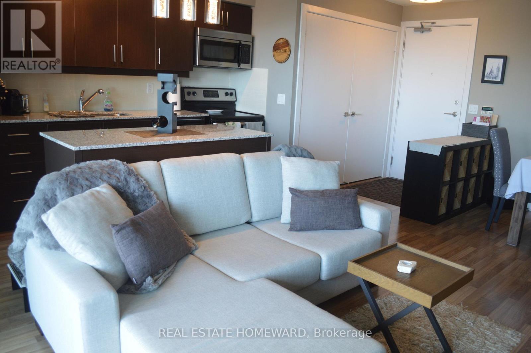
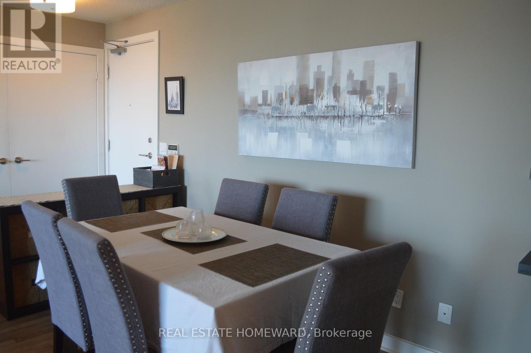
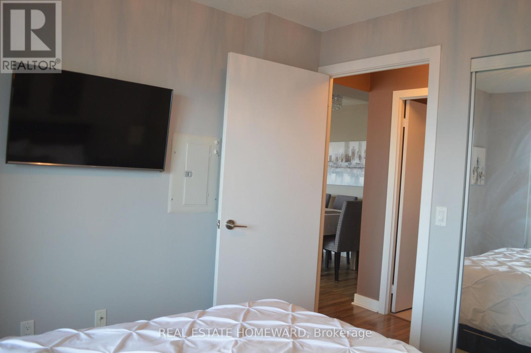
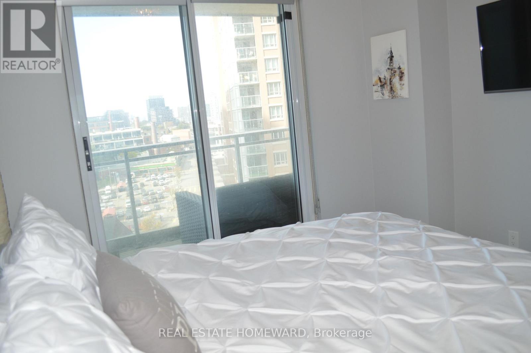
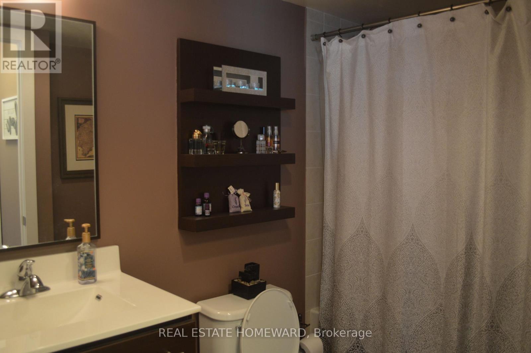
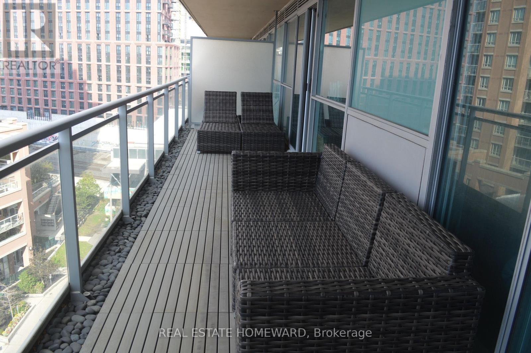
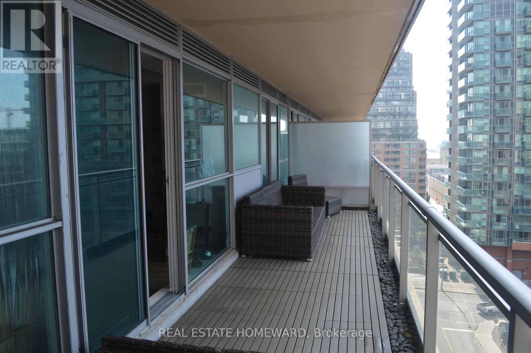
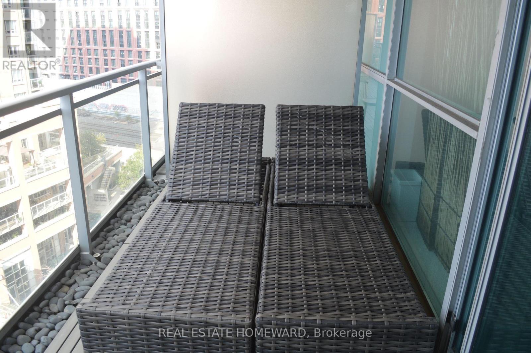
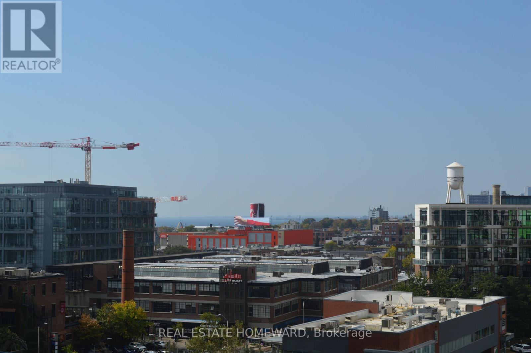
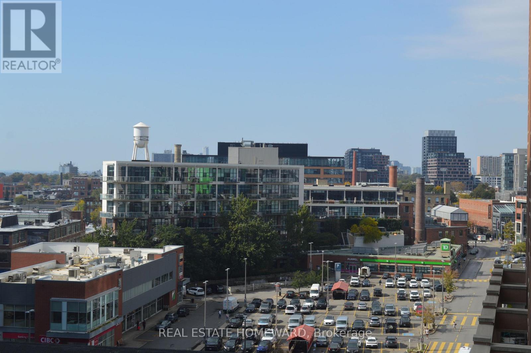
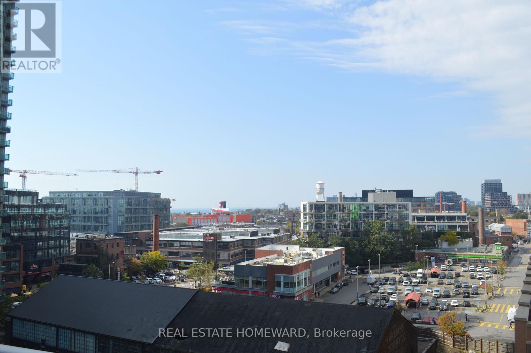
This Is What You Have Been Waiting For! Welcome To This Beautiful, Bright, Functional & Spacious Condo With Oversized Balcony, Parking And Locker Included In The Heart Of Liberty Village. Please Note That Den Walls Were Removed, To Allow For More Spacious And Open Concept Living And Entertaining. Large Windows That Span The Length Of The Condo Allowing Lots Of Natural Light. Sip Your Morning Coffee On Your Massive Balcony, Take A Nap In The Afternoon Or Dine Al Fresco In The Evening. Embrace Everything At Your Fingertips. Stores, Supermarkets, Restaurants, Gym, Banks, Parks, Transit And More! The Building Has Amazing Amenities Including: Indoor Pool, Party Room, Billiards Room, Bike Storage And Visitor Parking! Just Move In And Enjoy! (id:50787)
Property Details
| MLS® Number | C14028490 |
| Property Type | Single Family |
| Community Name | Niagara |
| Community Features | Pets Not Allowed |
| Features | Balcony |
| Parking Space Total | 1 |
Building
| Bathroom Total | 1 |
| Bedrooms Above Ground | 1 |
| Bedrooms Below Ground | 1 |
| Bedrooms Total | 2 |
| Age | 16 To 30 Years |
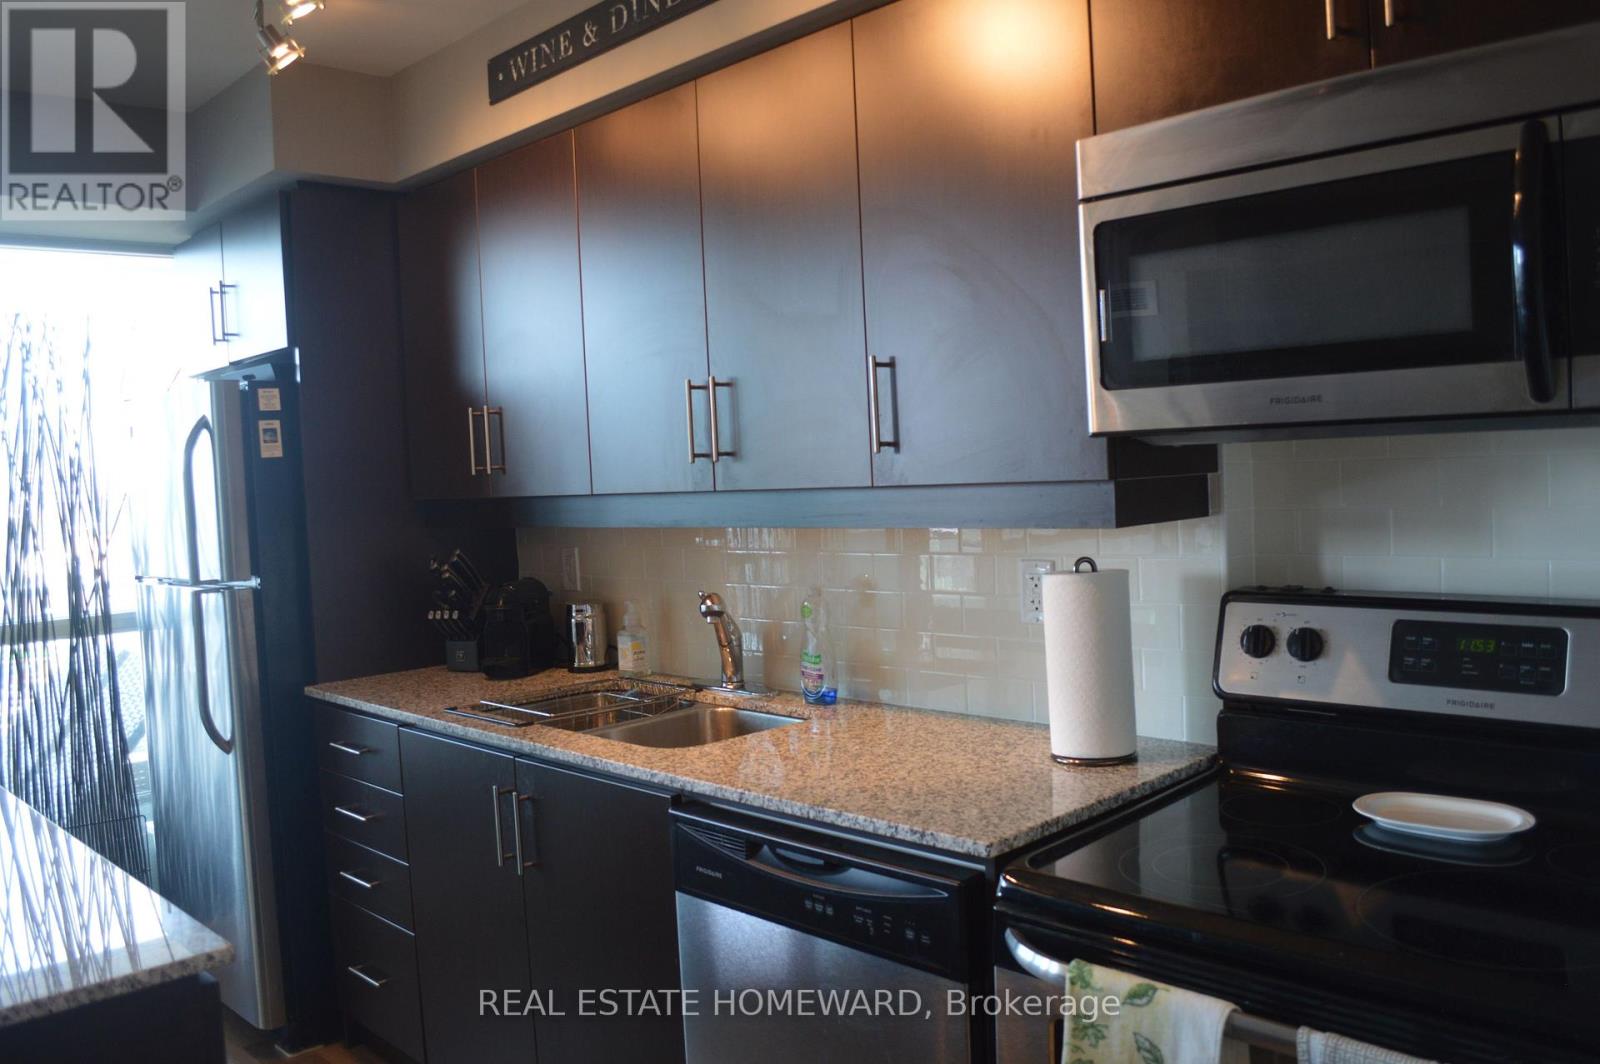
| Appliances | Dryer, Stove, Washer, Window Coverings, Refrigerator |
| Basement Type | None |
| Cooling Type | Central Air Conditioning |
| Exterior Finish | Concrete |
| Heating Fuel | Natural Gas |
| Heating Type | Forced Air |
| Size Interior | 600 - 699 Sqft |
| Type | Apartment |
Parking
| Underground | |
| Garage |
Land
| Acreage | No |
Rooms
| Level | Type | Length | Width | Dimensions |
|---|---|---|---|---|
| Main Level | Living Room | 2.66 m | 3.93 m | 2.66 m x 3.93 m |
| Main Level | Dining Room | 2.66 m | 5.66 m | 2.66 m x 5.66 m |
| Main Level | Kitchen | 2.6 m | 5.66 m | 2.6 m x 5.66 m |
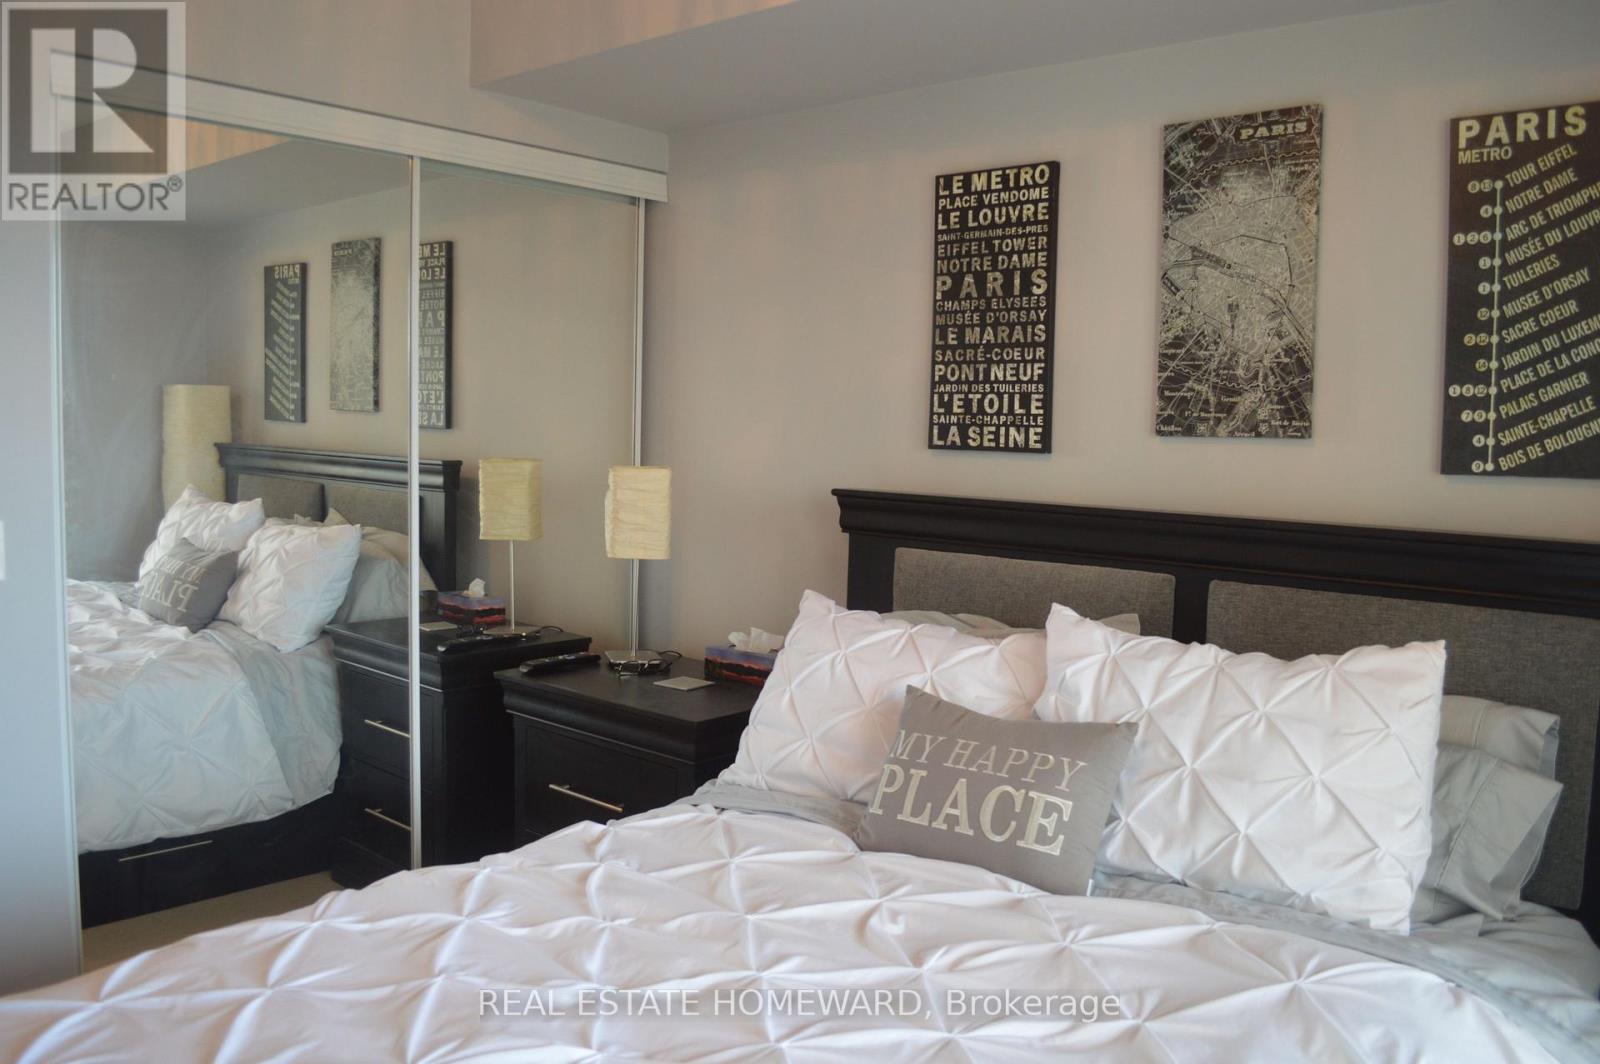
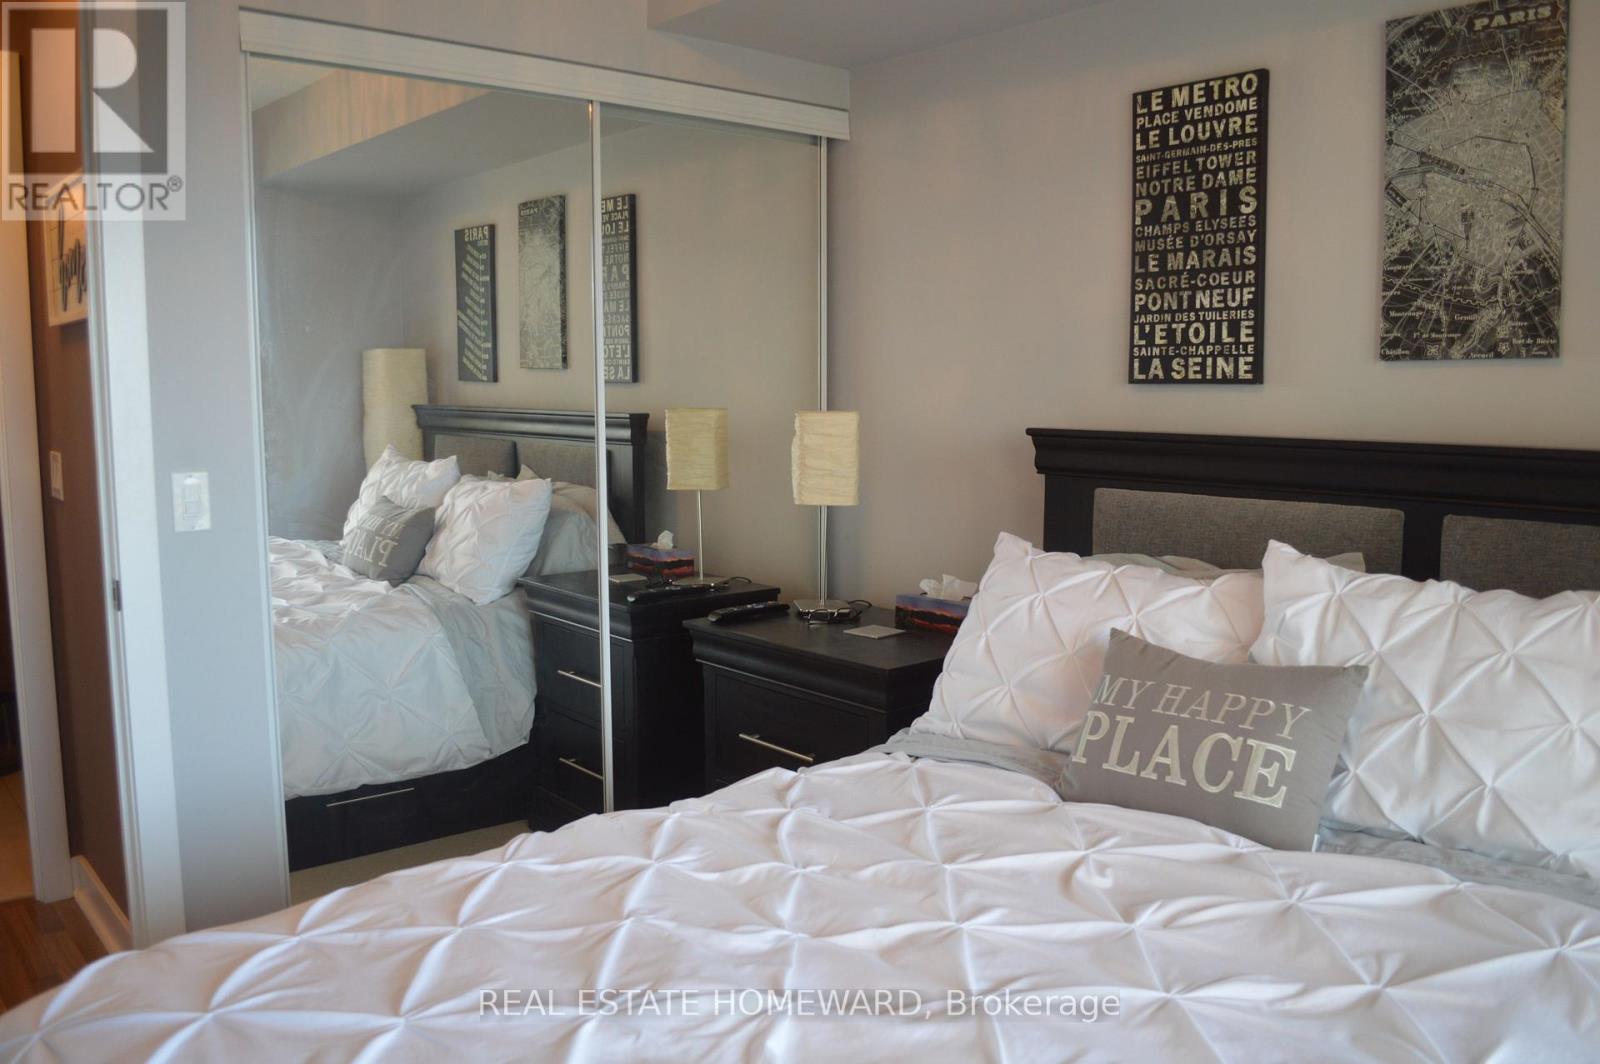
| Main Level | Primary Bedroom | 2.92 m | 2.8 m | 2.92 m x 2.8 m |
| Main Level | Den | 2.66 m | 1.63 m | 2.66 m x 1.63 m |
https://www.realtor.ca/real-estate/30396566/805-100-western-battery-road-toronto-niagara-niagara

The trademarks REALTOR®, REALTORS®, and the REALTOR® logo are controlled by The Canadian Real Estate Association (CREA) and identify real estate professionals who are members of CREA. The trademarks MLS®, Multiple Listing Service® and the associated logos are owned by The Canadian Real Estate Association (CREA) and identify the quality of services provided by real estate professionals who are members of CREA. The trademark DDF® is owned by The Canadian Real Estate Association (CREA) and identifies CREA's Data Distribution Facility (DDF®)
October 13 2026 08:29:29
Toronto Regional Real Estate Board
Real Estate Homeward