
804 - 1230 Marlborough Court Oakville, Ontario L6H 3K6

$529,000Maintenance, Heat, Common Area Maintenance, Insurance, Water, Parking, Cable TV
$1,196.18 Monthly
Maintenance, Heat, Common Area Maintenance, Insurance, Water, Parking, Cable TV
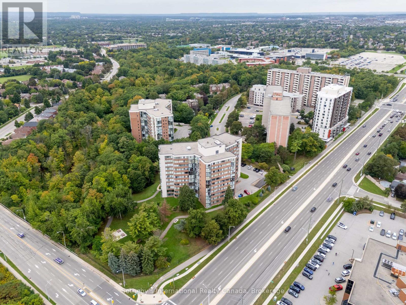
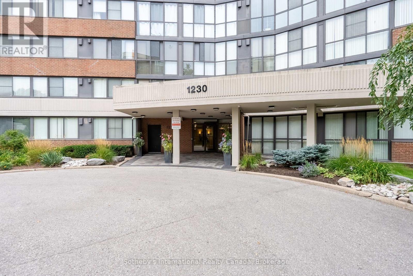
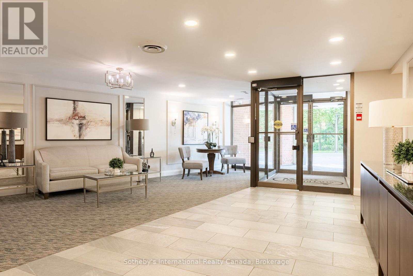
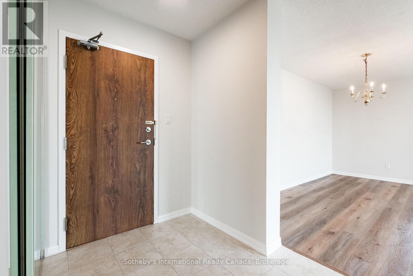
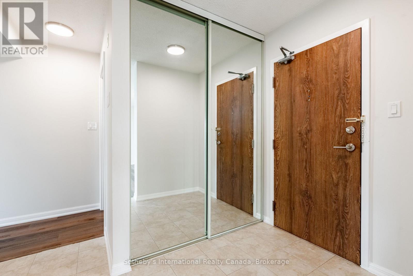
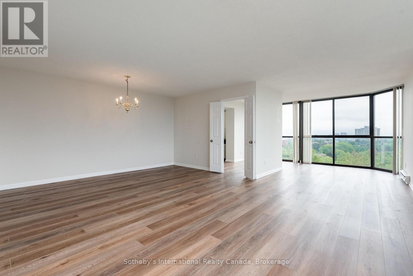
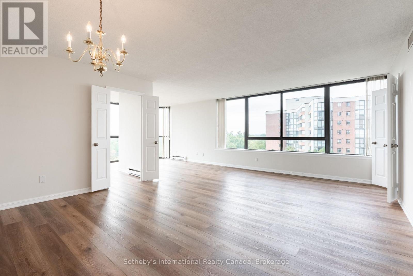
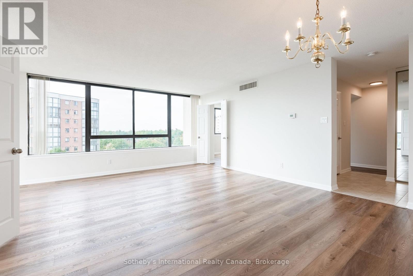
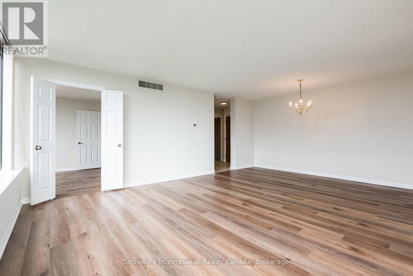
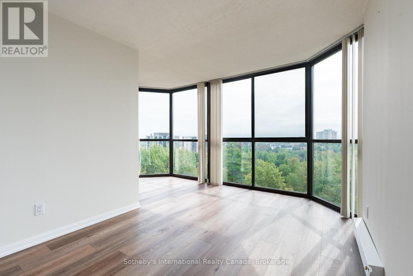
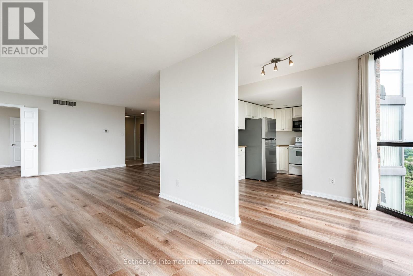
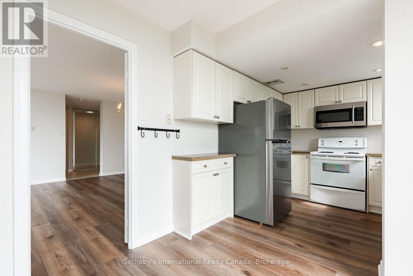
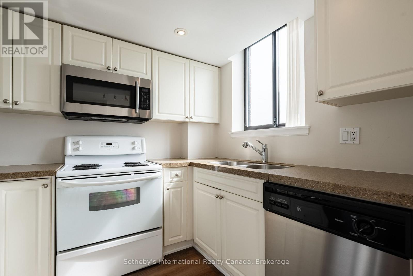
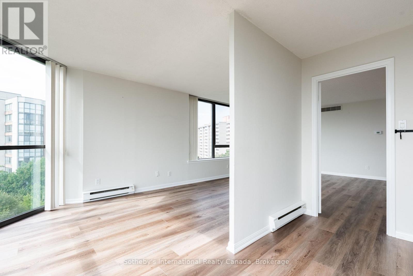
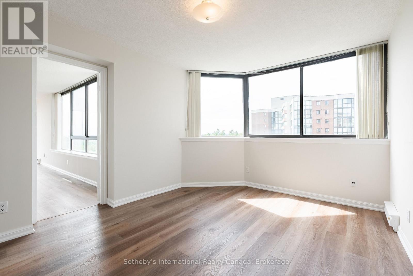
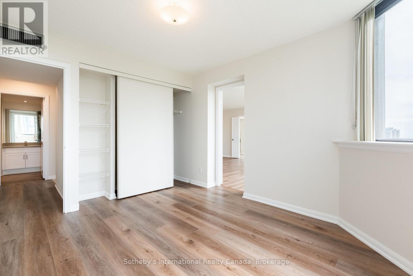
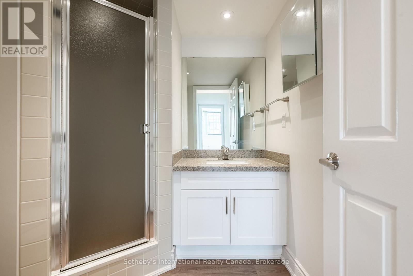
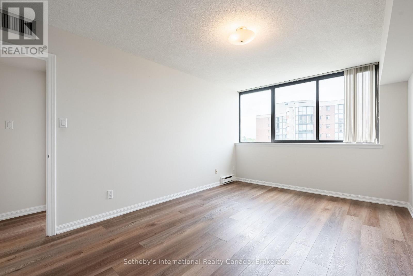
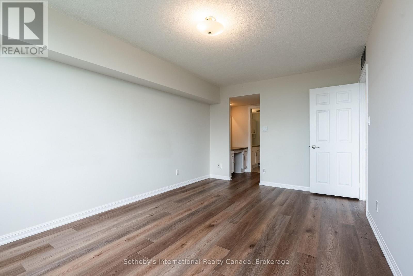
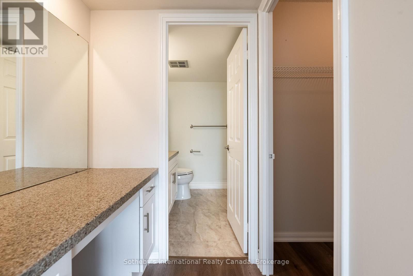
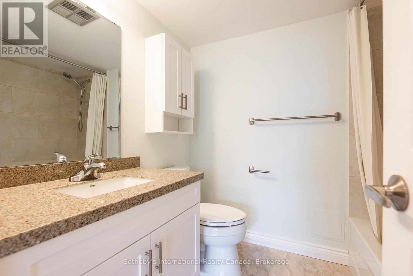
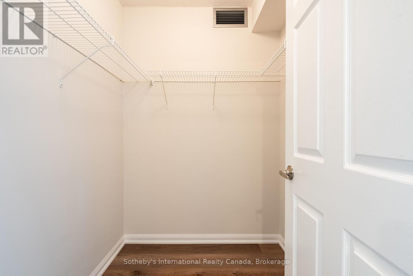
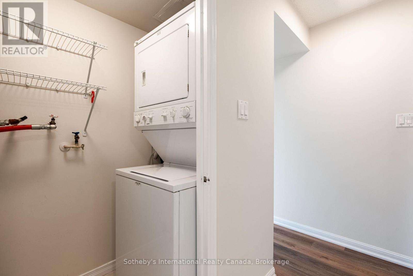
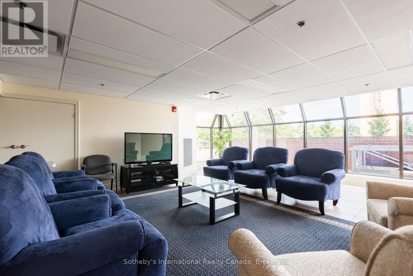
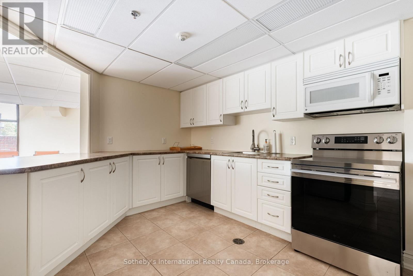
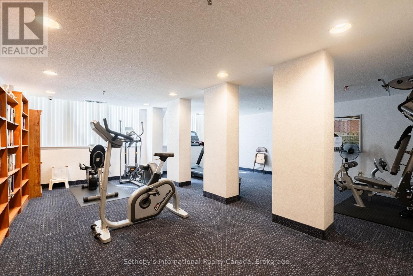
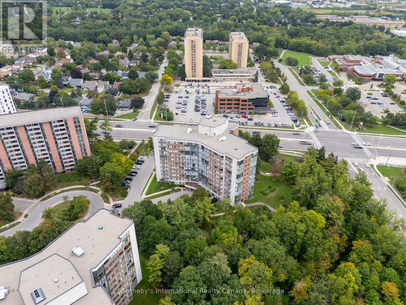
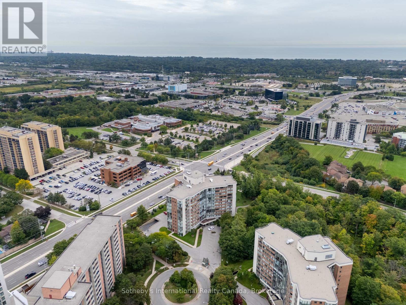
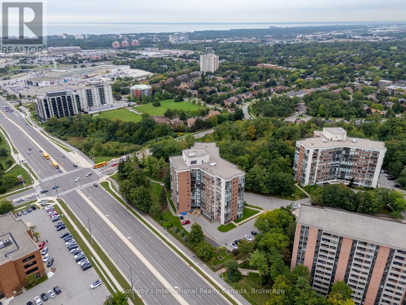
$1,196.18 MonthlyImagine starting your morning with the lake on the horizon and ending the day watching the sky change over the escarpment. This bright 8th-floor corner suite offers a rare sense of openness, with floor-to-ceiling windows wrapping around 1,270 sqft of living space and views that become part of the experience of being at home. The generous 2-bedroom, 2-bathroom layout feels comfortable and easy, with plenty of room to settle in, entertain or simply enjoy the natural light and ever-changing outlook. The kitchen opens up to the full size dining room and living room. A large walk-in closet in the primary bedroom, in-suite laundry, updated flooring and lighting make the home feel polished and ready to enjoy. Outside your door, mature trees and landscaped grounds create a peaceful setting at the end of a quiet cul-de-sac. The well-managed building has undergone extensive updates, including a renovated lobby hallways and mailroom, new elevators, and refreshed common spaces with a library, fitness room and social room with full kitchen. And while home feels tucked away, everyday conveniences are remarkably close - Oakville GO, Oakville Place, groceries, transit and extensive walking trails are all nearby. A home that gives you space, light, quiet and a view worth coming home to. One parking and locker included! (id:50787)
Property Details
| MLS® Number | W13811104 |
| Property Type | Single Family |
| Community Name | 1003 - CP College Park |
| Amenities Near By | Park |
| Community Features | Pets Allowed With Restrictions |
| Features | Cul-de-sac, Wooded Area, Open Space, Conservation/green Belt, Elevator, Wheelchair Access, Level, In Suite Laundry |
| Parking Space Total | 1 |
| View Type | View, Lake View |
Building
| Bathroom Total | 2 |
| Bedrooms Above Ground | 2 |
| Bedrooms Total | 2 |
| Age | 31 To 50 Years |
| Amenities | Exercise Centre, Party Room, Visitor Parking, Separate Heating Controls, Storage - Locker |
| Appliances | Garage Door Opener Remote(s), Dishwasher, Dryer, Garage Door Opener, Microwave, Stove, Washer, Window Coverings, Refrigerator |
| Basement Type | None |
| Cooling Type | Central Air Conditioning |
| Exterior Finish | Brick, Concrete |
| Fire Protection | Security Guard, Smoke Detectors |
| Flooring Type | Tile |
| Foundation Type | Concrete |
| Heating Fuel | Electric, Natural Gas |
| Heating Type | Baseboard Heaters |
| Size Interior | 1,200 - 1,399 Sqft |
| Type | Apartment |
Parking
| Underground | |
| Garage |
Land
| Acreage | No |
| Fence Type | Fenced Yard |
| Land Amenities | Park |
| Landscape Features | Landscaped |
Rooms
| Level | Type | Length | Width | Dimensions |
|---|---|---|---|---|
| Main Level | Foyer | 2.64 m | 1.63 m | 2.64 m x 1.63 m |
| Main Level | Living Room | 6.12 m | 4.5 m | 6.12 m x 4.5 m |
| Main Level | Dining Room | 3.68 m | 2.77 m | 3.68 m x 2.77 m |
| Main Level | Kitchen | 4.55 m | 2.67 m | 4.55 m x 2.67 m |
| Main Level | Bathroom | 1.98 m | 1.93 m | 1.98 m x 1.93 m |
| Main Level | Bedroom 2 | 3.73 m | 3.18 m | 3.73 m x 3.18 m |
| Main Level | Primary Bedroom | 4.88 m | 3.23 m | 4.88 m x 3.23 m |
| Main Level | Bathroom | 2.21 m | 2.01 m | 2.21 m x 2.01 m |

The trademarks REALTOR®, REALTORS®, and the REALTOR® logo are controlled by The Canadian Real Estate Association (CREA) and identify real estate professionals who are members of CREA. The trademarks MLS®, Multiple Listing Service® and the associated logos are owned by The Canadian Real Estate Association (CREA) and identify the quality of services provided by real estate professionals who are members of CREA. The trademark DDF® is owned by The Canadian Real Estate Association (CREA) and identifies CREA's Data Distribution Facility (DDF®)
September 21 2026 08:54:46
The Oakville Milton & District Real Estate Board
Sotheby's International Realty Canada, Brokerage