
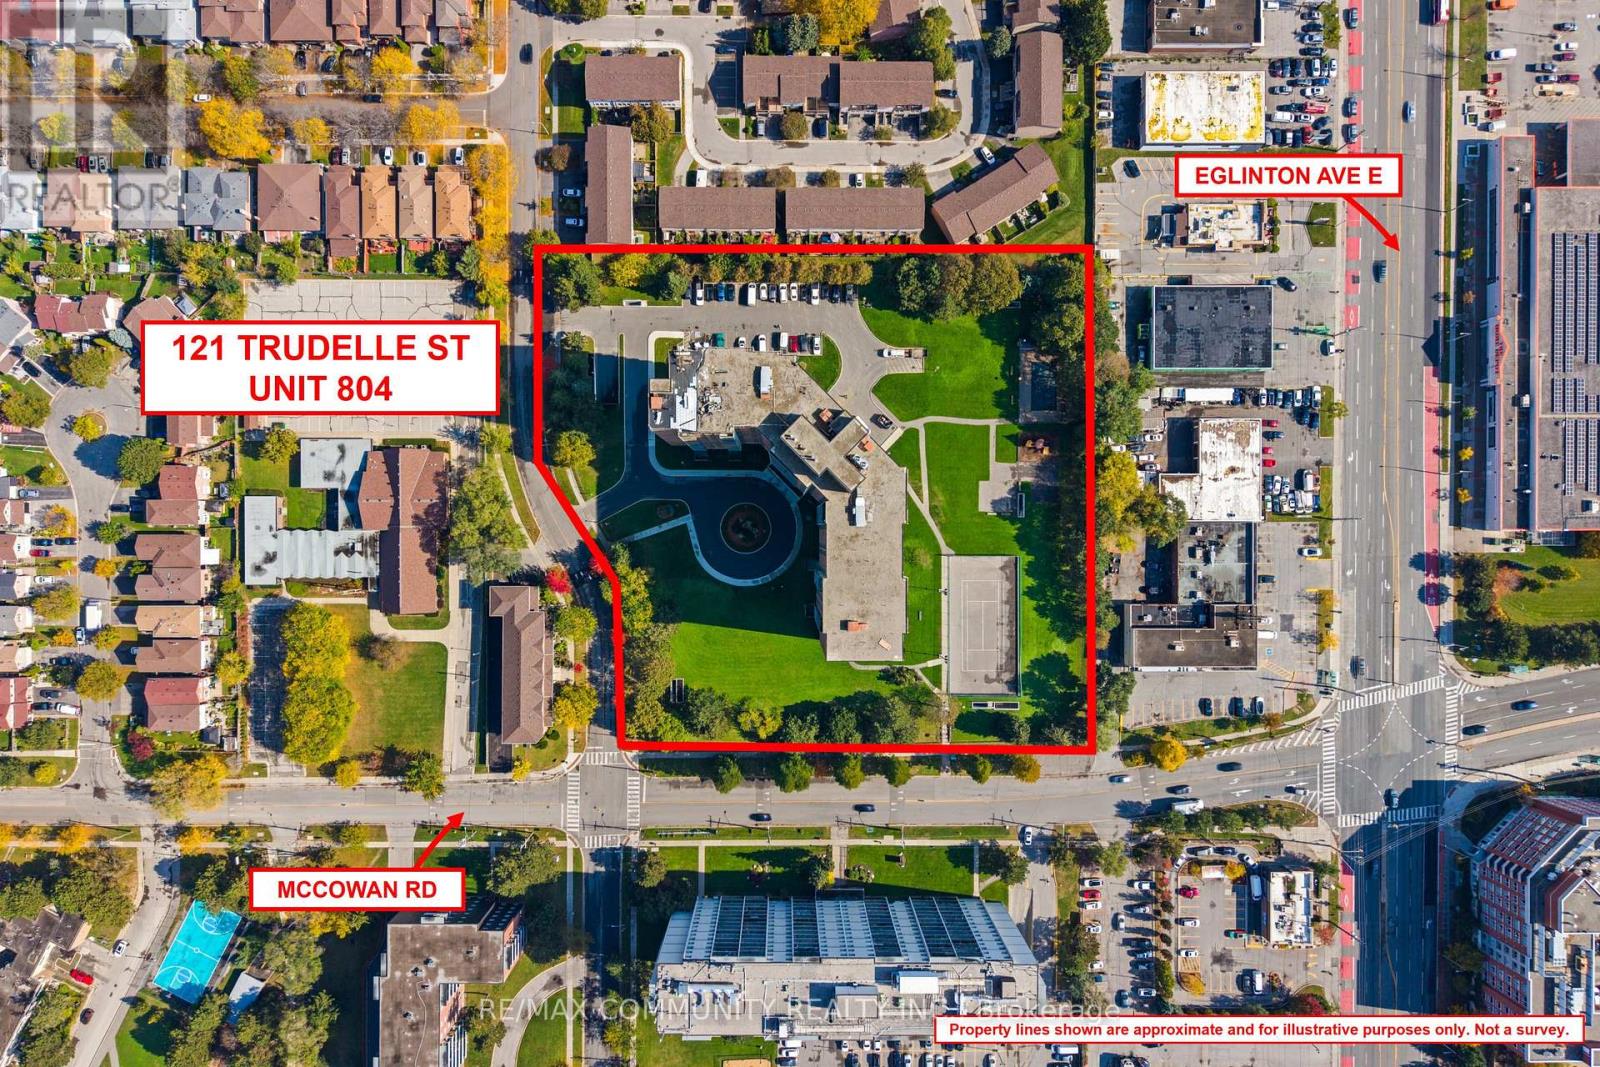
804 - 121 Trudelle Street Toronto, Ontario M1J 3K4

$425,000Maintenance, Heat, Electricity, Water, Common Area Maintenance, Insurance, Parking
$1,205.25 Monthly
Maintenance, Heat, Electricity, Water, Common Area Maintenance, Insurance, Parking
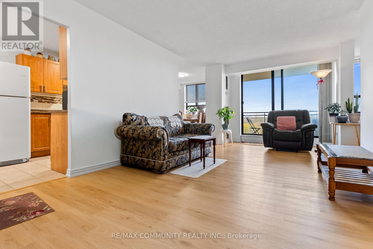
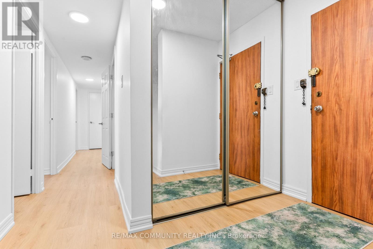
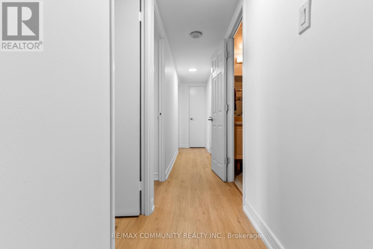
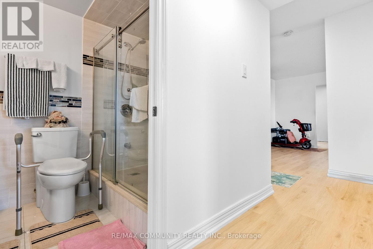
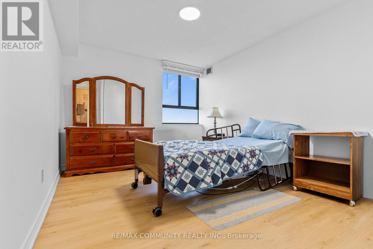
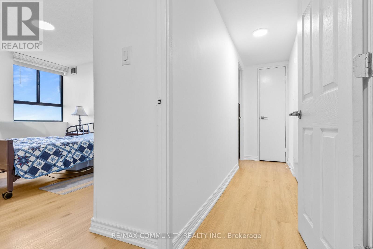
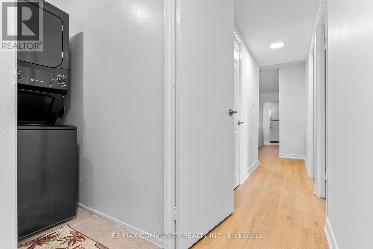
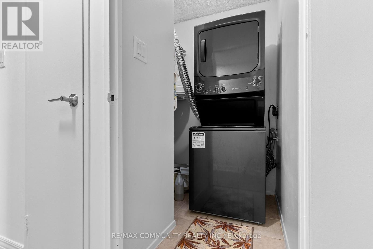
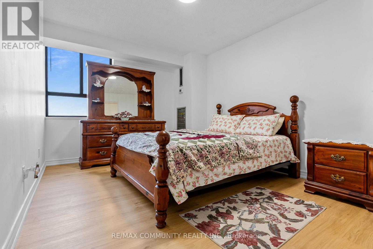
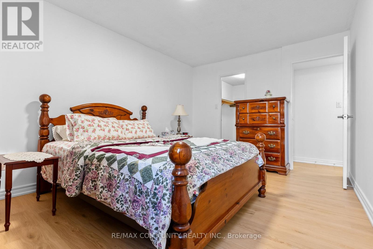
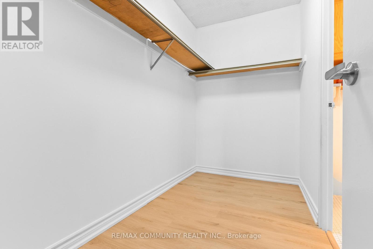
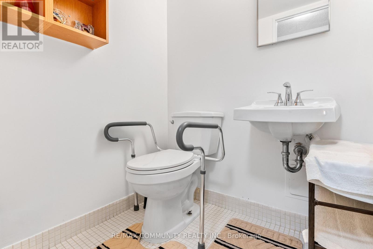
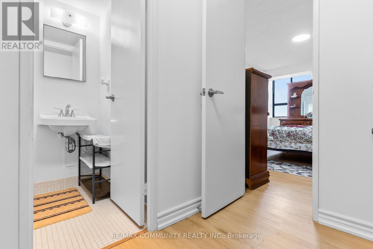
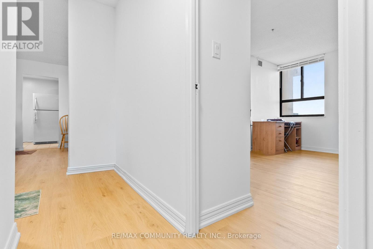
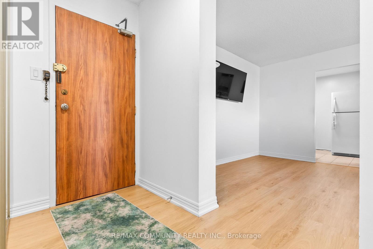
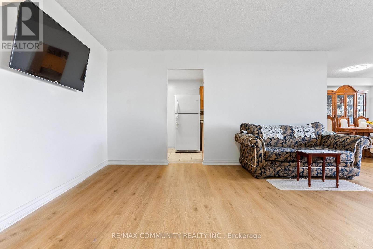
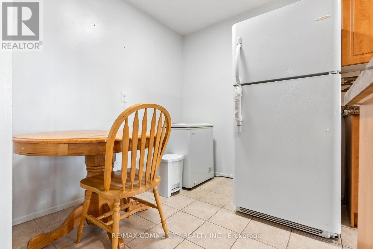
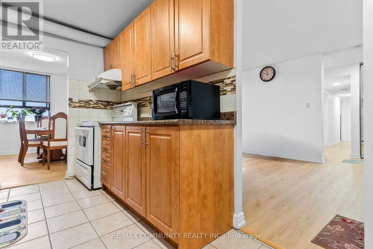
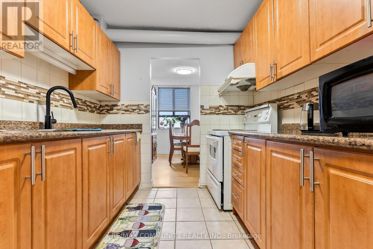
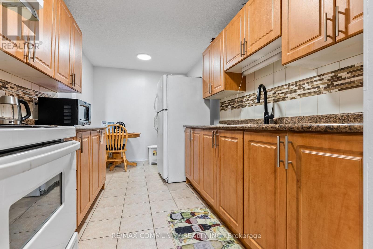
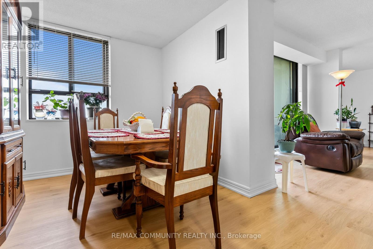
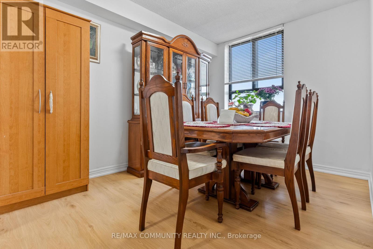
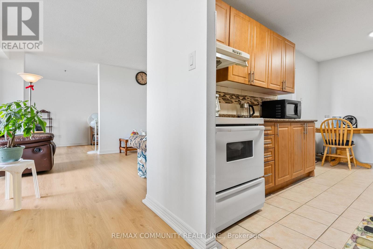
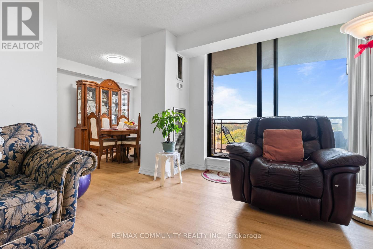
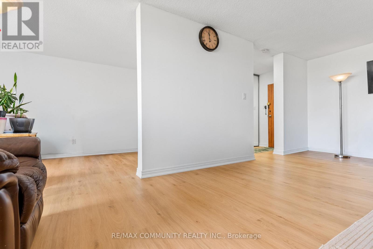
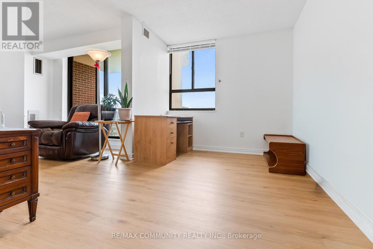
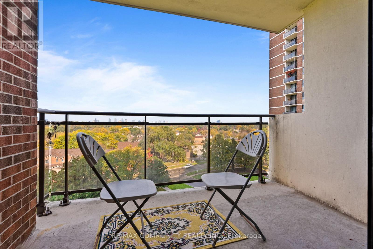
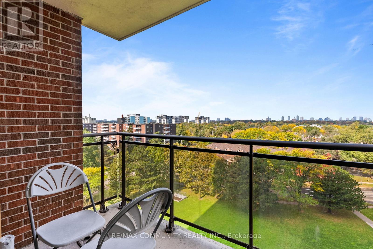
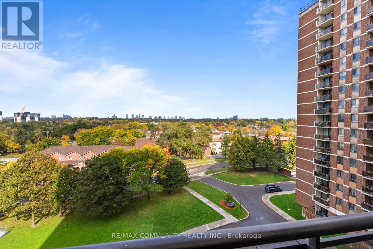
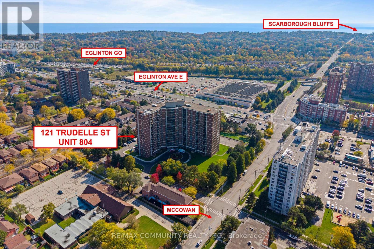
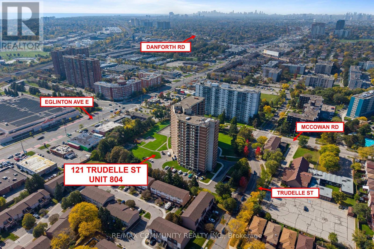
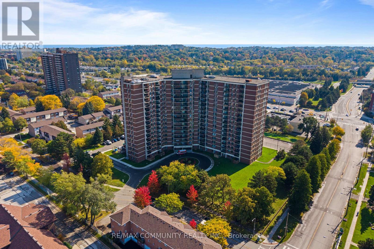
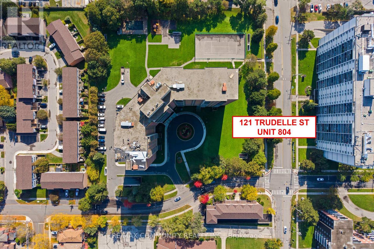
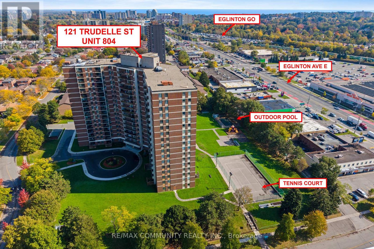
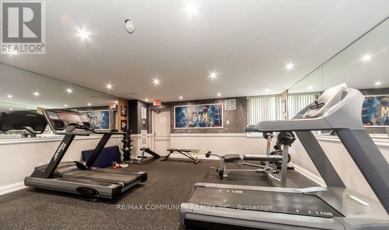
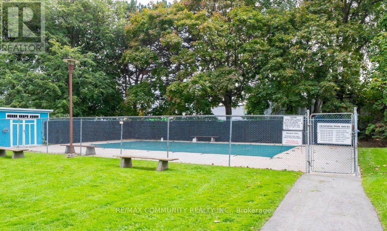
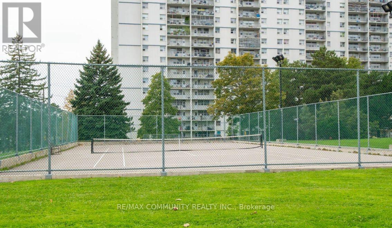
$1,205.25 MonthlyOne of the Largest Units in the Building at 1,355sqft***2 Spacious Bedrooms & Den Can Be Converted to a 3rd Bedroom***Den Has Large Window & Closet***Tastefully Upgraded - No Carpet Here!***Brand New Laminate Flooring Throughout***Fresh Paint & New Electrical Light Fixtures***All Utilities Are Included (Water, Hydro & Heating)***In-suite Laundry***Unobstructed View of the City***FREE Visitor Parking!***TTC At Your Doorstep & Walking Distance To Groceries!***Perfect For End-User Or Investment Property!***Very Clean Unit***Building Amenities Include: Outdoor Pool, Tennis Courts, Playground, Party Room & Gym***Overnight Security Guard*** (id:50787)
Property Details
| MLS® Number | E14079714 |
| Property Type | Single Family |
| Community Name | Eglinton East |
| Amenities Near By | Place Of Worship, Public Transit, Schools, Hospital, Park |
| Community Features | Pets Allowed With Restrictions, School Bus |
| Features | Flat Site, Balcony, Carpet Free, In Suite Laundry |
| Parking Space Total | 1 |
| Pool Type | Outdoor Pool |
| Structure | Tennis Court |
| View Type | City View |
Building
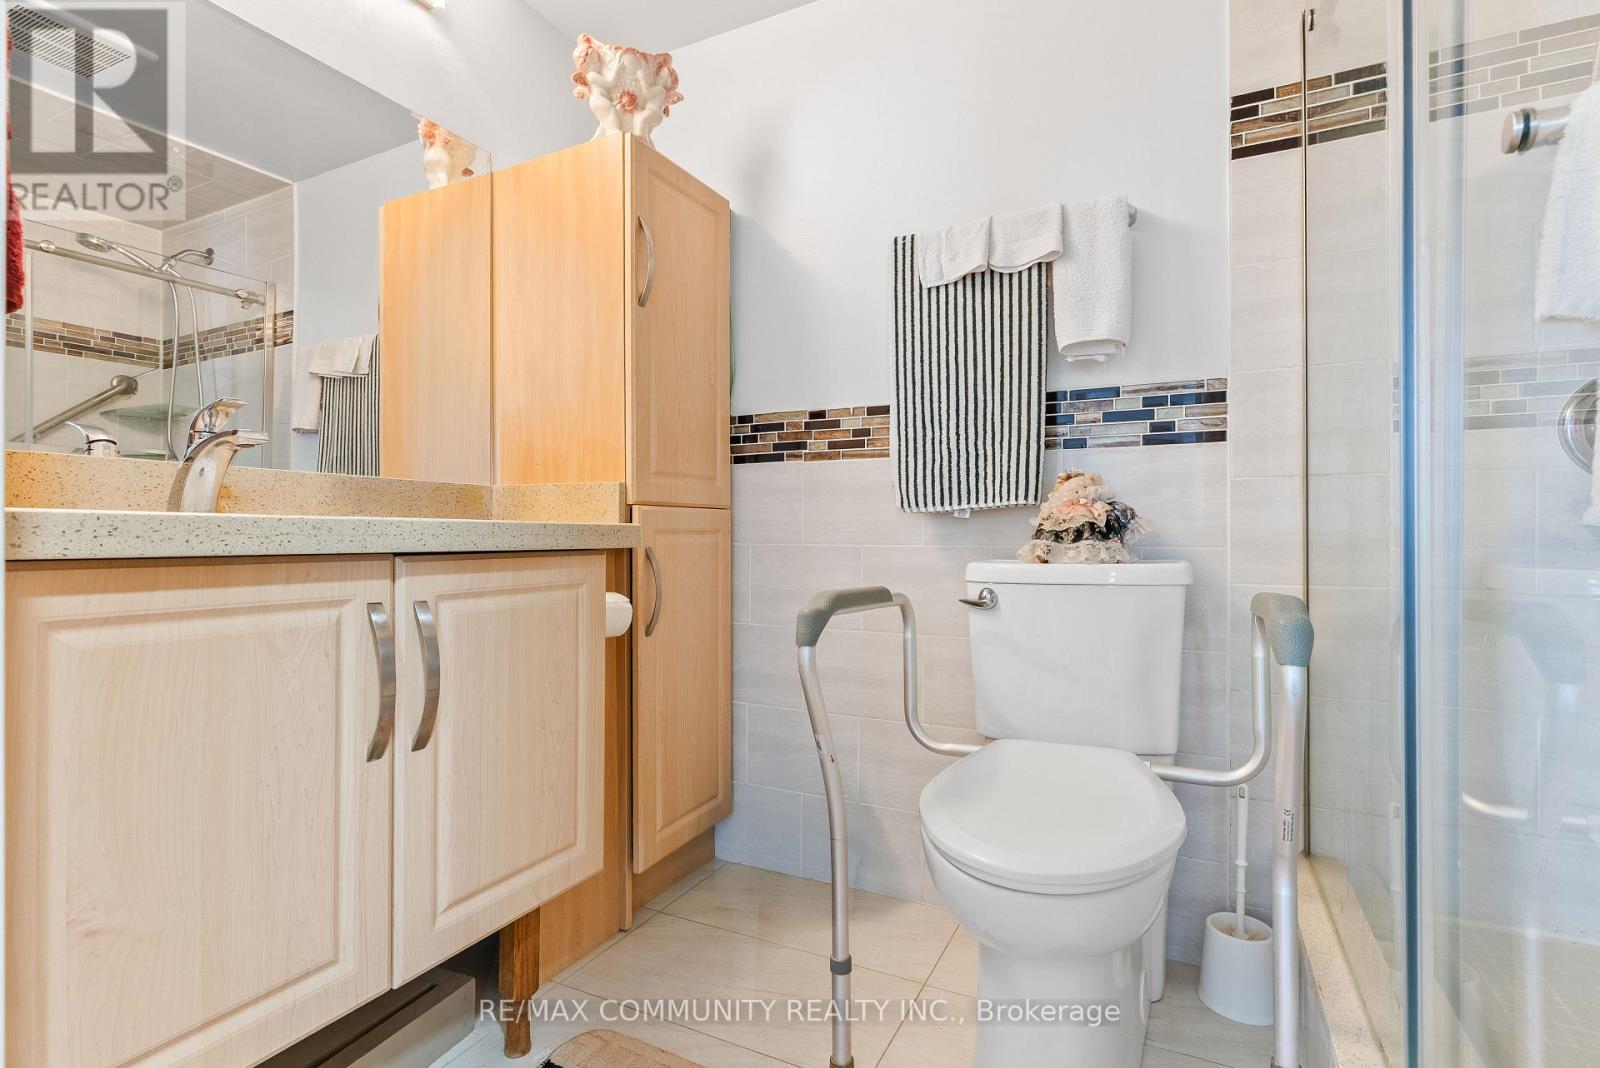
| Bathroom Total | 2 |
| Bedrooms Above Ground | 2 |
| Bedrooms Below Ground | 1 |
| Bedrooms Total | 3 |
| Age | 31 To 50 Years |
| Amenities | Exercise Centre, Party Room, Visitor Parking |
| Appliances | Dryer, Freezer, Range, Stove, Washer, Window Coverings, Refrigerator |
| Basement Type | None |
| Cooling Type | Central Air Conditioning |
| Exterior Finish | Brick |
| Fire Protection | Security Guard |
| Flooring Type | Tile, Laminate |
| Half Bath Total | 1 |
| Heating Fuel | Natural Gas |
| Heating Type | Forced Air |
| Size Interior | 1,200 - 1,399 Sqft |
| Type | Apartment |
Parking
| Underground | |
| Garage |
Land
| Acreage | No |
| Land Amenities | Place Of Worship, Public Transit, Schools, Hospital, Park |
Rooms
| Level | Type | Length | Width | Dimensions |
|---|---|---|---|---|
| Main Level | Kitchen | 4.59 m | 2.43 m | 4.59 m x 2.43 m |
| Main Level | Living Room | 6.72 m | 3.42 m | 6.72 m x 3.42 m |
| Main Level | Dining Room | 3.7 m | 2.65 m | 3.7 m x 2.65 m |
| Main Level | Primary Bedroom | 4.62 m | 3.18 m | 4.62 m x 3.18 m |
| Main Level | Bedroom 2 | 4.59 m | 3.18 m | 4.59 m x 3.18 m |
| Main Level | Den | 4.55 m | 2.66 m | 4.55 m x 2.66 m |
| Main Level | Laundry Room | 1.83 m | 1.49 m | 1.83 m x 1.49 m |

The trademarks REALTOR®, REALTORS®, and the REALTOR® logo are controlled by The Canadian Real Estate Association (CREA) and identify real estate professionals who are members of CREA. The trademarks MLS®, Multiple Listing Service® and the associated logos are owned by The Canadian Real Estate Association (CREA) and identify the quality of services provided by real estate professionals who are members of CREA. The trademark DDF® is owned by The Canadian Real Estate Association (CREA) and identifies CREA's Data Distribution Facility (DDF®)
October 15 2026 11:58:38
Toronto Regional Real Estate Board
RE/MAX Community Realty Inc.