
803 - 127 Broadway Avenue Toronto, Ontario M4P 1V4

$2,600 Monthly
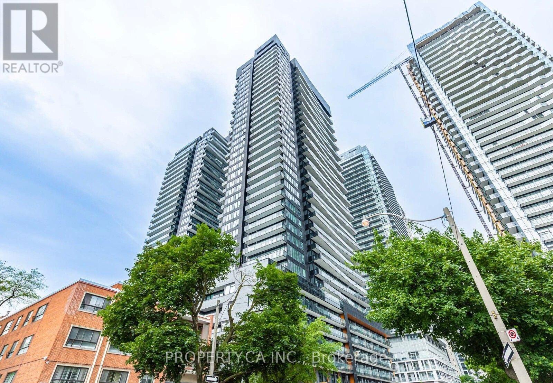
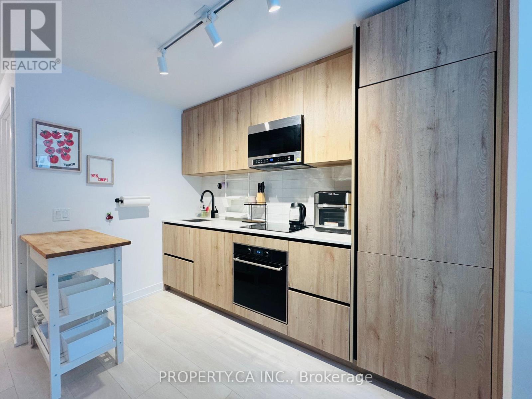
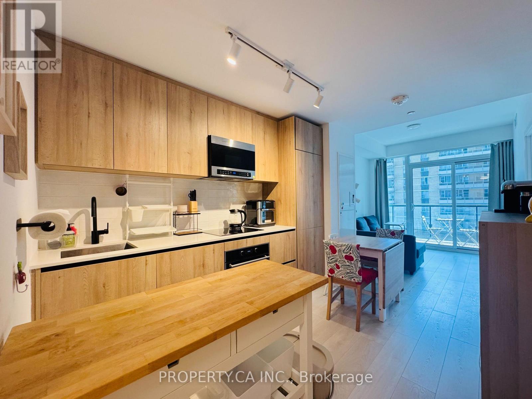
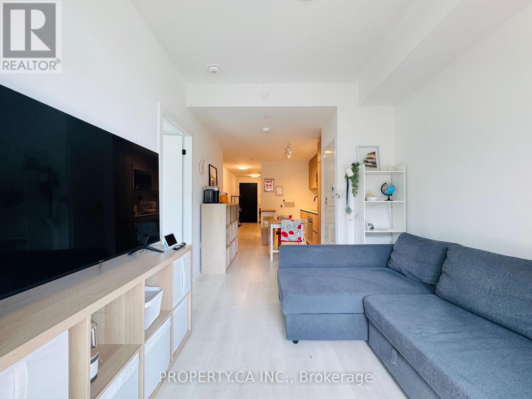
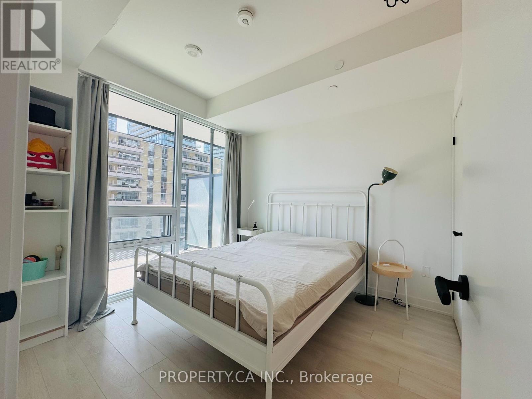
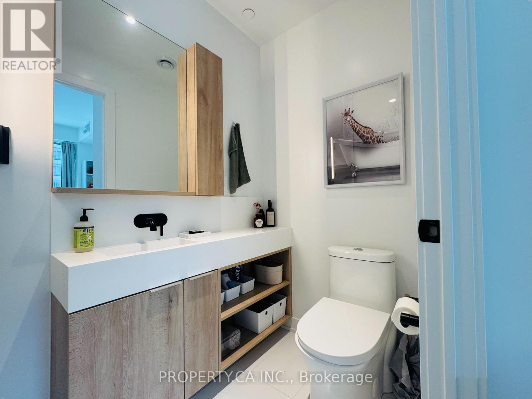
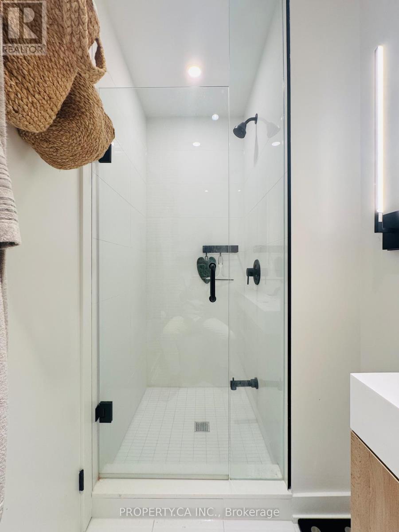
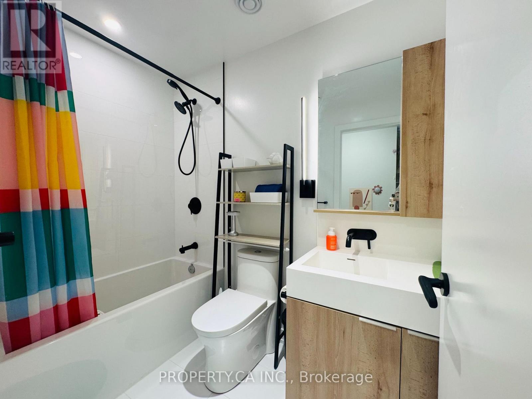
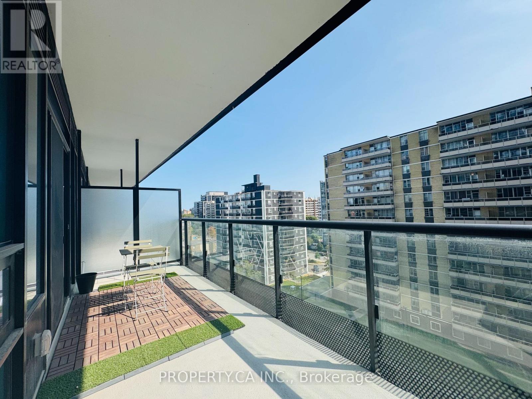
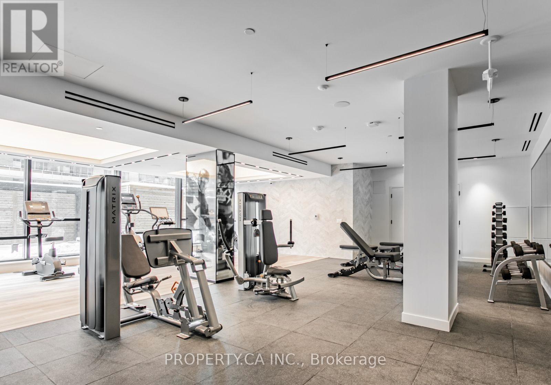
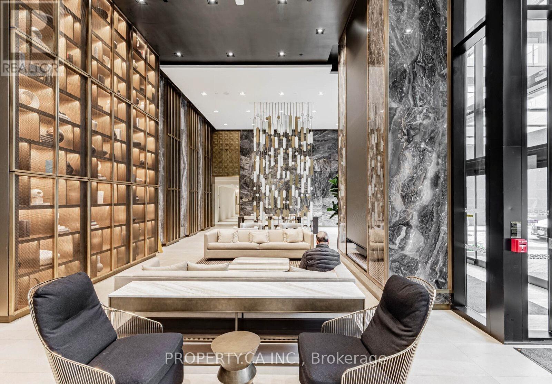
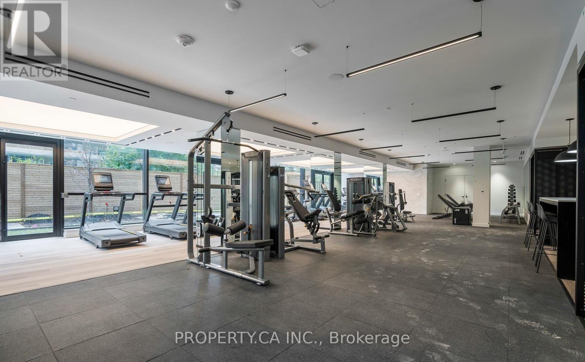
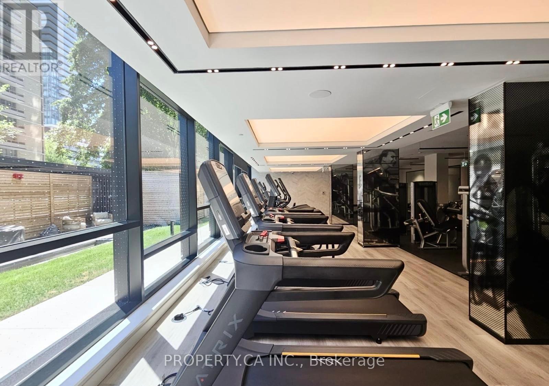
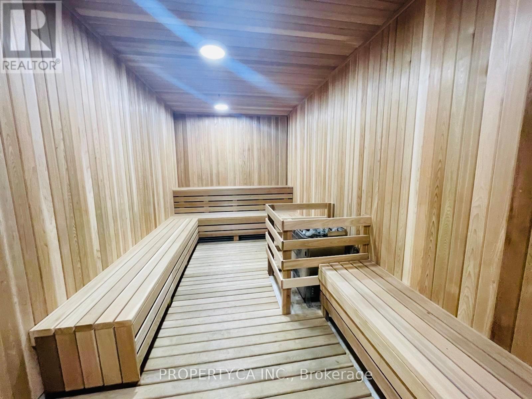
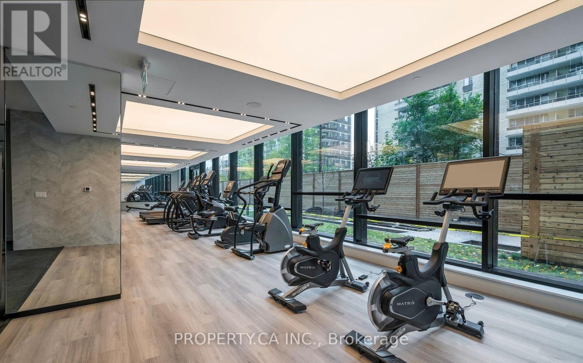
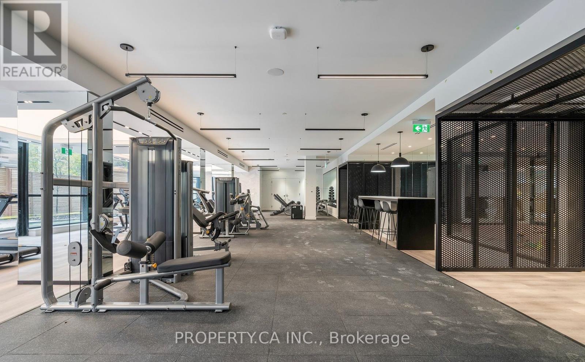
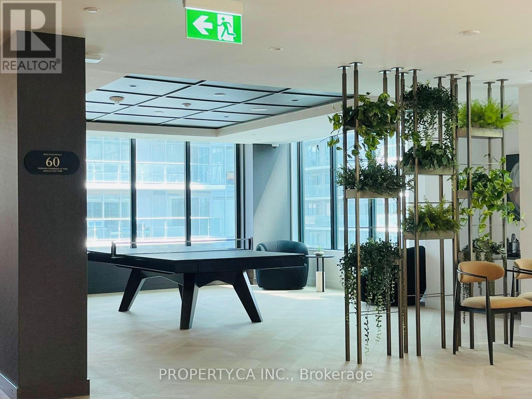
Located In The Vibrant Heart Of Yonge & Eglinton, This Furnished Stylish Suite Boasts A Bright Open Layout With 9-Ft Ceilings, Floor-To-Ceiling Windows, And A Private Balcony. The Gourmet Kitchen Features Quartz Countertops, Custom Cabinetry, And Panelled Appliances. Both Bedrooms Are Generously Sized With Ample Storage, While The Spa-Inspired Bathrooms Offer Premium Finishes, Including A Deep Soaker Tub. Line 5 Offers Over 80,000 Sq. Ft. Of Hotel-Inspired Amenities: Outdoor Pool, Party Lounge With Catering Kitchen, State-Of-The-Art Gym, Yoga & Zen Garden, Sauna, Steam Room, Pet Spa, And 24/7 Concierge. Just Steps To Eglinton Subway And The New Crosstown LRT, Plus Endless Restaurants, Cafés, And Shops Right At Your Door - This Is Midtown Living At Its Finest. (id:50787)
Property Details
| MLS® Number | C13560488 |
| Property Type | Single Family |
| Community Name | Mount Pleasant West |
| Community Features | Pets Allowed With Restrictions |
| Features | Balcony, In Suite Laundry |
Building
| Bathroom Total | 2 |
| Bedrooms Above Ground | 1 |
| Bedrooms Below Ground | 1 |
| Bedrooms Total | 2 |
| Age | New Building |
| Basement Type | None |
| Cooling Type | Central Air Conditioning |
| Exterior Finish | Aluminum Siding |
| Flooring Type | Laminate |
| Heating Fuel | Natural Gas |
| Heating Type | Forced Air |
| Size Interior | 600 - 699 Sqft |
| Type | Apartment |
Parking
| Underground | |
| Garage |
Land
| Acreage | No |
Rooms
| Level | Type | Length | Width | Dimensions |
|---|---|---|---|---|
| Main Level | Living Room | 2.75 m | 6.75 m | 2.75 m x 6.75 m |
| Main Level | Kitchen | 2.75 m | 6.75 m | 2.75 m x 6.75 m |
| Main Level | Primary Bedroom | 3.1 m | 3.1 m | 3.1 m x 3.1 m |
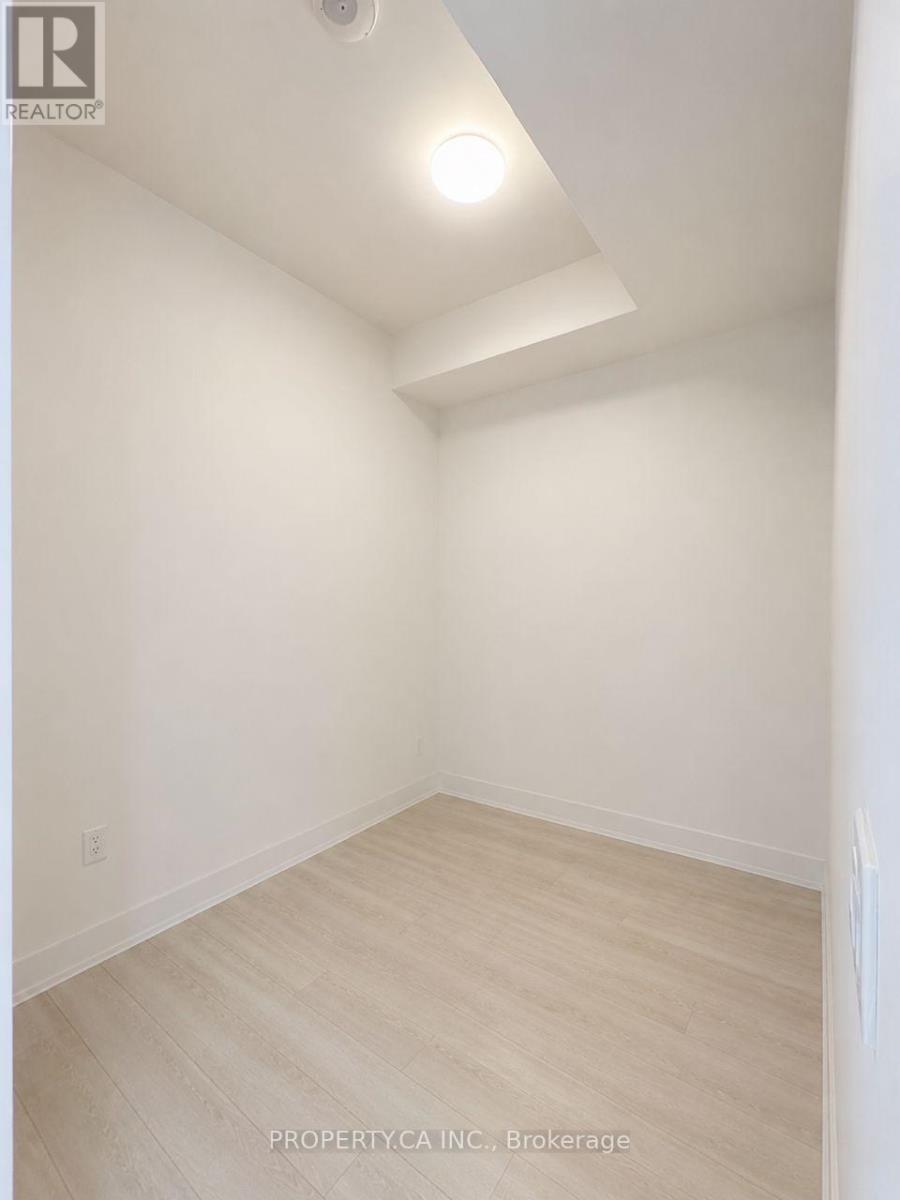
| Main Level | Den | 2.5 m | 2.8 m | 2.5 m x 2.8 m |

The trademarks REALTOR®, REALTORS®, and the REALTOR® logo are controlled by The Canadian Real Estate Association (CREA) and identify real estate professionals who are members of CREA. The trademarks MLS®, Multiple Listing Service® and the associated logos are owned by The Canadian Real Estate Association (CREA) and identify the quality of services provided by real estate professionals who are members of CREA. The trademark DDF® is owned by The Canadian Real Estate Association (CREA) and identifies CREA's Data Distribution Facility (DDF®)
July 14 2026 02:31:28
Toronto Regional Real Estate Board
Property.ca Inc.