
802 - 38 Stewart Street Toronto, Ontario M5V 1H6

$559,000Maintenance, Heat, Water, Common Area Maintenance, Insurance, Parking
$645.15 Monthly
Maintenance, Heat, Water, Common Area Maintenance, Insurance, Parking
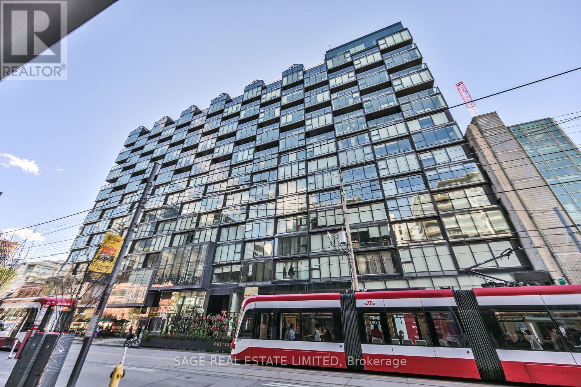
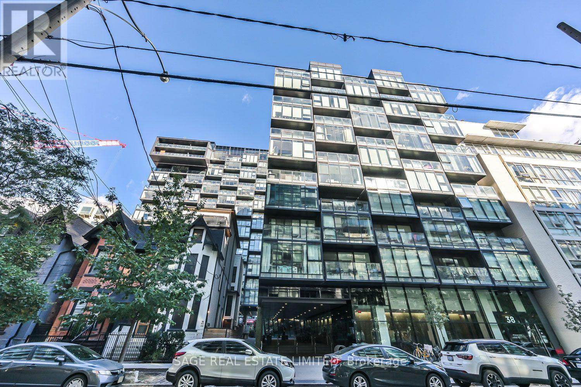
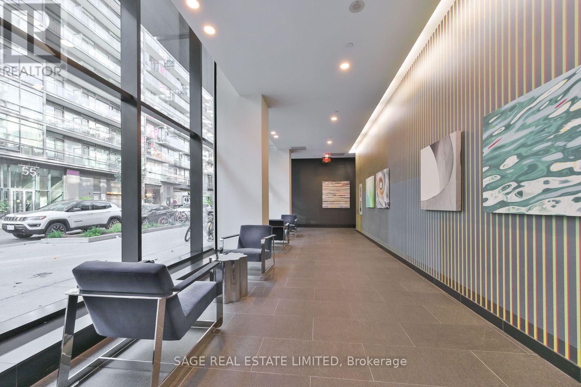
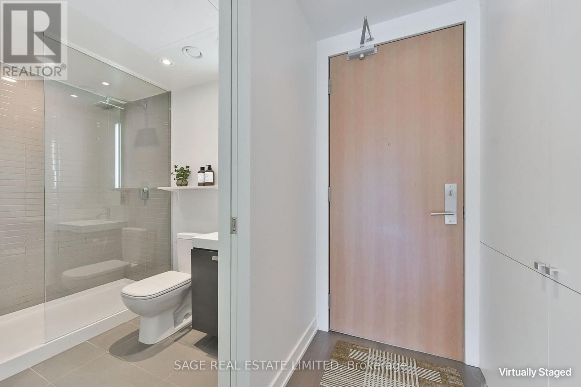
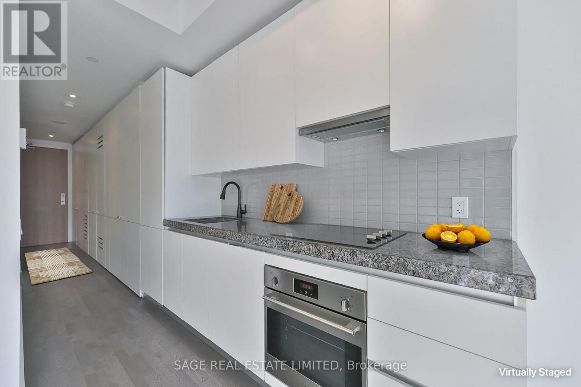
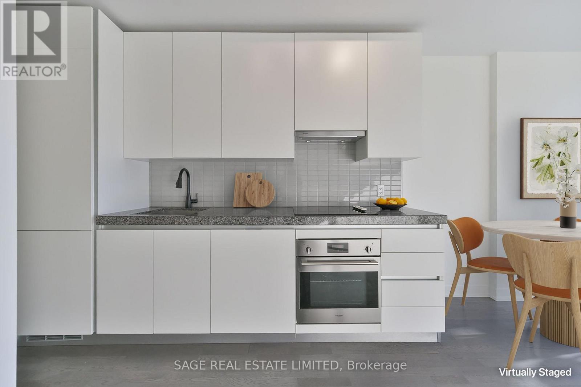
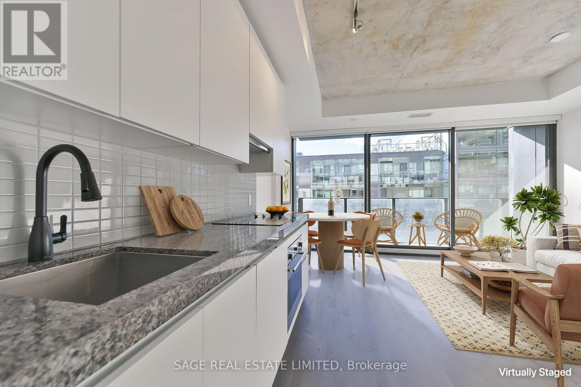
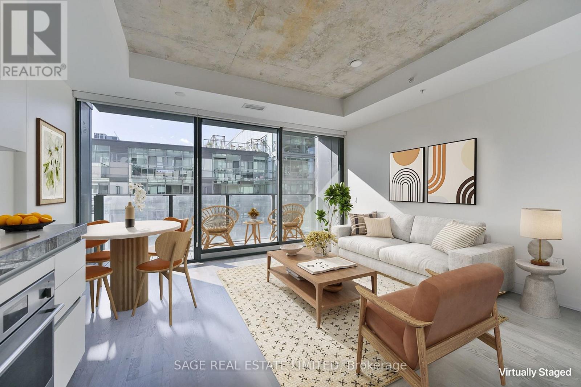
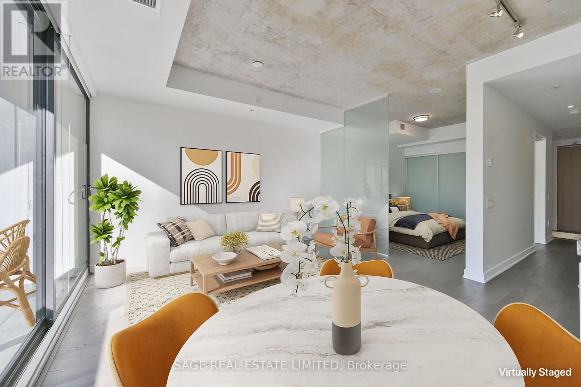
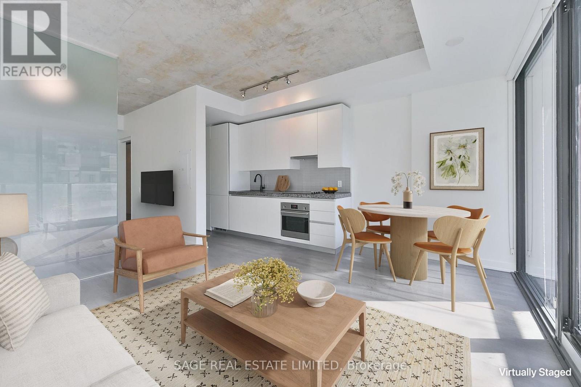
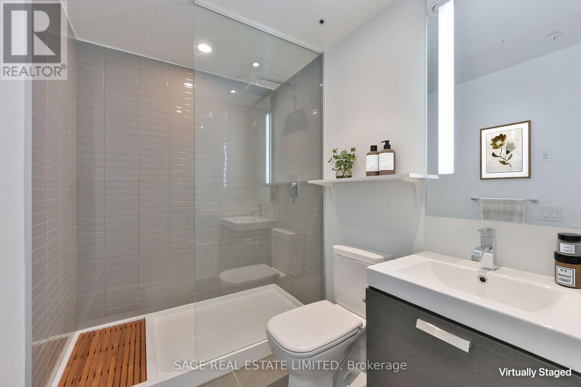
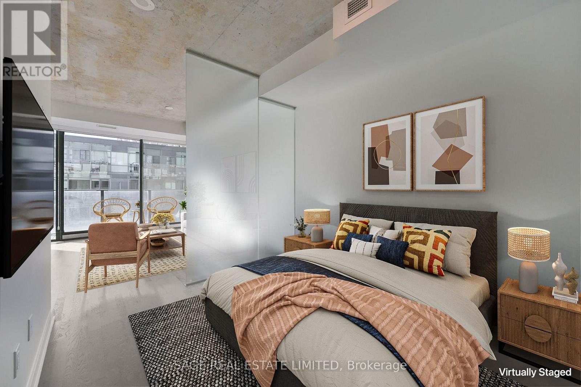
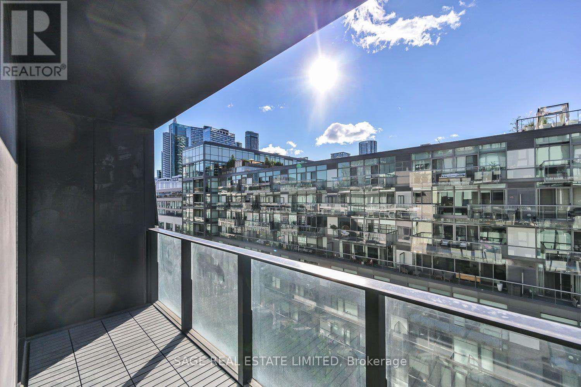
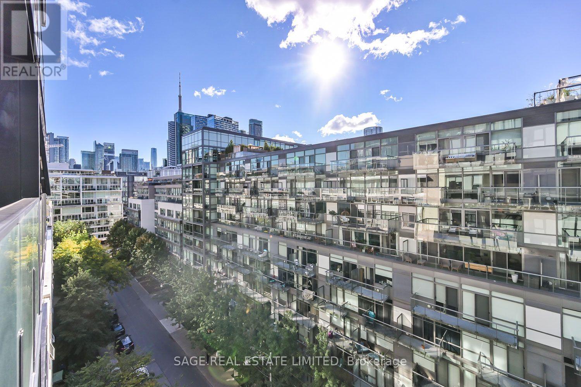
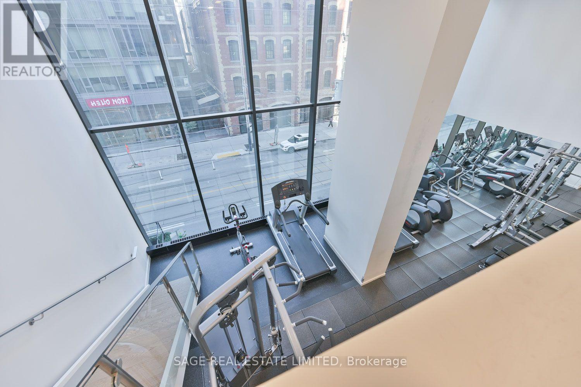
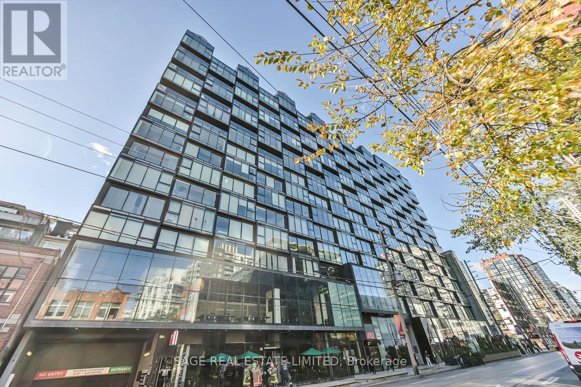
$645.15 MonthlyKing West is calling... And it's got a great offer for you. On the tranquil side of The Thompson Residences sits this tidy little turnkey package that checks all the essential boxes. A sunny southern exposure out over Stewart St bathes the unit in natural light. The functional floor plan allows for incredibly comfortable living, while still packing a real punch on the storage front. The large bedroom easily fits a king size bed and effortlessly accommodates every aspect of your wardrobe with its wall-to-wall closets. The granite-clad kitchen, and its panelled appliance package, compliments the sleek sophistication of the space. Exposed concrete ceilings do a beautiful job of mixing in a raw hard loft aesthetic to create an ever-so-subtle design statement. Custom window coverings are in place for when privacy is important. Brand new balcony flooring has been installed for when fresh air and sunshine take precedence. An underground parking space and a convenient storage locker round out this complete package - having both is a rarity for suites of this size. The amenity menu for the building is stellar, with a rooftop pool, a great gym, and a security staff that's second to none. Step outside and you find yourself in the middle of one of the most vibrant and enjoyable neighbourhoods the city has to offer. Trendy restaurants, notable nightlife, cozy cafes and a bevy of boutiques make living in this community a truly unique experience. King West is calling... Pick it up! (id:50787)
Property Details
| MLS® Number | C14028744 |
| Property Type | Single Family |
| Community Name | Waterfront Communities C1 |
| Amenities Near By | Hospital, Park, Public Transit |
| Community Features | Pets Allowed With Restrictions |
| Equipment Type | None |
| Features | Balcony, Carpet Free, In Suite Laundry |
| Parking Space Total | 1 |
| Pool Type | Outdoor Pool |
| Rental Equipment Type | None |
| View Type | City View |
Building
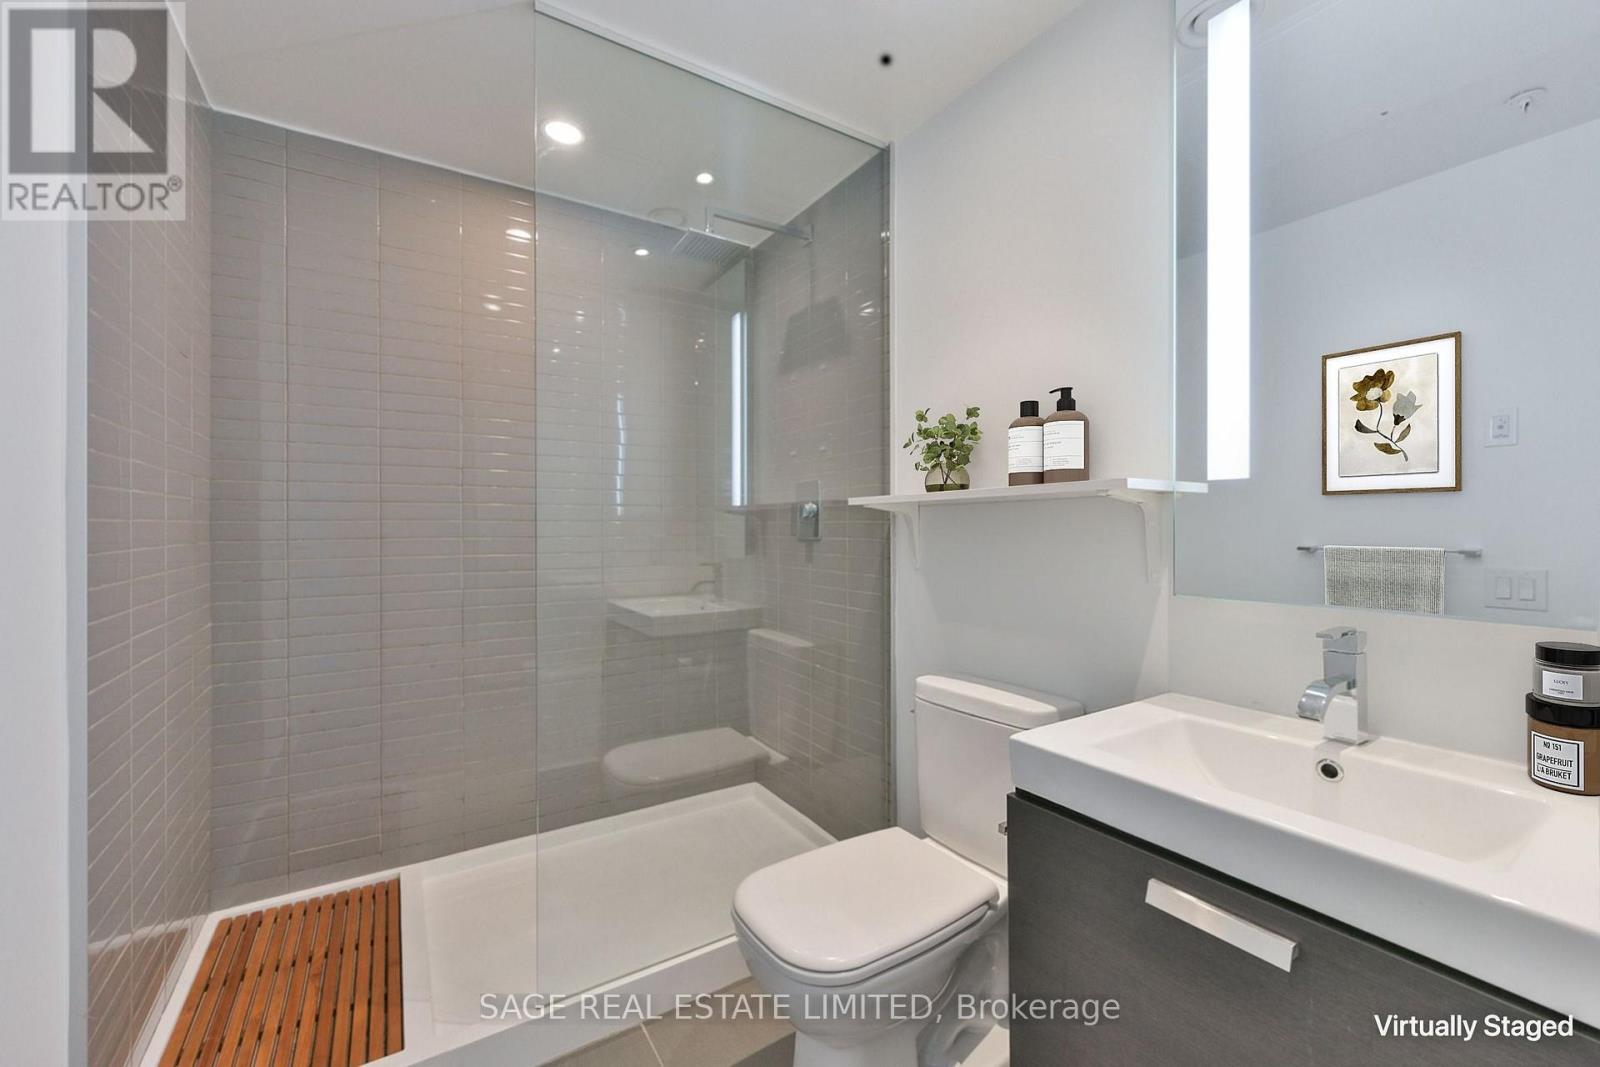
| Bathroom Total | 1 |
| Bedrooms Above Ground | 1 |
| Bedrooms Total | 1 |
| Age | 6 To 10 Years |
| Amenities | Security/concierge, Exercise Centre, Party Room, Visitor Parking, Storage - Locker |
| Appliances | Dishwasher, Dryer, Hood Fan, Microwave, Stove, Washer, Window Coverings, Refrigerator |
| Basement Type | None |
| Cooling Type | Central Air Conditioning |
| Exterior Finish | Concrete |
| Flooring Type | Hardwood |
| Heating Fuel | Natural Gas |
| Heating Type | Forced Air |
| Size Interior | 500 - 599 Sqft |
| Type | Apartment |
Parking
| Underground | |
| Garage |
Land
| Acreage | No |
| Land Amenities | Hospital, Park, Public Transit |
Rooms
| Level | Type | Length | Width | Dimensions |
|---|---|---|---|---|
| Flat | Living Room | 4.65 m | 4.47 m | 4.65 m x 4.47 m |
| Flat | Dining Room | 4.65 m | 4.47 m | 4.65 m x 4.47 m |
| Flat | Kitchen | 4.65 m | 4.47 m | 4.65 m x 4.47 m |
| Flat | Primary Bedroom | 3.43 m | 2.74 m | 3.43 m x 2.74 m |

The trademarks REALTOR®, REALTORS®, and the REALTOR® logo are controlled by The Canadian Real Estate Association (CREA) and identify real estate professionals who are members of CREA. The trademarks MLS®, Multiple Listing Service® and the associated logos are owned by The Canadian Real Estate Association (CREA) and identify the quality of services provided by real estate professionals who are members of CREA. The trademark DDF® is owned by The Canadian Real Estate Association (CREA) and identifies CREA's Data Distribution Facility (DDF®)
October 13 2026 09:26:52
Toronto Regional Real Estate Board
Sage Real Estate Limited