
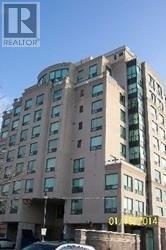
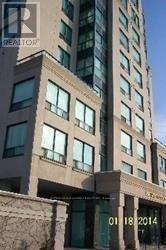
801 - 1 Hycrest Avenue Toronto, Ontario M2N 5G2

$2,300 Monthly
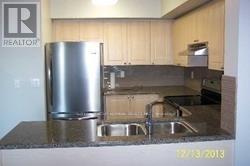
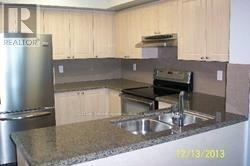
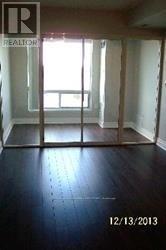
Prime Location, 1 Bedroom + Solarium, Approx 678 Sq.Ft. Laminated Flooring In Living/Dining Room, Bedroom And Solarium. W/I Closet In Bedroom, Walking Distance To Bayview Village Mall, Subway, Ttc. Close To Hwy 401, School And Ymca. Unit Will Be Professionally Cleaned. (id:50787)
Property Details
| MLS® Number | C13872928 |
| Property Type | Single Family |
| Community Name | Willowdale East |
| Community Features | Pets Allowed With Restrictions |
| Parking Space Total | 1 |
Building
| Bathroom Total | 1 |
| Bedrooms Above Ground | 1 |
| Bedrooms Below Ground | 1 |
| Bedrooms Total | 2 |
| Amenities | Recreation Centre, Exercise Centre, Sauna |
| Appliances | Garage Door Opener Remote(s) |
| Basement Type | None |
| Cooling Type | Central Air Conditioning |
| Exterior Finish | Concrete |
| Flooring Type | Laminate, Ceramic, Carpeted, Marble |
| Heating Fuel | Natural Gas |
| Heating Type | Forced Air |
| Size Interior | 600 - 699 Sqft |
| Type | Apartment |
Parking
| Underground | |
| Garage |
Land
| Acreage | No |
Rooms
| Level | Type | Length | Width | Dimensions |
|---|---|---|---|---|
| Ground Level | Living Room | 2.93 m | 5.2 m | 2.93 m x 5.2 m |
| Ground Level | Dining Room | 5.2 m | 2.93 m | 5.2 m x 2.93 m |
| Ground Level | Primary Bedroom | 2.72 m | 4.39 m | 2.72 m x 4.39 m |
| Ground Level | Kitchen | 3 m | 2.38 m | 3 m x 2.38 m |
| Ground Level | Solarium | 2.93 m | 2 m | 2.93 m x 2 m |
| Ground Level | Foyer | 1.5 m | 1.7 m | 1.5 m x 1.7 m |

The trademarks REALTOR®, REALTORS®, and the REALTOR® logo are controlled by The Canadian Real Estate Association (CREA) and identify real estate professionals who are members of CREA. The trademarks MLS®, Multiple Listing Service® and the associated logos are owned by The Canadian Real Estate Association (CREA) and identify the quality of services provided by real estate professionals who are members of CREA. The trademark DDF® is owned by The Canadian Real Estate Association (CREA) and identifies CREA's Data Distribution Facility (DDF®)
October 07 2026 06:28:28
Toronto Regional Real Estate Board
Sutton Group-Admiral Realty Inc.