
80 Willcocks Street Toronto, Ontario M5S 1C8

$5,600 Monthly
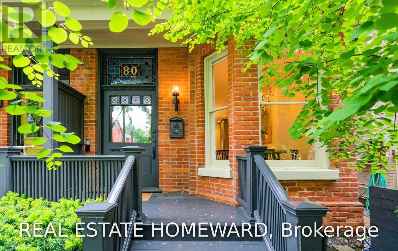
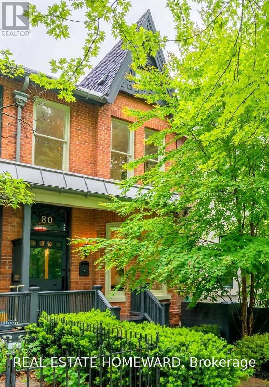
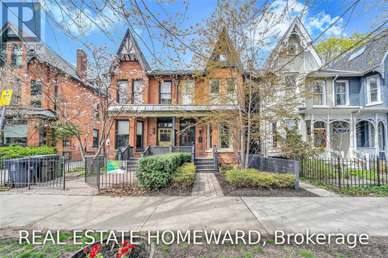
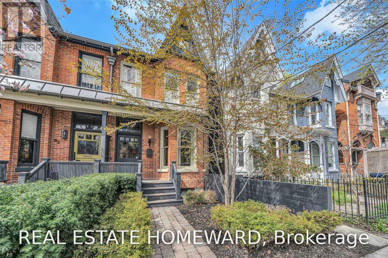
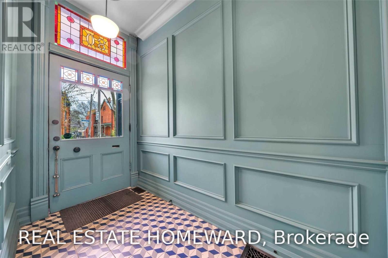
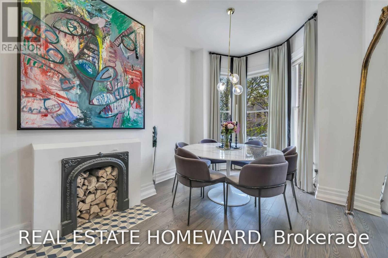
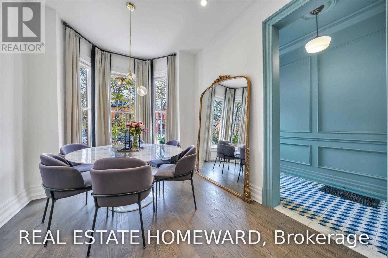
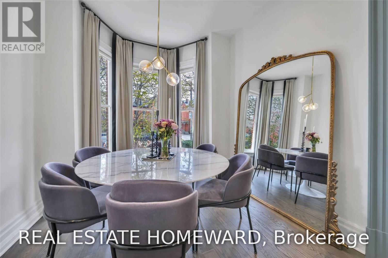
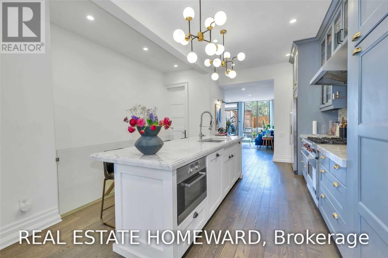
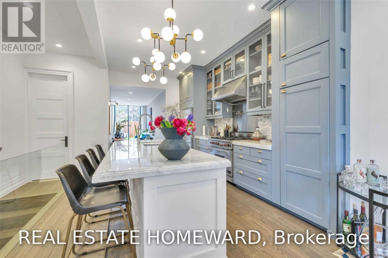
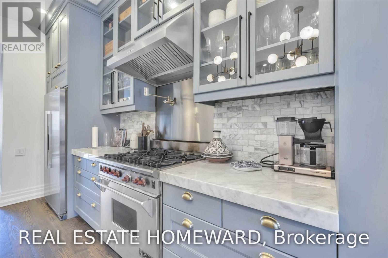
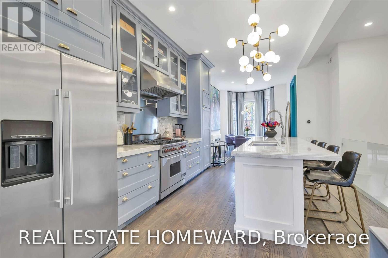
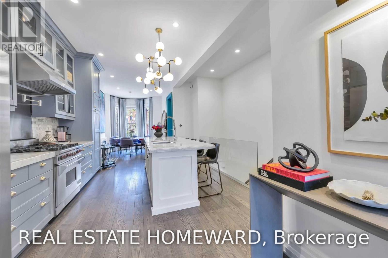
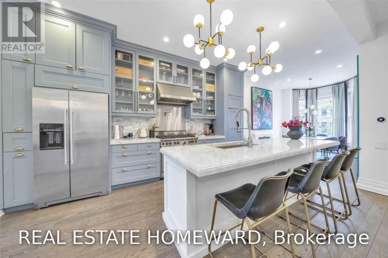
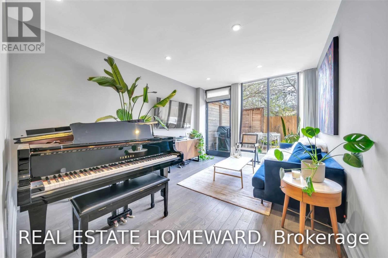
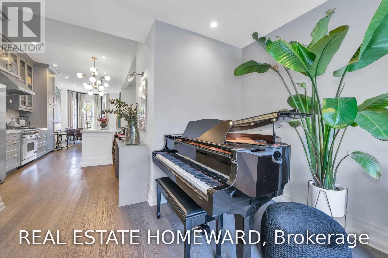
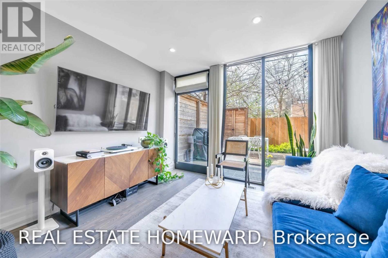
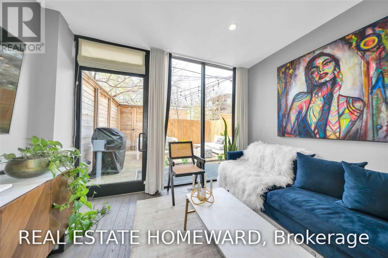
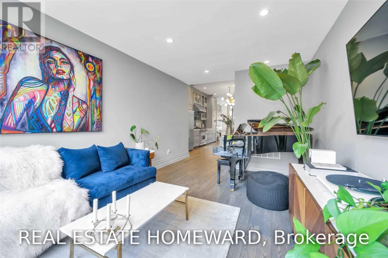
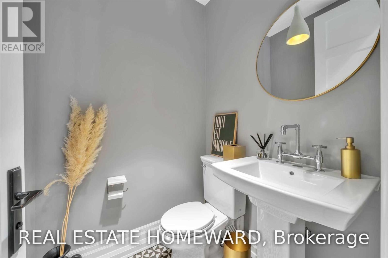
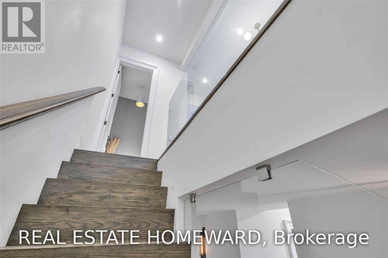
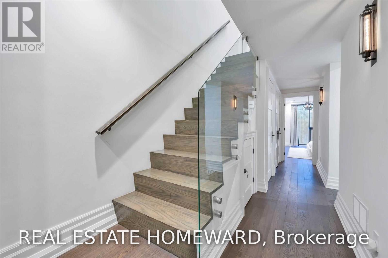
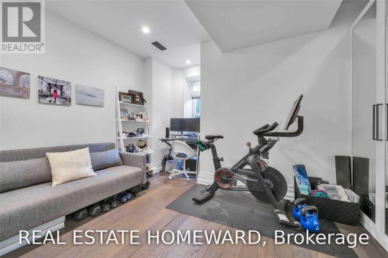
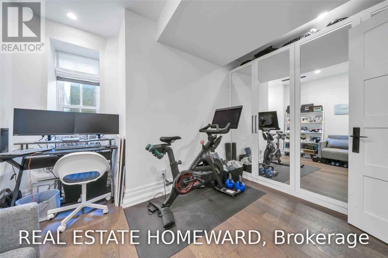
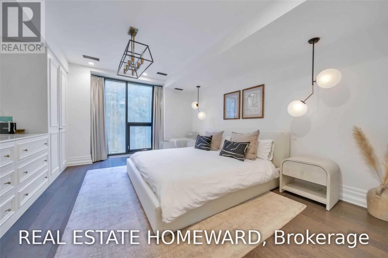
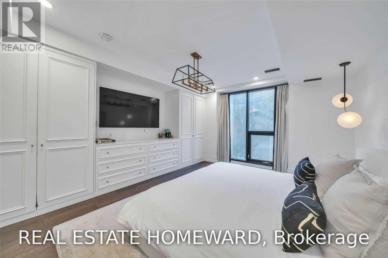
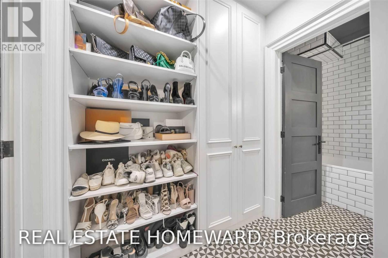
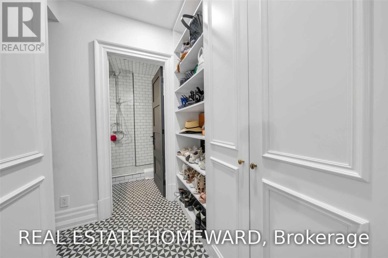
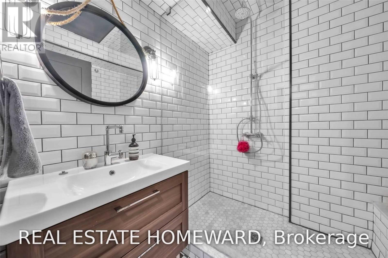
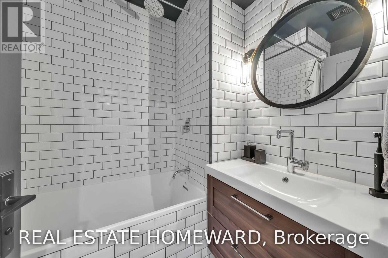
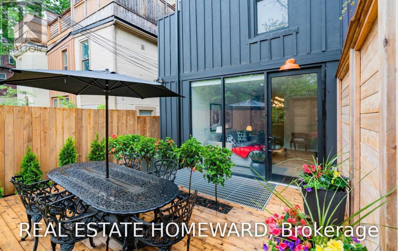
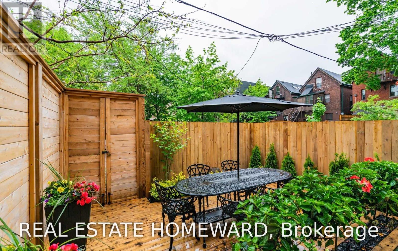
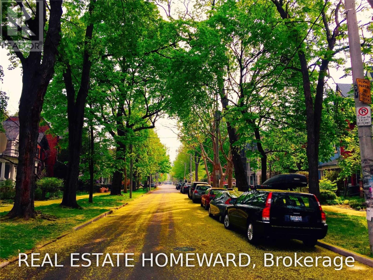
Located On One Of The Most Sought After Areas In Toronto, This 2 Bedroom, 3 Bath Sits At The Doorstep Of Beautiful Harbord Village. Walking Distance To Parks, Trendy Shops & Restaurants Of Yorkville & Kensington Market. Close To U Of T, & The Downtown Business Sector. Extensively Renovated & Tastefully Decorated. Large Renovated Kitchen With Huge Island Opens To Bright Spacious Living Room At The Back With Large Glass Doors Leading Out To A Lovely Private Landscaped Garden. Main Floor Powder Room & 2 Full Baths. Lower Level Offers Hydronic Heated Floors Thru Out & Lots Of Closet Space. This Home Is A Gem & A Must See! (id:50787)
Property Details
| MLS® Number | C13878780 |
| Property Type | Multi-family |
| Community Name | University |
| Amenities Near By | Hospital, Park, Place Of Worship, Schools |
| Features | Carpet Free |
Building
| Bathroom Total | 3 |
| Bedrooms Above Ground | 2 |
| Bedrooms Total | 2 |
| Appliances | Dryer, Range, Washer, Window Coverings |
| Basement Development | Finished |
| Basement Type | N/a (finished) |
| Cooling Type | Central Air Conditioning |
| Exterior Finish | Brick |
| Flooring Type | Hardwood, Ceramic |
| Foundation Type | Unknown |
| Half Bath Total | 1 |
| Heating Fuel | Natural Gas |
| Heating Type | Forced Air |
| Stories Total | 3 |
| Size Interior | 1,100 - 1,500 Sqft |
| Type | Duplex |
| Utility Water | Municipal Water |
Parking
| No Garage |
Land
| Acreage | No |
| Land Amenities | Hospital, Park, Place Of Worship, Schools |
| Sewer | Sanitary Sewer |
| Size Depth | 66 Ft |
| Size Frontage | 18 Ft |
| Size Irregular | 18 X 66 Ft |
| Size Total Text | 18 X 66 Ft |
Rooms
| Level | Type | Length | Width | Dimensions |
|---|---|---|---|---|
| Lower Level | Primary Bedroom | 4.86 m | 3.99 m | 4.86 m x 3.99 m |
| Lower Level | Bedroom 2 | 4.15 m | 2.56 m | 4.15 m x 2.56 m |
| Lower Level | Other | 2.2 m | 1.98 m | 2.2 m x 1.98 m |
| Main Level | Kitchen | 5.58 m | 4.57 m | 5.58 m x 4.57 m |
| Main Level | Dining Room | 3.99 m | 2.93 m | 3.99 m x 2.93 m |
| Main Level | Living Room | 5.03 m | 3.41 m | 5.03 m x 3.41 m |
| Main Level | Foyer | 3.08 m | 1.55 m | 3.08 m x 1.55 m |
https://www.realtor.ca/real-estate/30383434/80-willcocks-street-toronto-university-university

The trademarks REALTOR®, REALTORS®, and the REALTOR® logo are controlled by The Canadian Real Estate Association (CREA) and identify real estate professionals who are members of CREA. The trademarks MLS®, Multiple Listing Service® and the associated logos are owned by The Canadian Real Estate Association (CREA) and identify the quality of services provided by real estate professionals who are members of CREA. The trademark DDF® is owned by The Canadian Real Estate Association (CREA) and identifies CREA's Data Distribution Facility (DDF®)
October 09 2026 02:29:55
Toronto Regional Real Estate Board
Real Estate Homeward