
80 Versailles Crescent Barrie, Ontario L4M 0B7

$949,000
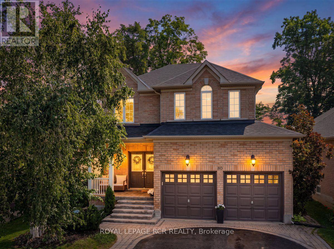
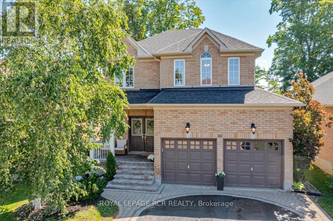
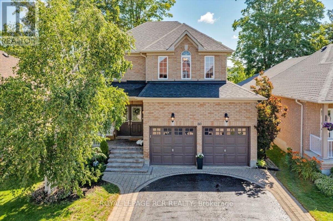
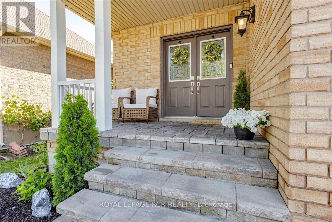
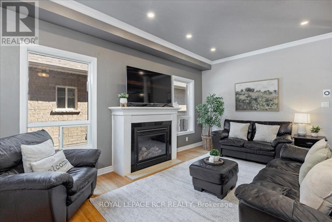
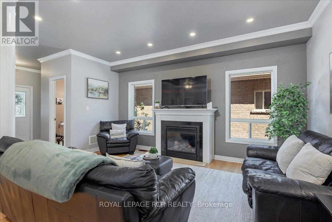
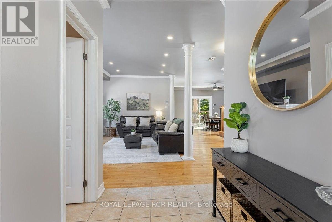
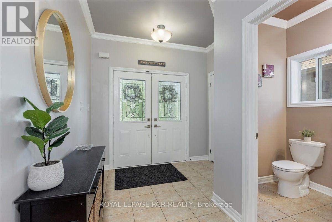
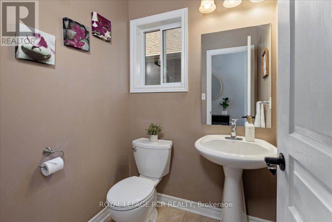
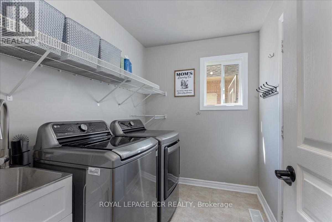
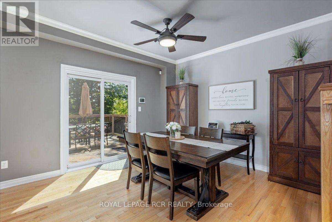
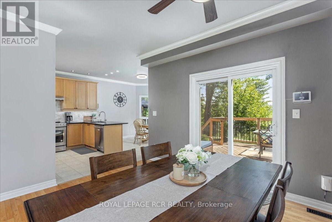
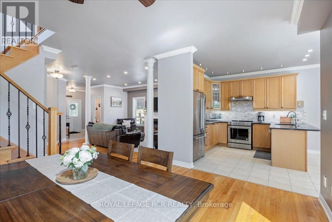
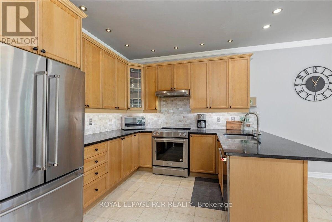
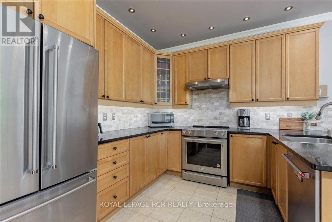
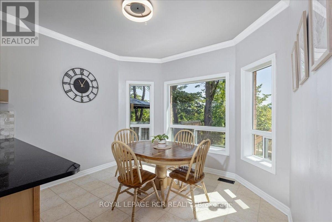
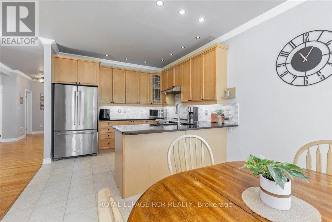
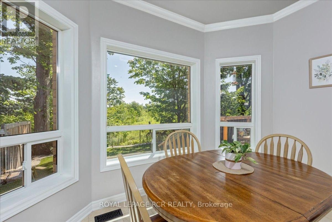
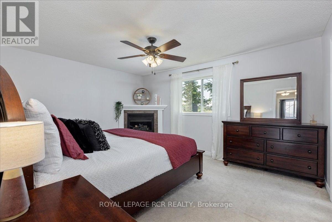
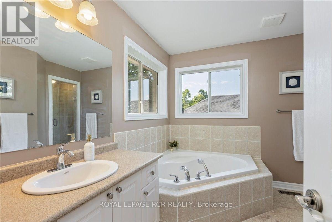
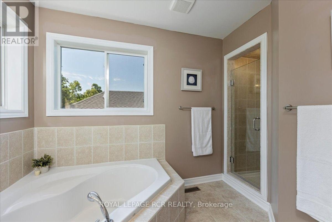
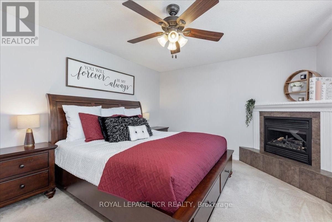
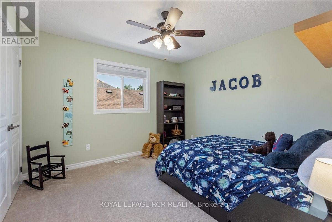
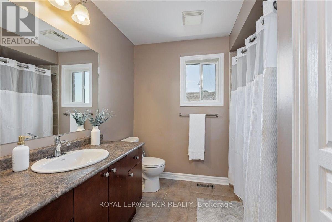
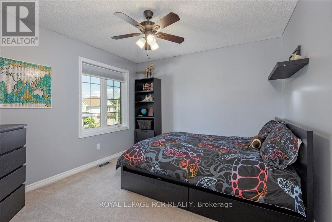
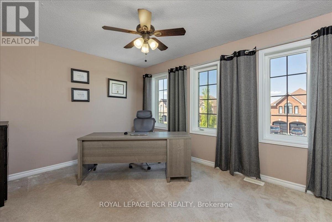
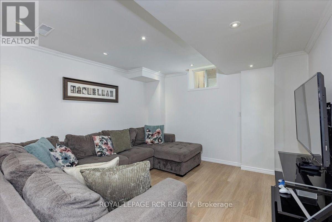
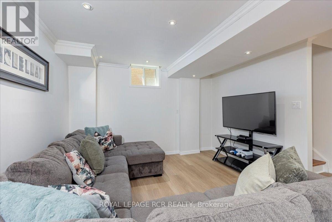
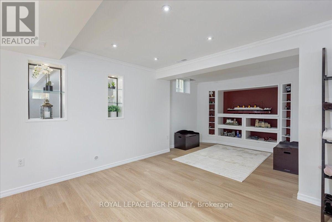
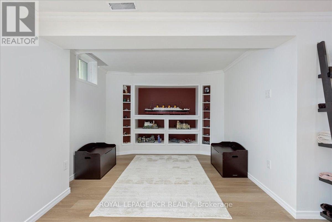
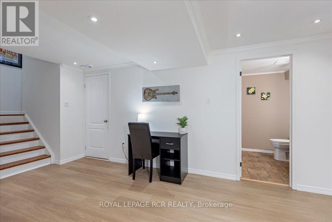
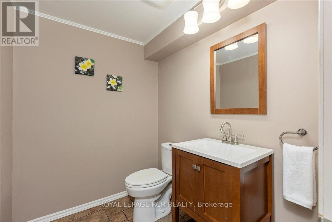
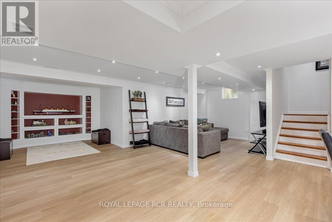
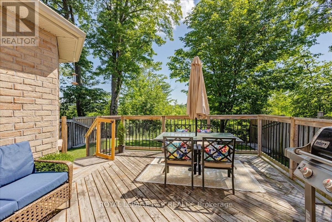
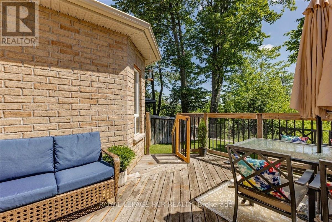
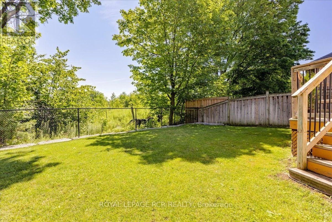
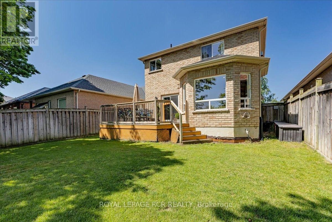
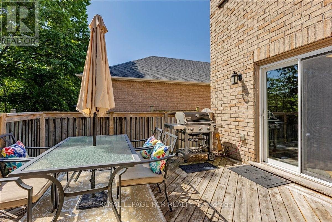
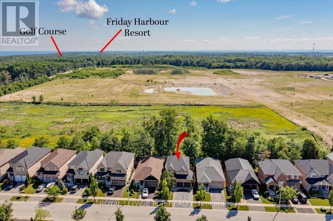
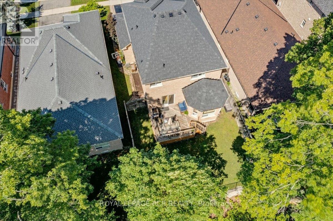
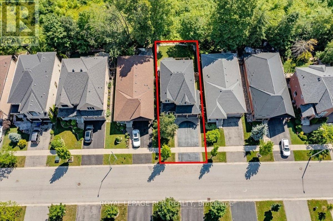
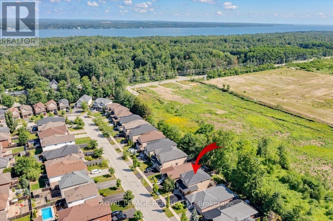
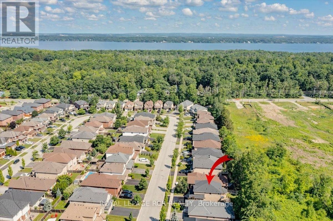
Welcome to this beautifully maintained four-bedroom, four-bathroom family home ideally situated on a quiet crescent and backing onto mature green space with no neighbours behind offering exceptional privacy in a peaceful setting on a quiet street. Step inside to discover elegant hardwood flooring throughout the main level and a bright, open-concept layout designed for both everyday living and effortless enteratining. The spacious eat-in kitchen is filled with natural light and loverlooks the private backyard creating the perfect space to gather with family and friends. Upstairs, you'll find four generously sized bedrooms, including a luxurious primary bedroom featuring a cozy gas fireplace, a walk-in closet, and a spacious four-piece ensuite - your own private sanctuary at the end of the day. The fully finished basement extends your living space with a large recreation room, a convenient two-piece bathroom, and endless possibilities for a home theatre, games room, gym, or play area. Outside, enjoy an extra-wide driveway offering ample parking and a beautifully private backyard with no rear neighbours-ideal for relaxing, entertaining, or enjoying nature. Perfectly located within walking distance to parks, scenic trails, and everyday amenities, this exceptional home is also just minutes from the waterfront and the vibrant attactions of Friday Harbour Resort where you'll enjoy year-round dining, shopping, golf, marina access, and endless recreational activities. This is the perfect place to call home-offering space, comfort, privacy, and an unbeatable lifestyle in one of the area's most desirable family-friendly neighbourhoods. (id:50787)
Property Details
| MLS® Number | S13556168 |
| Property Type | Single Family |
| Community Name | Innis-Shore |
| Amenities Near By | Beach, Park, Place Of Worship |
| Community Features | Community Centre |
| Equipment Type | Water Heater |
| Parking Space Total | 6 |
| Rental Equipment Type | Water Heater |
| Structure | Deck, Porch |
Building
| Bathroom Total | 4 |
| Bedrooms Above Ground | 4 |
| Bedrooms Total | 4 |
| Age | 16 To 30 Years |
| Appliances | Garage Door Opener Remote(s), Central Vacuum, Dishwasher, Dryer, Stove, Washer, Window Coverings, Refrigerator |
| Basement Development | Finished |
| Basement Type | N/a (finished) |
| Construction Style Attachment | Detached |
| Cooling Type | Central Air Conditioning |
| Exterior Finish | Brick |
| Fire Protection | Smoke Detectors |
| Fireplace Present | Yes |
| Fireplace Total | 2 |
| Flooring Type | Hardwood, Carpeted, Vinyl |
| Foundation Type | Poured Concrete |
| Half Bath Total | 2 |
| Heating Fuel | Natural Gas |
| Heating Type | Forced Air |
| Stories Total | 2 |
| Size Interior | 2,000 - 2,500 Sqft |
| Type | House |
| Utility Water | Municipal Water |
Parking
| Attached Garage | |
| Garage |
Land
| Acreage | No |
| Fence Type | Fenced Yard |
| Land Amenities | Beach, Park, Place Of Worship |
| Sewer | Sanitary Sewer |
| Size Depth | 110 Ft ,10 In |
| Size Frontage | 40 Ft ,4 In |
| Size Irregular | 40.4 X 110.9 Ft |
| Size Total Text | 40.4 X 110.9 Ft |
Rooms
| Level | Type | Length | Width | Dimensions |
|---|---|---|---|---|
| Basement | Recreational, Games Room | 11.18 m | 8.2 m | 11.18 m x 8.2 m |
| Main Level | Living Room | 5.05 m | 3.4 m | 5.05 m x 3.4 m |
| Main Level | Dining Room | 4.27 m | 3.66 m | 4.27 m x 3.66 m |
| Main Level | Kitchen | 5.05 m | 3.43 m | 5.05 m x 3.43 m |
| Upper Level | Primary Bedroom | 4.7 m | 3.56 m | 4.7 m x 3.56 m |
| Upper Level | Bedroom 2 | 4.14 m | 3.38 m | 4.14 m x 3.38 m |
| Upper Level | Bedroom 3 | 3.45 m | 3.35 m | 3.45 m x 3.35 m |
| Upper Level | Bedroom 4 | 3.38 m | 3.35 m | 3.38 m x 3.35 m |
https://www.realtor.ca/real-estate/30025090/80-versailles-crescent-barrie-innis-shore-innis-shore

The trademarks REALTOR®, REALTORS®, and the REALTOR® logo are controlled by The Canadian Real Estate Association (CREA) and identify real estate professionals who are members of CREA. The trademarks MLS®, Multiple Listing Service® and the associated logos are owned by The Canadian Real Estate Association (CREA) and identify the quality of services provided by real estate professionals who are members of CREA. The trademark DDF® is owned by The Canadian Real Estate Association (CREA) and identifies CREA's Data Distribution Facility (DDF®)
July 13 2026 05:04:29
Toronto Regional Real Estate Board
Royal LePage Rcr Realty